
Office Partition Wall Materials for Modern Workspaces
Choosing office partition wall materials is not only about appearance. The material affects privacy, lighting, workstation configuration, maintenance and how easily the office can change later. For commercial projects, the better approach is to choose the material around the function of each workspace rather than selecting a single option based on visual preference alone.
Start With the Workspace Function
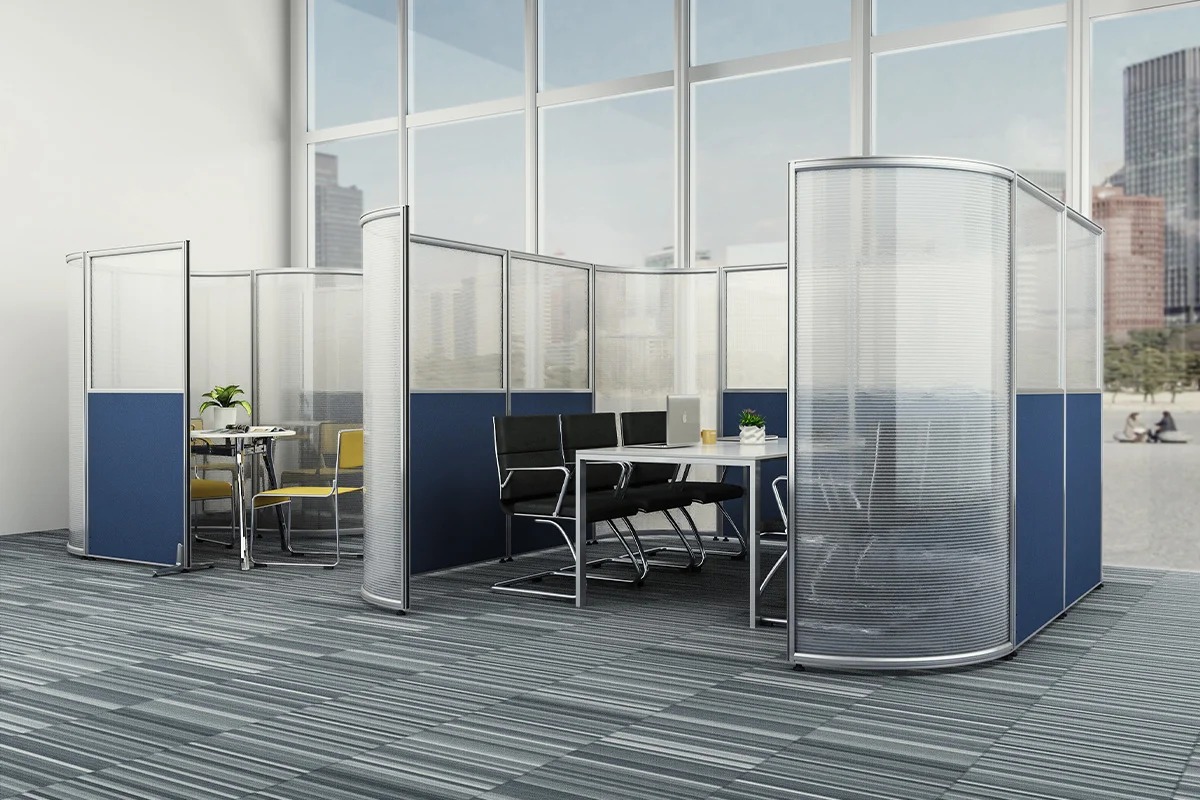
An office rarely has the same requirement everywhere. A meeting room may need transparency so that light and sightlines can move freely, while a finance department often needs stronger visual and acoustic privacy to protect sensitive information. A call center may prioritize workstation density and noise control, whereas a collaborative area may benefit from writable surfaces that support discussion.
That is why asking “Which partition material is best?” is only the first step. A more useful question is what each area needs the partition to do. Once that functional requirement is clear, material selection becomes much more straightforward and reliable.
Common Office Partition Materials
Glass Office Partitions
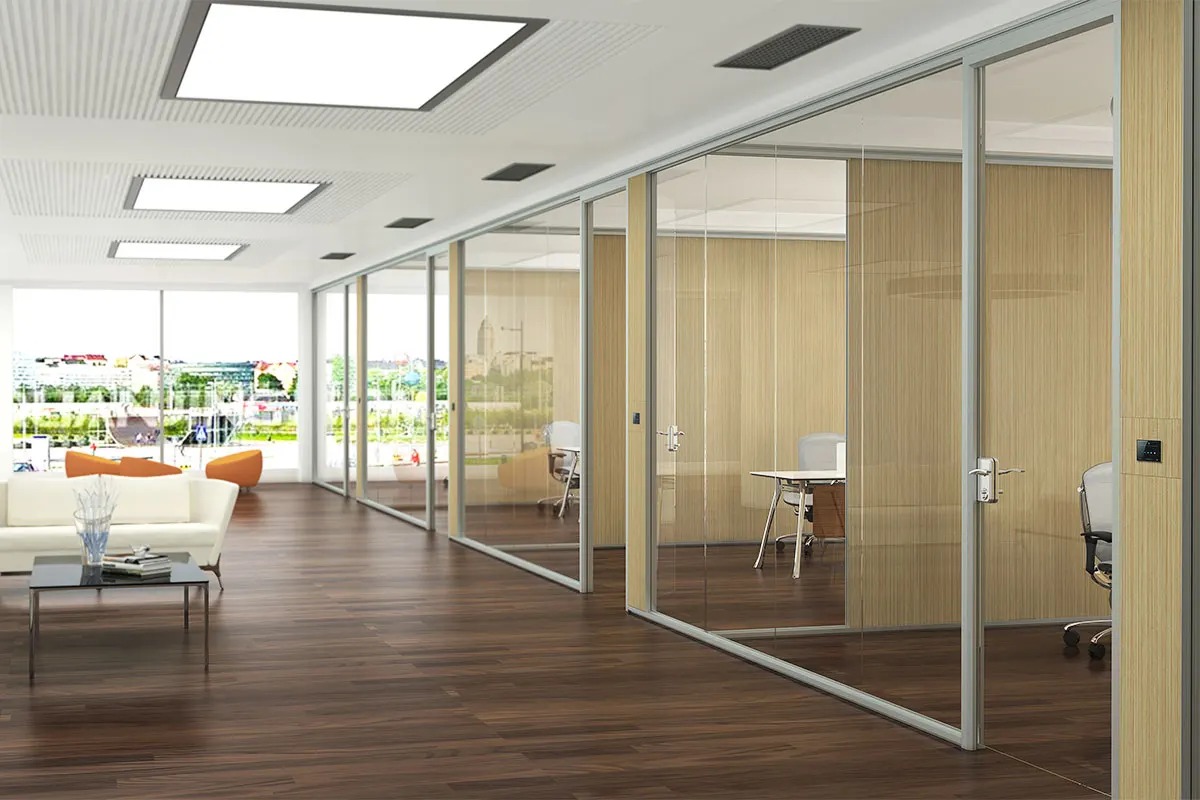
Glass is often selected when visual openness matters. Transparent glass allows daylight and sightlines to move through the office, making it suitable for separating meeting rooms, conference areas and private offices without making the surrounding workspace feel completely closed. For areas where direct visibility is too open, frosted or colored glass can create a different privacy level while still admitting light. Glass is particularly useful when a project needs a balance between separation and connection.
Fabric Office Partitions
Fabric panels are common in modular workstation systems because they create a softer visual boundary than solid construction and can help define individual work areas without completely isolating employees. Fabric also gives designers more flexibility when coordinating workstation colors with the rest of the office interior. For open-plan offices, fabric can serve as a practical middle ground between completely open desks and fully enclosed rooms. Similar solutions are available in our modular office partition systems.
MFC and Metal Panels
MFC provides a clean, structured appearance and works well with many office furniture finishes. It is often chosen when the partition needs to visually coordinate with desks, storage and other furniture pieces, helping companies maintain a consistent look across multiple departments. Metal panels offer a more technical and durable appearance. They are frequently combined with fabric, MFC or glass in modular systems, allowing visual variation without requiring completely different furniture lines.
Acoustic and Functional Panels
Some partitions need to do more than simply separate employees. A whiteboard can support meetings, a magnetic board can hold project information, an acoustic panel can improve the workplace environment, and a pin board can provide a simple communication surface. These options turn the partition into an active part of the workstation rather than a passive dividing panel.
Material Comparison Overview
There is no universal winner between glass, fabric, MFC and metal. The practical choice depends on the specific workspace and its requirements.
|
Material |
Visual Openness |
Privacy |
Durability |
Typical Application |
Best For |
|
Glass |
High |
Low–Medium |
High |
Meeting rooms, private offices |
Daylight & visual connection |
|
Frosted Glass |
Medium |
Medium–High |
High |
Offices requiring visual privacy |
Privacy without full enclosure |
|
Fabric |
Medium |
Medium |
Medium |
Open workstations |
Soft boundaries & color matching |
|
MFC |
Low |
High |
High |
Private work areas |
Consistent furniture appearance |
|
Metal |
Low–Medium |
Medium–High |
Very High |
Modular commercial workstations |
Durability & technical look |
|
Acoustic Panel |
Medium |
Medium |
Medium |
Focused or collaborative areas |
Noise control & functionality |
Why Partition Height Matters
Partition height is equally important and can change the performance of any material. Two workstations using the same fabric panel will feel very different if one has a low screen and the other a high one. A lower partition creates a more open environment, while a higher partition delivers stronger visual separation.
M&W’s workstation systems provide different height configurations, allowing the partition to be matched precisely with the privacy requirement of each area. This flexibility is especially valuable when one office contains several departments with different needs.
Plan Cable Management Early
Cable management should also be considered before installation. Modern workstations require power and data connections. If these needs are addressed only after the furniture is in place, the finished office can quickly become difficult to maintain and visually cluttered.
A modular workstation system can incorporate cable channels into the structure itself. M&W’s modular workstation solutions include cable-management options that allow power and data requirements to be planned from the beginning. This becomes particularly important in larger offices where dozens or hundreds of workstations share the same infrastructure.
Recommended Combinations by Workspace
Using one material across the entire office is not always the most efficient approach. A mixed-material design can better match the different functions of each zone while still maintaining a consistent furniture language.
|
Workspace |
Suggested Partition Direction |
Reason |
Recommended Focus |
|
Meeting room |
Glass |
Maintains visibility |
Daylight & openness |
|
Manager office |
Glass / Frosted Glass |
Separation with visual connection |
Professional presence |
|
Open workstation |
Fabric |
Balanced openness and privacy |
Soft visual boundary |
|
Private cubicle |
MFC / Solid |
Stronger visual separation |
Focus & confidentiality |
|
Collaboration zone |
Glass + Whiteboard |
Communication and visibility |
Interactive surfaces |
|
Call center |
Fabric / MFC |
Privacy and workstation density |
Acoustic control & durability |
Modular Partitions Versus Permanent Walls
A permanent wall may make sense when a room layout is unlikely to change, but commercial offices often evolve. Teams grow, departments move and companies reorganize.
A modular partition system makes these adjustments easier because the partition is integrated with a furniture system rather than treated only as part of the building structure. For businesses that expect future changes, this flexibility can reduce long-term costs compared with fixed construction.
How M&W Supports Partition Projects
M&W is a manufacturer of modular office furniture systems with more than three decades of experience, 120,000 m² of production facilities and proven capacity for large projects. Its range includes Modular Cubicle, Private Cubicle, Call Center Workstation and Desk Screen solutions.
Different finishes are available across the systems, including fabric, MFC, glass and metal, along with functional options such as whiteboard, acoustic, pin board and magnetic board surfaces. This allows a project to combine different partition requirements while keeping the overall furniture system consistent. Customization options are also available for specific dimensions or configurations.
More background on the company’s capabilities can be found in Why Choose M&W, and completed examples appear in the M&W case studies.
A Practical Selection Process
Before choosing the final material, prepare a floor plan, the number of workstations, workspace types, privacy requirements, storage needs, power and data requirements, and any plans for future expansion. Dividing the office into functional zones and letting the material follow the function of each zone is more reliable than selecting one material simply because it looks attractive in a showroom.
Conclusion
The most effective office partition solution is rarely a single material applied everywhere. It is a combination chosen around how each area will actually be used—balancing privacy, openness, durability and future flexibility. M&W provides modular office workstation and cubicle systems that can be configured around different project requirements. Share your floor plan or workstation quantity and receive practical layout suggestions with visual references—often within 24 hours. Contact the M&W project team to begin the discussion.
FAQs
Q: What are the most common office partition materials, and how do I choose the right one?
A: Common office partition materials include glass, fabric, MFC, metal, and solid panels. Glass suits meeting rooms that need natural light and visibility, while fabric or solid panels offer more privacy and noise reduction for individual workstations. The best choice depends on your office layout, privacy needs, and functional requirements.
Q: Are glass office partitions private?
A: Transparent glass provides limited visual privacy. Frosted or treated glass can provide greater separation.
Q: Can office partition materials be mixed?
A: Yes. Using different materials for different areas is often practical for commercial office projects and helps match function without losing system consistency.
Q: Can office partitions include cable management?
A: Yes. Modular workstation systems can incorporate cable channels for power and data, which is especially useful in larger installations.
Q: Are modular office partitions easy to reconfigure?
A: They can be easier to rearrange than permanent construction because they are designed as part of a modular furniture system.
Q: Can M&W customize office partition systems?
A: Yes. M&W offers different configurations, finishes and project-specific options depending on the requirements.