
Office Partition Guide: Designing Quieter, More Productive Workspaces in 2026
From open-plan chaos to focused, flexible teams — how modular fabric dividers are reshaping the modern office, and how to choose the right system for your layout.
Introduction
Open-plan offices were supposed to break down walls and encourage collaboration. In practice, they often amplify distractions, visual clutter and acoustic chaos. An office partition is the practical middle ground: it preserves the openness of a shared floor while giving every employee a defined, comfortable zone to concentrate. Modern partitioning systems have moved far beyond the tall, beige cubicles of the 1990s. Today's desk dividers combine acoustic fabric, slim aluminum frames and modular layouts that can be reconfigured as teams grow. This guide explains what a workspace divider actually is, the benefits it delivers, the design features buyers should look for, and how to specify the right system for your next fit-out.
What Is an Office Partition?
An office partition is a freestanding or desk-mounted panel that divides a larger workspace into smaller, dedicated work zones without constructing permanent walls. Unlike drywall, a partition screen is semi-permanent: it can be installed, moved, extended or removed as business needs change. Desktop-height models attach directly to the edge of a workstation and rise to chest or eye level, while full-height panels can stand from floor to near ceiling to create semi-enclosed cubicles, meeting pods or quiet rooms.
Office partitions are commonly used in three ways. Desk-mounted screens create visual separation between adjacent workstations. Modular workstation partitions help organize team zones and desk clusters. Full-height partition systems are used when a project needs enclosed rooms, meeting areas or more private spaces.
This guide focuses mainly on modular workstation partitions for open-plan office environments.
Key Benefits of Modern Office Partitions
1. Improved focus and reduced visual distraction
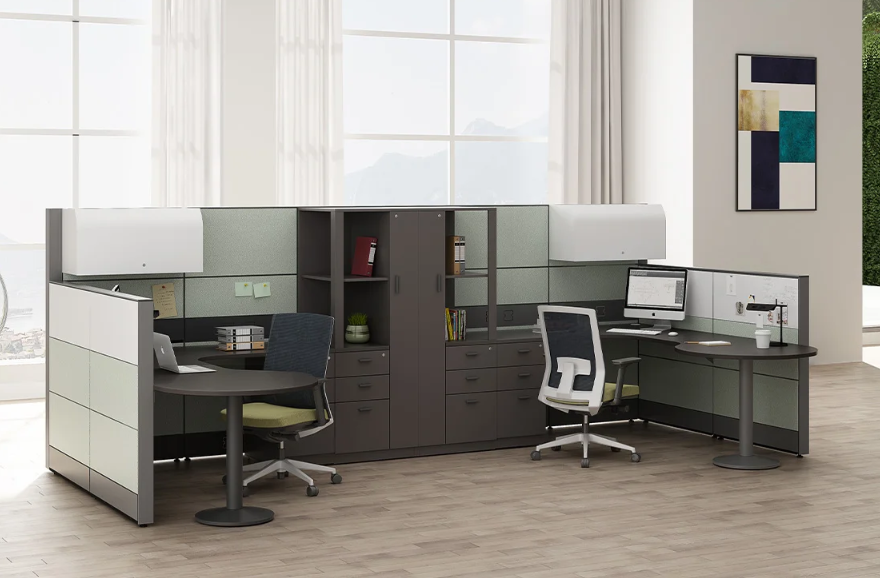
Even the most focused employee struggles when colleagues walk past, screens glow and conversations compete for attention. A fabric-wrapped panel at desk height creates a visual buffer that signals "this is my working zone," lowers peripheral distraction and helps knowledge workers stay in deep work for longer.
2. Better acoustic comfort
Open-plan noise — phone calls, keyboard clicks, the hum of HVAC — is one of the most complained-about features of modern offices. High-density acoustic fabric wrapped over a porous core absorbs mid- and high-frequency sound, reducing reverberation and speech spill between neighboring workstations. The result is a quieter floor without the isolation of a private cell.
3. Flexible, future-proof layouts
Companies grow, teams merge and hybrid work patterns shift every year. Modular partitioning systems use bolt-together aluminum frames and interchangeable panels, so a bank of four workstations can become a project team zone, a small meeting nook or a training area in a single afternoon — no construction, no redecoration, no wasted capital.
4. A cleaner, more branded interior
Plain open floors can look unfinished. A well-specified partition system adds a consistent design language across the workspace: coordinated panel colors, slim trim and integrated cable management turn a functional desk into a deliberate interior statement that reflects company branding.
Design Features to Look For
Not all office partition systems are built to the same standard. When comparing quotations, pay attention to the following construction details — they determine both the appearance and the lifespan of the product.
Fabric-wrapped acoustic panels
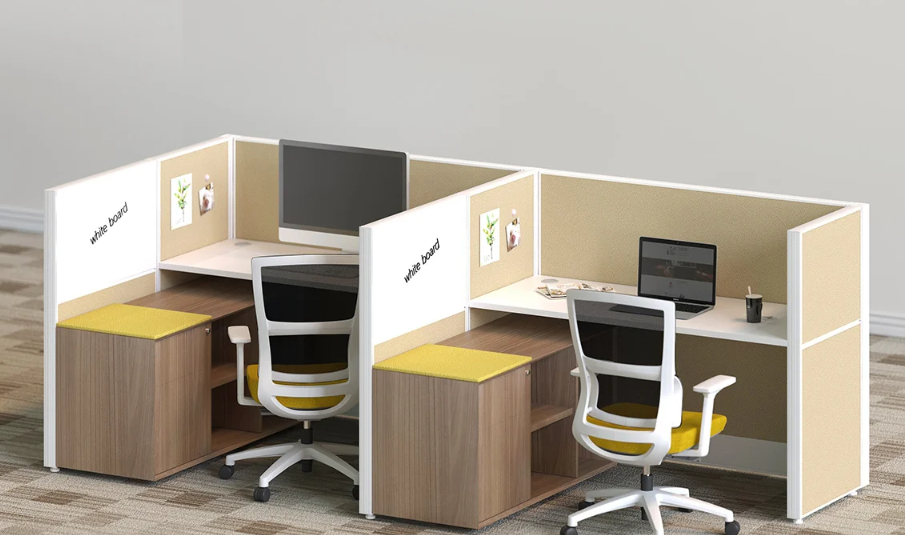
The panel core should be a high-density acoustic felt or glass-wool board wrapped in a durable, cleanable woven fabric. Popular commercial palettes include muted sage green, warm grey, charcoal and oatmeal — tones that complement timber desks and neutral flooring without looking dated. Fire-retardant and low-VOC fabric options are essential for projects supplying international markets.
Slim aluminum frame
A narrow extruded aluminum frame in matte white or black keeps the visual weight of the divider low. The frame should be square at the corners, rigid when bolted, and free of sharp edges. Look for systems that use snap-on covers so panels can be re-fabricated on-site if an interior scheme changes.
Modular L-shaped and corner configurations
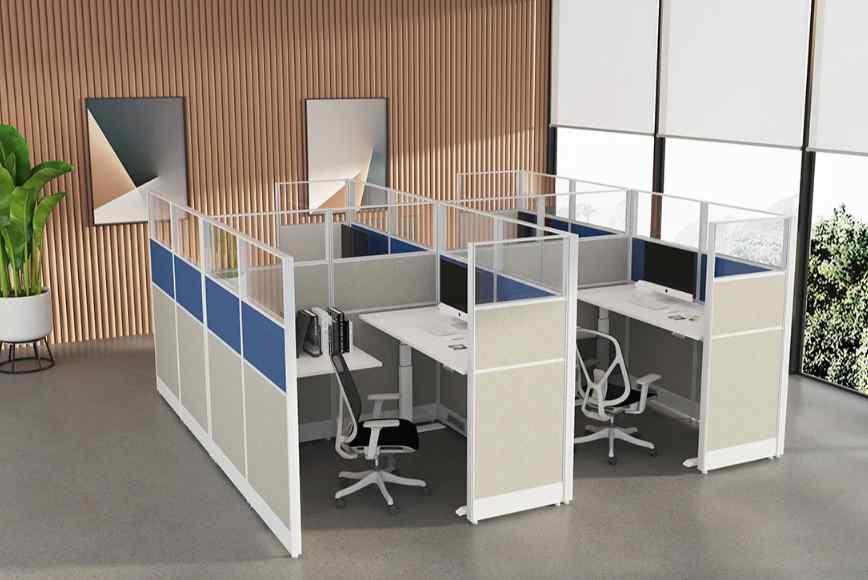
The most space-efficient layouts combine straight panels into L-shaped corner workstations. This configuration gives each occupant two sides of privacy while leaving open circulation aisles, and it scales naturally into 4-, 6- or 8-person bench clusters without custom engineering. Corner posts should accept panels from any direction so the layout can be extended later.
Cable and accessory integration
Practical partitioning systems route power and data through the vertical posts, with optional trays, monitor arms and magazine holders that clip onto the desk edge. Small details — a pen cup, a slim plant ledge, a notice rail for personal photos — make a workstation feel like a proper workspace rather than a temporary desk.
Why Choose M&W Office Partitions
With 33 years of manufacturing experience, M&W works with office furniture buyers across North America, the Middle East, Southeast Asia, Africa and Latin America. Our office partition range is guided by a simple idea: clean aesthetics, materials and finishes chosen for the project, and furniture systems that help create a more considered workspace.
M&W's fabric panels are wrapped over high-density acoustic cores and finished with slim matte-white aluminum frames, available in a curated palette of neutral and muted tones that suit both corporate headquarters and startup studios. Every system is modular by design: straight runs, L-shaped corners and full-height wall sections share the same post and hardware family, so a buyer can start with a pilot floor and scale to an entire building without re-engineering.
Customization is where M&W stands out. We work directly with importers, dealers and project contractors to adapt panel heights, fabric colors, desk sizes and post finishes to each client's interior specification, and we provide SGS-tested material reports, commercial photography and dimension drawings to support both procurement and local installation teams.
Because we control production in our own facility, M&W can consolidate a partitioning order with matching task chairs, executive desks and storage cabinets into a single shipment — reducing freight complexity, harmonizing lead times and keeping the interior visually consistent from workstation to boardroom.
How to Specify the Right Partition for Your Space
Choose the height
Desktop-height panels (typically 1050–1200 mm above the floor) are the most common choice for general office floors: they provide privacy without breaking line of sight across the room. Raised panels (1400–1600 mm) work well for focused work areas and call centers, while floor-to-near-ceiling systems are reserved for quiet rooms and concentrated team zones.
Plan the layout before ordering
Mark your aisle widths first — 1200 mm is comfortable for two-way traffic, 900 mm is the minimum for single passage. Then sketch workstation clusters, align them with window views and power points, and leave a buffer of at least 600 mm between the back of a partition and any wall so cleaners and maintenance staff can pass.
Match materials to your climate
Humid coastal climates, desert heat and cold dry offices all stress furniture differently. Confirm that the panel board, fabric and frame fasteners are rated for the destination environment, and ask your supplier for treatment documentation where required (for example, ISPM-15 compliant wooden packaging for sea freight).
Installation and Long-Term Maintenance
A well-designed partitioning system should install with basic hand tools: the frame bolts together, the fabric panels slot in, and the desktop brackets screw to the underside of the worksurface. Reputable suppliers provide an exploded-view drawing and a step-by-step assembly guide so a local contractor or even the client's own facilities team can erect the fit-out without specialized labor.
Day-to-day care is equally straightforward. Fabric panels can be vacuumed lightly and spot-cleaned with a damp cloth; aluminum frames wipe down with a mild detergent; and any damaged panel can be unclipped and replaced without dismantling the whole run. This modular repairability is a major cost advantage over built-in walls, which require tradesmen for even a small repair.
Conclusion: Invest in Workspace Flexibility
The right office partition does more than divide a floor — it gives your team a sense of territory, lowers acoustic stress and lets the interior evolve as the business does. Whether you are outfitting a new startup office, refitting a corporate headquarters or supplying a dealer network, a modular fabric system from an experienced manufacturer will pay back in comfort, productivity and long-term value.
If you are sourcing office partitions for a project, contact M&W today for a tailored quotation, fabric sample set and project drawing — our team will help you specify a layout that fits both your floor plan and your budget.