
One Partner, One Private Office: How a One-Stop Partition and Furniture Solution Simplifies Export Projects
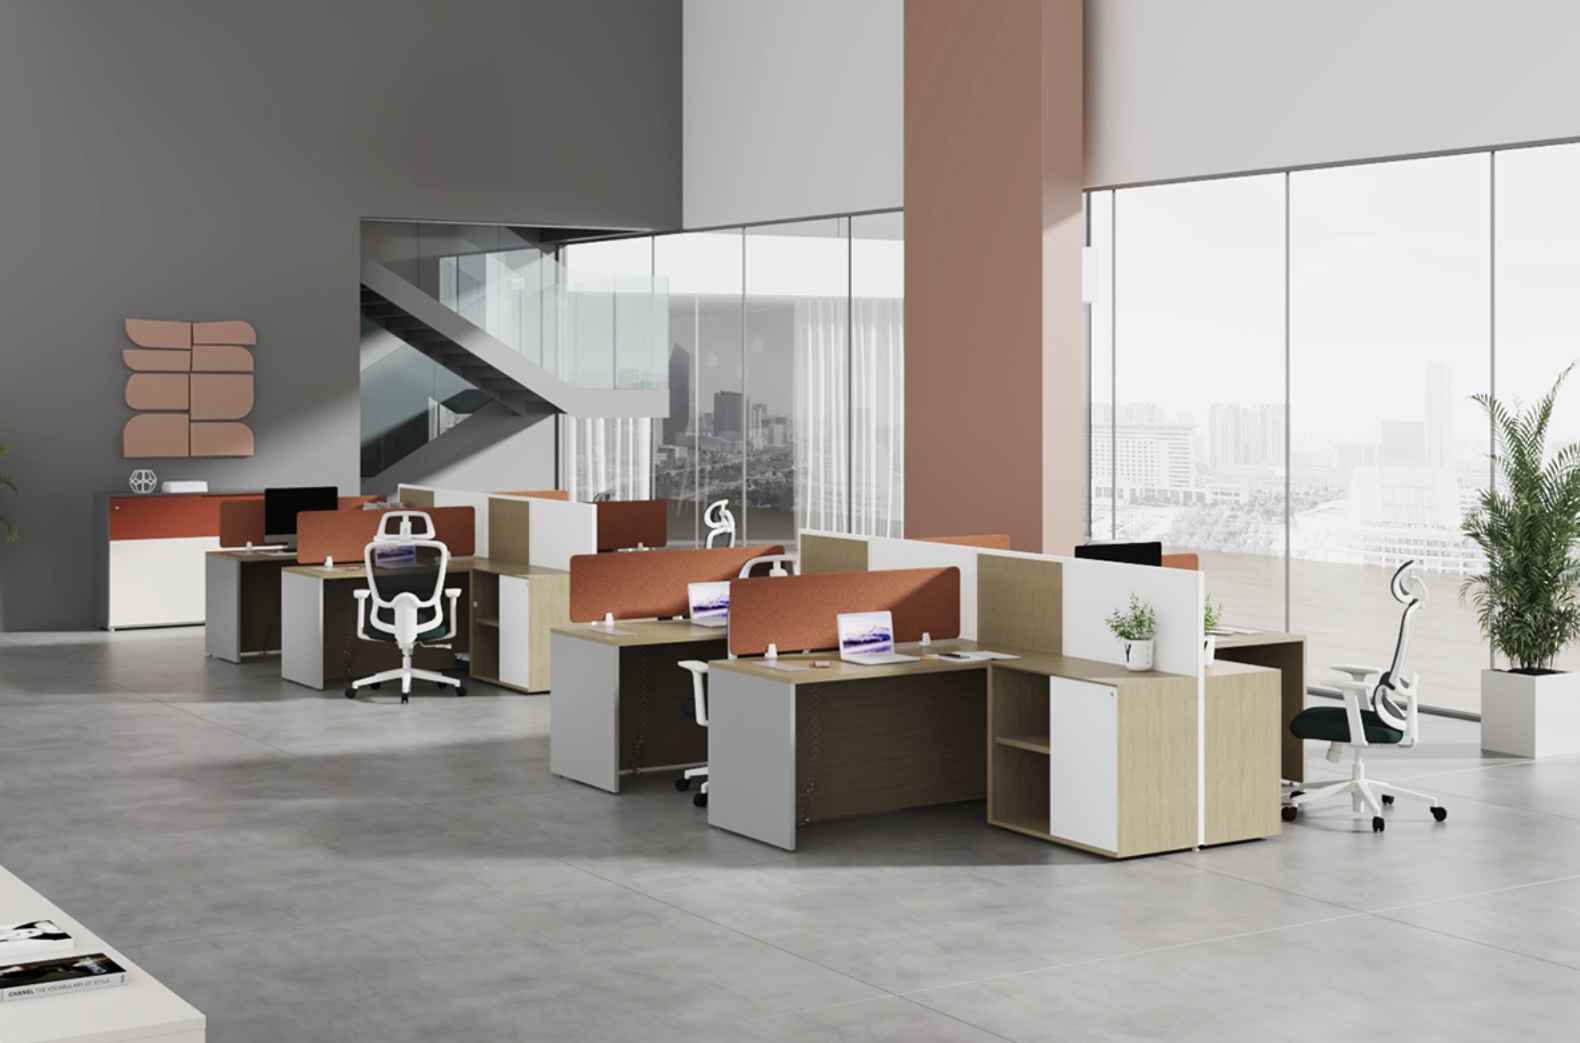
Buying a modular office room should not feel like managing five separate suppliers.
Many international buyers start with a simple goal: create a private room without construction. But the project quickly becomes more complex. The partition system comes from one supplier. Desks and chairs come from another. Storage, acoustic panels, and power accessories come from somewhere else. By the time everything arrives, the buyer is left checking whether the desk fits the wall, whether the socket aligns with the panel, and whether the installation team has one clear point of contact.
A one-stop solution exists to remove that friction.
Why Modular Rooms Need More Than One Product
A modular partition room is not just a wall with a door. It is a small workspace that must support real activities: calls, meetings, focused work, visitor conversations, and daily storage.
That means several systems have to work together.
The partition must match the room size.
The acoustic treatment must match the use.
The desk must fit the enclosure.
The overhead cabinet must align with the panel grid.
The power and data sockets must land where the furniture sits.
The packaging must protect every item for export.
The installation instructions must cover the full room, not just one component.
When these pieces are planned separately, small mismatches become expensive. When they are planned together, the room becomes predictable, usable, and easier to deliver.
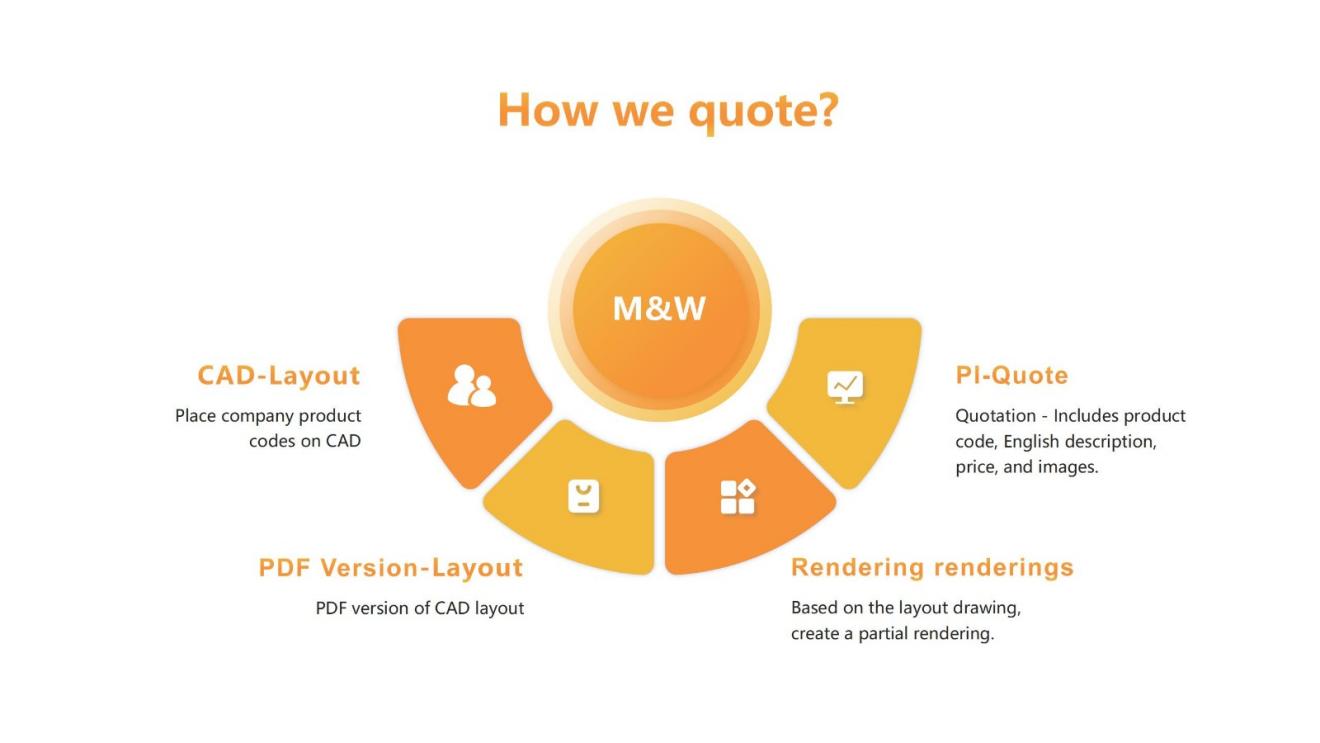
What a One-Stop Solution Covers
A true one-stop approach does not mean sending a long product catalog. It means coordinating the entire room from layout to delivery.
Space planning and layout advice
Share your floor plan, room count, and intended use. The supplier can recommend room sizes, door positions, circulation clearances, and furniture layouts before production begins.
Partition and acoustic system specification
Choose between sliding-door cubicle rooms, full-height partitions, acoustic panels, glass panels, whiteboard panels, and finish options. The acoustic treatment should be planned with the room function in mind, not added as an afterthought.
Furniture selection and configuration
Specify height-adjustable desks, task chairs, visitor chairs, meeting tables, overhead hanging cabinets, mobile pedestals, wardrobes, lockers, credenzas, and bookshelves. Each item should support the room’s primary activity.
Power and data coordination
Integrated cable channels and standard socket options allow power to land where desks and meeting tables are placed. This avoids surface trunking and last-minute electrical changes.
Flat-pack packaging for export
Partitions, furniture, and accessories should be packed for international shipping with clear labeling. Flat-pack delivery reduces volume, protects components, and simplifies handling on site.
Installation guidance and after-sales support
Clear assembly drawings, part lists, and configuration notes help local teams install the room correctly. If the office changes later, the same modular system can be reconfigured instead of replaced.
How It Reduces Risk for International Buyers
For export office projects, the main challenges often appear after products are sourced separately. A partition layout may not align with the selected desks, storage may be overlooked until the room is already planned, or finishes and accessories may be confirmed at different stages by different suppliers.
Planning the room as one coordinated package helps the project team review the key interfaces before production. This includes the room layout, furniture arrangement, storage needs, finish direction and the information required for export delivery. The goal is not to remove every project challenge, but to reduce avoidable gaps between partitions, furniture and project execution.
How It Works from Inquiry to Delivery
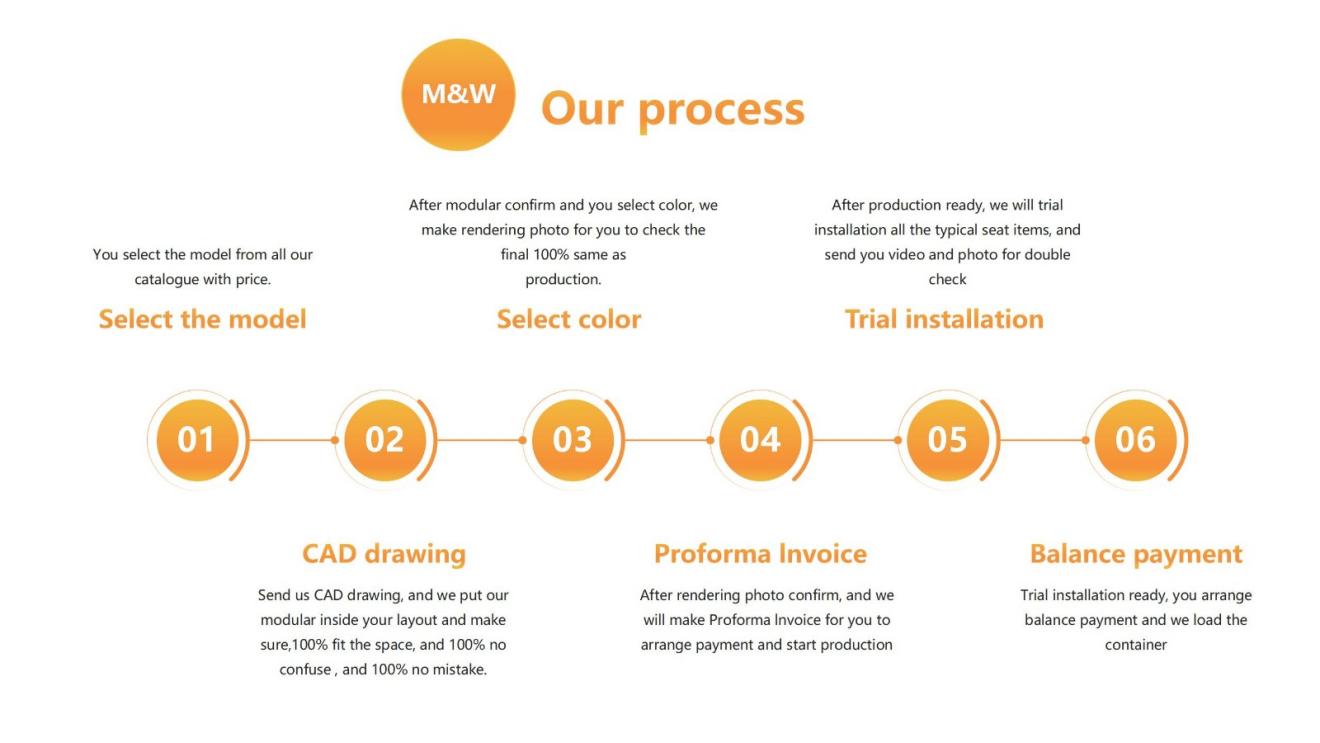
A For a modular partition office project, the most important stage is not simply selecting individual products. The approved CAD layout, furniture configuration and color direction should be reviewed together before production begins. This helps ensure that partitions, desks, storage and other supporting furniture are considered as one workspace rather than as separate purchases.
Conclusion
A one-stop partition and furniture solution is not about selling more products. It is about delivering a complete, usable room with fewer coordination gaps.
For international buyers, that is the difference between managing multiple suppliers and receiving one clear workspace solution.
If you are planning a modular office project, send us your floor plan, room count, and target delivery timeline. We will help you specify the right combination of partitions, acoustic panels, furniture, storage, and power accessories for your space.