
How to Maximize Office Space with Modular Furniture
Office space is becoming increasingly valuable for businesses. Whether moving into a new office or reorganizing an existing workspace, companies often face the same challenges: limited floor space, growing teams, insufficient storage, and layouts that do not support different working styles.
Adding more desks is not always the answer. Poor furniture arrangements can block walkways, reduce privacy, and make an office feel crowded. The key is to make better use of available space through flexible furniture configurations.
Modular office furniture offers a practical way to organize work areas, accommodate changing team requirements, and improve space utilization without sacrificing comfort or functionality.
Before selecting modular furniture, review how many people need to be accommodated, which tasks require privacy, where storage is needed, how people move through the office, and what future changes may be expected. This helps determine where benching workstations, cubicles, partitions, and storage systems can add value.
|
Planning Priority |
What to Review |
Potential Modular Furniture Response |
|
Team Capacity |
Current headcount, expected growth, and workstation density |
Benching workstations, expandable desk clusters, or modular cubicles |
|
Privacy Needs |
Which roles need visual separation or quieter individual work |
Low, medium, or higher workstation screens; modular cubicles; partition walls |
|
Storage Requirements |
Personal storage, shared documents, equipment, and unused floor space |
Mobile pedestals, filing cabinets, integrated storage, or suitable overhead storage |
|
Circulation Space |
Main walkways, access to desks, meeting areas, and shared facilities |
Coordinated workstation layouts that maintain practical circulation routes |
|
Future Change |
Expected team movement, department changes, or office reorganization |
Reconfigurable workstation groups, screens, and partition components |
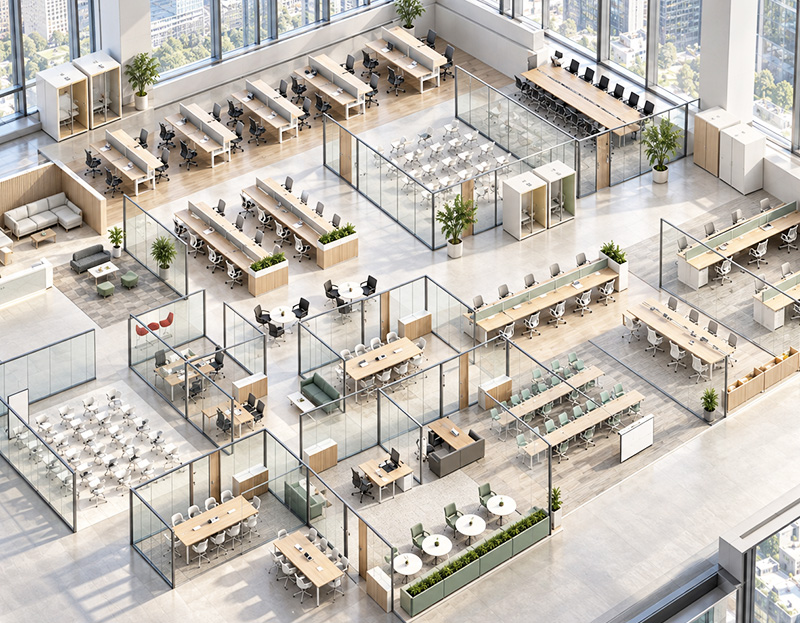
1. Limited Office Space Makes It Difficult to Accommodate Growing Teams
The Challenge
As businesses expand, they may need additional workstations without moving to a larger office. However, traditional desks and fixed furniture arrangements can leave unused gaps and restrict how many employees a space can comfortably accommodate.
Simply placing more desks into the office can create narrow walkways, insufficient working areas, and an uncomfortable environment.
Why It Happens
Conventional furniture is often designed as individual pieces rather than as part of a coordinated layout. Desk sizes, support structures, storage units, and cable management systems may not work together efficiently.
How M&W Helps
M&W modular office workstations allow multiple desks to be arranged into different configurations according to the available floor plan.
Benching workstations can create organized shared work areas, while modular office cubicles provide more defined individual spaces. L-shaped and multi-sided workstation configurations can also make better use of corners and available floor areas.
By planning desk dimensions, workstation combinations, and circulation space together, businesses can create a more efficient layout without overcrowding the office.
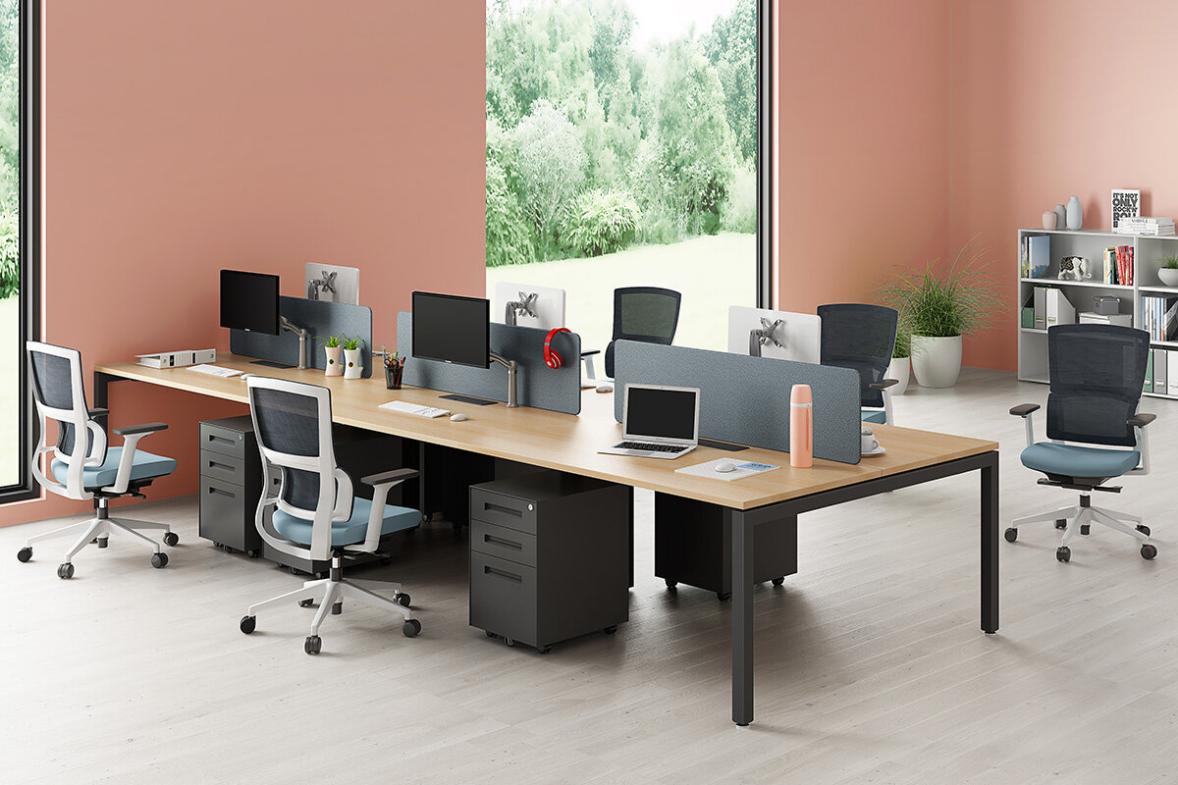
Office Workstation
2. Employees Need Both Privacy and Open Collaboration
The Challenge
Open-plan offices make it easier for employees to communicate, but excessive openness can lead to distractions and a lack of personal workspace.
On the other hand, fully enclosed offices may consume too much floor space and limit interaction between departments.
Why It Happens
Different tasks require different levels of privacy. Employees handling focused work may need visual separation, while teams working on collaborative tasks benefit from more open arrangements.
Using the same furniture configuration throughout the office does not always meet these different requirements.
How M&W Helps
M&W offers modular office cubicles and partition wall systems that help businesses create different levels of privacy within the same workspace.
Low and medium-height workstation screens can define individual working areas while maintaining a sense of openness. Higher partitions can provide additional visual separation for departments requiring more privacy.
Glass partitions can divide meeting rooms and private offices while allowing natural light to pass through the space.
These solutions help businesses balance individual concentration, team communication, and overall space utilization.
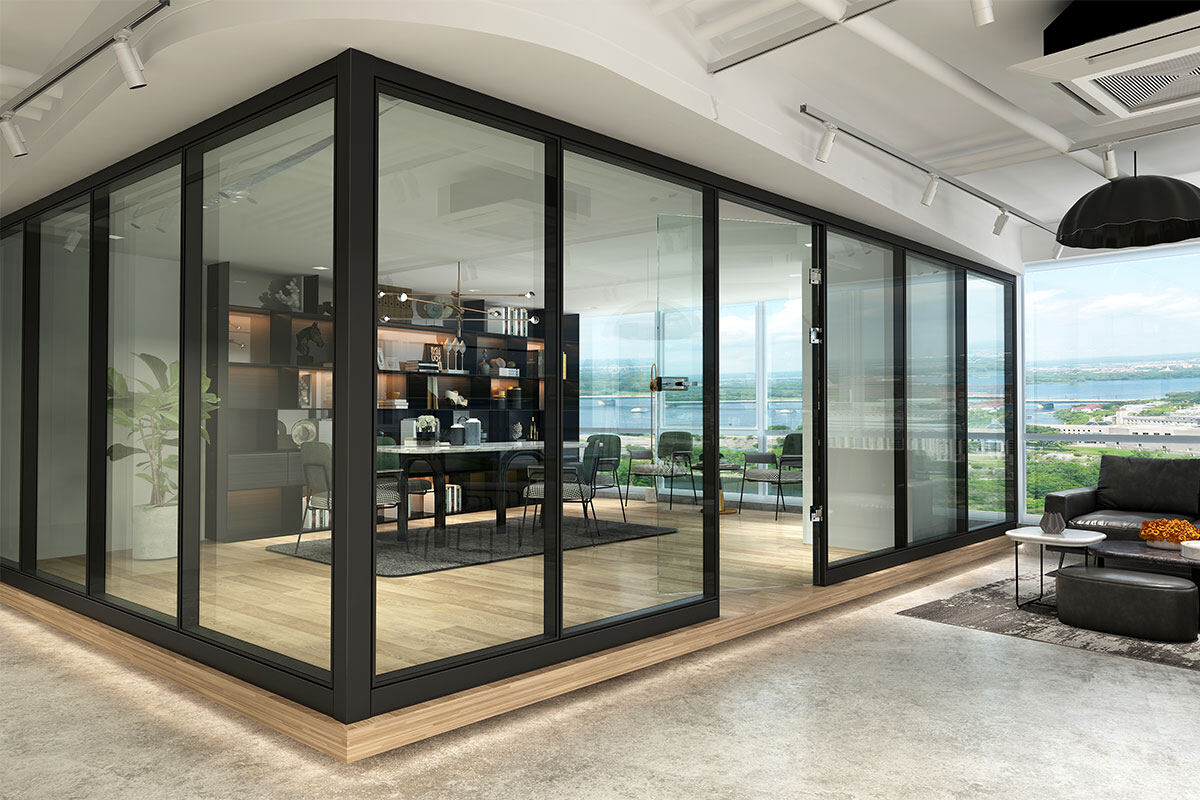
Glass Partition
3. Insufficient Storage Takes Up Valuable Working Space
The Challenge
Office documents, stationery, personal belongings, and equipment need designated storage areas. Without proper planning, storage cabinets and loose furniture can occupy valuable floor space.
Cluttered workstations also reduce usable desk surfaces and make the office harder to maintain.
Why It Happens
Storage is often considered after desks and workstations have been selected. As a result, cabinets and pedestals may be added without considering the overall layout.
How M&W Helps
M&W provides different storage options that can be coordinated with modular workstations.
Mobile pedestals can be placed under desks to keep personal belongings and documents within reach without requiring additional floor space. Filing cabinets and storage cabinets provide centralized storage for shared office supplies and documents.
For suitable workstation configurations, overhead cabinets and integrated storage can also help make better use of available vertical space.
By planning storage together with workstation arrangements, businesses can reduce unnecessary furniture and maintain a cleaner working environment.
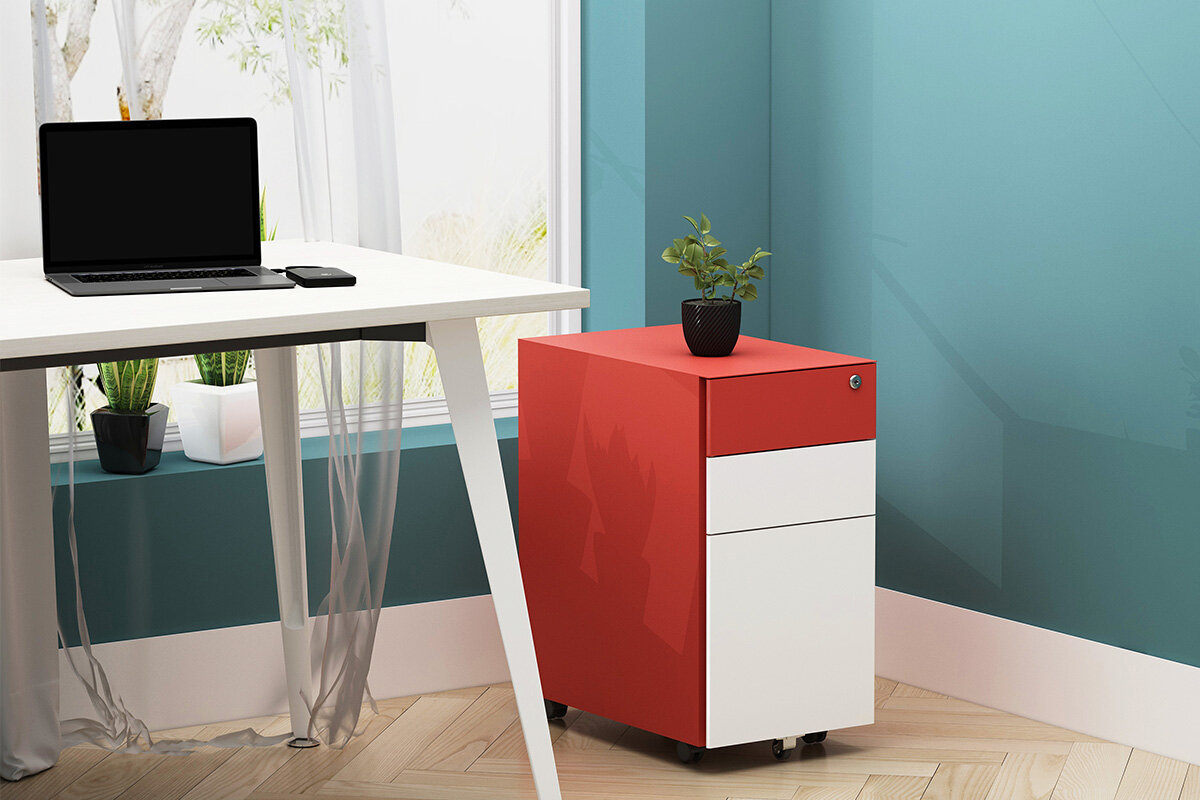
Mobile Steel Cabinet
4. Fixed Office Layouts Make Future Changes Difficult
The Challenge
Business requirements rarely stay the same. Departments may expand, teams may relocate, and employees may adopt different working arrangements.
Traditional fixed furniture can be difficult to rearrange. Changing the office layout may require replacing desks, modifying partitions, or purchasing additional furniture.
Why It Happens
Furniture that is designed for one specific arrangement may not adapt easily to another floor plan. This can make office renovations more expensive and time-consuming.
How M&W Helps
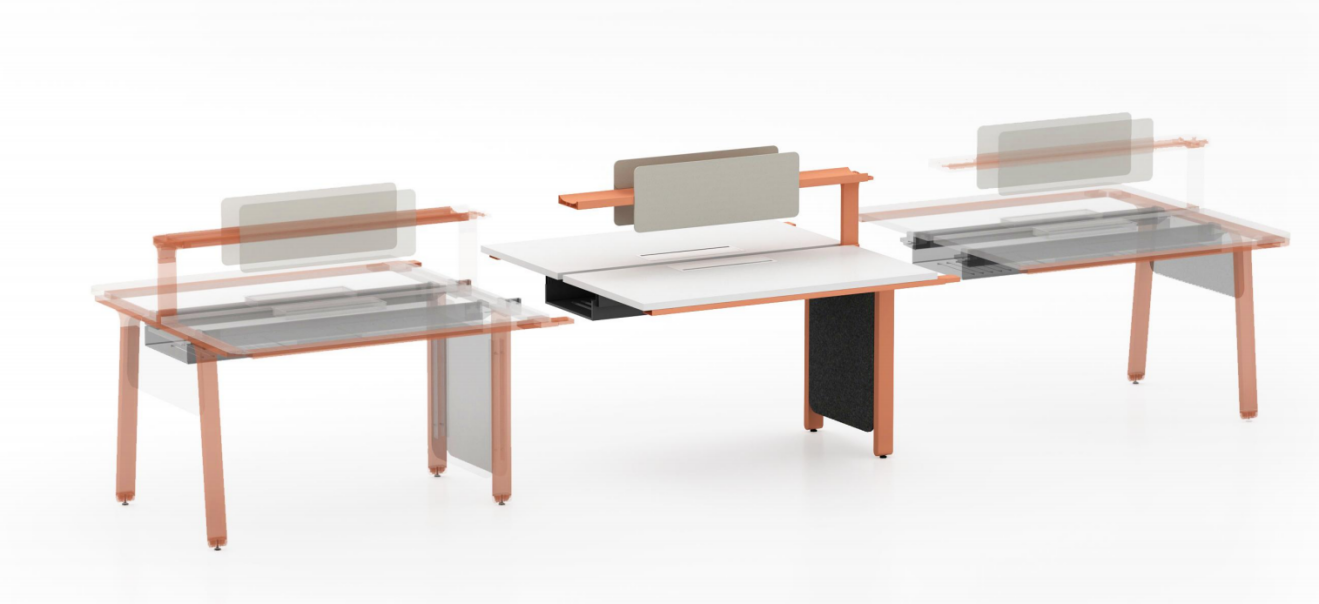
Open Workstation
Modular office furniture is designed around coordinated components and flexible configurations.
Depending on the product system, workstations can be expanded, reduced, rearranged, or combined into different layouts. Modular screens and partition components can also help businesses adjust workspace boundaries as requirements change.
This flexibility allows companies to plan for future adjustments rather than purchasing furniture that only works for their current needs.
5. Different Office Areas Require Different Furniture Arrangements
The Challenge
An efficient office is not made up of workstations alone. Meeting rooms, private offices, reception areas, training spaces, and collaboration zones all require different furniture and layouts.
When these areas are planned separately, some spaces may become overcrowded while others remain underutilized.
How M&W Helps
M&W helps coordinate furniture selections across different office areas according to the available space and functional requirements.
For example:
- Employee Work Areas: Modular workstations and benching systems create organized desk arrangements.
- Private Offices: Executive desks, storage cabinets, and glass partitions create functional management spaces.
- Meeting Areas: Modular meeting tables and suitable seating accommodate different meeting formats.
- Training Areas: Stackable training chairs and flexible tables allow the room to be rearranged and stored efficiently.
- Reception and Lounge Areas: Reception and Lounge Areas: Reception desks, seating, and coffee tables should be selected according to expected visitor flow, available circulation space, and the required waiting capacity, helping the area remain comfortable without obstructing access.
Create a More Flexible Workspace with M&W Modular Office Furniture
Maximizing office space is not simply about fitting more furniture into a room. It is about choosing the right furniture, organizing different work areas, and allowing the workspace to adapt as business requirements change.
M&W offers a wide range of modular office furniture, including benching workstations, office cubicles, partition walls, executive desks, storage cabinets, meeting tables, and office seating.
With project-based furniture selection and customization, we help businesses coordinate suitable products according to their floor plans, functional requirements, and preferred finishes.
Conclusion
Maximizing office space is not about placing more desks into every available area. It requires a coordinated approach to workstation capacity, privacy, storage, circulation, and future layout changes. With modular workstations, cubicles, partition systems, storage, and meeting furniture, M&W can help businesses develop practical configurations around their floor plan and workplace requirements. Share your available project information to start discussing a suitable office furniture solution.
FAQ
Q: Is modular office furniture suitable for a leased office?
A: It can be suitable when a company wants flexibility without relying on permanent construction. Before ordering, confirm lease conditions, building rules, power access, delivery routes, and whether future relocation is expected.
Q: Can modular workstations be planned around power and data requirements?
A: Yes. Share outlet locations, equipment needs, monitor setup, and data requirements during planning. This helps determine suitable cable routes, desk positions, and access points for future maintenance.
Q: What information is needed for a modular office furniture proposal?
A: Provide a floor plan, approximate dimensions, current and expected headcount, required work areas, storage needs, preferred finishes, delivery location, and any site restrictions.
Q: Can M&W provide a 3D office design based on our floor plan?
A: Yes. Share your floor plan, approximate dimensions, team size, and functional requirements with M&W. We can use this information to plan suitable furniture configurations and prepare a 3D office design concept for your project.
Q: Can we source workstations, storage, meeting furniture, partitions, and seating from one supplier?
A: Yes. For office projects involving multiple functional areas, M&W can help coordinate furniture selections across workstations, storage, meeting areas, reception spaces, seating, and partition systems.