
Custom Acoustic workstation & One-Stop Workspace Solutions
I. Open-Plan Office Furniture: Beyond Just Arranging Workstations—Unlocking the True Value of Space
Step into a modern tech company, a financial institution, or the North American headquarters of a multinational corporation, and you will notice a subtle shift taking place in the office environment.Traditional, enclosed offices are becoming increasingly rare, while open-plan workstations, shared workspaces, casual interaction zones, and flexible meeting areas are taking center stage. Yet, as companies put these spaces into active use, a new set of challenges emerges.
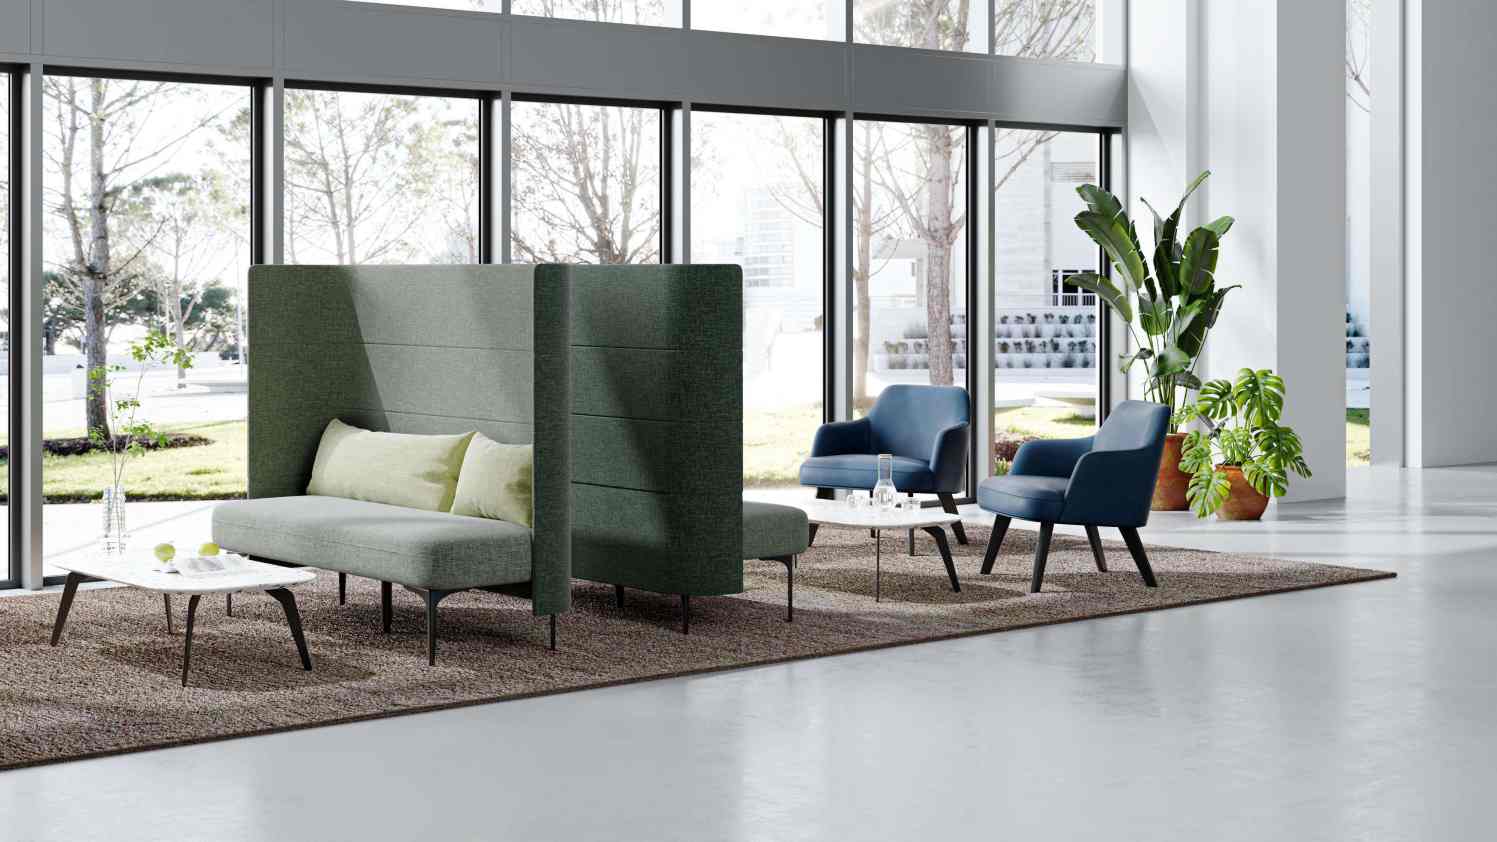
Employees need to collaborate, but they don’t want their every phone call overheard by those nearby. They desire an open, collaborative atmosphere, yet also require a space for independent, focused thought when handling critical tasks. They crave a more comfortable work environment, but are understandably reluctant to undergo a full-scale office renovation just to carve out a few quiet, private spots.
This is particularly pronounced for companies in a phase of rapid expansion.
A firm might need 20 workstations today, only to require 50 by next year. An area originally designed as an open lounge might, due to shifting business needs, suddenly need to serve as a temporary workspace, a hub for virtual meetings, or even a space for hosting clients.
If every such change necessitated tearing down walls, re-routing wiring, or purchasing entirely new furniture, the office would lose the very flexibility it is meant to provide.
This is precisely why "Acoustic Workstations" are gaining traction among designers of modern commercial spaces.
Far more than just the addition of a padded screen, these solutions utilize acoustic enclosures, ergonomic layouts, modular configurations, and multifunctional furniture design to create semi-independent work zones within an open-plan environment.
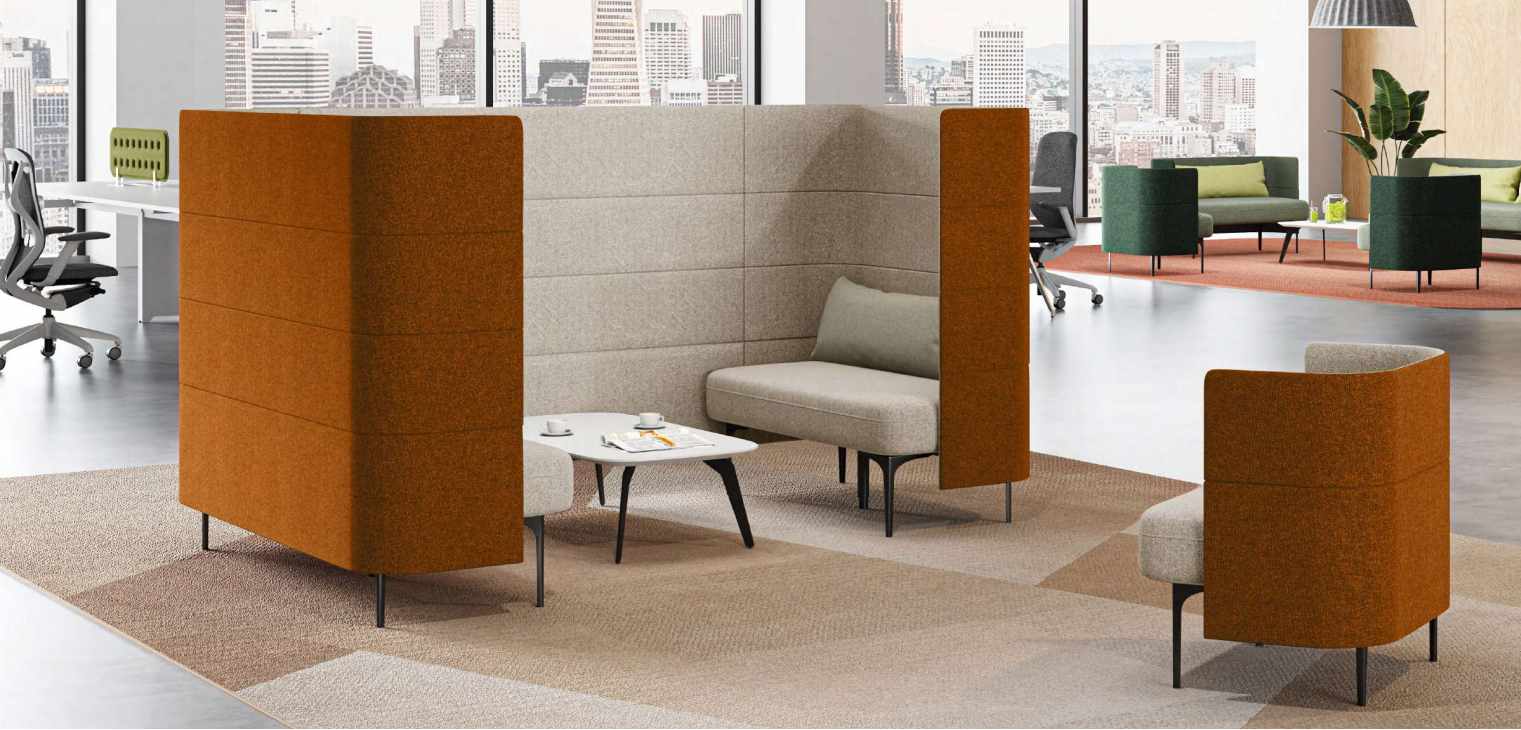
M&W’s "Acoustic Workstation Booth" series was developed specifically to address these needs. It encompasses everything from individual office pods for focused, solitary work to multi-person workstations, semi-private collaborative areas featuring sofas, and high-backed lounge seating designed for public or shared spaces.Instead of being forced to choose between a "fully open" or "fully enclosed" layout, companies can now tailor the level of privacy for different areas based on the specific nature of the work being performed.
II. A High-Quality Acoustic Workstation: Beyond Mere Isolation, a Reimagining of How We Work
Those familiar with sourcing sound-insulating office furniture know that the process shouldn't just focus on partition heights, fabric colors, or aesthetics. The true value lies in whether the products can effectively address specific, real-world pain points.
In large open-plan offices, employees have diverse needs: some spend long hours processing data, others frequently join video calls, and some teams need to collaborate spontaneously without disturbing those around them. Relying on a uniform furniture setup might look tidy, but it often fails to optimize efficiency. M&W offers a variety of sound-insulating workstation configurations that can be flexibly tailored to these different requirements.
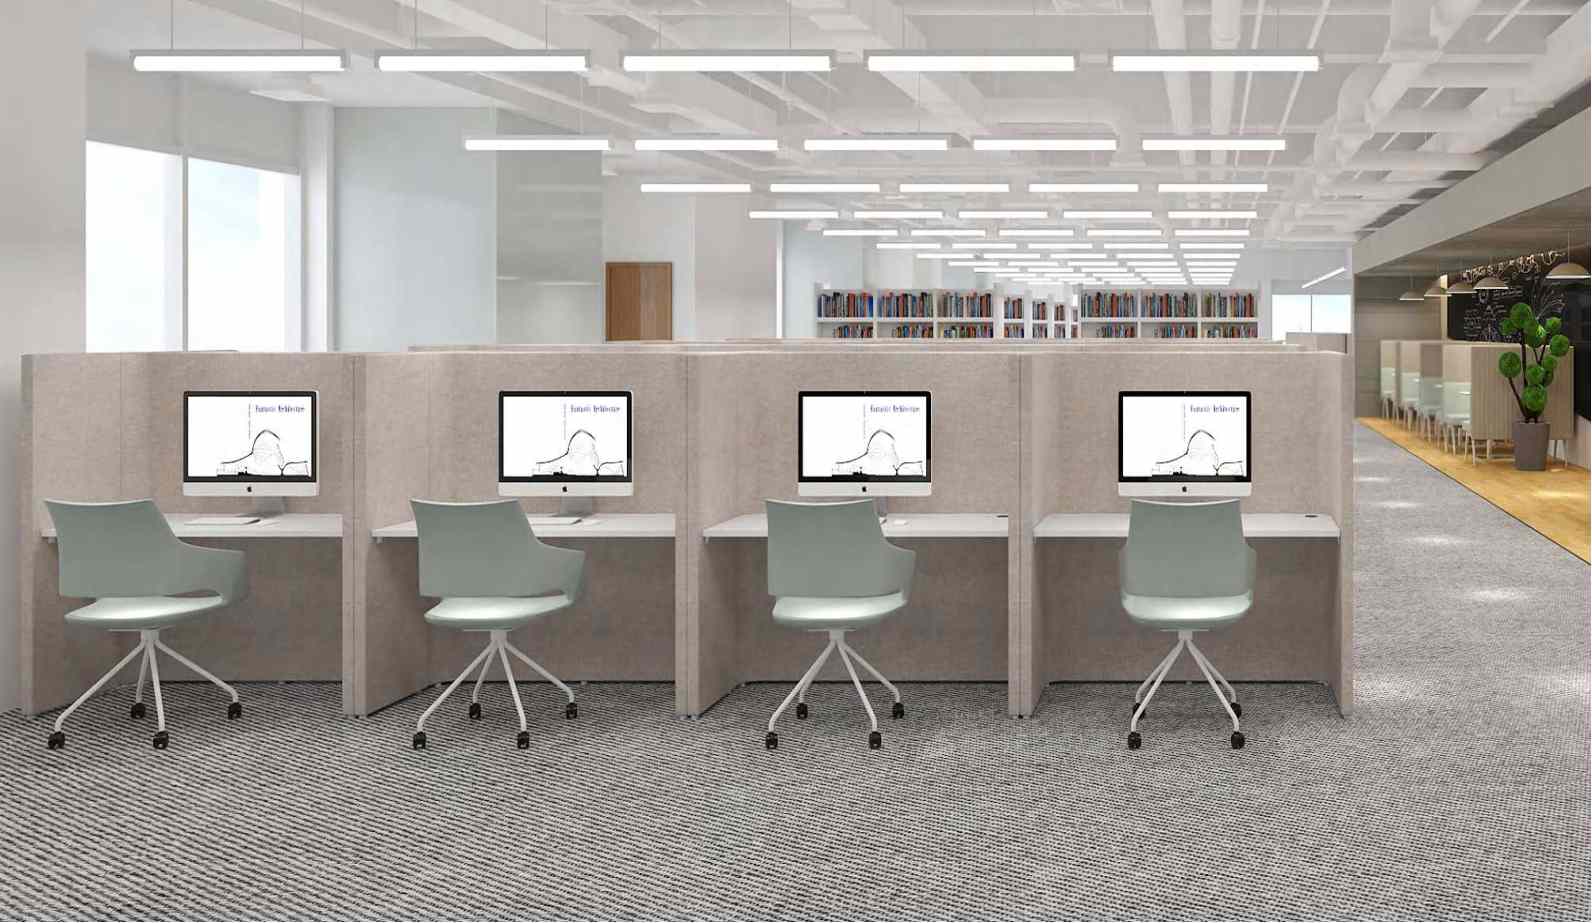
1. Individual Focused Workspaces: Dedicated space for tasks requiring quiet.
For roles such as finance professionals, programmers, designers, or those who frequently attend online meetings, a semi-enclosed workstation is far more practical than simply having a wider desk. Models MW-PN-N-7 feature upholstered partitions and independent desktops—with widths of approximately 1200mm and 1400mm, respectively—to suit various spatial constraints. The partitions minimize visual distractions, while the open design ensures team connectivity; these are ideal for focused work zones, training rooms, and co-working spaces.
2. Modular Multi-Person Workstations: Adaptable layouts for growing companies.
A key challenge for growing companies is balancing current needs with the flexibility for future adjustments. Models MW-PN-N-17,support various configurations, including multi-station clusters, linear arrangements, and partitioned zones. For instance, the MW-PN-N-17 is a six-station cluster, while the MW-PN-N-52 offers a multi-person layout with individual desktops. These modular solutions can be flexibly arranged based on headcount, aisle dimensions, collaboration styles, and floor plan shapes—creating an office system that can evolve over time.
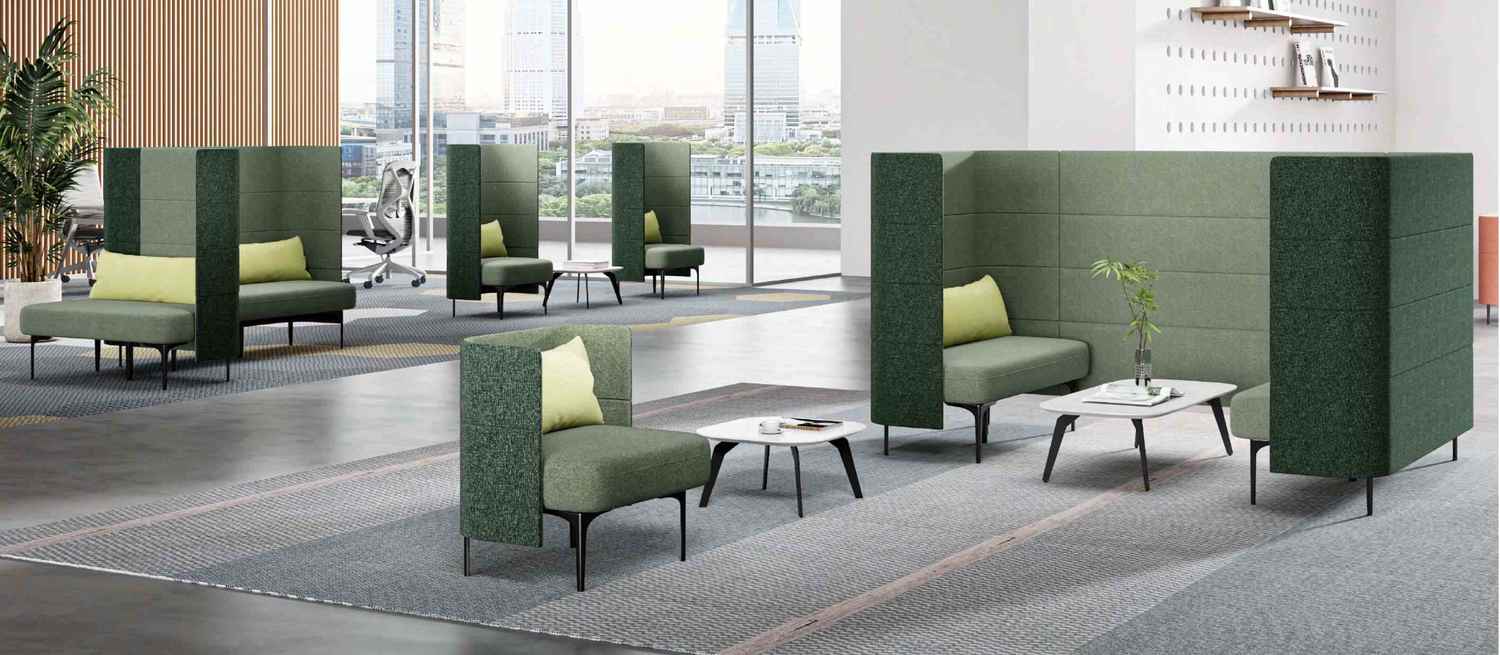
3. Semi-Private Collaborative Spaces: Quick discussions without occupying large conference rooms.
In open-plan offices, it is common for two or three people to need a quick, informal discussion—often resulting in the unnecessary reservation of a large conference room.Models MW-PN-N-38, MW-PN-N-49, and MW-PN-N-50 integrate upholstered partitions, work surfaces, and seating to create semi-open collaborative zones. Designed for quick discussions and face-to-face interactions, these units are well-suited for the collaborative workspaces common in North America, allowing for seamless transitions between focused individual work and team communication.
|
Workspace Type |
Best For |
Key Configuration |
Typical Use |
|
Individual Focused Workspace |
Employees handling data, design work, programming or online calls |
Upholstered partitions and independent desktops |
Focused work zones, training rooms and coworking spaces |
|
Modular Multi-Person Workstation |
Growing teams that need flexible layouts |
Multi-station clusters, linear arrangements and partitioned zones |
Open-plan work areas with changing headcount |
|
Semi-Private Collaborative Space |
Two or three people needing quick discussions |
Upholstered partitions, work surfaces and integrated seating |
Informal discussions, short meetings and team interaction |
Please note: These acoustic workstations utilize upholstered panels and an enclosed design to optimize the local sound environment; they are not fully soundproof phone booths. For projects requiring high-level privacy for sensitive conversations, a separate assessment of acoustic performance specifications is necessary.
III. From Offices to Airport Public Spaces: True Customization Means Adapting Products to Users, Not Users to Products
High-quality office space solutions begin with the needs of the users, not with a pre-selected product catalog. For instance, when a North American design firm plans a corporate headquarters, they may envision specific color palettes for open-plan areas, lounge zones, and reception spaces; if a supplier only offers a limited range of standard fabrics, the design is inevitably compromised. Drawing on over two decades of experience, M&W engages early in the space-planning process, collaborating with architects, designers, and procurement teams to analyze user demographics, work patterns, the balance between active and quiet zones, and future scalability requirements. The core philosophy behind our custom acoustic workstations is to ensure that furniture adapts to the way people work—allowing the same product to be tailored for diverse settings.
Airport Lounges: Business travelers often require a space for brief tasks or phone calls. Our MW-ST-L-263 model—featuring a curved wooden desk with integrated storage and an upholstered, high-backed chair—creates a comfortable, enclosed, and temporary workspace.
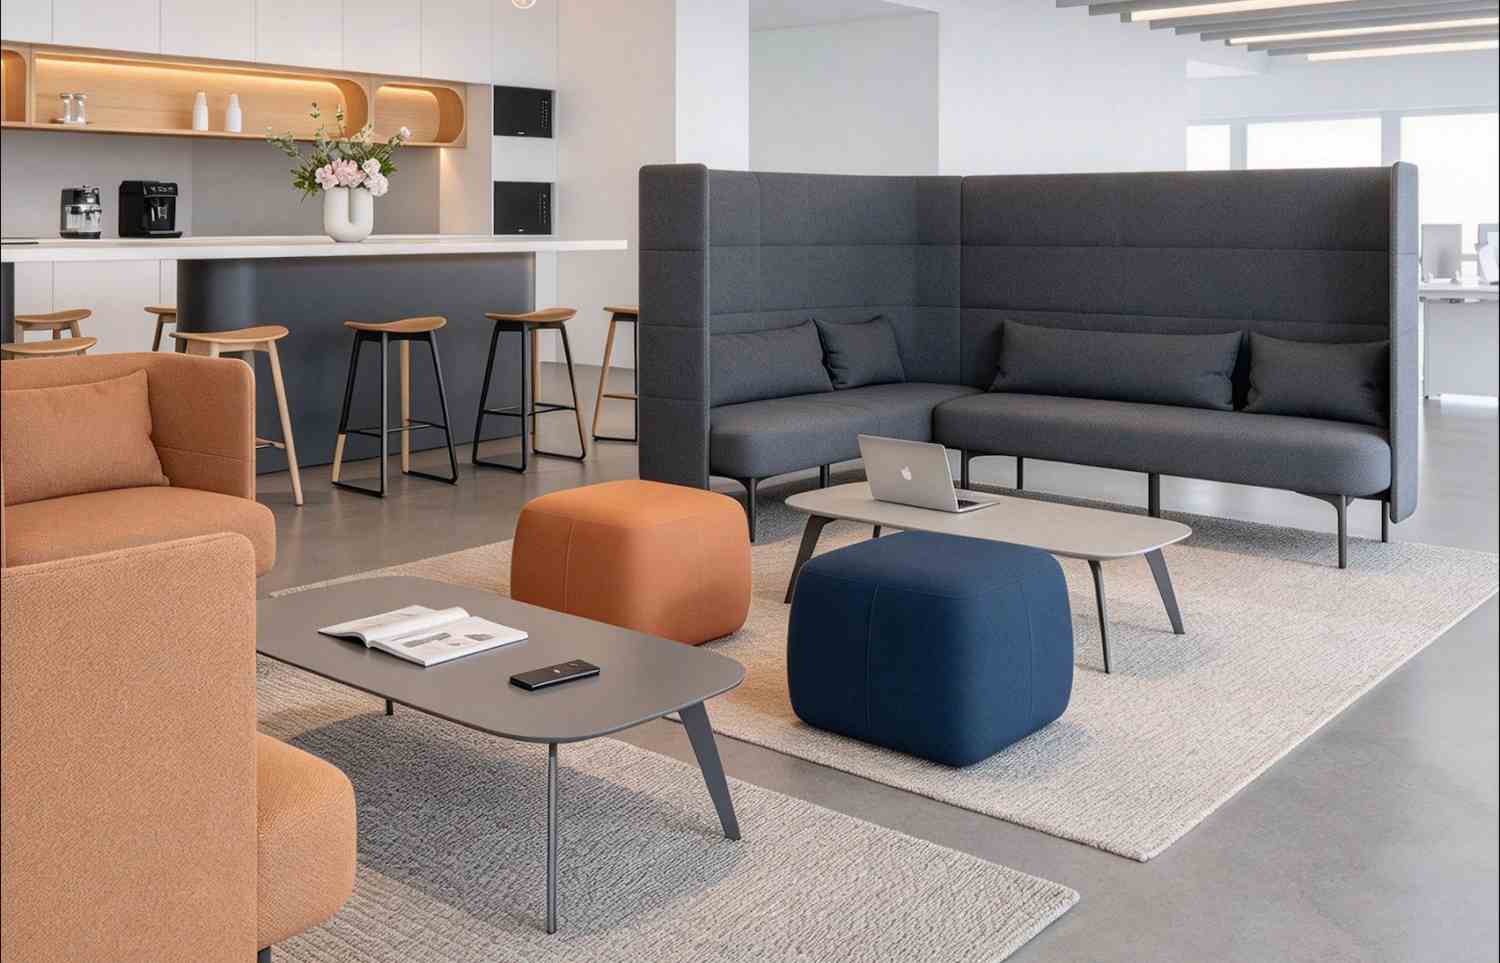
Office Lounge Areas: Designed for more than just rest, our MW-PN-N-69 through 80 series—comprising high-backed sofas and enclosed seating paired with small tables—facilitates casual conversation, reading, and light work, carving out dedicated interaction nooks within an open-plan environment.
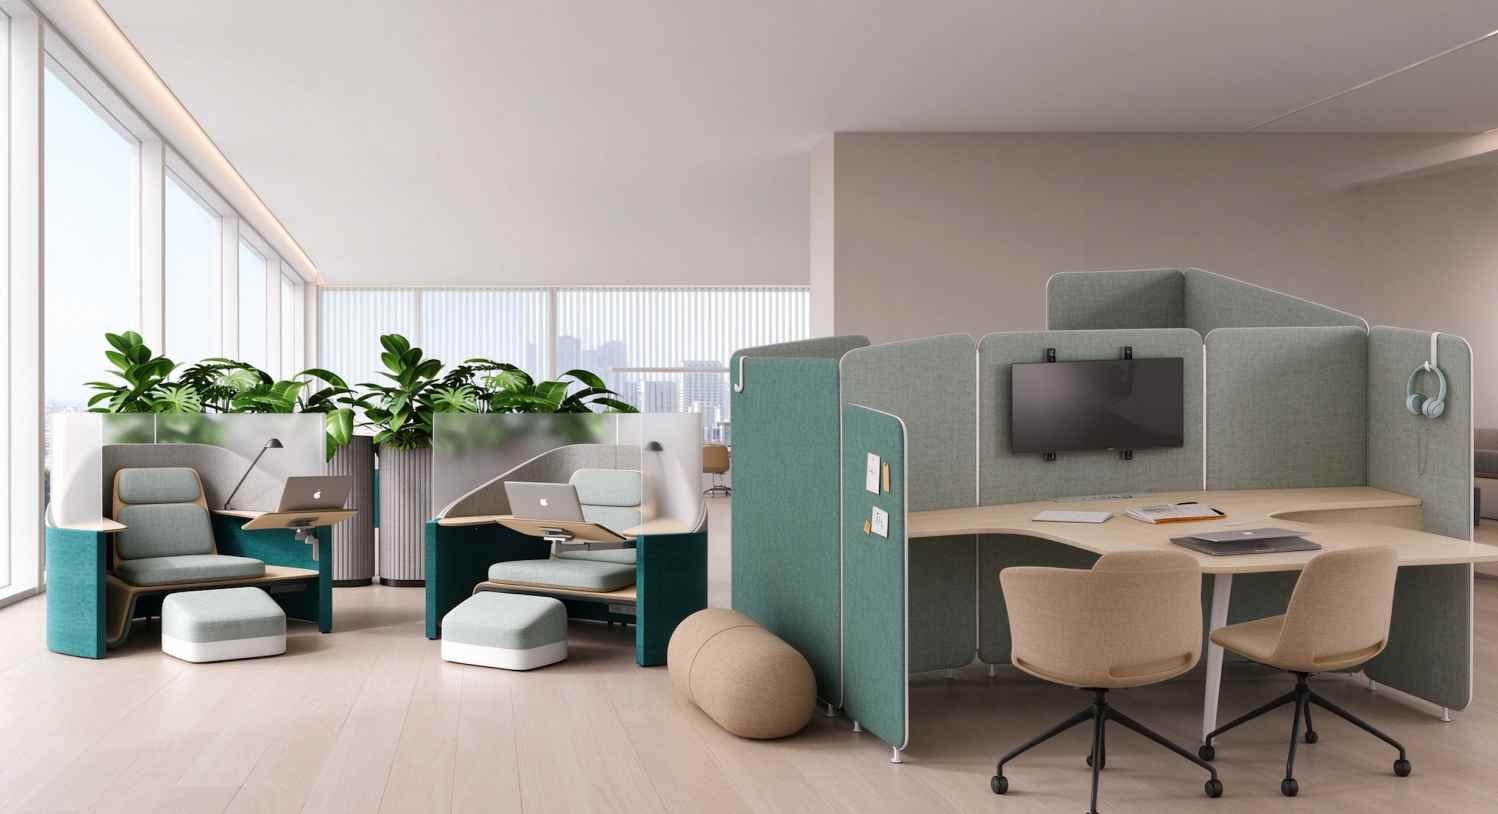
Corporate and Coworking Spaces: We offer flexible configurations for individual, dual, or multi-person workstations, striking a balance between workstation density and user experience. By utilizing a variety of partitions, tabletops, and color schemes, we maintain a cohesive visual identity while clearly defining functional zones.
M&W offers an extensive selection of fabrics and colors—including the DOV series and the diverse palette available for our YP-CU lounge seating—ensuring a perfect match for your brand identity, interior finishes, and overall spatial atmosphere, without the constraints of a rigid, factory-standard color range. This flexibility grants architects greater creative freedom and allows corporate workspaces to truly embody the organization’s unique culture.
IV. From Design Blueprints to Final Delivery: Great Products Require Reliable Execution
When overseas construction contractors and purchasing managers choose office furniture suppliers, they are most afraid of problems after the goods arrive. The project is coming to an end, and the ceiling and floor lighting have been completed. However, there is a lack of clear installation instructions for the furniture when it arrives, and there is no way to assemble screens, tabletops, and accessories. Even if the product quality passes the standard, the construction schedule is likely to be delayed. M&W understands this concern.
For custom acoustic workstation projects, M&W can support project preparation through:
- Product specifications covering structure, dimensions, materials and installation requirements;
- Confirmed drawings and technical details before production;
- nstallation manuals, instructional videos and key connection drawings included with the shipment;
- On-site technical guidance for large-scale or complex projects, based on actual project needs.
This support helps general contractors and installation teams understand the product structure before and after delivery, reducing avoidable uncertainty during project execution.
V. Beyond Visual Design: True Quality Reveals Itself Through Long-Term Use
Acoustic workstations are often among the most frequently used pieces of office furniture.
Employees constantly move in and out of their workstations, interact with partitions, and utilize desktops and power outlets. High-back seating in communal areas may also accommodate a large number of different users every single day.
Consequently, purchasers should look beyond the furniture’s appearance immediately after installation and consider factors such as structural stability, surface materials, ease of daily maintenance, and long-term after-sales support.
M&W offers an 8-year warranty on the main structural components, alongside paid after-sales support for over a decade—including assistance with replacing wear-and-tear parts as needed.
We believe that a supplier’s true reliability is demonstrated not just at the moment an order is signed, but by the fact that, years later, the client remains willing to continue the partnership.
VI. The Acoustic Workstation is not a standalone product, but an integral component of a comprehensive, one-stop office space solution.
For a company building a new headquarters, or a design firm tasked with planning an entire office floor, the procurement requirements typically extend well beyond just Acoustic Workstations.
Such projects often necessitate a diverse range of furnishings, including open-plan workstations, executive office furniture, conference tables, reception area seating, lounge furniture, storage units, and various other complementary pieces.
Sourcing these items from multiple vendors can lead to complications regarding design consistency, color coordination, dimensions, delivery schedules, and the synchronization of installation.
Through its "One-Stop Office Furniture Solutions," M&W integrates the Acoustic Workstation into a cohesive spatial system alongside other office furnishings.
In open-plan areas, modular workstations cater to the need for focused, individual work; in collaborative zones, upholstered seating and semi-enclosed booths foster a relaxed environment for communication; and in reception or lounge spaces, high-back sofas—available in custom colors—help reinforce the company’s overall brand identity.
Beyond mere aesthetic uniformity, this approach ensures that different zones function in harmony, tailored to the specific, practical needs of the users.
We serve as a collaborative partner for architectural design firms, assisting with product refinement and customization; for overseas contractors, we provide comprehensive product supply, installation documentation, and delivery support; and for large-scale corporate clients, we aim to be a long-term partner, supporting the ongoing evolution of their office environments.
From product selection, custom sizing, and material coordination to installation and after-sales service, clients require more than just a furniture manufacturer—they need a partner committed to the long-term success of their project.
VII. Conclusion:
Acoustic workstations help modern offices create the right balance between focused work, quick collaboration and shared-space comfort without relying only on permanent construction. From individual workstations and modular team layouts to semi-private discussion areas and high-back lounge seating, M&W can coordinate acoustic furniture, finishes and workspace configurations around the practical needs of each project. Share your floor plan, team requirements and target space use with M&W to discuss a suitable acoustic workstation solution.
FAQ
Q: Are acoustic workstations fully soundproof?
A: No. Acoustic workstations can improve the local work environment, but they are not fully soundproof phone booths. Projects requiring higher speech privacy should confirm the relevant acoustic specifications.
Q: Which office areas are suitable for acoustic workstations?
A: They can be used in focused work zones, open-plan offices, training rooms, coworking spaces and semi-private discussion areas. The configuration should reflect the activity and privacy level required.
Q: Can acoustic workstations be configured for growing teams?
A: Yes. Modular workstation layouts can be arranged as individual desks, linear workstations or multi-person clusters. This gives project teams more flexibility when headcount or space use changes.
Q: How should buyers choose between individual, multi-person and semi-private acoustic workstations?
A: Individual workstations suit focused tasks and frequent calls. Multi-person layouts suit teams that need scalable desk capacity. Semi-private seating works better for short discussions that do not require a formal meeting room.
Q: How can M&W support an acoustic workstation project?
A: M&W can help coordinate acoustic workstation configurations, materials, finishes and supporting office furniture based on project requirements. Installation documentation and project-based technical support can also be discussed.