
Freestanding Mobile Partitions: A Comprehensive Guide to Flexible Space Transformation—Materials, Craftsmanship, and Applications
Office layouts rarely remain fixed for long. A training area may need to become a temporary meeting zone, a shared work area may require more visual privacy, or a leased office may need clearer functional boundaries without the cost and disruption of permanent construction. In these situations, freestanding mobile partitions can provide a practical way to divide space while keeping future layout changes manageable.
Unlike fixed walls or track-based movable partition systems, freestanding dividers may be positioned and reconfigured without relying on permanent floor or ceiling tracks. Depending on the selected system, they can be used to define focused-work areas, temporary meeting points, training spaces, project zones, or reception overflow areas while preserving a more flexible overall layout.
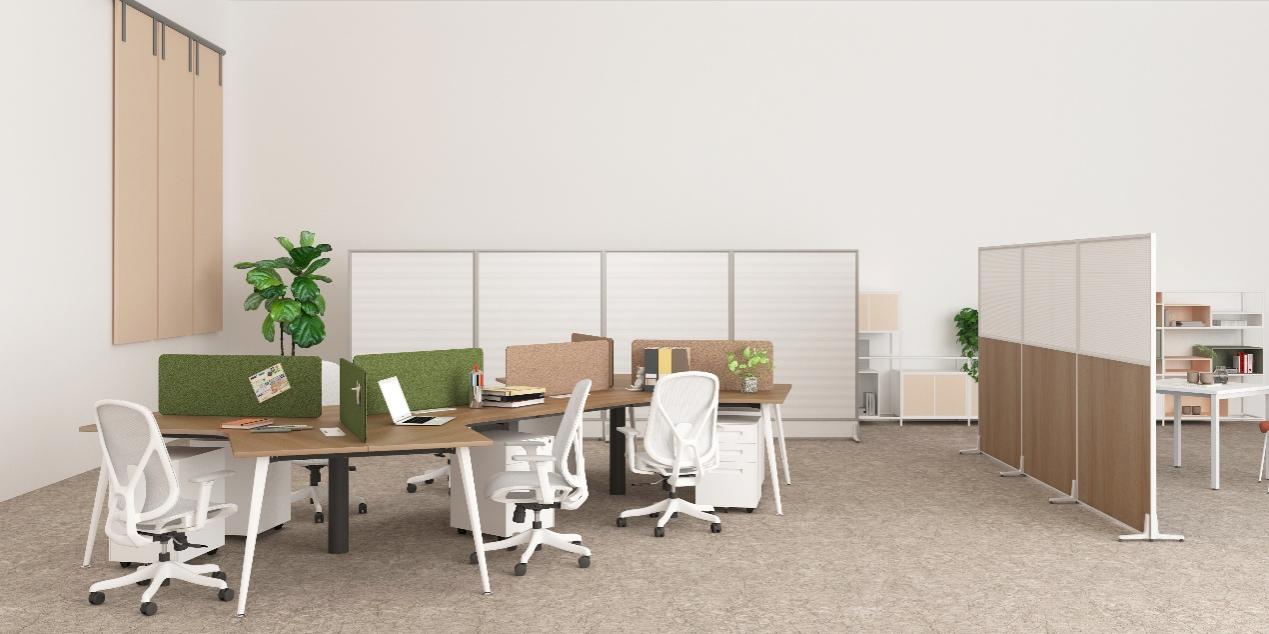
Mobile Partitions
However, not every freestanding partition is suitable for every space. Buyers should consider the required level of visual privacy, available circulation space, panel material, height, base design, connection method, and how frequently the layout will need to change. This guide explains the main applications, material options, sizing considerations, and connection approaches that should be reviewed when planning a freestanding mobile partition solution.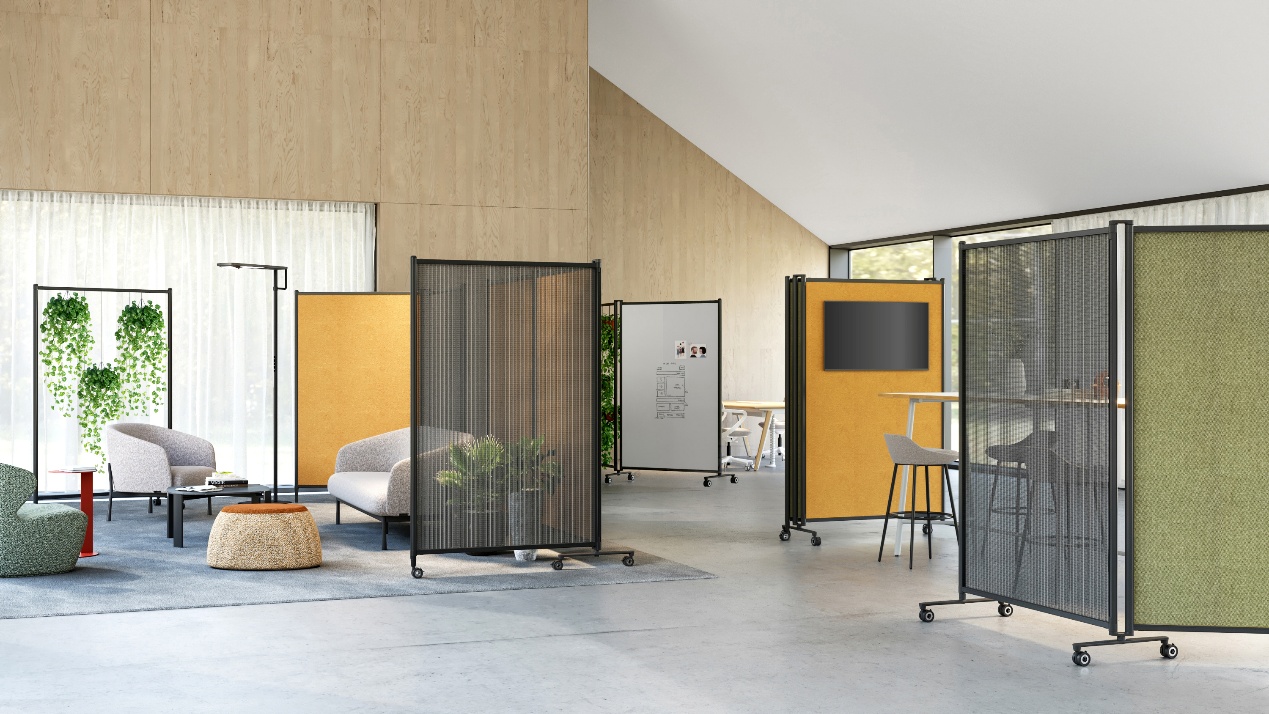
Mobile office partition screen
Applications: Freestanding mobile partitions are highly versatile.
In open-plan offices, they are frequently used to delineate individual workstations, create temporary meeting areas, or establish quiet zones for focused work—balancing natural light with privacy while serving as an affordable alternative to fixed walls.
In co-working spaces and shared environments, they allow for quick spatial adjustments based on foot traffic; once an event concludes, they can be folded or moved aside to restore the full openness of the space.
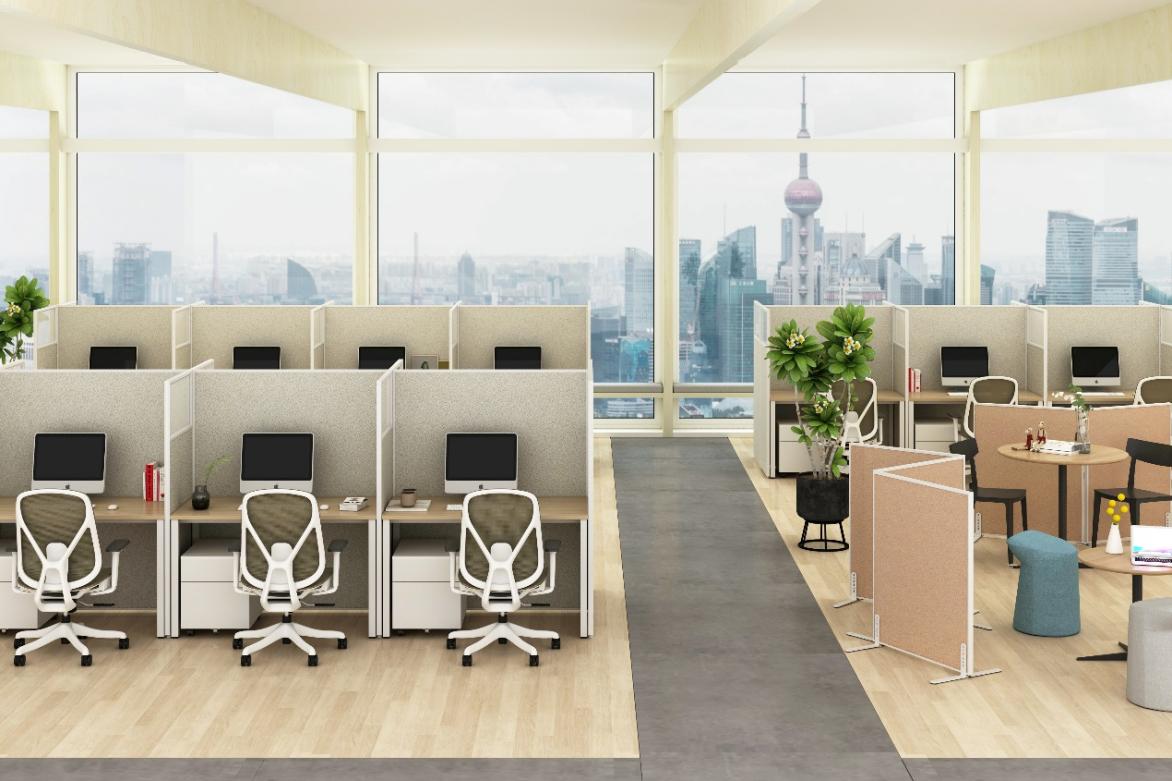
Office cubicle
Furthermore, they are used in training rooms and exhibition halls to define distinct zones or waiting areas; in medical facilities and community service centers for triage, isolation, or temporary consultation partitions; in retail and dining establishments to flexibly separate private dining areas from waiting zones; and in factory workshops to partition materials or isolate specific work areas. Additionally, their ability to direct traffic and create barriers makes them ideal for airports, where they can be quickly folded and stored away after use.
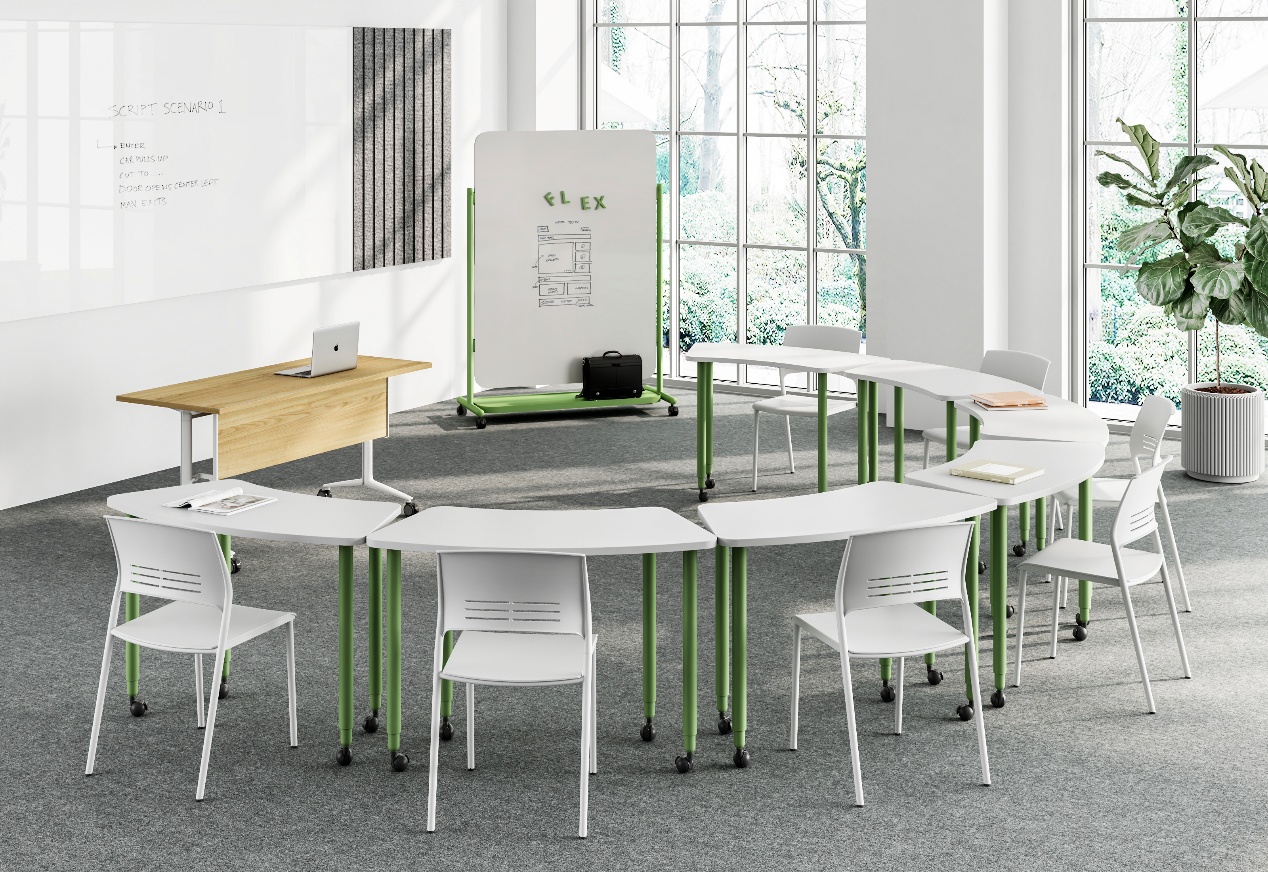
Training rooms
Different with movable partitions with bottom tracks, freestanding style dividers don’t require tracks and won’t cause virtual damage to ceilings or floors, which makes it as an excellent choice for leased premises or temporary projects.
Material availabilities
Regarding materials, there are over 10 tile finishes depending on the real situation.
Pre-finished decorative panels (such as wood-grain laminates or melamine-faced boards) are a common choice for the designs shown. They offer a texture close to solid wood, water-resistant and scratch-proof, and at a reasonable price—making them well-suited for long-term office use. They can be configured using matching color grains or combined with clear glass.
Fabric tile, to make normal fabric and acoustic panels, usually filled with sound-absorbing material, are designed to meeting rooms or quiet work zones.
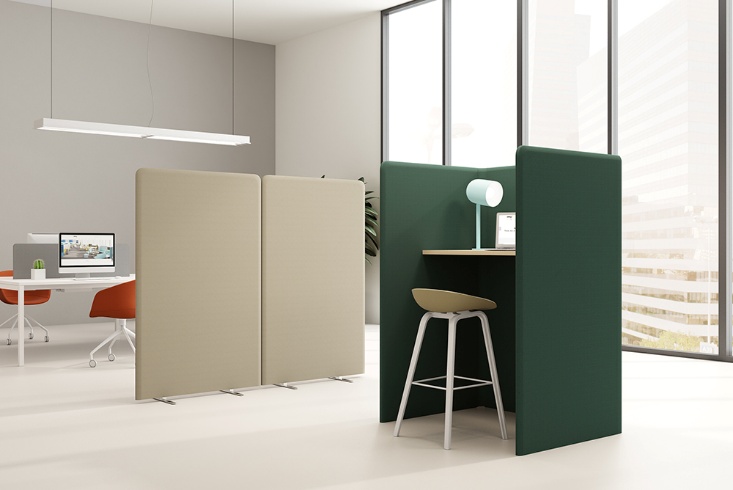
Acoustic office privacy booth
Materials like acrylic, polycarbonate, clear glass, providing open and privacy. These are often combined with MFC panels to avoid the dark throughout a space. Steel sheet tile is also another option, especially for space requiring magnetic, whiteboard, etc.
Frames are typically constructed from slim aluminum profiles, which ensure structural stability while remaining lightweight—owning to the aluminum profile, it can make anodize and powder coating, like white color, black color, gray color.
Dimensions
Standard free standing panels typically come in widths of 800mm, 900mm, or 1000mm, 1200mm, 1500mm, and heights adjusting from 1200mm, 1500mm, 1800mm, and even 2000mm.
Lower panels are ideal for delineating workstations without obstructing sightlines, while panels 1.8 meters or taller create a more private, enclosed environment, suitable for independent meeting or discussion booths. Thickness generally is 30mm. While product developing, the focus is on standardized modules to facilitate inventory management, while also allowing for non-standard customization to accommodate uniquely shaped spaces.
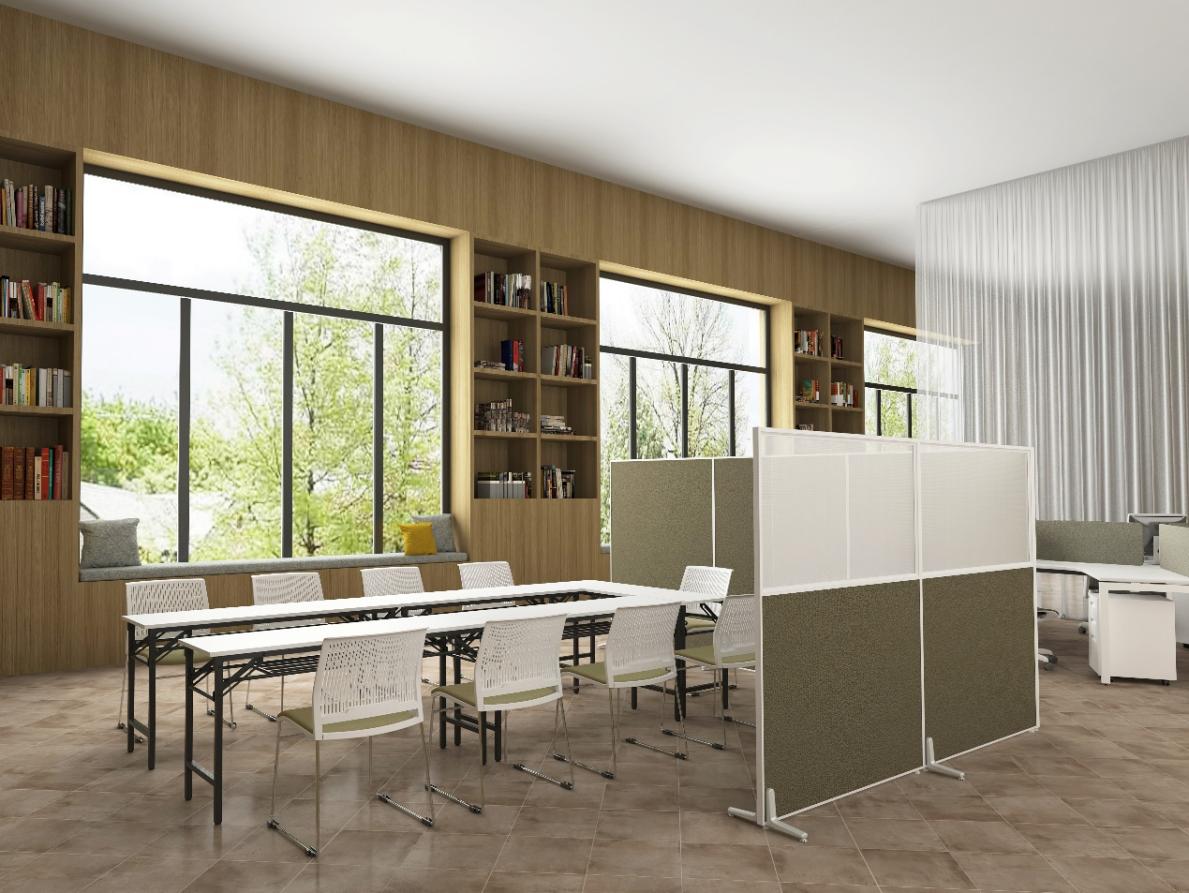
Meeting room movable partition screen
Connection Methods and Layout Flexibility
The way for connection and supporting determine the stability of the dividers and the flexibility with which they can be reconfigured.
Freestanding floor-based units typically feature weighted steel bases, available either as fixed balance foot or with lockable swivel casters. Weighted bases offer superior stability and are less prone to tipping, making them ideal for long-term use, fixed layouts; these panels with casters will allow for easy and fast relocation, which is great choice for exhibition halls or open office space, and public spaces that require frequent layout changes.
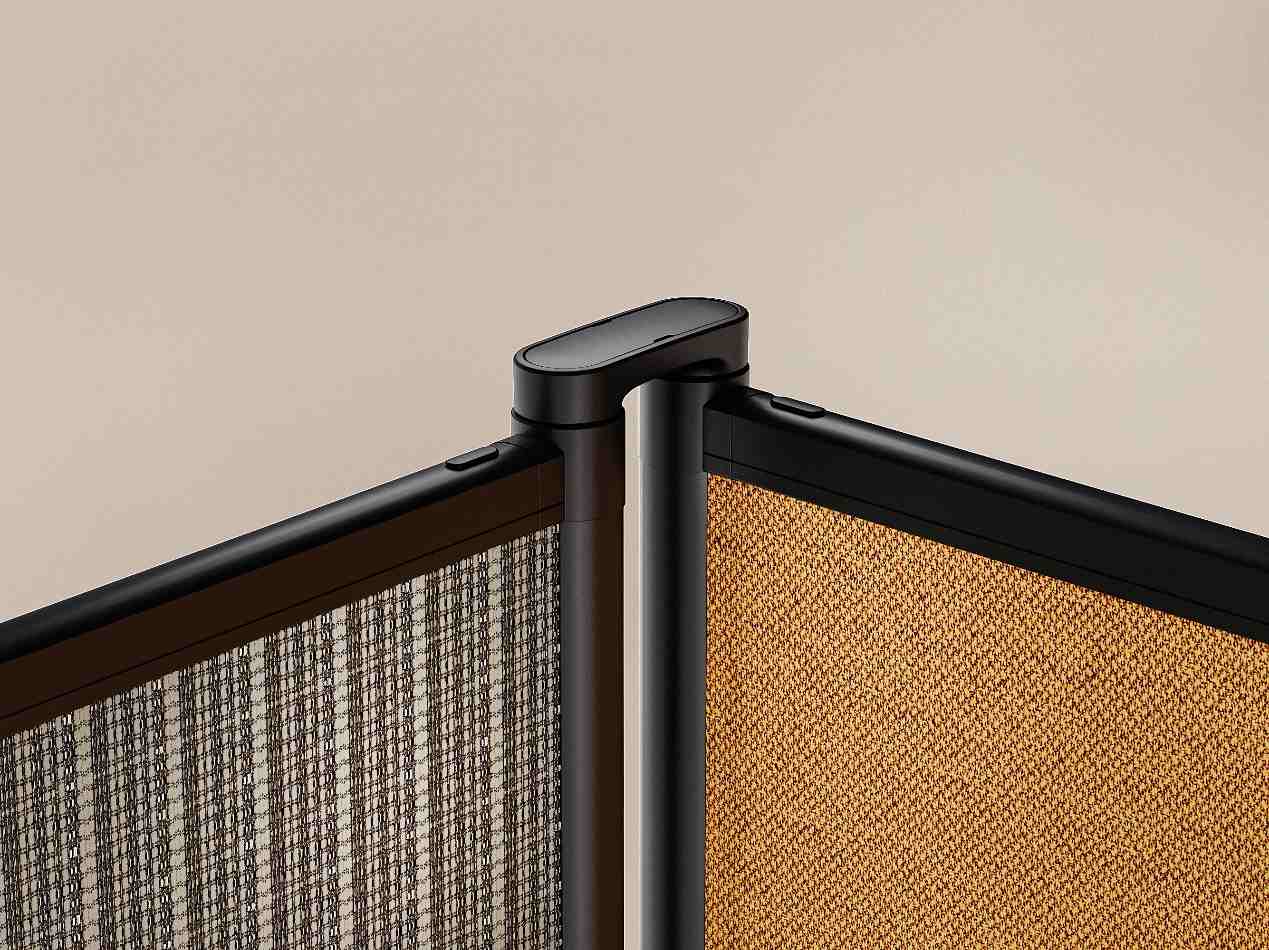
Partition screen connecting hinge detail
Connections between two panels can be achieved through external hinges, panel connectors, or dedicated independent connecting hardware. Hinged connections allow for 90° or 180° angles, enabling the creation of L-shaped or U-shaped enclosures—as illustrated in the example. Panel connectors offer even faster assembly and disassembly, allowing for the seamless addition or removal of partition modules; this flexibility facilitates easy reconfiguration and provides excellent scalability for future needs.
How to Choose a Freestanding Mobile Partition System
|
Project Need |
What to Look For |
Recommended Option |
|
More privacy |
How much visual privacy is needed? |
Solid or fabric panels with suitable heights |
|
Natural light |
Keep the space bright and open |
Glass or frosted panels |
|
Flexible layouts |
Easy to move and rearrange |
Modular or mobile partitions |
|
Fixed layouts |
Stable for long-term use |
Fixed panels with secure connections |
|
Clear walkways |
Keep entrances and walkways open |
Plan panel positions around traffic flow |
|
Matching design |
Coordinate with existing furniture |
Choose matching colors, materials, and finishes |
Conclusion
Freestanding mobile partitions can be a practical option when an office needs temporary visual separation without permanent construction. The right solution depends on the purpose of each zone, required privacy level, panel material, base and connection method, available circulation space, and how often the layout will change. By reviewing your floor plan, intended use, approximate dimensions, and site conditions, M&W can help assess a suitable partition configuration for your project.
FAQ
Q: Are freestanding mobile partitions suitable for leased offices?
A: They can be considered when a project needs temporary zoning without permanent wall construction. Before selection, confirm lease restrictions, floor conditions, fire-safety requirements, circulation routes, and whether the chosen system requires any fixed tracks or anchors.
Q: What information is needed before planning a freestanding partition layout?
A: Provide a floor plan, approximate dimensions, intended use of each zone, expected number of users, preferred privacy level, required movement frequency, and site photos if available. This information helps determine suitable panel heights, layouts, and connection requirements.
Q: How can we create more work zones in a small office without blocking circulation?
A: Start by identifying the main entrances, walkways, workstations, meeting areas, and shared facilities on the floor plan. Freestanding partitions should be positioned to create visual separation without narrowing access to desks, exits, or frequently used areas. The layout should be reviewed as a whole rather than adding panels only where space appears available.
Q: Can M&W help turn a floor plan or PDF drawing into a practical partition layout?
A: Yes. If you have a floor plan, PDF drawing, or preliminary space layout, share it together with the intended use of each area, approximate dimensions, team size, and privacy requirements. M&W can review the available information and help develop a practical partition layout for discussion before the configuration is finalized.
Q: Can freestanding mobile partitions be customized to match our office layout and interior design?
A: This depends on the selected partition system and project requirements. Before finalizing the configuration, confirm the required panel sizes, privacy level, finish, color, material combination, base type, and connection layout.