
Executive office credenzas: dual focal points for corporate image and storage.
A truly functional feature wall should, first and foremost, be a cabinetry system
In high-end office projects, the feature wall often dominates the visual space in renderings, yet during the furniture procurement phase, it is frequently split into two separate systems: a "decorative wall" and a "filing cabinet." The result is often a visually appealing wall that lacks sufficient storage, or cabinets with ample capacity that create a cluttered backdrop during video conferences or client receptions. Furthermore, conflicts between LED strips, switches, and cabinet doors often necessitate last-minute on-site modifications.
The M&W wood-veneer cabinet catalog presents a tiered range of solutions, spanning from 1,800mm low-profile units to 4,800mm full-wall systems. These units integrate aesthetic backdrop design with daily storage needs through modules such as open display niches, concealed LED lighting, handle-free magnetic doors, garment hanging spaces, drawers, and TV mounting panels. For executive offices, boardrooms, law firms, and corporate reception areas, this "cabinetry-as-backdrop" approach significantly simplifies the interface between architectural fit-out and furniture installation.
## Select cabinets based on storage needs, not just wall length
The WIN series of low-profile cabinets comes in widths of 1,800mm, 2,400mm, and 3,000mm. Featuring a robust panel-based internal structure, the units are clad in wood-grain finishes on the top, bottom, sides, back, and doors. Details are refined with soft-close hinges, beveled-edge pulls, mirror-finish 304 stainless steel accents, and adjustable leveling feet. These cabinets are ideal for storing infrequently accessed documents, meeting supplies, and display items, while also serving as a solid horizontal backdrop behind the executive desk.
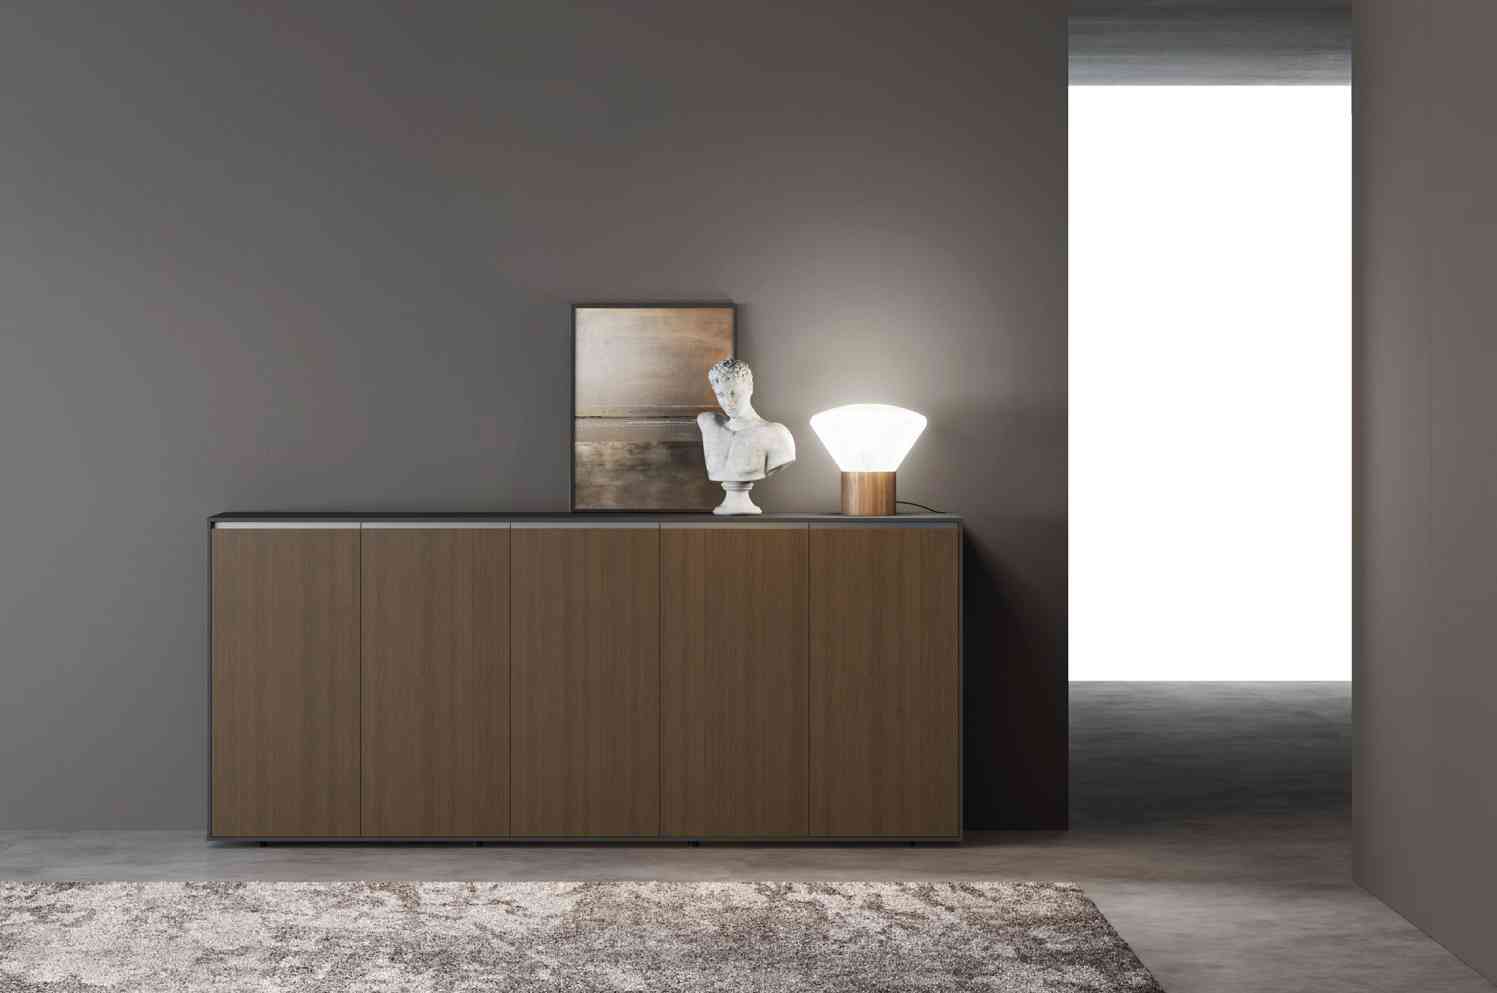
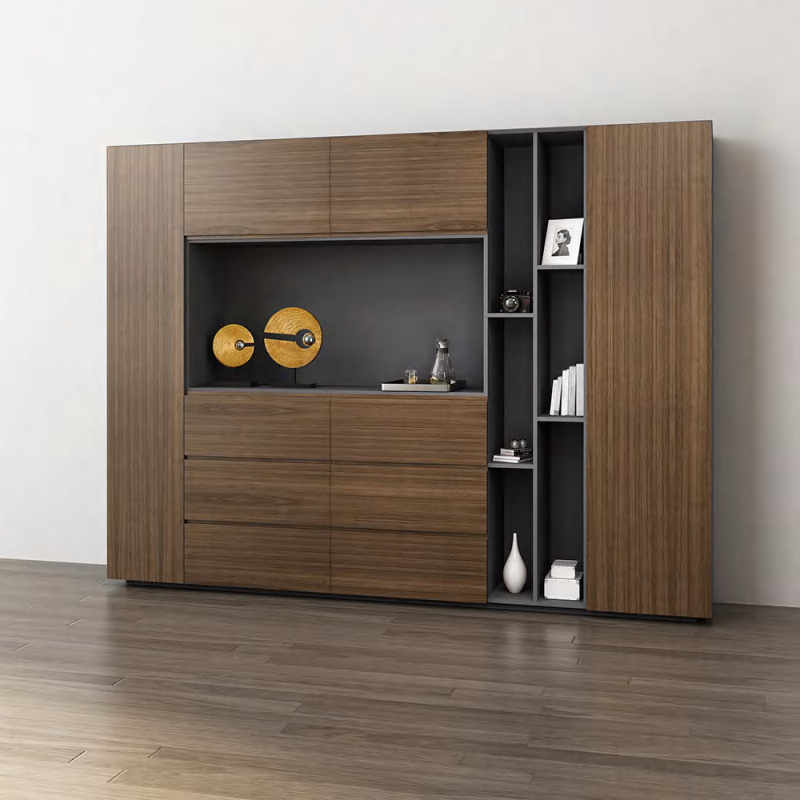
The WISE series of tall cabinets offers widths ranging from 3,000mm to 4,800mm, with a height of 2,130mm. These units combine wood-grain top panels, side panels, and doors with a painted cabinet body; the central open niches feature integrated LED lighting, and the handle-free doors operate via a built-in magnetic push-to-open mechanism. This range of sizes allows designers to select the appropriate proportions based on the room's dimensions, offering a flexible alternative to relying entirely on custom on-site carpentry. The POWER series features a configuration measuring 3,600 or 4,000 mm in width and 2,000 mm in height; it incorporates shelving on one side and a retractable garment rail on the other, with a concealed LED light strip and touch switch in the center. It is well-suited for executive spaces requiring storage for suits, coats, or hospitality essentials. Meanwhile, the TIME series low-profile cabinets feature 45-degree mitered joints, routed solid wood handles, black powder-coated iron frames, Blum soft-close runners, and imported soft-close hinges, offering an aesthetic closer to that of freestanding furniture.
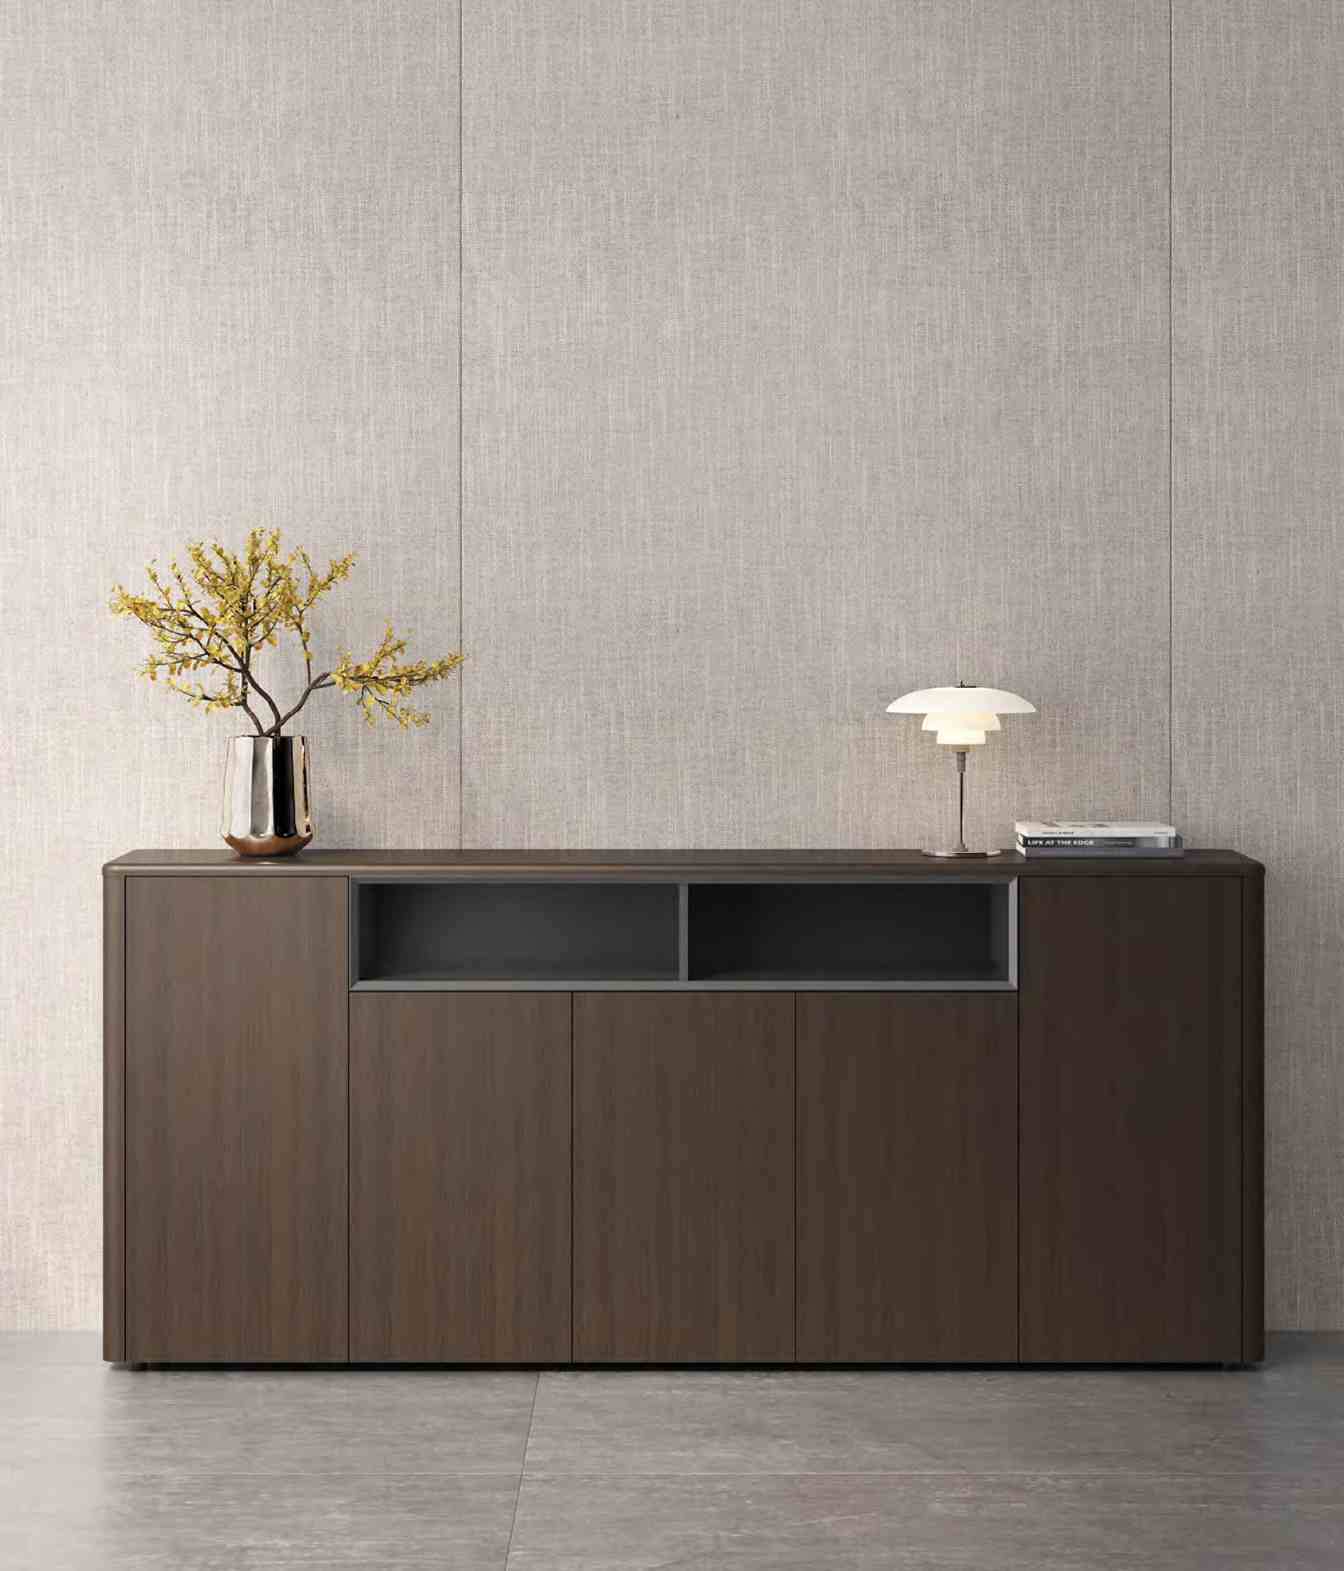
These elements should not simply be piled together in a single office. The correct approach is to first inventory items such as documents, samples, clothing, trophies, books, and electronic devices, and then determine the appropriate ratio of enclosed cabinets, drawers, display niches, and wardrobes.
Video Conferencing Turns the Credenza into a "Second Business Card"
Data from Microsoft’s 2024 Work Trend Index indicates that Microsoft 365 users spend approximately 60% of their time on email, chat, and meetings, while only 40% is dedicated to creative applications. As online meetings become routine, the backdrop behind a conference table is constantly visible to clients, employees, and partners.
Consequently, the design of the credenza must satisfy the requirements of both in-person viewing and on-camera presentation. Open niches can house a curated selection of brand publications, awards, or artworks, while enclosed doors conceal everyday documents. Integrated lighting adds visual depth but should be positioned to avoid shining directly into the camera or causing localized overexposure. Factors such as wood grain direction, door gaps, light strip color temperature, and the density of displayed items all influence the professional impression conveyed on camera.
It is recommended to conduct a framing test during the detailed design phase using the actual camera height: check whether door gaps appear to "slice" through the head of the person in the main chair, whether light strips flicker, whether glass surfaces reflect the screen, and whether open niches look overly cluttered. This approach is far more effective than attempting to reposition fixtures after installation is complete.
Concealed Lighting Requires Integration with MEP and Maintenance Planning
The WISE and POWER series featured in the catalog incorporate LED strips into display niches or mid-level shelving and include touch-activated switches. For turnkey projects, these light strips cannot be treated merely as furniture accessories. Design teams must verify the placement of power drivers, cable outlets, switch accessibility, color temperature, dimming requirements, and access paths for maintenance; additionally, power outlets must be provisioned on the building wall to avoid running exposed wiring along the side of the cabinetry after installation.
The goal of the lighting is to showcase materials and objects, not to transform the cabinetry into a glowing billboard. Executive offices generally benefit from soft, continuous, low-glare lighting that harmonizes with the room's ambient lighting color temperature. For deep open shelving, concealed lighting can enhance visual depth, whereas brightness should be reduced for light-colored cabinetry to prevent color distortion of the wood veneer.
 |
Handle-Free Facades Rely on Precision Hardware
Handle-free, magnetic-catch doors preserve the visual continuity of large wood veneer surfaces but demand higher standards of fabrication and installation. Door panels must remain perfectly flat, push-to-open mechanisms must be consistently positioned, hinges must control closing speed, and adjustable feet must compensate for floor irregularities. Any uneven gaps or inconsistent opening force will immediately expose flaws in a continuous facade.
Consequently, for overseas projects, the entire unit should be pre-assembled before shipment, with door panel numbers and installation sequences documented; final hinge adjustments should be made only after on-site leveling. Tall cabinets must also be anchored against tipping in compliance with local regulations and wall conditions. Components such as concealed shelf supports, hanging rails, and glass elements require clearly defined load-bearing specifications and protective packaging; acceptance inspections should not rely solely on visual references.
Prefabricated Cabinetry Reduces Construction Work but Must Align with Architectural Constraints
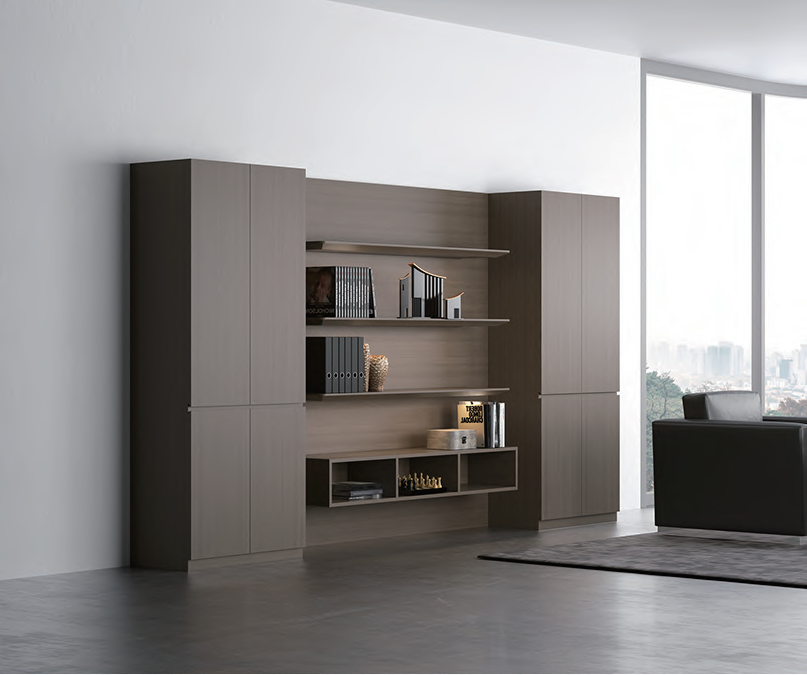
Compared to on-site carpentry, prefabricated cabinetry offers advantages such as pre-verifiable quality, sealable finish samples, and a more controllable schedule, while also facilitating future relocation or replacement. However, its design remains constrained by factors such as skirting boards, wall outlets, fire safety equipment, HVAC return air vents, and door openings. During the measurement phase, it is essential to record the finished wall dimensions, floor level differences, and clear ceiling height, while also allowing for adequate installation clearance at the top, sides, and rear of the cabinetry. If the unit is intended to house conferencing terminals or audio equipment, ventilation and access openings must be incorporated into the design from the outset, rather than cutting into the finished surfaces on-site.
 |
A Unified Executive Workspace: Harmonizing the Main Desk and Credenza
The credenza should not be viewed merely as an accessory to the executive desk or manager desk; rather, it serves as the storage infrastructure, lighting interface, and branded backdrop for the executive office. A comprehensive design approach requires verifying the main desk’s wood veneer, the credenza’s wood grain, metal accents, wall finishes, and leather chair upholstery side-by-side on a single sample board. Simultaneously, the floor plan must be validated to ensure sufficient clearance for the executive chair, proper cabinet door clearance, visitor circulation paths, and optimal camera framing.
Whether for contractors and design firms or for major multinational corporate clients, standardized credenza modules allow for the consistent replication of brand identity across multiple locations; furthermore, factory-finished cabinetry systems minimize on-site carpentry and interdisciplinary rework. A true "one-stop" solution ensures that storage capacity, display proportions, lighting, video background requirements, and installation logistics are all resolved prior to order placement. In this way, the credenza transcends the role of a mere wall-filler, becoming a stable and enduring focal point of the high-end executive office.
Conclusion
A cluttered executive office can weaken both daily efficiency and the professional image presented to clients. A well-planned executive credenza from M&W brings storage, display and visual order into one coordinated workspace solution. Contact M&W today to create an executive office that supports confident decision-making.