
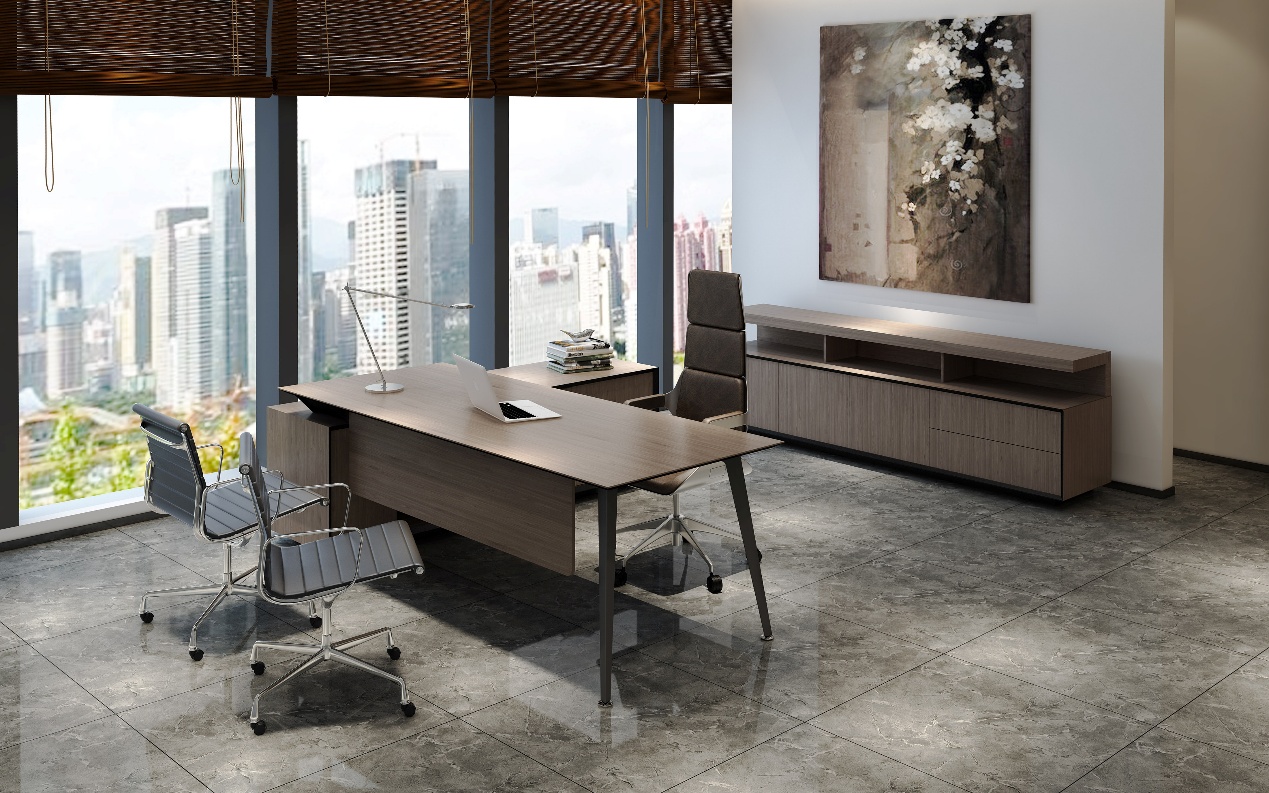
4 Executive Table Options for a Modern Manager Office
As a middle-level manager’s office (Manager Office), the space is different from a CEO office or executive suite. It needs to reflect professionalism and leadership while avoiding excessive luxury or a sense of distance. Therefore, the design of a manager’s office usually focuses on practicality, communication, comfort, and professional identity.
The design can be analyzed from the following aspects:
1. Spatial Positioning: Professional but Approachable
Middle-level managers are usually responsible for:
* Department management
* Team communication
* Project coordination
* Client communication
* Daily decision-making
Therefore, a manager’s office is not only a private workspace but also a multifunctional environment that connects employees, management, and external communication.
Unlike senior executive offices that often emphasize authority and status, middle-level manager offices focus more on:
- Professionalism
- Accessibility
- Work efficiency
- Communication convenience
The space should allow employees to feel comfortable entering while still reflecting the manager’s leadership role.
2. Common Design Styles
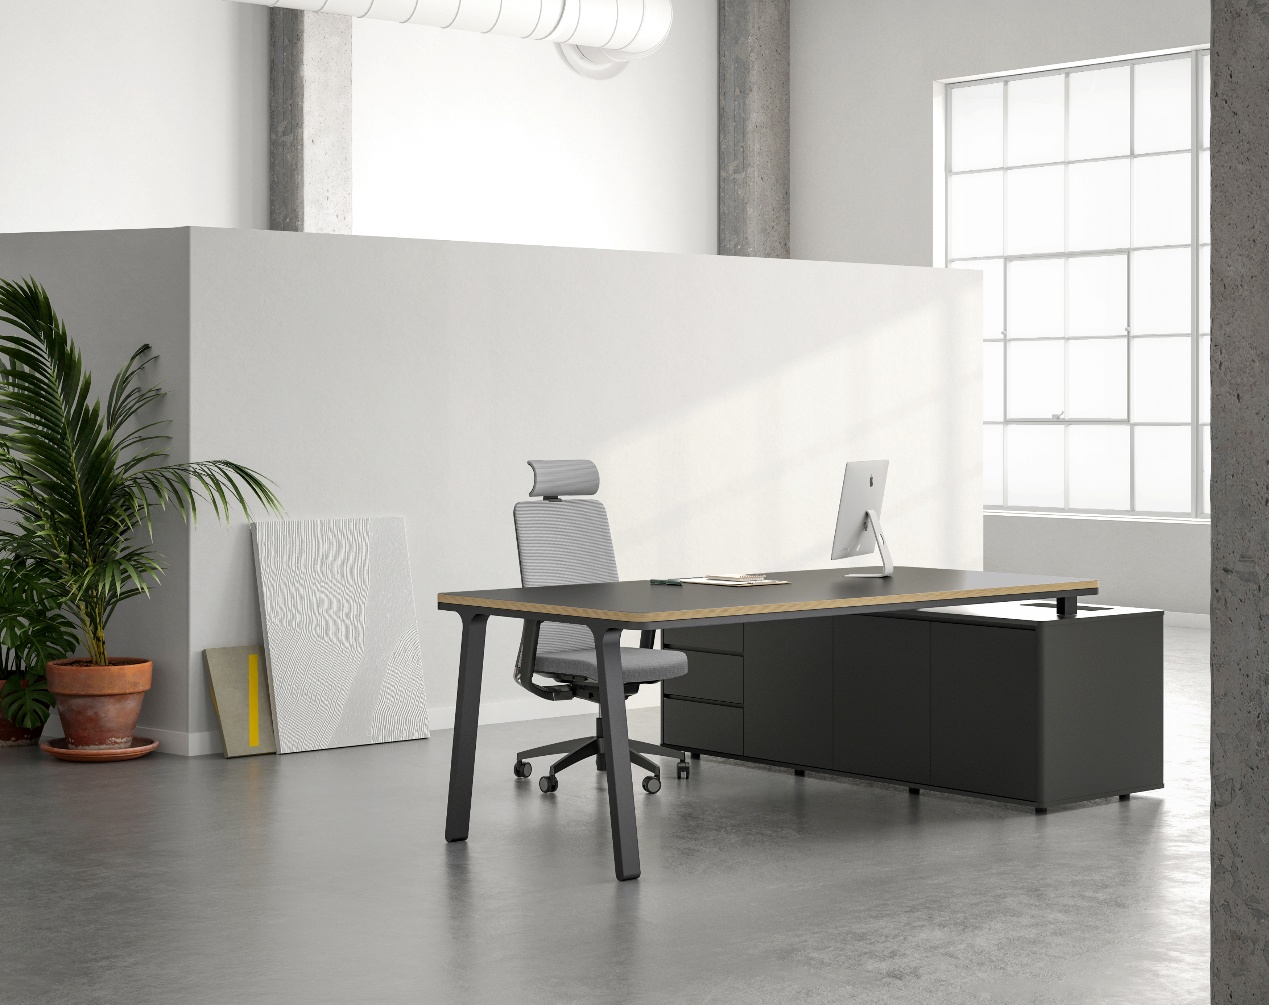
(1) Modern Minimalist Style
This is currently one of the most common design styles for middle-level manager offices.
Features:
* Clean lines
* Clear functions
* Controlled color palette
* Efficient use of space
Common design elements:
* Light gray walls
* Wood-finish executive desks
* Black metal details
* Glass partitions
* Minimalist office chairs
Overall impression:
Professional, modern, efficient, and aligned with contemporary corporate culture.
Suitable for:
* Technology companies
* Creative companies
* Service businesses
* Modern internet-based enterprises
(2) Modern Business Style
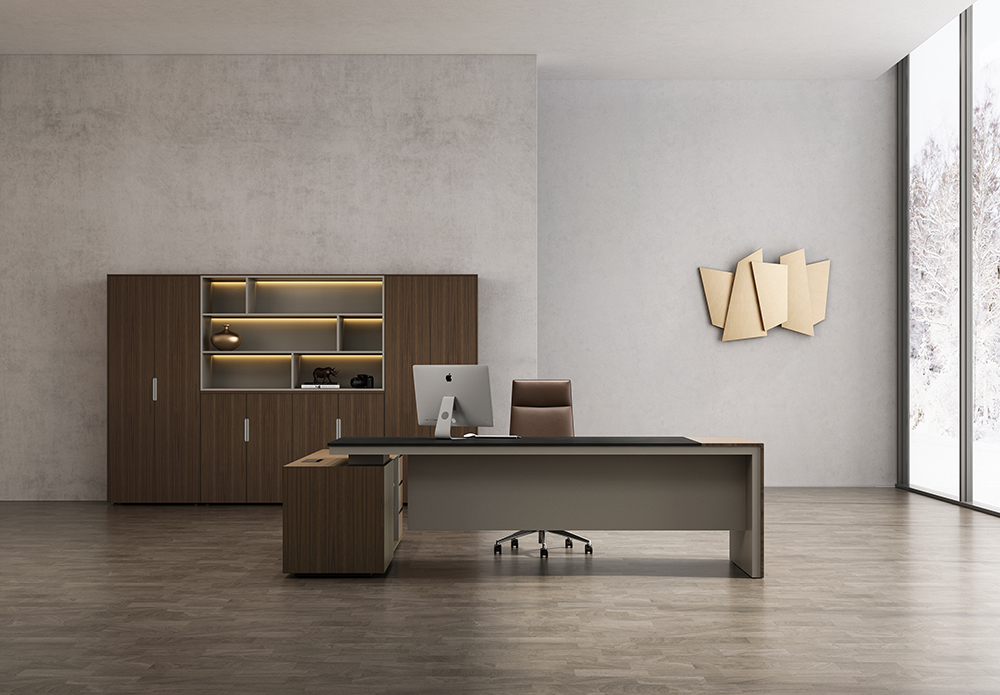
This is a classic style often used in corporate manager offices.
Features:
* Stable
* Rational
* Strong business character
Common materials:
* Dark wood finishes
* Gray walls
* Leather office chairs
* Stone textures
* Metal decorative details
Typical furniture configuration:
* Medium to large executive desk
* Storage cabinets
* Small meeting table
* Visitor chairs
Overall impression:
Mature, reliable, and representative of strong management capability.
Suitable for:
* Financial companies
* Manufacturing companies
* Traditional industries
* Corporate headquarters
(3) Biophilic Office Style
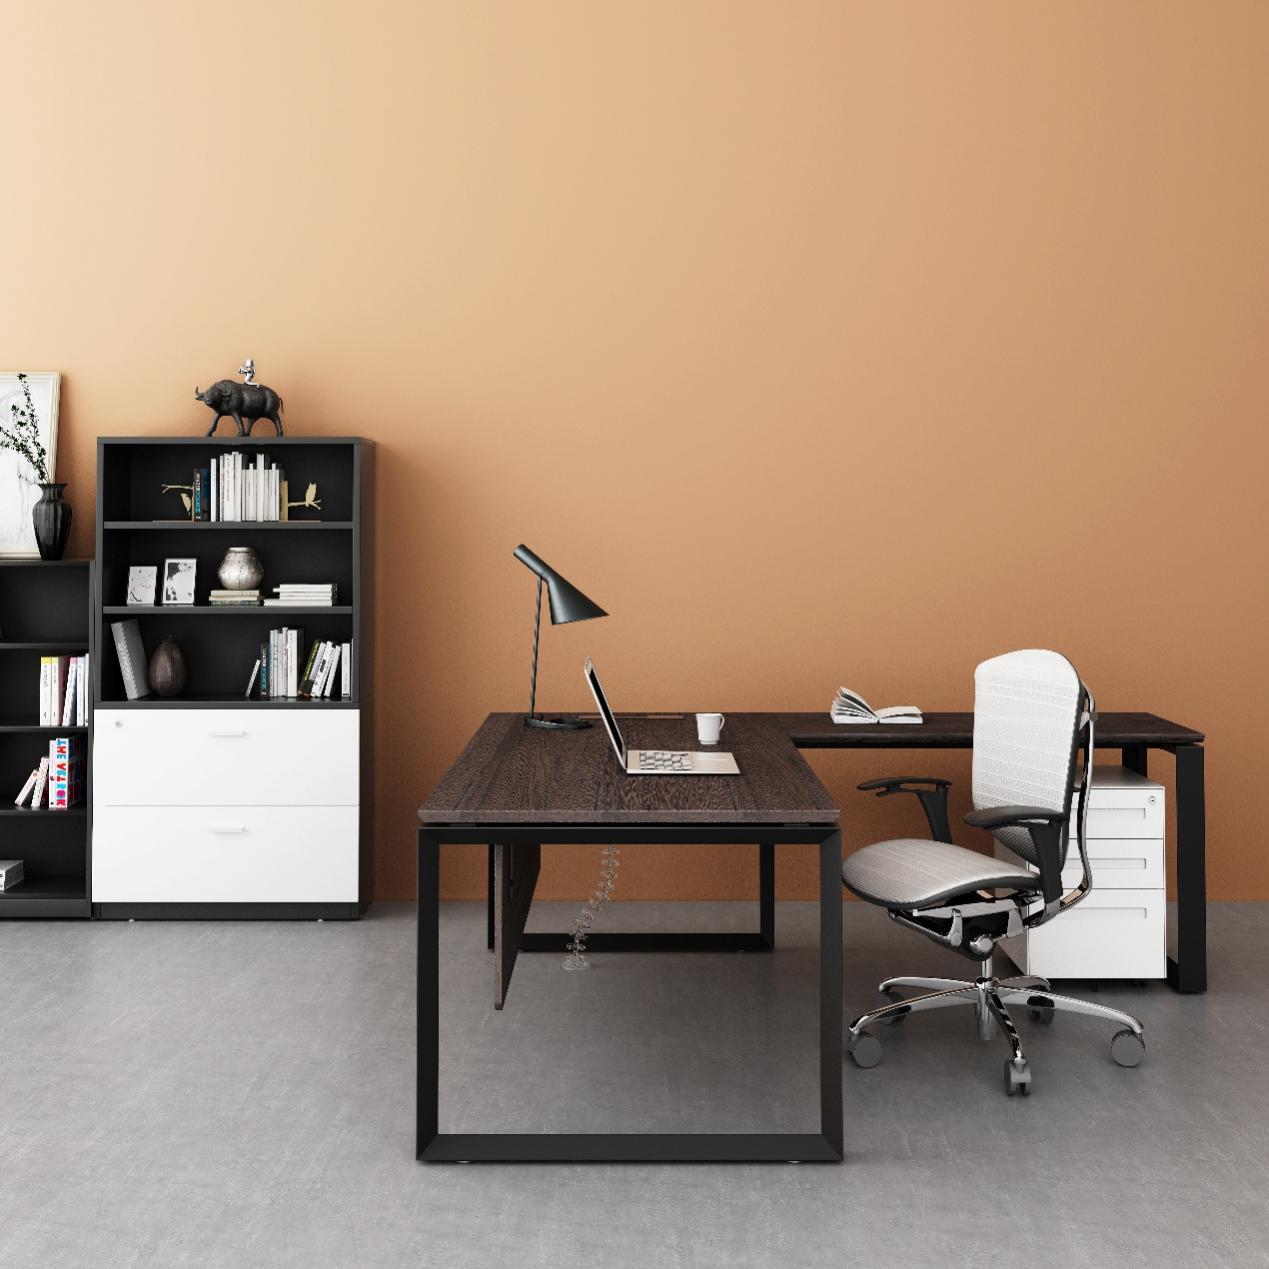
In recent years, nature-inspired office design has become increasingly popular.
Features:
The design uses natural materials, plants, daylight, and warm finishes to create a more relaxed and welcoming atmosphere.
Design elements:
* Wood finishes
* Indoor plants
* Natural lighting
* Natural wood furniture
* Fabric materials
* Warm lighting
Spatial feeling:
More relaxed, welcoming, and human-centered.
Suitable for:
* Innovative companies
* Design firms
* Cultural organizations
Design message:
Managers are not only leaders but also part of the team.
(4) Modern Luxury Style
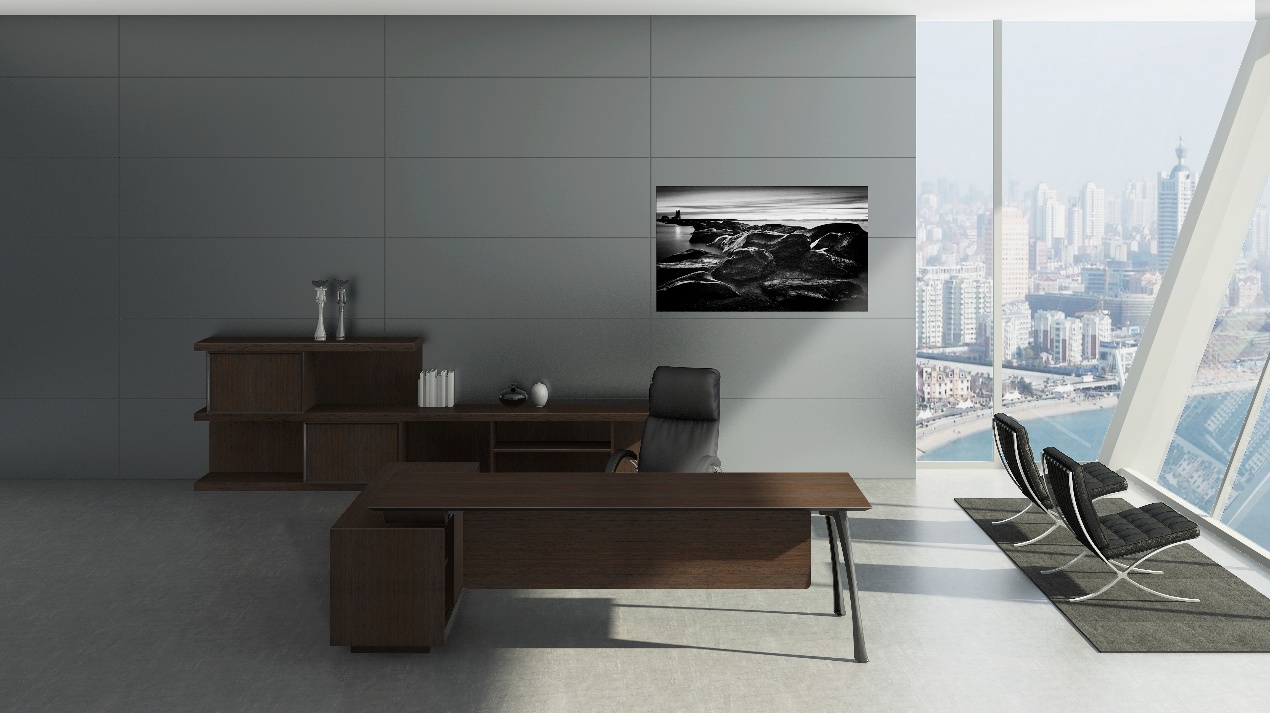
Some companies prefer a higher-quality executive atmosphere and choose a modern luxury approach.
Features:
* Refined
* High-quality
* Elegant without being excessive
Common elements:
* Sintered stone desktops
* Metal trims
* Glass partitions
* Premium leather chairs
* Artistic wall decorations
The focus is not on creating an overly luxurious environment, but on expressing quality and taste through carefully selected details.
3. Space Planning Characteristics
Middle-level manager offices are usually not extremely large, so efficient space utilization is important.
A typical layout includes:
(1) Working Area
The core area includes:
* Storage cabinets
Where the floor plan allows, the desk can be positioned to benefit from daylight while controlling glare, screen visibility, circulation, and the relationship with visitor seating.
(2) Small Discussion Area
This is one of the key differences between a manager’s office and a standard employee workstation.
Common setups include:
* Two visitor chairs
* Small round table
* Small meeting table
* Compact sofa seating
Used for:
* Employee discussions
* One-on-one conversations
* Small team meetings
This area reflects interaction and communication between managers and their teams.
(3) Storage and Display Area
Includes:
* Open shelves
* Display cabinets
Used to display:
* Corporate materials
* Project achievements
* Books
* Decorative items
These elements enhance the professional character of the space.
4. Color Scheme Characteristics
Middle-level manager offices usually avoid overly dramatic or heavy colors.
Common combinations include:
Light Wood + White + Gray
Characteristics:
* Young
* Bright
* Modern
Suitable for technology and innovative companies.
Dark Wood + Black + Gray
Characteristics:
* Stable
* Professional
* Business-oriented
Suitable for mature companies and traditional industries.
Natural Wood + Green Plants + Warm Lighting
Characteristics:
* Comfortable
* Natural
* Approachable
Suitable for companies that emphasize teamwork and corporate culture.
5. Partition Design Characteristics
Modern manager offices often avoid fully enclosed walls and instead use:
* Semi-transparent glass
* Wood-framed glass partitions
* Fluted glass
The purpose is to balance:
Privacy and independence:
* Dedicated workspace
* Noise control
* Confidentiality
Openness and connection:
* Visual communication
* Team interaction
* A more collaborative atmosphere
This reflects the current trend in modern workplace design.
6. Furniture Selection Characteristics
Furniture in a middle-level manager’s office usually emphasizes:
The desk size is moderate, focusing on practicality rather than excessive grandeur.
Common features:
* 1600mm–2200mm desk length
* Wood finishes
* Clean and simple design
Focuses on:
* Comfort
* Ergonomic support
* Long-term working experience
Usually includes:
* Compact sofas
* Small discussion tables
* Simple meeting tables
The goal is to create a comfortable and natural communication environment rather than an overly formal setting.
7. Core Design Concepts of a Middle-Level Manager’s Office
In summary, the key design principles are:
Professional: Reflecting the manager’s role and the company’s visual standards.
Approachable: Encouraging communication and reducing unnecessary distance between managers and employees.
Efficient: Supporting focused work, storage, communication, and day-to-day management tasks.
Balanced: Creating harmony between personal workspace and team connection.
Conclusion
Modern middle-level manager offices are evolving from traditional spaces that symbolize authority into multifunctional environments that combine efficient management, communication, and personal productivity.
Unlike executive offices that emphasize status and prestige, and unlike open workstations that focus on collaboration and sharing, a manager’s office exists between the two.
It represents a balance between:
* Leadership identity
* Professional image
* Team connection
* Modern workplace culture
A successful manager’s office design should create a space that is professional yet approachable, efficient yet comfortable, and practical while still reflecting the manager’s personality and corporate values.
For project-specific planning, specifications, and quotations, Contact M&W