Zone the Room Before You Choose the Table
The first decision in an executive office is not the table — it is which half of the room works and which half meets. Whether the door opens onto the desk or onto the conference table sets the whole order of the space: keep the desk facing the door to hold authority, or push the table forward so a visitor sits down the moment they walk in.
There are three usual positions. Parallel to the window gives the best daylight but forces the screen onto a side wall, and you will fight backlight all morning. Perpendicular to the window puts the screen on the short wall and gives the steadiest sightline, at the cost of one circulation strip. Against a wall leaves a clean route through the middle and suits up to eight people. The test is simple: from the head seat, can you look up and meet the screen without turning to check the door?
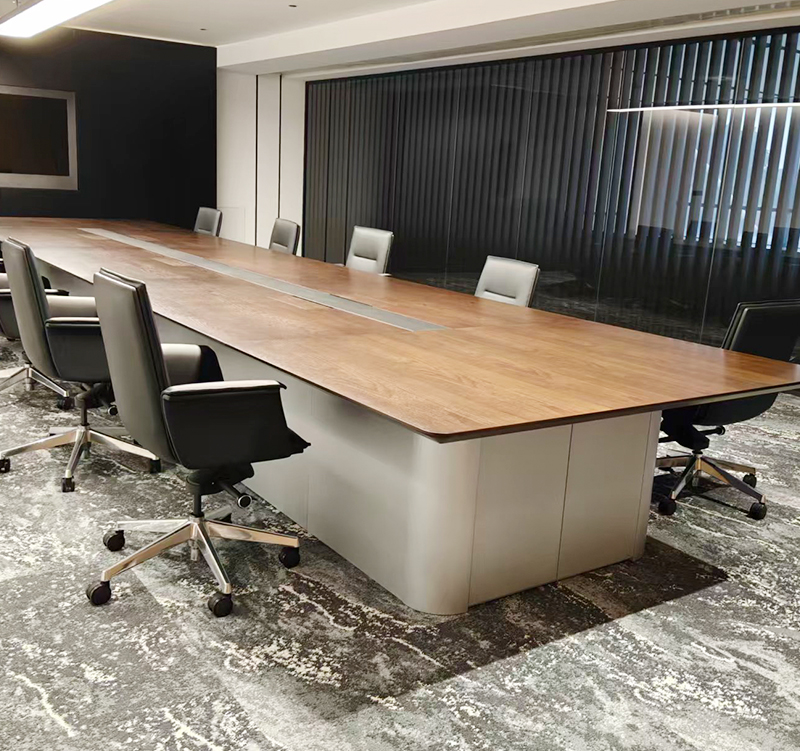
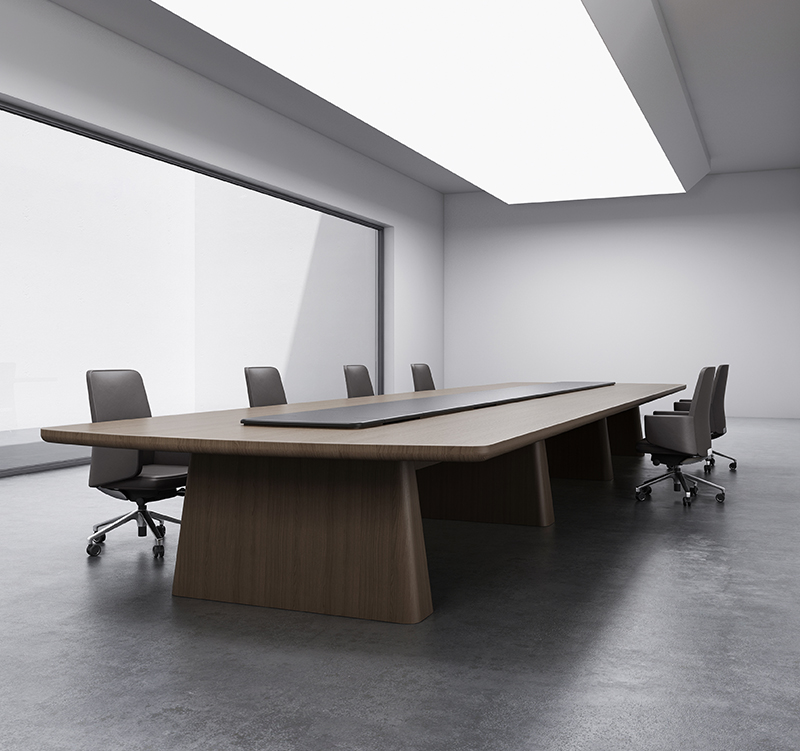
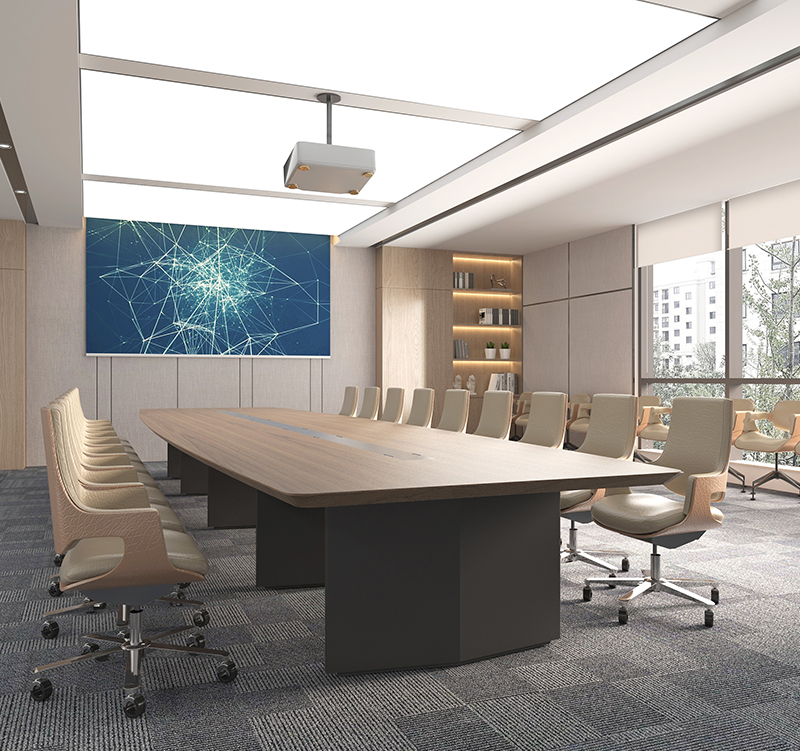
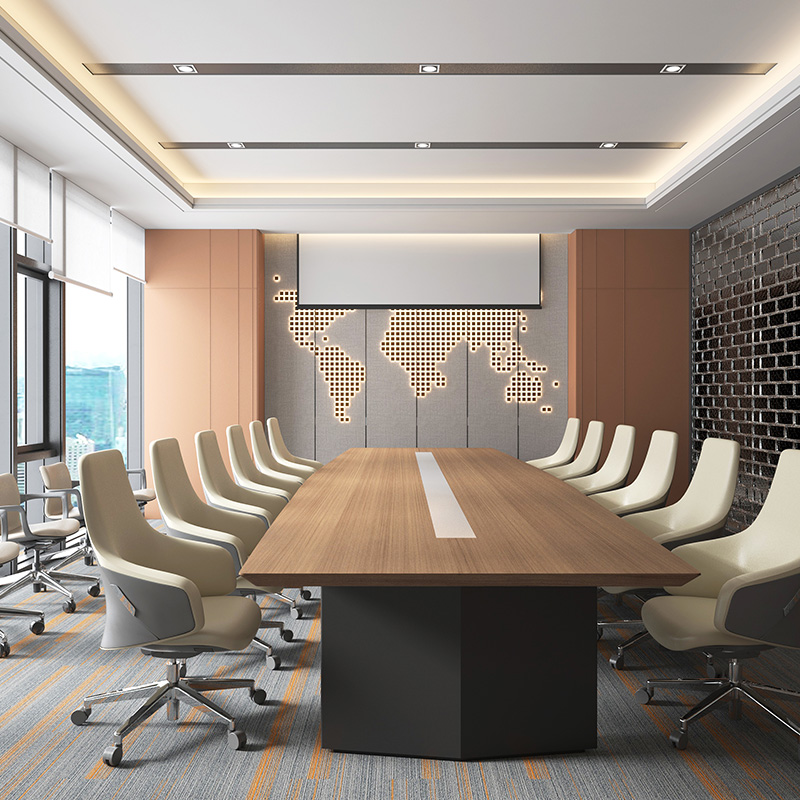
Do not over-size it. In a 45–60 m² office, a meeting zone of one third to one half is enough: roughly 3.6 × 4.2 m clear for eight seats, 2.6 × 3.0 m for four, 4.5 × 5.0 m for twelve. Anything beyond twelve belongs in a real meeting room — do not turn the boss's office into a second boardroom.If the zone only needs one to three seats for short talks, the desk-plus-visitor-table arrangement in Executive Office Layout with CEO Desk uses less floor. For a room of 10–20 m², see Small Executive Office Design; for loops of twenty or more with egress planning, see Lacquer Conference Table (U-shape); chairs come from Meeting Chairs.