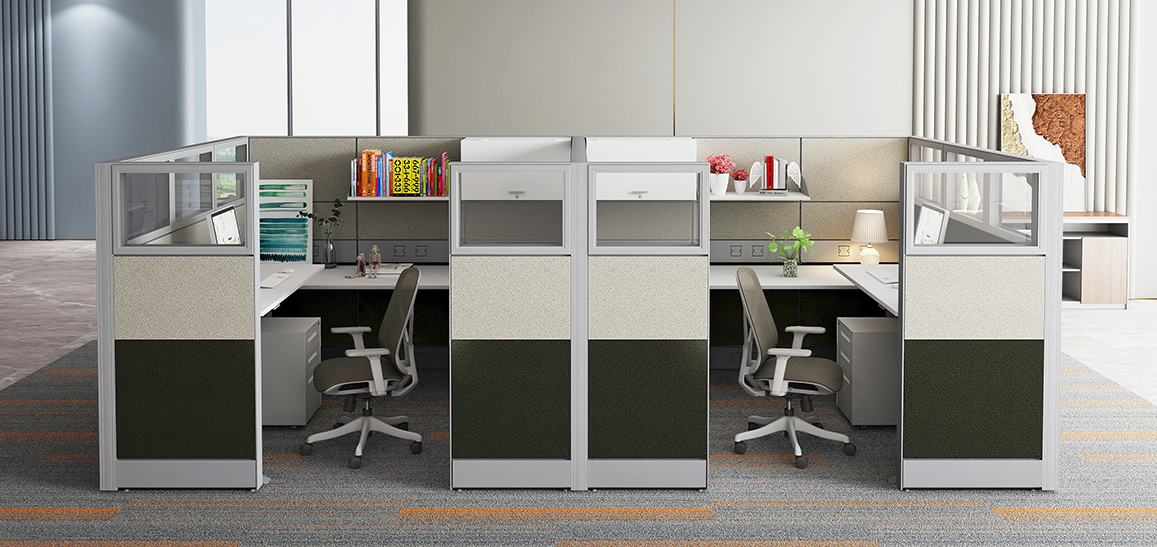
High Panel Office Workstations for a US Food Company

1147x542


An office planning case for a US food company

A staff office needs room to feel open and enough separation for individual work. For a US food company, M&W developed two layout proposals that brought together high panel workstations, larger desktops, personal storage and a touch of the client’s brand color.
An inquiry during Chinese New Year

The inquiry arrived during the Chinese New Year holiday. The client wanted high panel office workstations that balanced an open office feel with personal privacy. They also specified a panel thickness above 80 mm. Our starting point was to consider work boundaries, usable desk space and storage together, rather than choosing each item separately.

  • 559x559

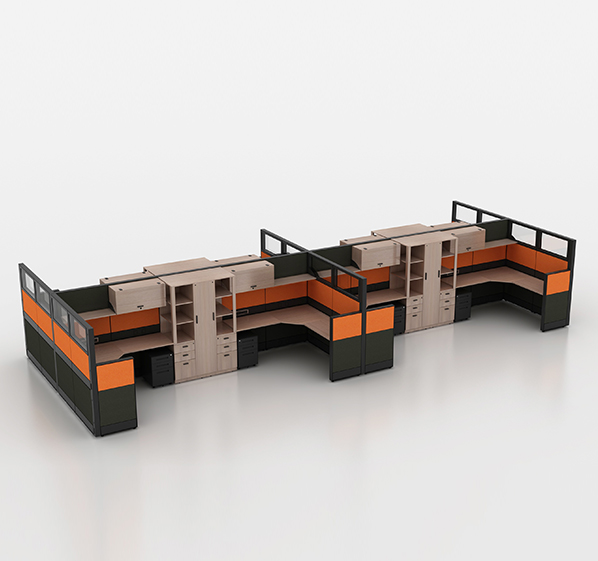
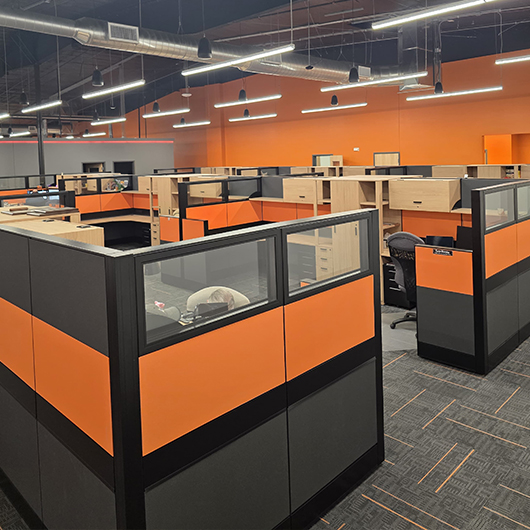
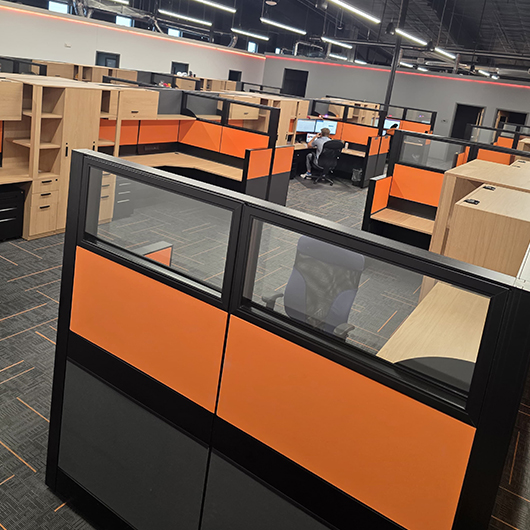
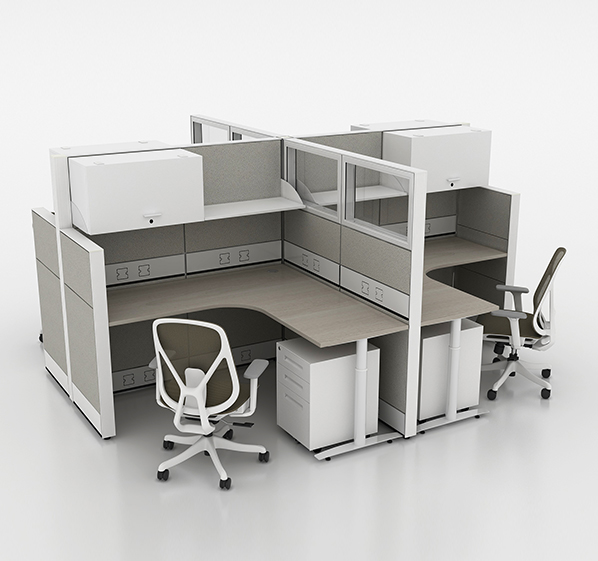
    Our designers proposed L-shaped workstations, each approximately 1800*1800 mm, with overhead cabinets, overhead bookshelves and mobile steel pedestals. The high panels defined individual work areas and reduced direct sightlines between neighboring desks. The storage units gave documents, books and everyday items their own places, keeping more of the desktop available for work.

    We wanted each employee to have a clearly defined place to work and somewhere practical to put things. To support an open feel, the arrangement of workstation groups and the circulation between them also needed attention.

  • 559x559

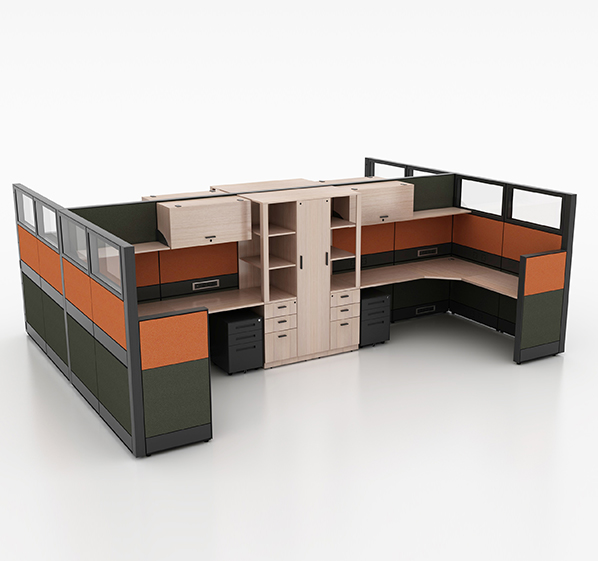
    The client confirmed that we had found the type of product they wanted. Their feedback was specific: the individual work areas still needed to be larger, and wardrobes were missing. After asking for the site dimensions, we revised the layout, added wardrobes and used a desktop configuration assembled from three panels to provide more personal work surface.

    The aim was to give clothing and office supplies separate storage while making the larger desktop work with the surrounding furniture.

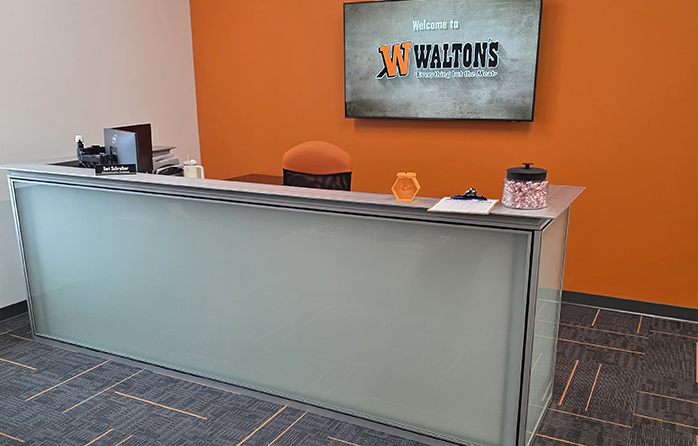
    We also introduced orange from the client’s logo into the panel finishes. This connected the staff area with the company’s visual identity and brought a livelier accent to the workstation groups. The client was very pleased with the revised combination of space, storage and color.

739x472

Three design takeaways

Defined privacy — High panels establish personal work areas, while the layout considers circulation and openness.

More usable space — A desktop assembled from three panels expands the work surface within the revised plan.

Storage with purpose — Overhead units, mobile steel pedestals and wardrobes serve different everyday needs.

Planning a staff office? Share your site dimensions, workstation count, privacy needs and storage requirements with M&W. We can help develop the workstation layout, storage configuration and finish palette around how your team will use the space.