Auditorium Seating Layout: Row Spacing, Aisles and Tablets

1147x542


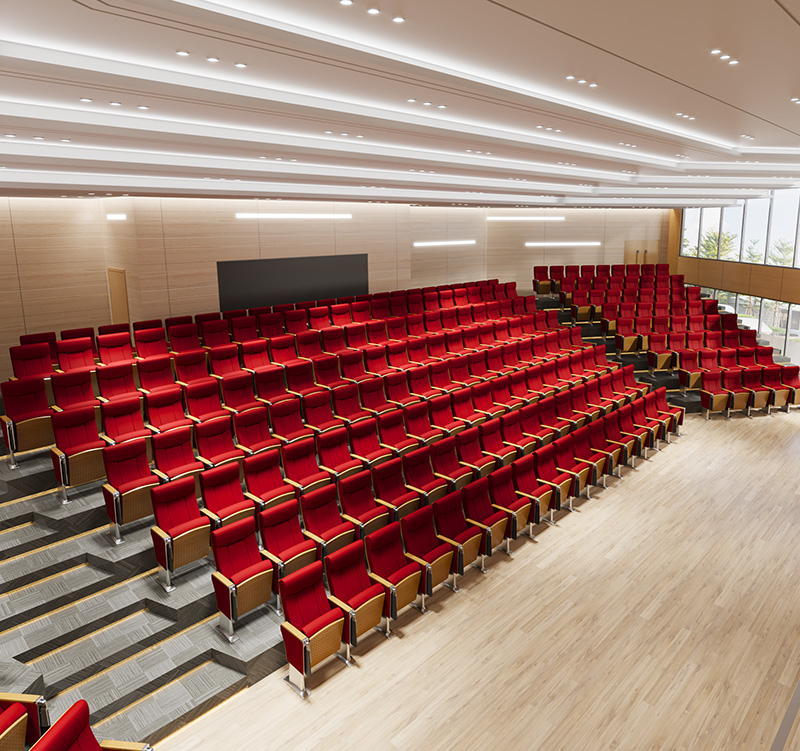
 First Decide Whether Fixed Rows Are Right

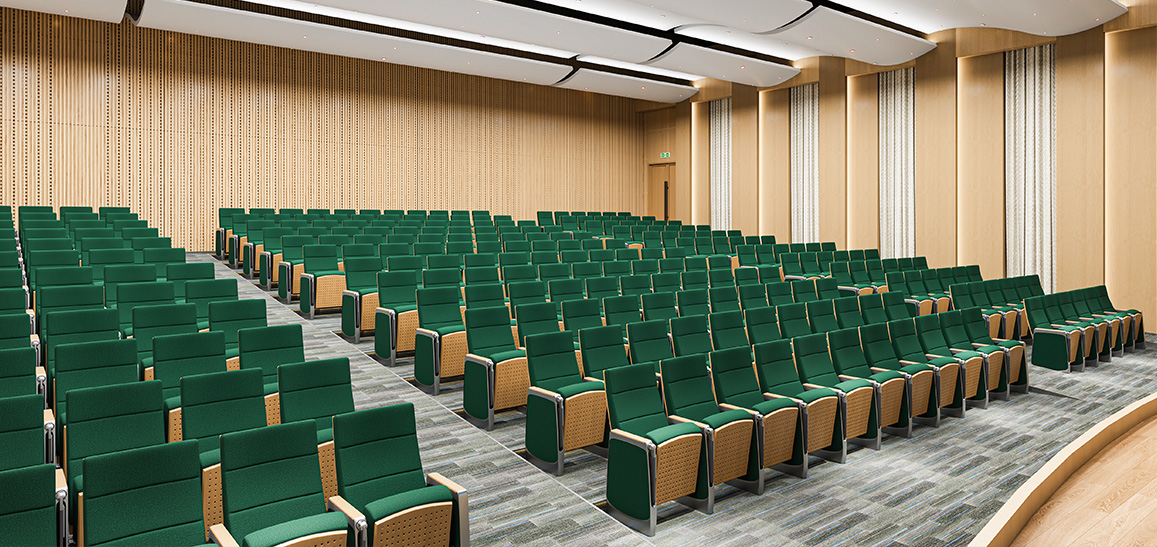
For rooms used mainly for lectures, staff training and presentations, fixed rows create a consistent orientation and an orderly plan: everyone faces the stage and screen, nothing needs rearranging between sessions, and the seat count is visible at a glance. This suits schools, research organizations and corporate training rooms.

The real test is one question — does seat orientation ever change? If nine out of ten events are one speaker and an audience, fixed rows are the most efficient choice. If half the month is group work, roundtable discussion or moving chairs to another room, choose mobile training chairs or reconfigurable furniture instead; fixed rows then become an obstacle.

There is a middle path: fixed rows at the front for main-hall capacity, and an open zone at the rear or side with stackable mobile chairs for breakout sessions. In a 60–120 seat training room this hybrid usually works better than an all-fixed or all-mobile plan.If the fixed-versus-mobile choice is still open, start with the Auditorium Seating Selection Guide for product and configuration comparisons; for training-led rooms see Training Space Furniture; for discussion rooms under 20 people see Small Meeting Room Furniture; fabrics and models are specified from Meeting Chairs.
Row Spacing Is Measured With the Seat Folded

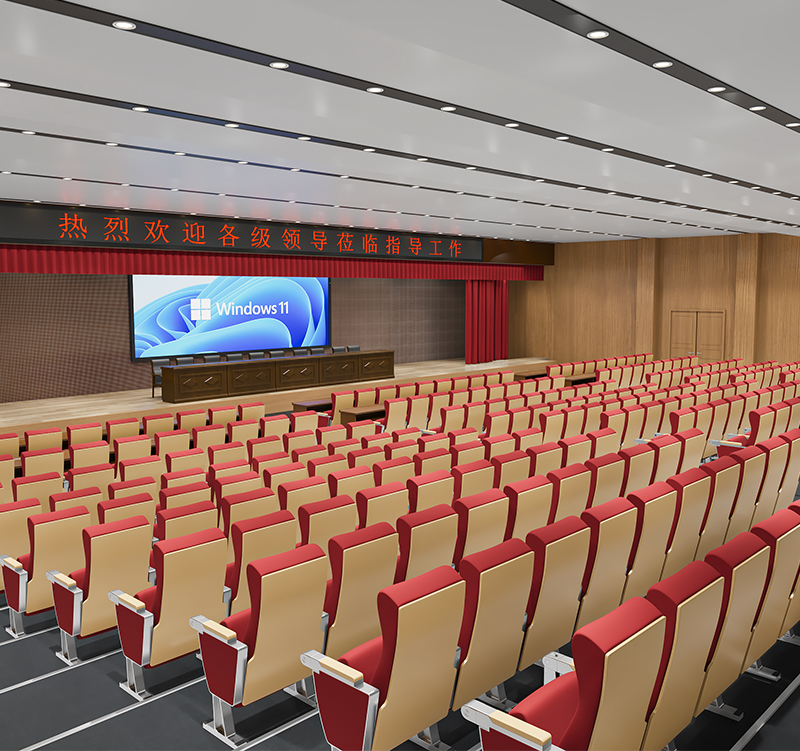
The common mistake in compact rooms is treating a folding seat as permission to shrink row spacing. A tip-up seat does free 100–150 mm when unoccupied, making it easier to edge along a row, but that is convenience, not an egress calculation.

Row spacing — the distance from one row's back to the next — is typically 900–1000 mm. To let someone pass while others remain seated, allow 1000 mm or more. In practice: at 900 mm the knee clearance is about 300 mm, enough to squeeze past but not with a laptop in hand; at 1000 mm it is about 400 mm and people walk through without turning sideways. Seat centres run 550–600 mm, a single chair with armrests is 500–550 mm wide, so row length is seats × centre distance plus about 50 mm of closure at each end.

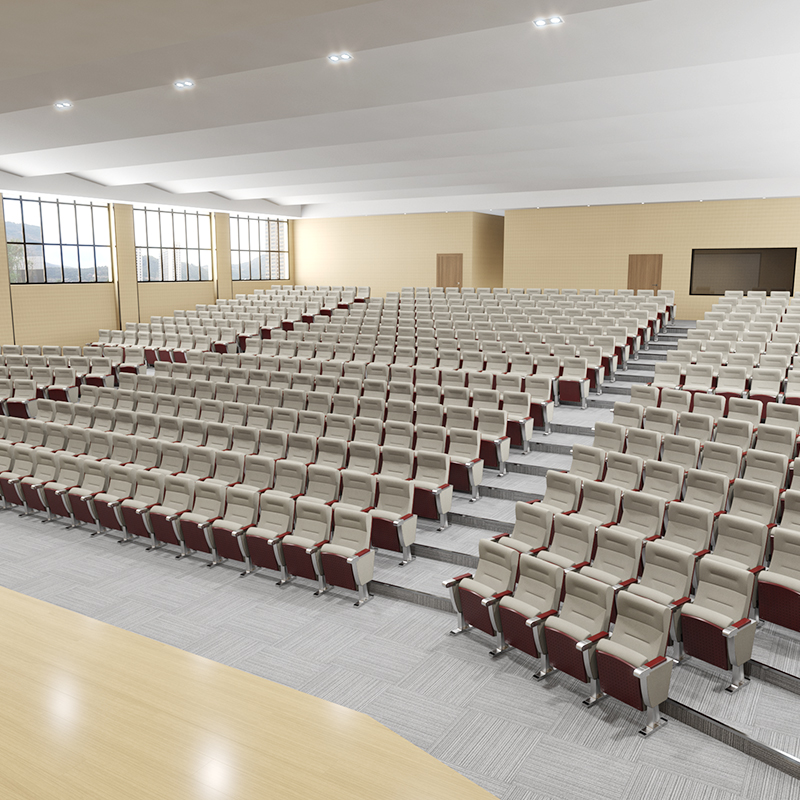
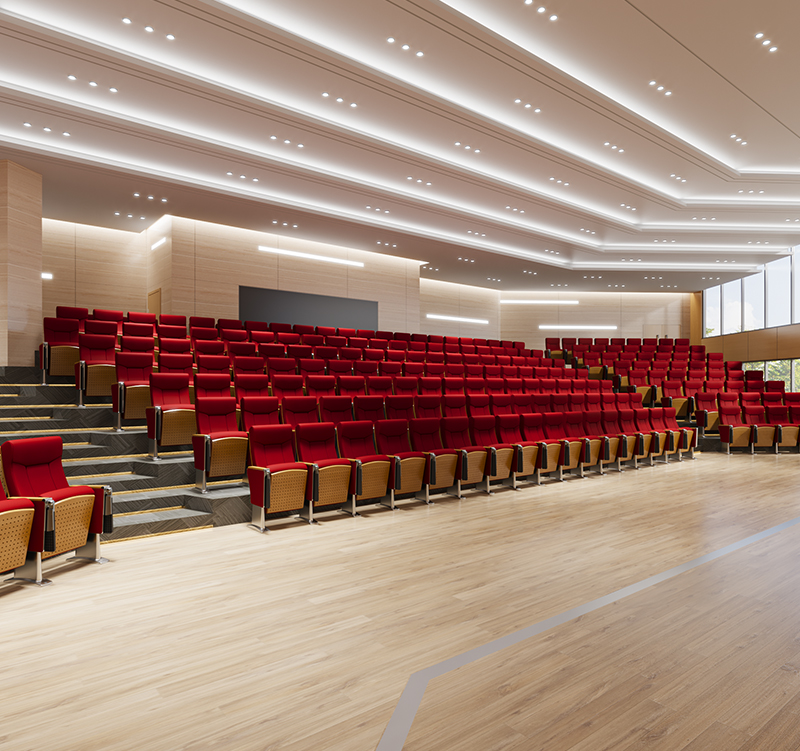
Aisles and exits follow a different logic: longitudinal aisles 1000–1200 mm clear, a cross aisle once a continuous row exceeds about 14–16 seats, and total exit width calculated from occupancy, with doors swinging in the direction of travel. Tiered rooms add a sightline condition: an eye-height difference (the C value) of 100–120 mm between rows, with steps of 150–200 mm rise and 800–900 mm going.

Final row spacing, aisles, exits and accessible seat counts must be reviewed against the fire and building requirements applicable to the project — a folding seat does not establish compliance. The original draft made this point well; the numbers above are what let you check it against the architect's drawing.

  • 559x559

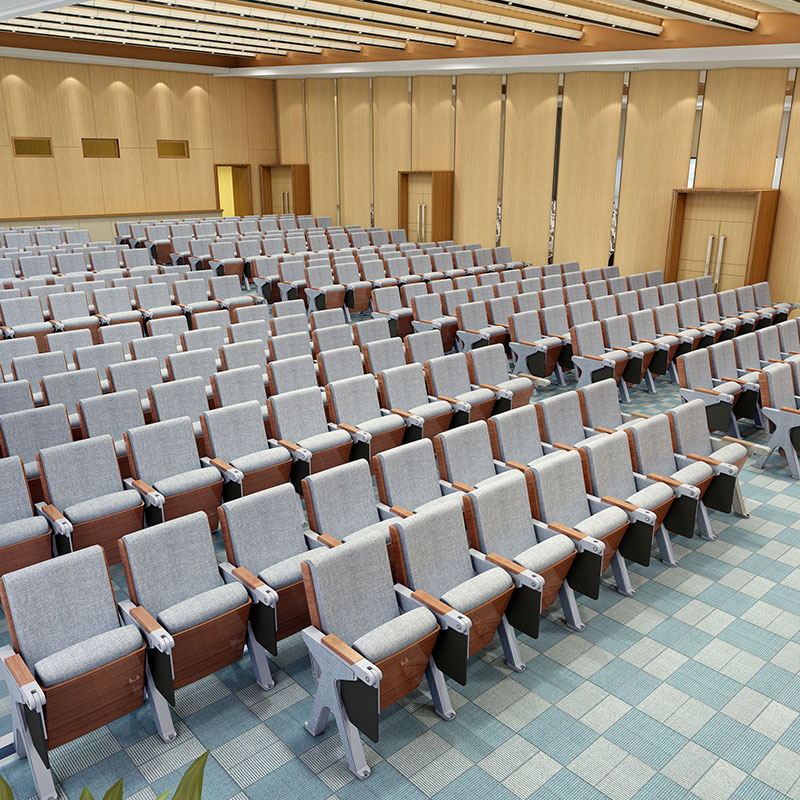
    A folding writing tablet supports short notes and reference material without a separate table — valuable in a small room, because it folds the acts of listening and writing into one seat depth.

    Three dimensions decide whether it works: unfolded depth, usable width and load rating. Depth of 250–350 mm is fine for A4 and handwriting; a 14-inch laptop needs about 250 mm of body plus wrist room, so 300 mm or more, and the front lip may dig into your wrist. Usable width of 300–400 mm will not take an unfolded A3 drawing. Load rating assumes writing with one hand; leaning an elbow on the tablet is what loosens the hinge early.

    So the test is simple: bring the laptop and documents people actually use, and try them on a sample. Write for ten minutes and see whether your wrist aches, check the tablet does not block the sightline, and check the fold does not catch fingers. Where training involves extended laptop work, drawing or large document sets, compare a model with a separate work surface rather than asking the tablet to do a desk's job.

    Two details worth confirming: whether the tablet mounts left, right or either side (left-handed attendees are not rare), and whether it sits flush with the armrest when folded — a protruding edge is what people knock with their knees.

  • 559x559

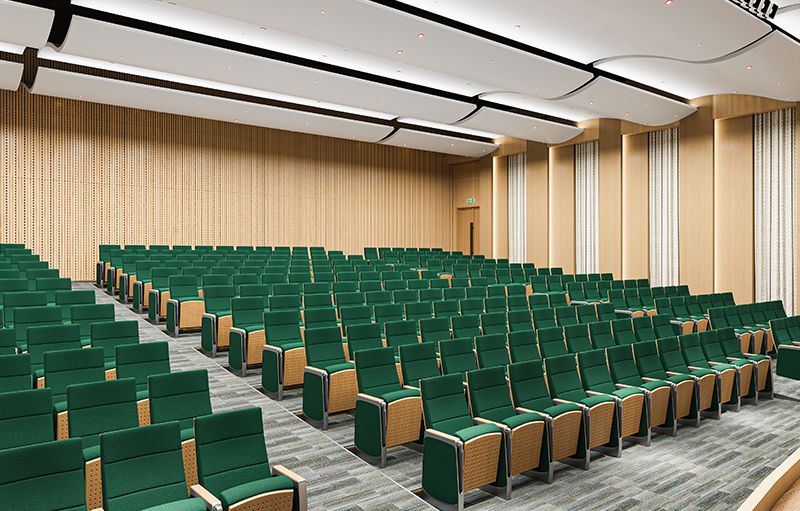
    Comfort and quiet depend on the seat configuration and the room, not on upholstery thickness alone. Check four things: upholstery support (even recovery, no hard edges), frame and fixing method, whether the return mechanism is damped, and how loud it is in use.

    Damping is the item most often skipped and the easiest to hear: without it, a two-hour session with several hundred seat returns clatters more than the air conditioning. On site, fold ten seats in an empty room and listen — more informative than any datasheet.

    Upholstered seats do contribute to absorption, but performance depends on materials, construction and seat quantity; they do not replace acoustic design. The boom in a meeting room usually comes from hard walls, glass partitions and a flat ceiling, so treat surfaces first and use upholstery as reinforcement. Buying soft chairs as an acoustic strategy usually means the money is spent and the echo remains.

    Where fire performance applies, verify documentation for the upholstery, the filling or the complete chair — a material report alone does not establish approval of the venue. For structural durability, ask for BIFMA test documentation, particularly fatigue testing of linking components and fixed bases.

739x472

After Installation: Numbering, Service and Change

Fixed installation keeps rows from drifting, and with seat numbering, daily management, section cleaning and event check-in all get easier. The trade-off is handling: installation and removal are heavier work, and that should be accepted at design stage rather than discovered on site.

Confirm four things before ordering: delivery route (door widths, lift, stair turns — linked rows usually arrive in sections and are assembled on site), floor conditions (raised floor, underfloor heating, permission to drill), anchoring (fixed base for stability, ballasted base if reversibility matters), and replaceable parts (whether pad, tablet and return mechanism can be swapped individually, and what spares are held).

Leave service access. Tablet hinges and return mechanisms sit under the seat, so with rows fixed to the floor a technician has to reach in from the side: keep at least 300 mm of service gap along a wall run, or agree a removable-pad method in the specification. Written into the contract, this turns a future repair from "dismantle a row" into "replace a chair".

Finally, leave room to change: use replaceable number plates rather than silk-screened numbers, so re-zoning or adding seats later does not require a factory return. And for rooms that switch to group work often, go back to the first question — fixed rows suit a stable pattern of use, and in rooms where the pattern will change, reserving mobile seats is cheaper than retrofitting.