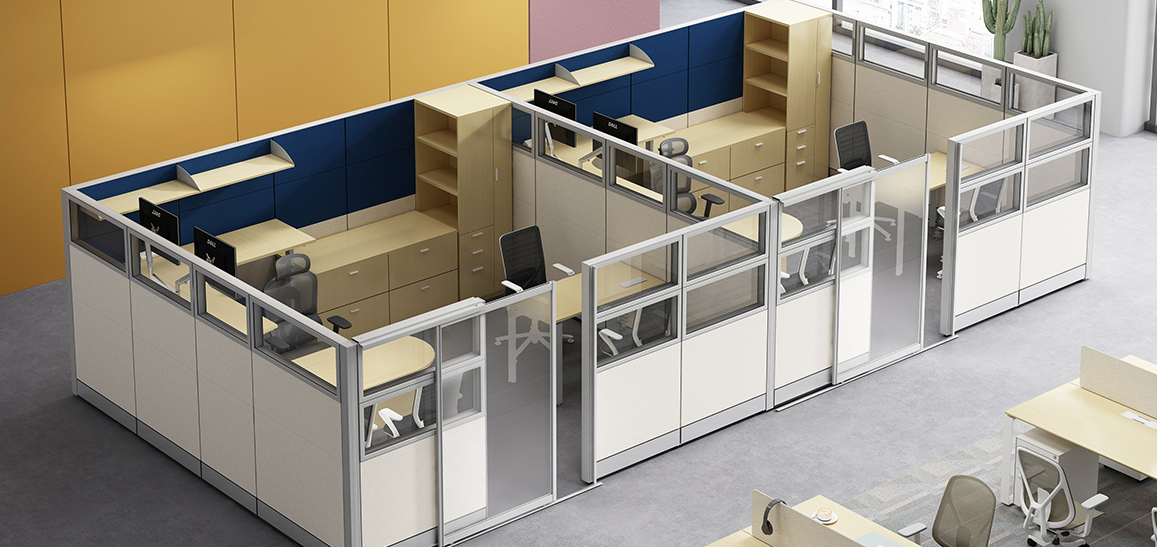
A U.S. Financial Office Solution by M&W

1147x542


From CAD to Completion

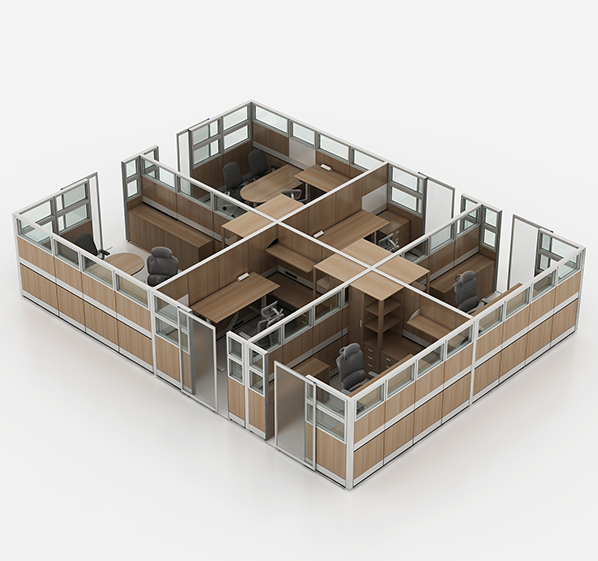
For a banking and financial services client, an office must balance privacy, equipment needs, cable management, and a professional appearance. When office cubicles, height-adjustable desks, and storage share the same space, these elements need to work together.This U.S. project began with an email and a CAD floor plan. The client approached M&W for a private workstation solution that could accommodate extensive cabling and power routing. Through 26 design revisions, we developed the initial requirements into an office space solution the client approved.The Challenge Privacy and Extensive Cabling

The client’s initial priorities were clear: create well-defined work areas with a high level of privacy and accommodate a large volume of equipment cables.Meeting these needs required coordinated planning. Cubicle layouts, desk configurations, storage positions, and power routes all influenced how the space would function. Planning them separately could leave the client with cluttered cables, inconvenient power access, or furniture that did not fit daily working habits.Using the CAD floor plan, M&W began developing a coordinated workstation layout.
Plan Evolution

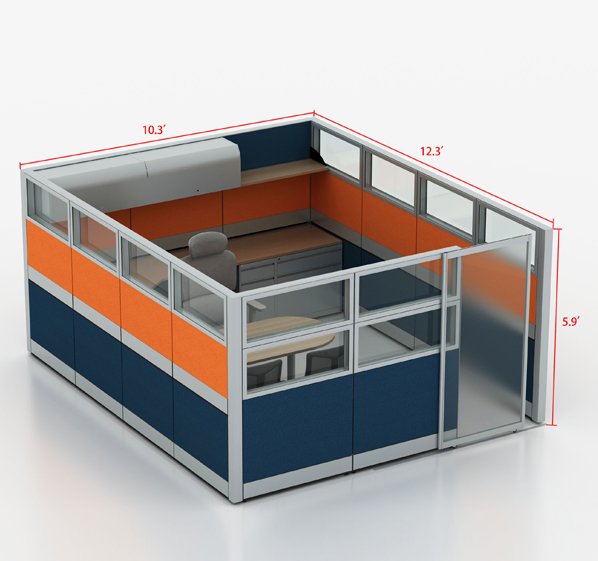
The first proposal combined high cubicle panels, work surfaces, cabinets, and overhead storage. It gave the client a clear view of the proposed space divisions and furniture arrangement.This initial design also helped uncover more specific requirements. After reviewing it, the client explained that overhead cabinets were unnecessary. Instead, they wanted height-adjustable desks and wardrobes for clothing storage.The feedback clarified an important distinction: the client needed storage suited to their routine, rather than simply more storage capacity.

M&W removed the overhead cabinets and revised the configuration to include height-adjustable desks and wardrobes.Introducing adjustable desks also added another consideration to cable planning. Cable routes needed to accommodate desk movement as well as the client’s extensive wiring requirements.The client reported that this proposal met approximately 70% of their needs. With the main functional direction established, the next discussion focused on decorative finishes and the overall appearance.This stage expanded the discussion beyond individual furniture items. The client could compare how the cubicle panels, desktops, and storage worked together visually, and whether the finish suited their preferred office style.

  • 559x559

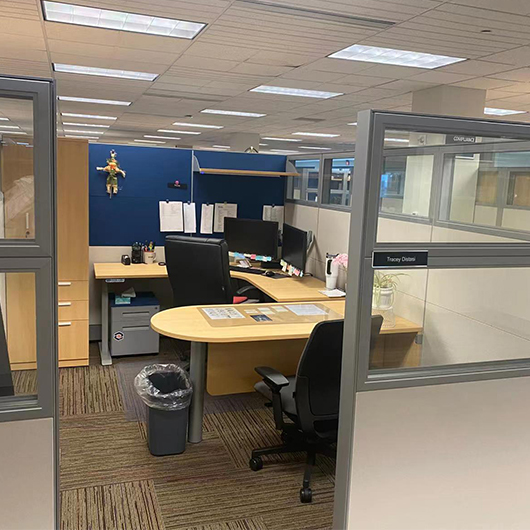
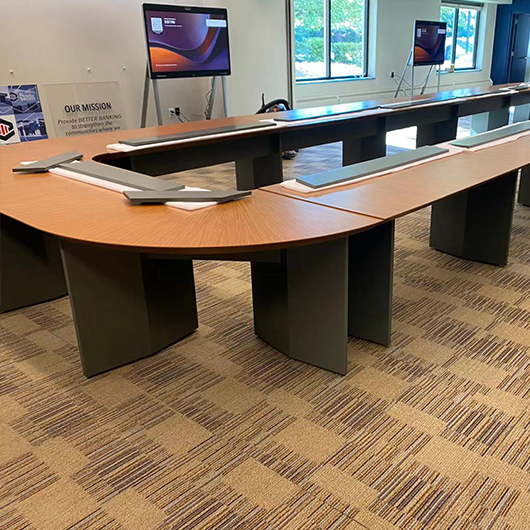
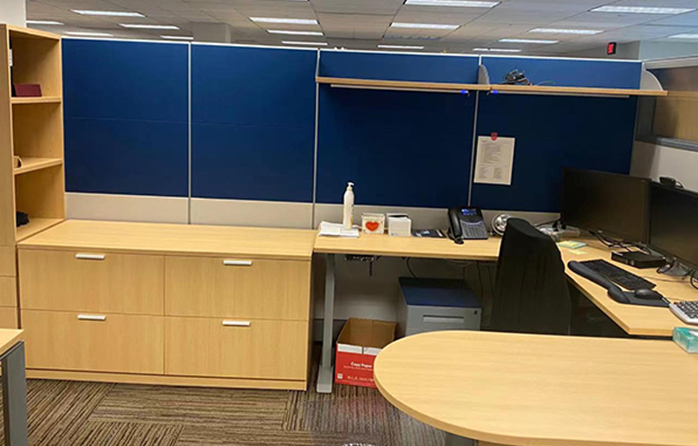
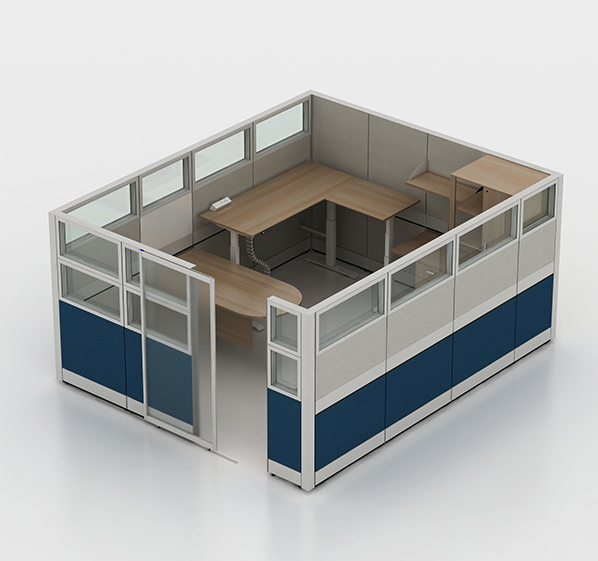
    The final solution brought together high cubicle panels, height-adjustable desks, clothing storage, and additional storage, with cable and power routing considered as part of the overall design. Colors and finishes were also refined through repeated comparisons.

  • 559x559

    The completed project received positive feedback from the client. It addressed their core concerns around privacy, extensive cabling, power routing, and color selection.

739x472

Conclusion Turning Feedback into a Practical Solution

This project progressed from a CAD floor plan to an approved office solution through 26 revisions. Each stage helped M&W clarify and address the client’s requirements for privacy, adjustable desks, storage, finishes, and wiring.

Every client faces different challenges. M&W provides one-stop office space solutions by connecting needs assessment, layout planning, and furniture configuration around the project’s actual requirements.Planning an office with complex cabling or demanding privacy requirements?

Send M&W your CAD floor plan, furniture needs, and preferred style so we can help develop a solution for your space.