
Office Pod
- Home
- Products
- Partition Wall
- Office Pod
- Meeting Rooms Booth
-
detail-Meeting Rooms Booth-4
-
detail-Meeting Rooms Booth-3
-
detail-Meeting Rooms Booth-2
-
detail-Meeting Rooms Booth-1
-
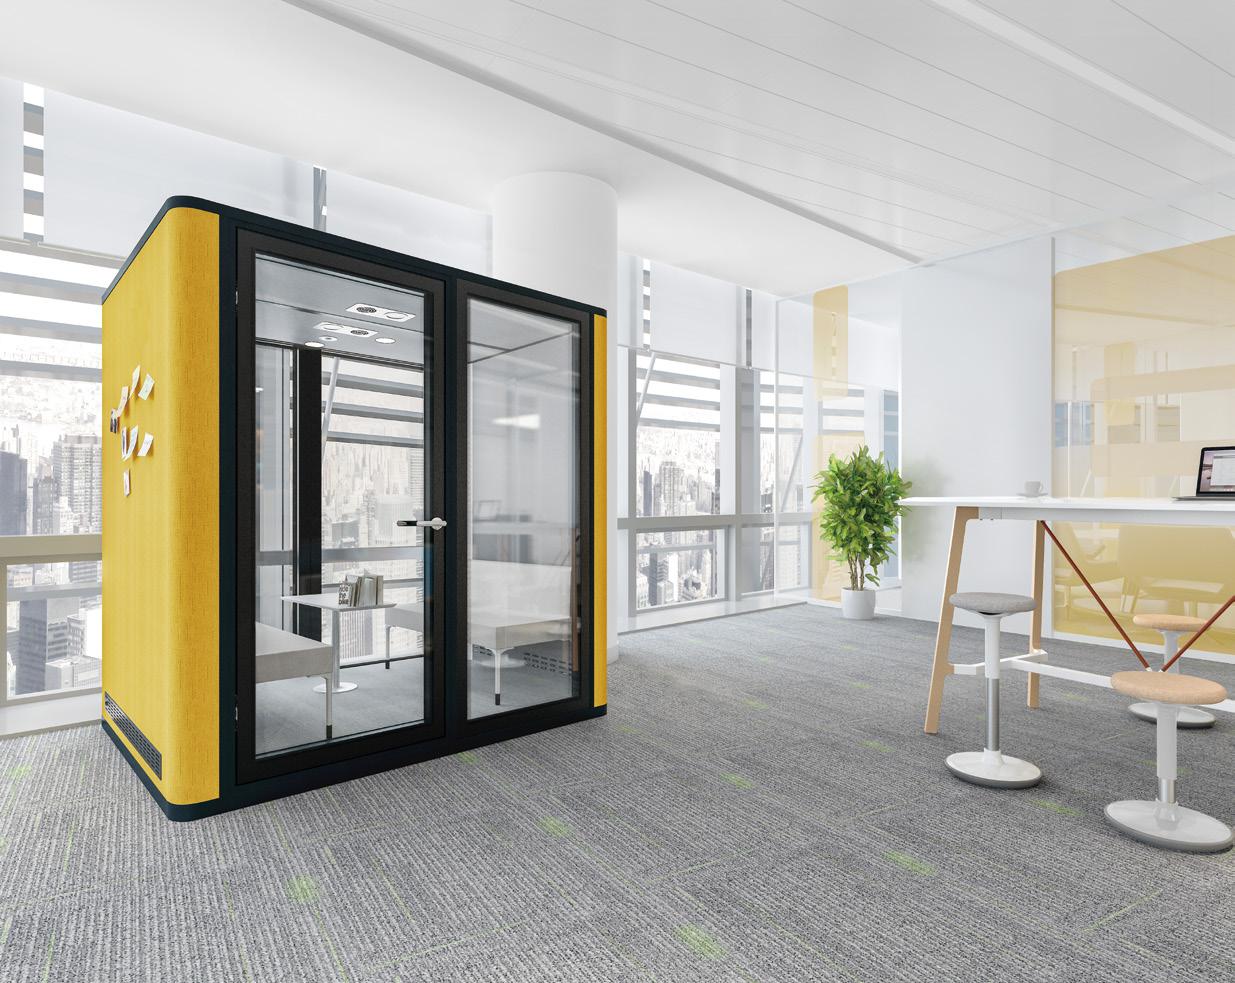
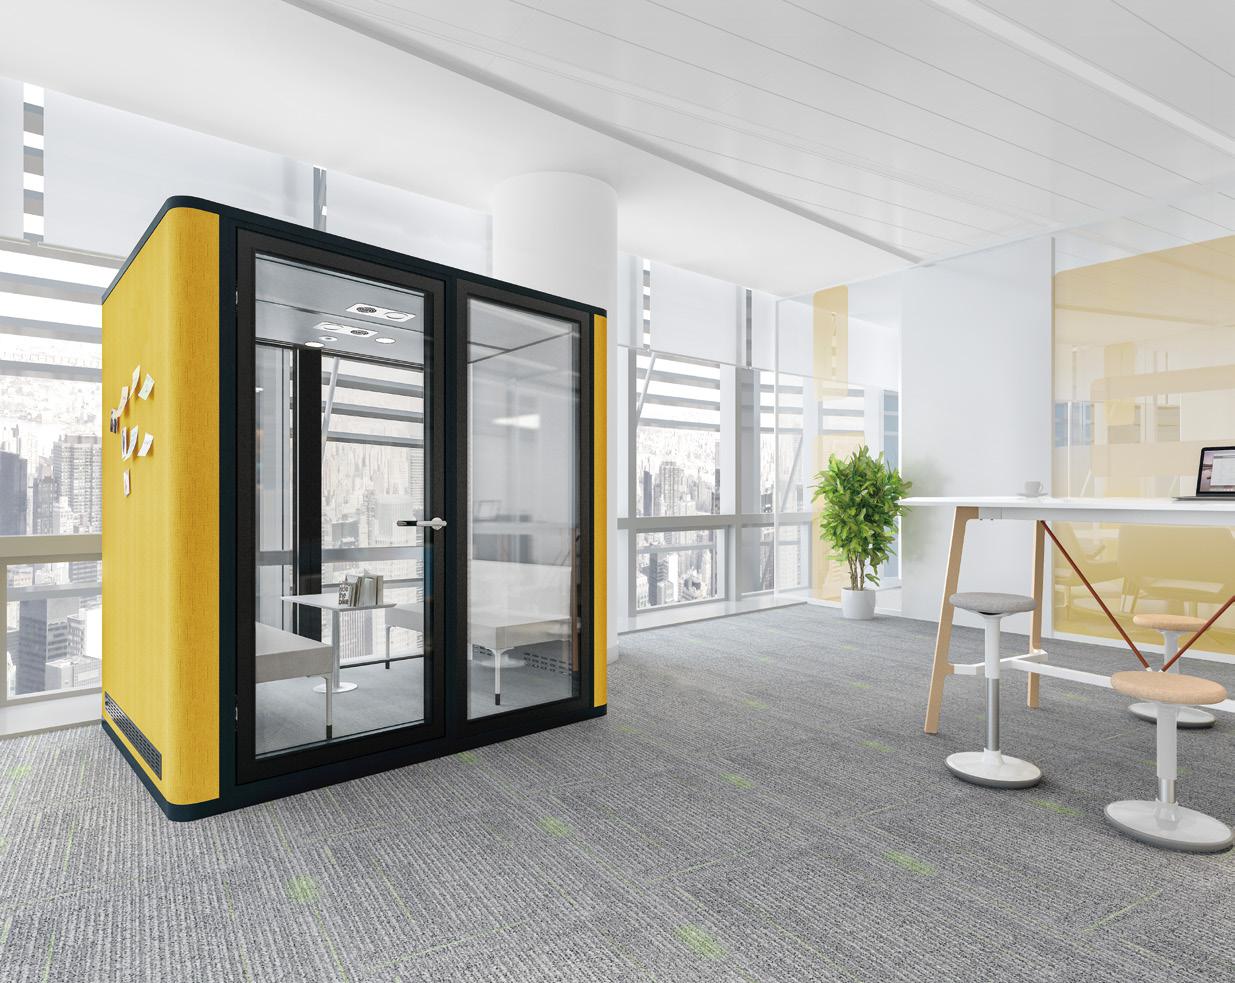
Meeting Rooms Booth-4
-
Meeting Rooms Booth-3
-
Meeting Rooms Booth-2
-
Meeting Rooms Booth-1

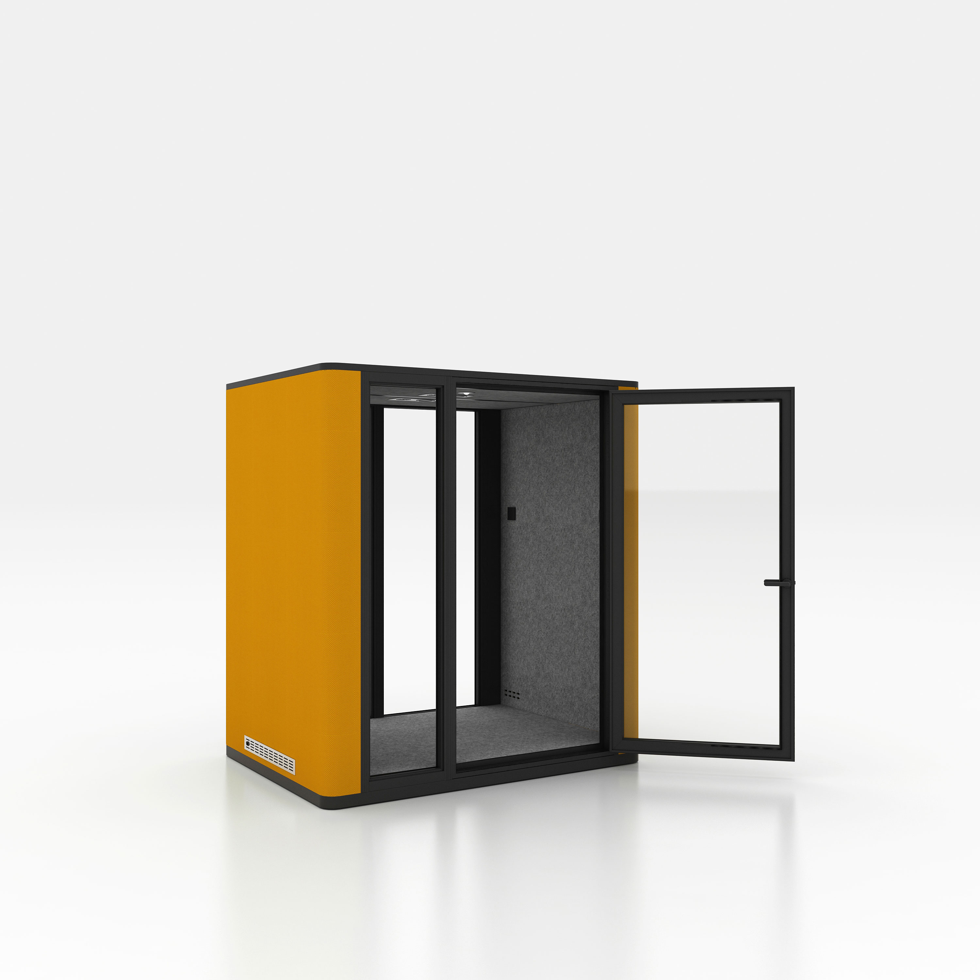

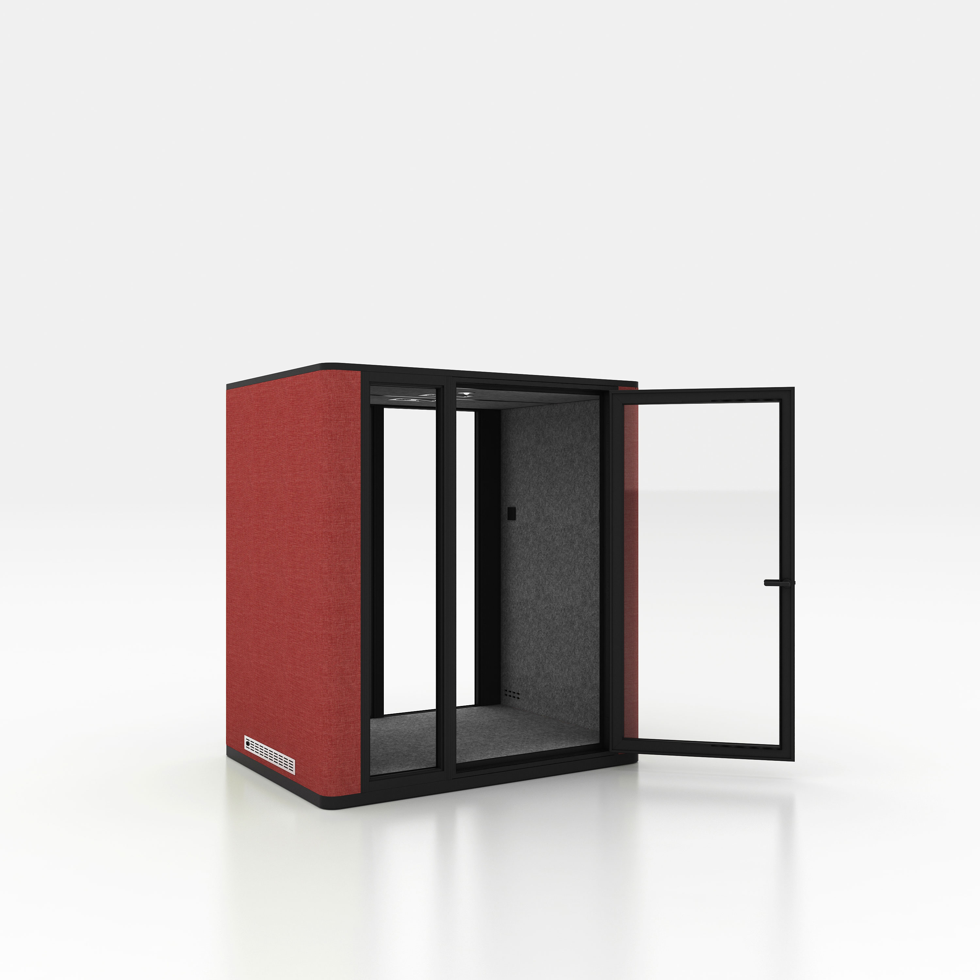

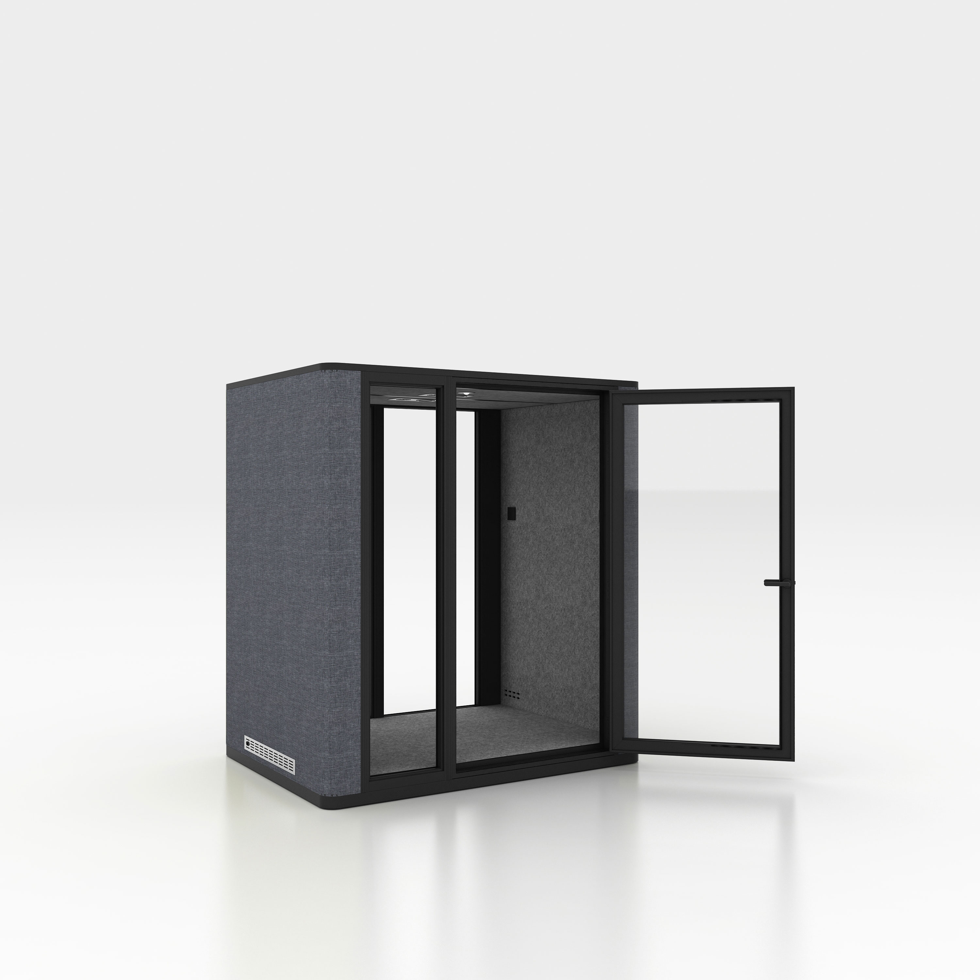

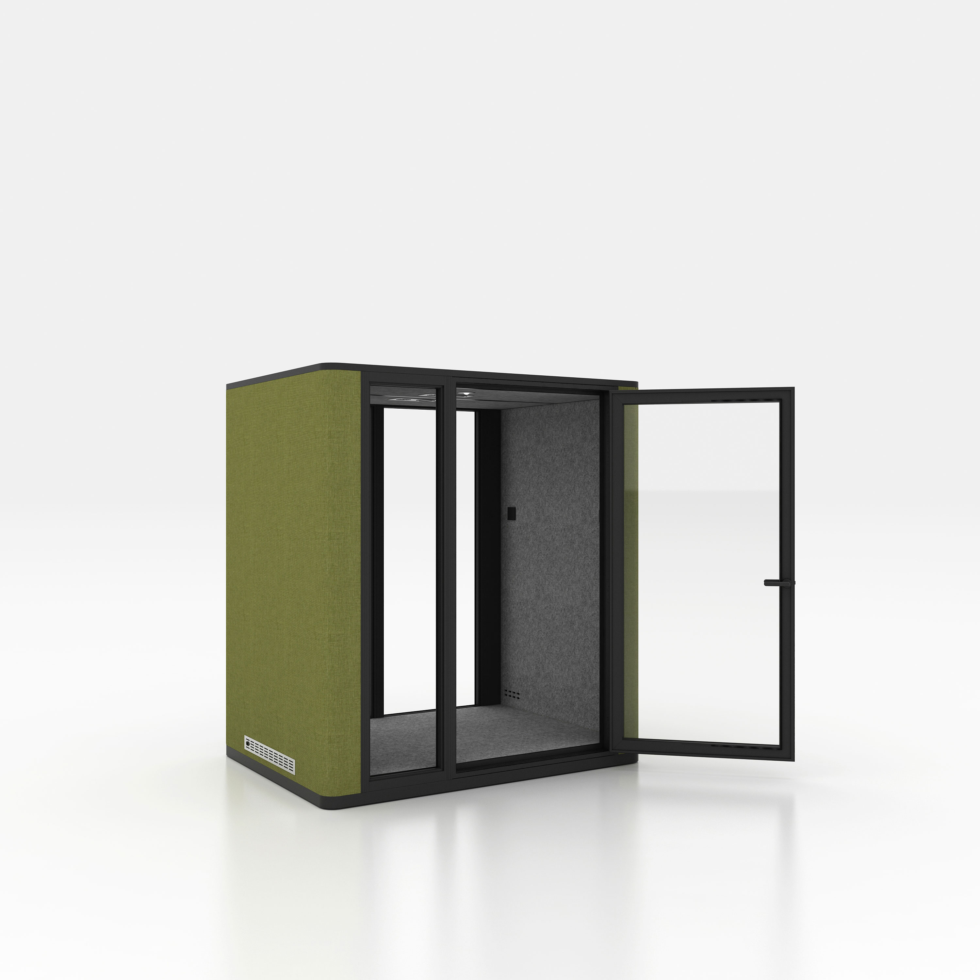
-
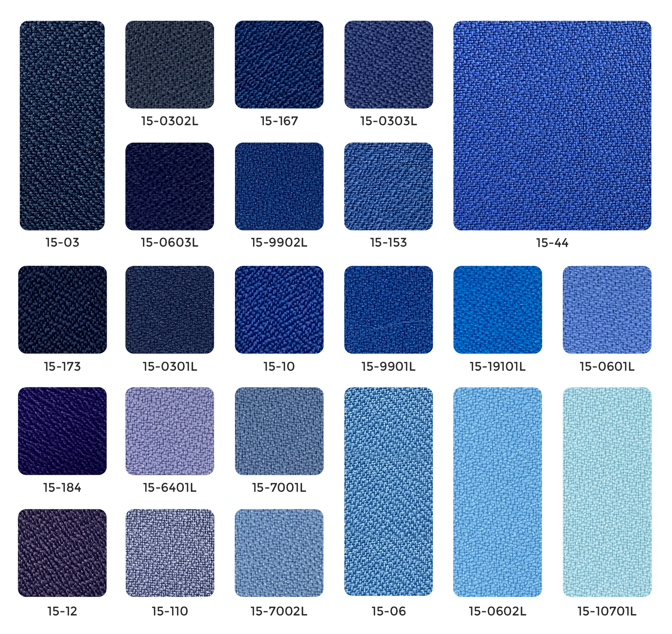
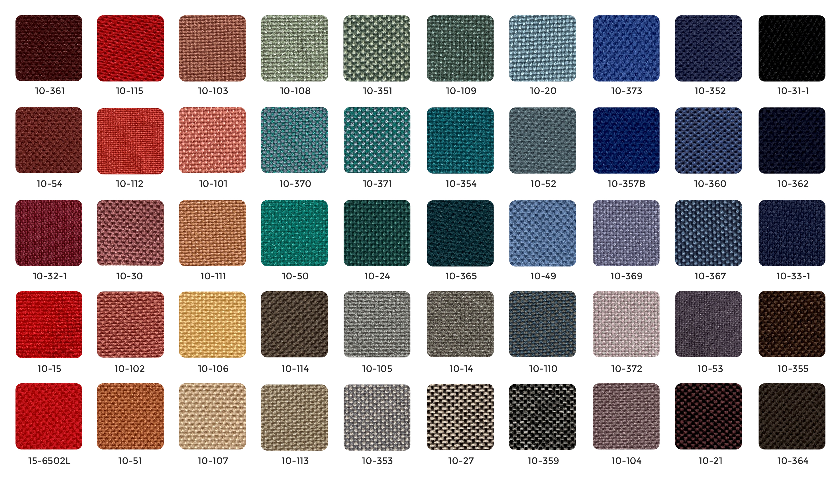
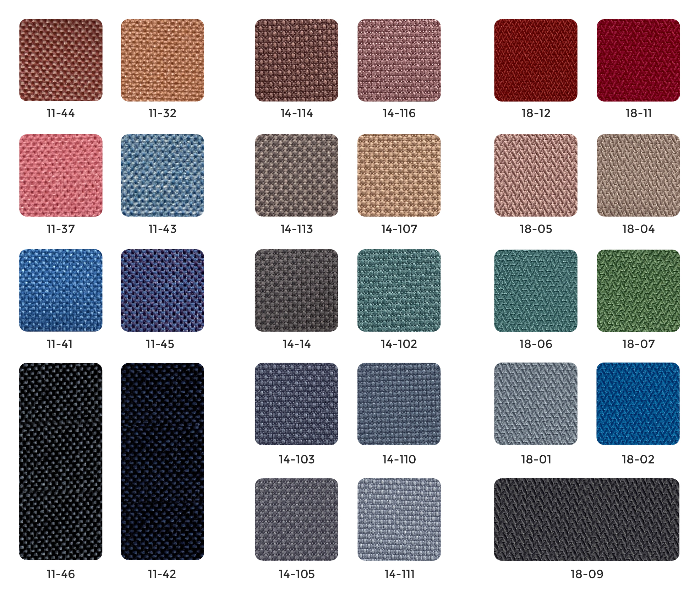
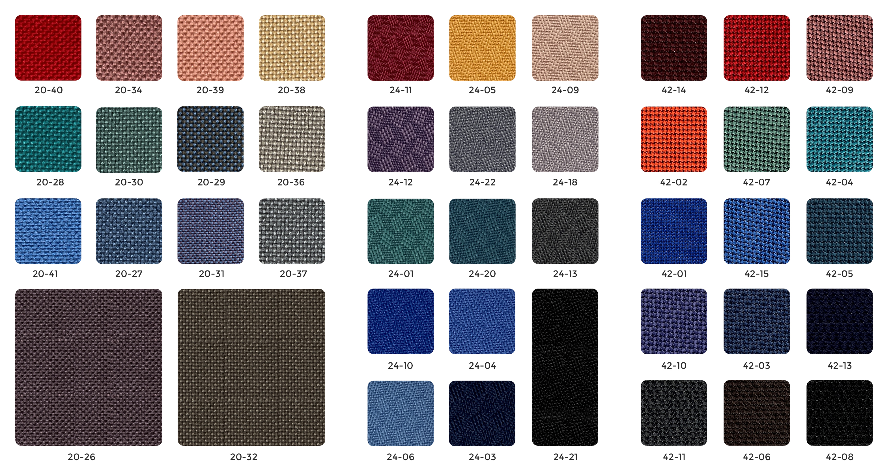
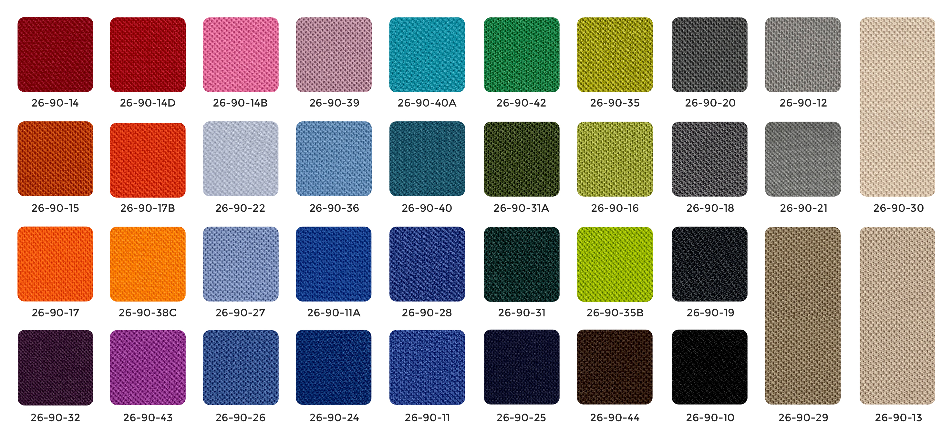
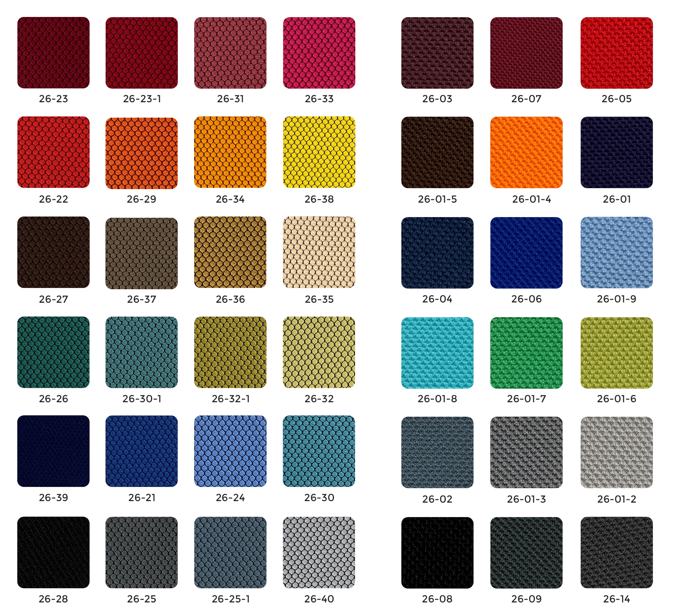
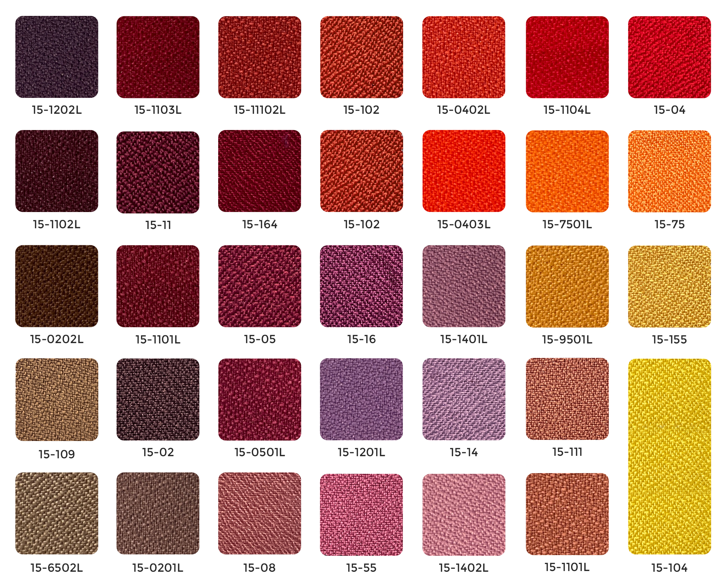
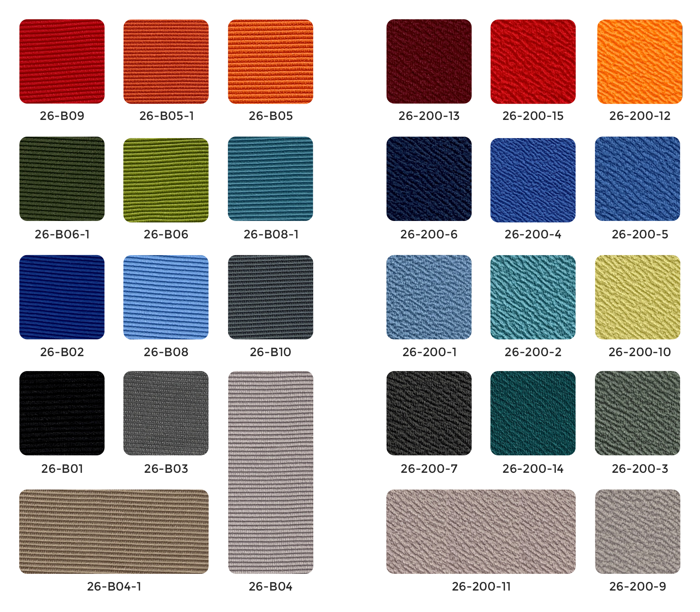
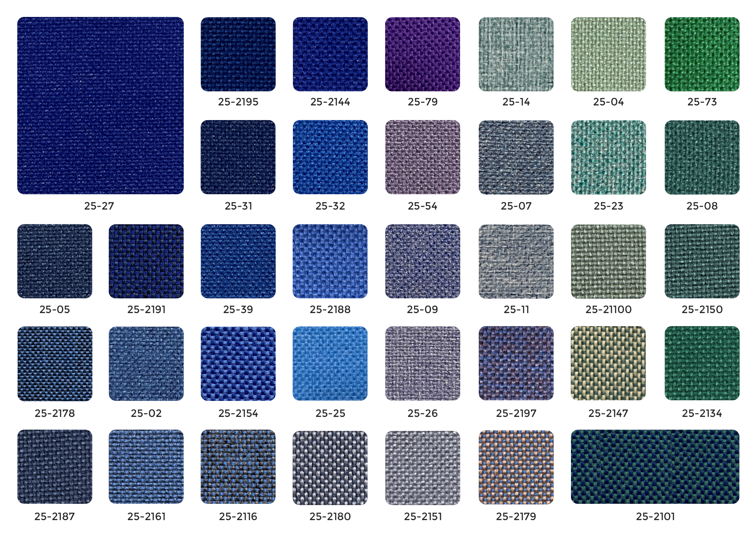
FABRIC -screen-Blue department
-
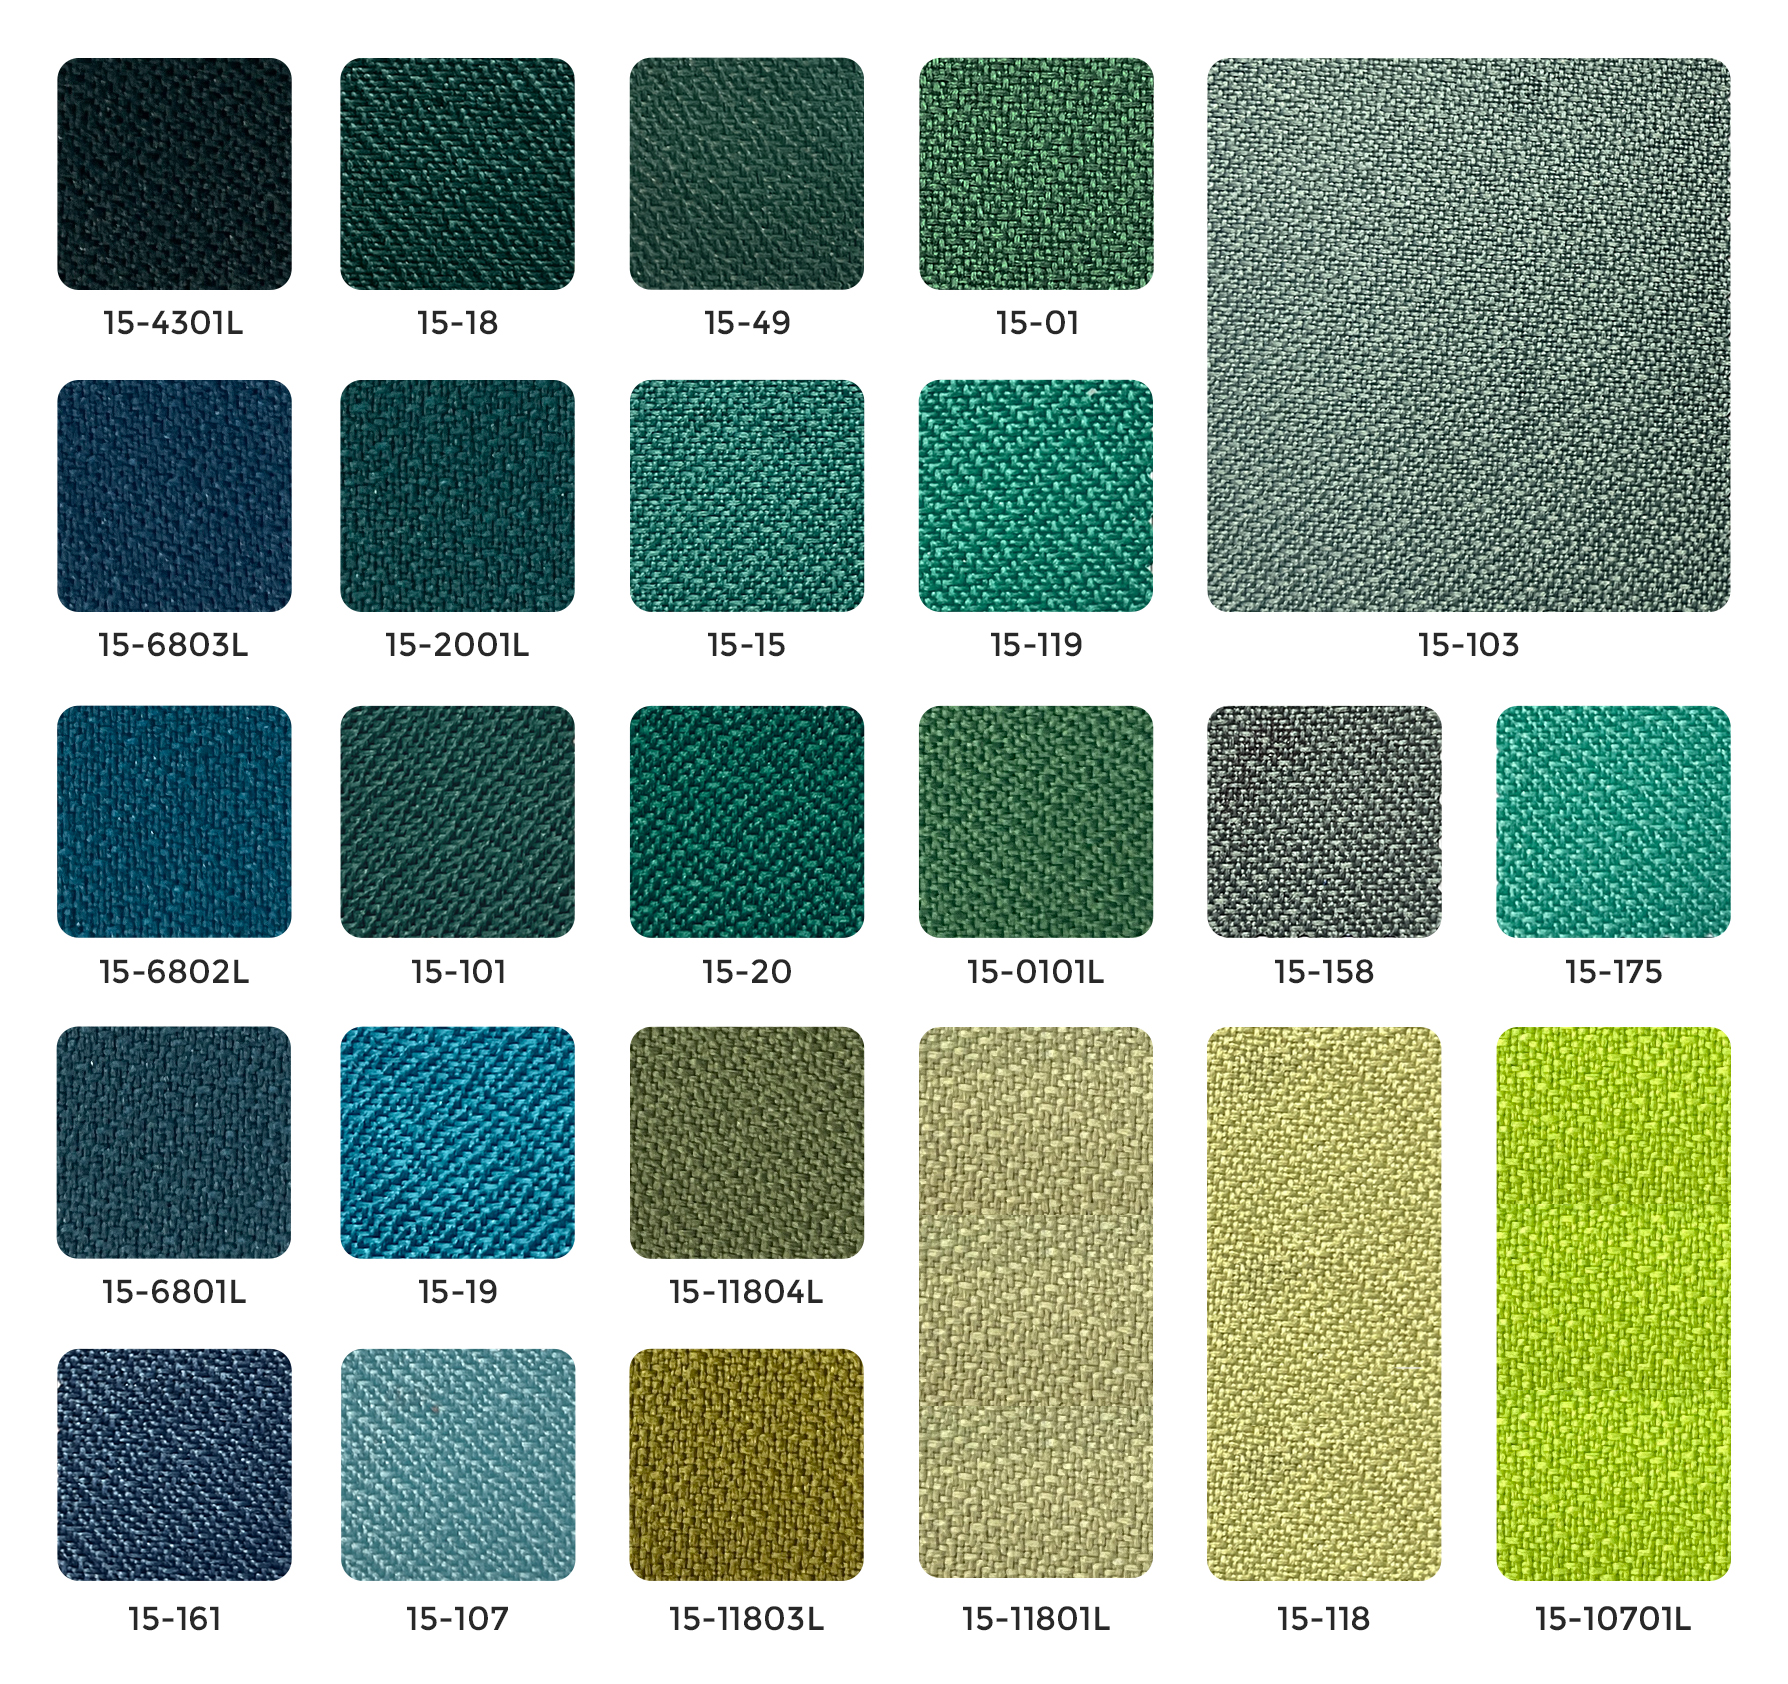
FABRIC -screen-Green department
-
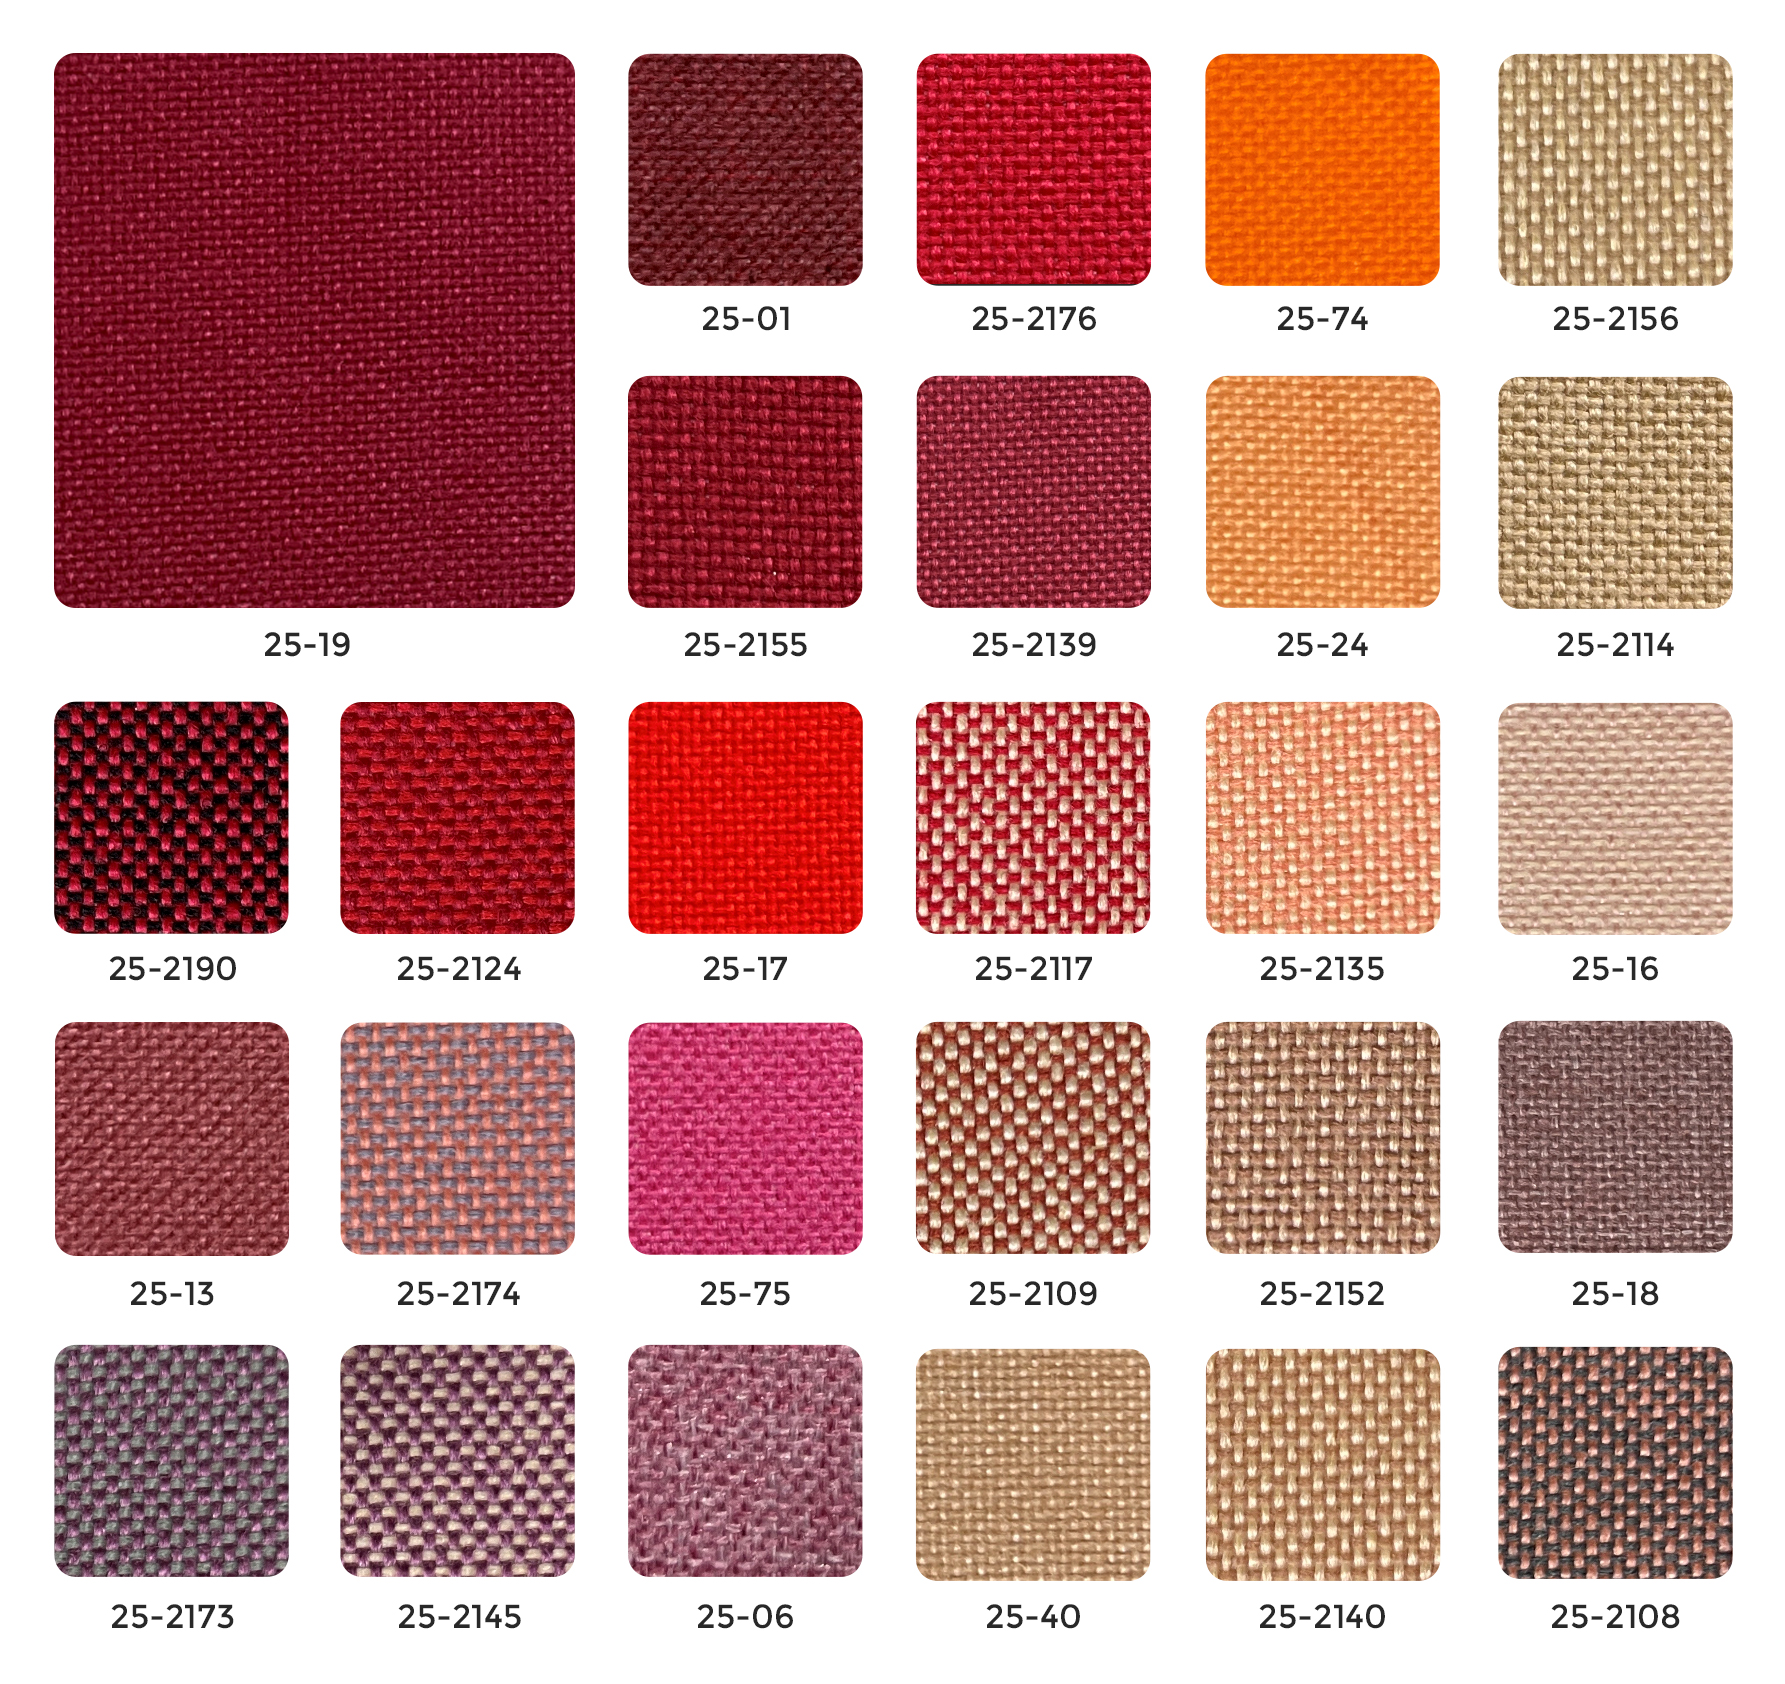
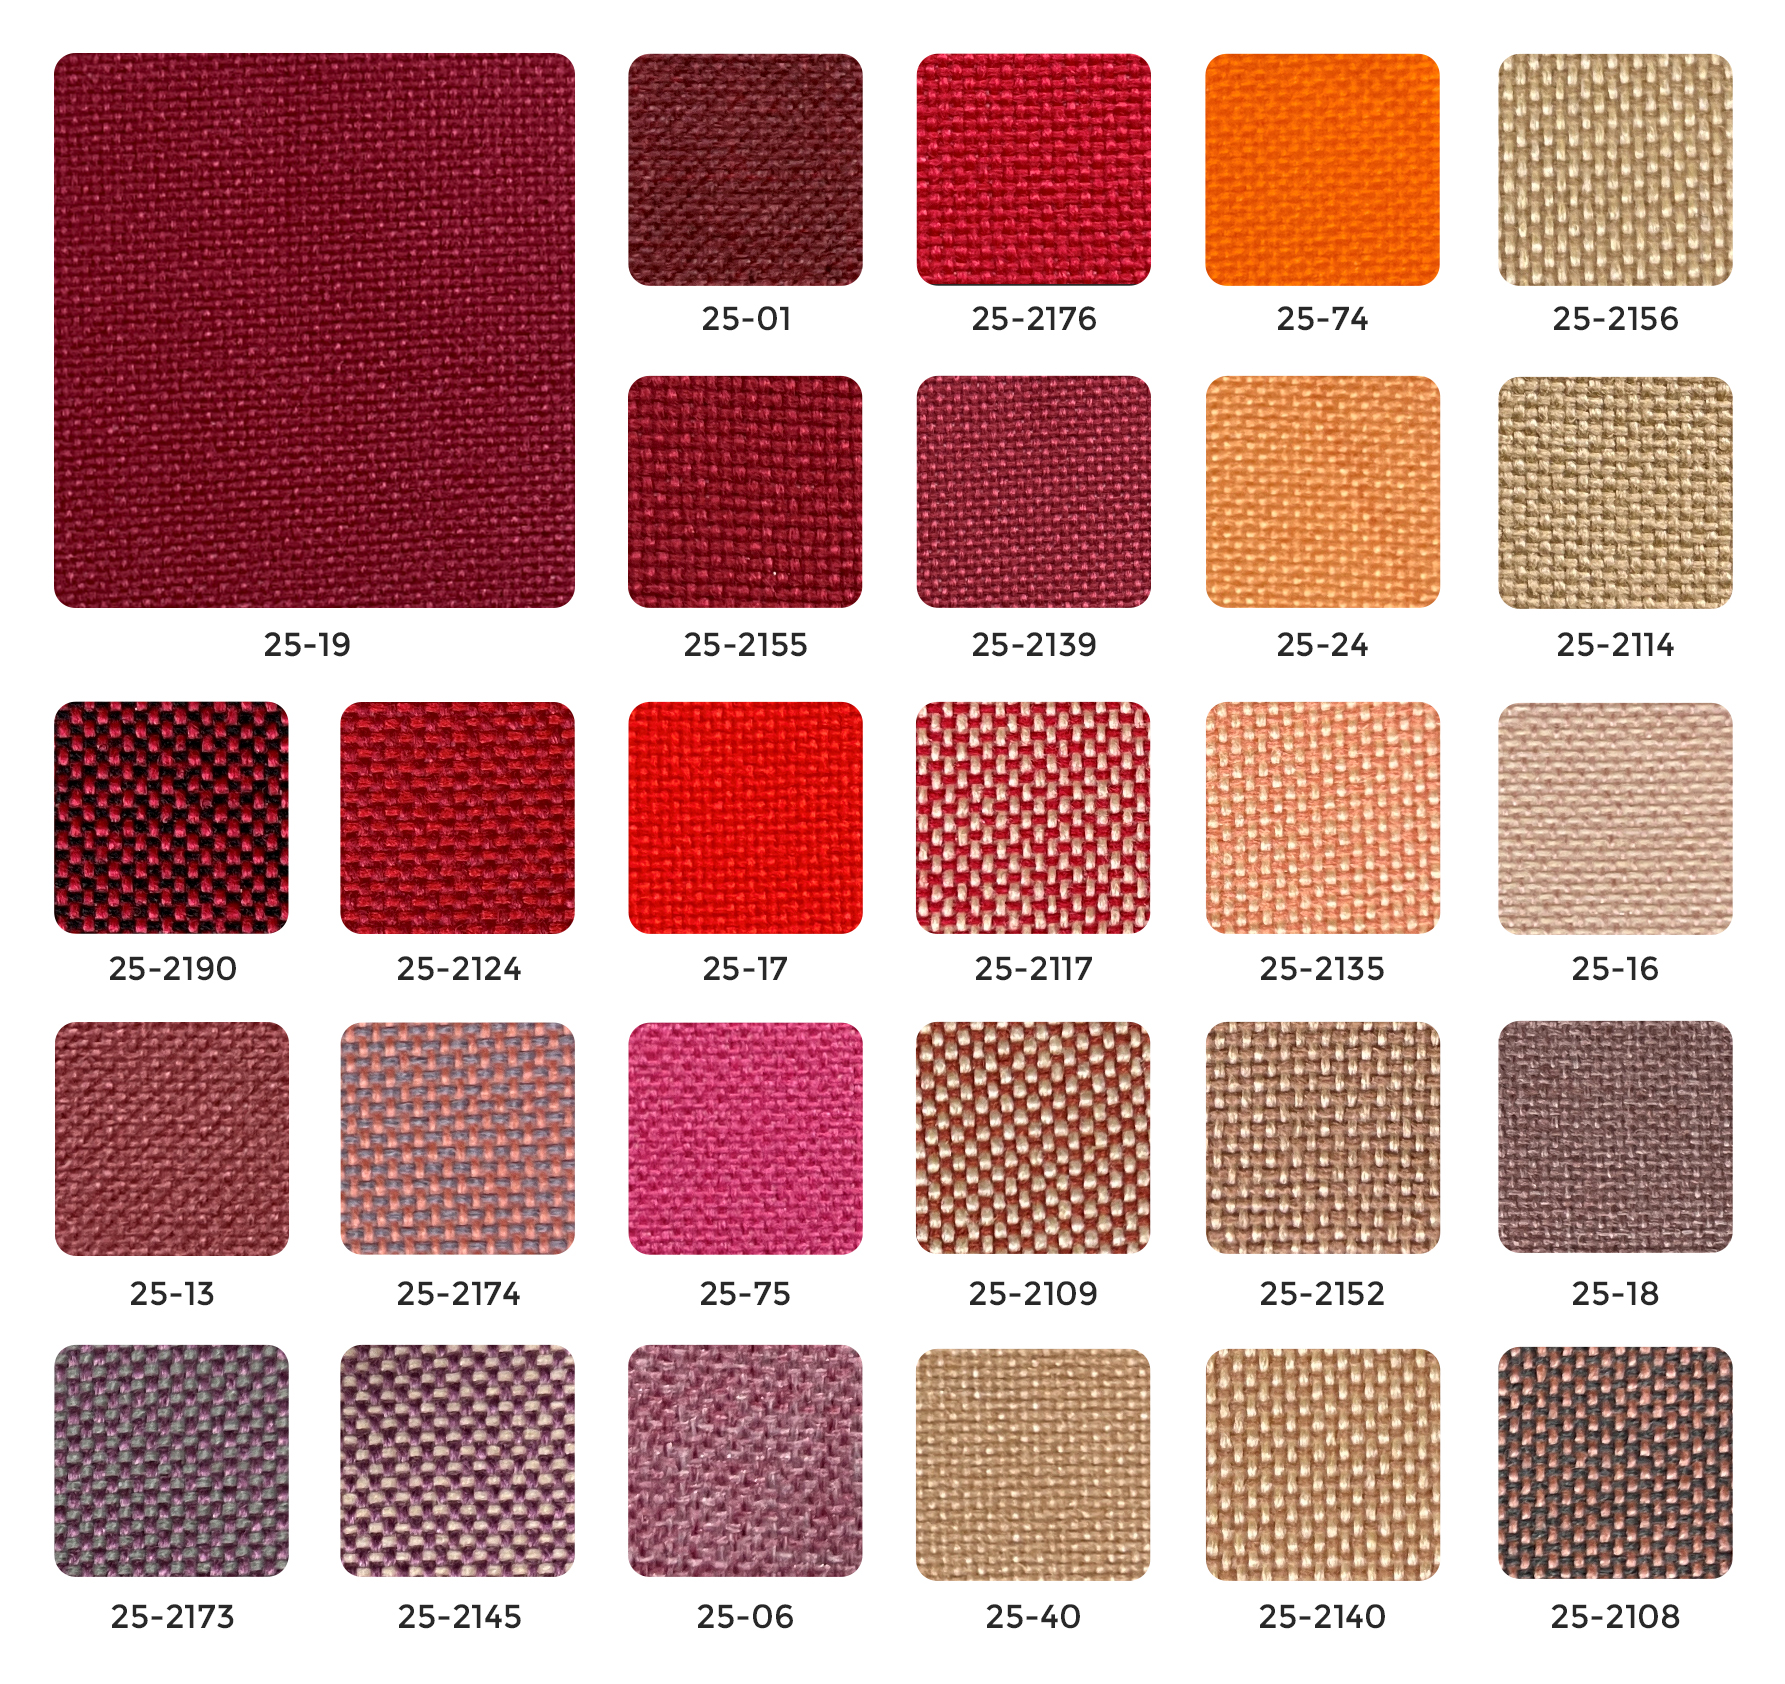
FABRIC -screen-Warm color department
-
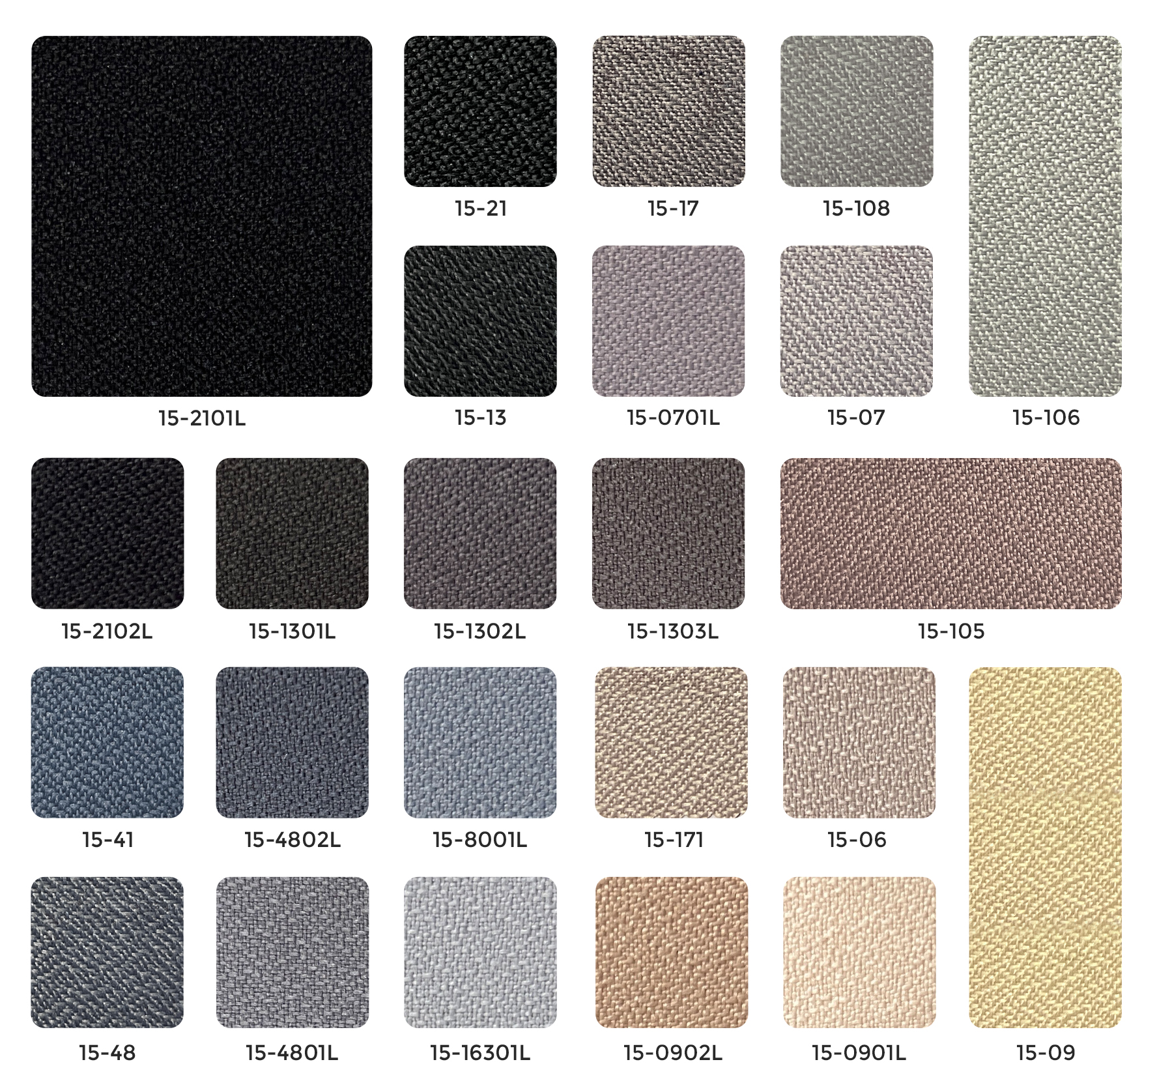
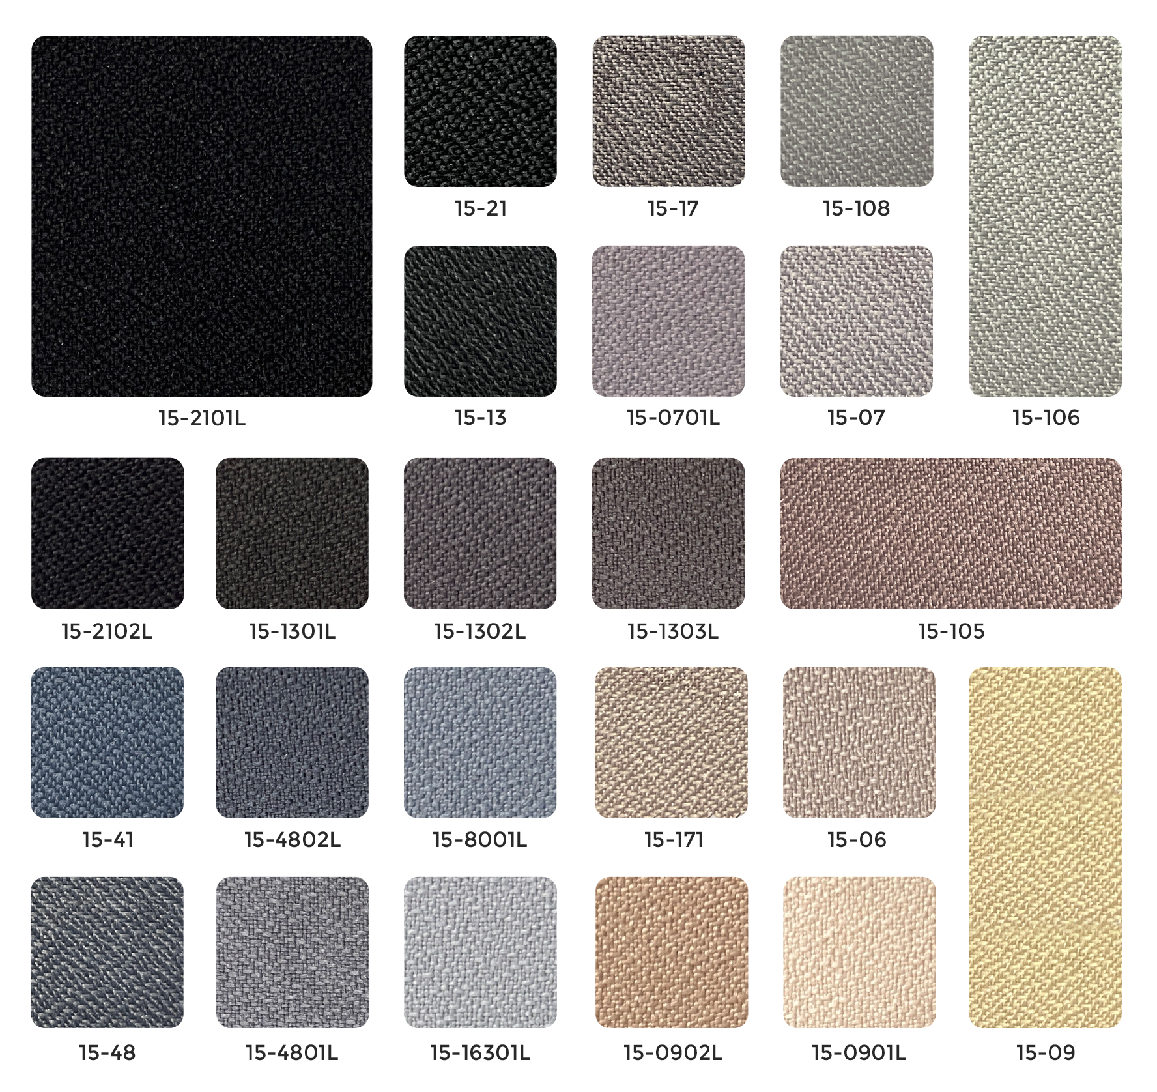
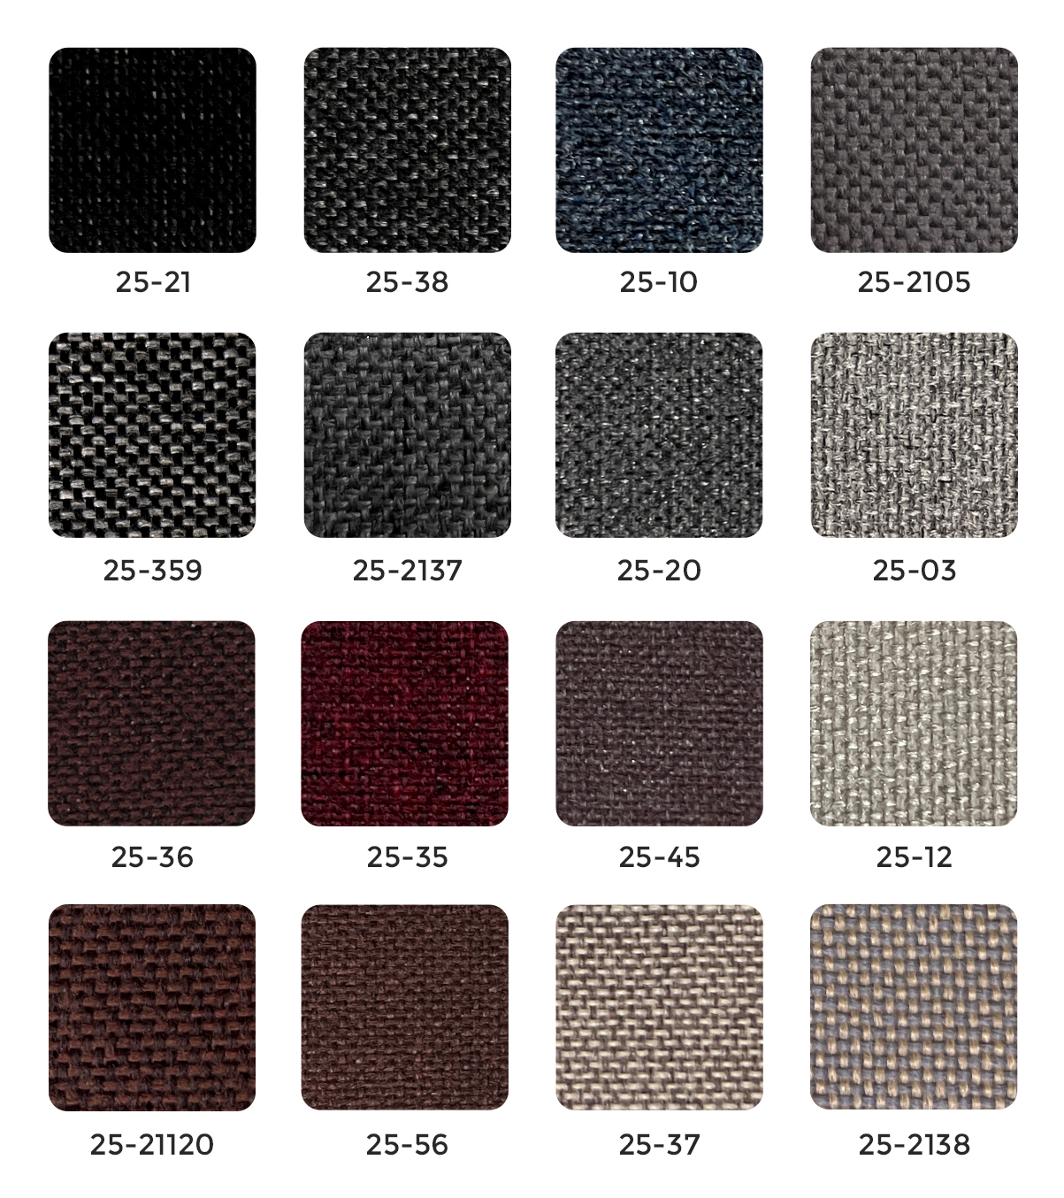
FABRIC -screen-Grey department
-
FABRIC -screen-Colorful department
-
FABRIC -screen-3
-
FABRIC -screen-1
-
FABRIC -screen-Dark color department
-
FABRIC -screen-2
-
FABRIC -screen-4
-
FABRIC -screen-5
-
FABRIC -screen-6
-
FABRIC -screen-Red department
-
FABRIC -screen-7
-
FABRIC -screen-8
-
FABRIC -screen-9
-
FABRIC -screen-Cold department
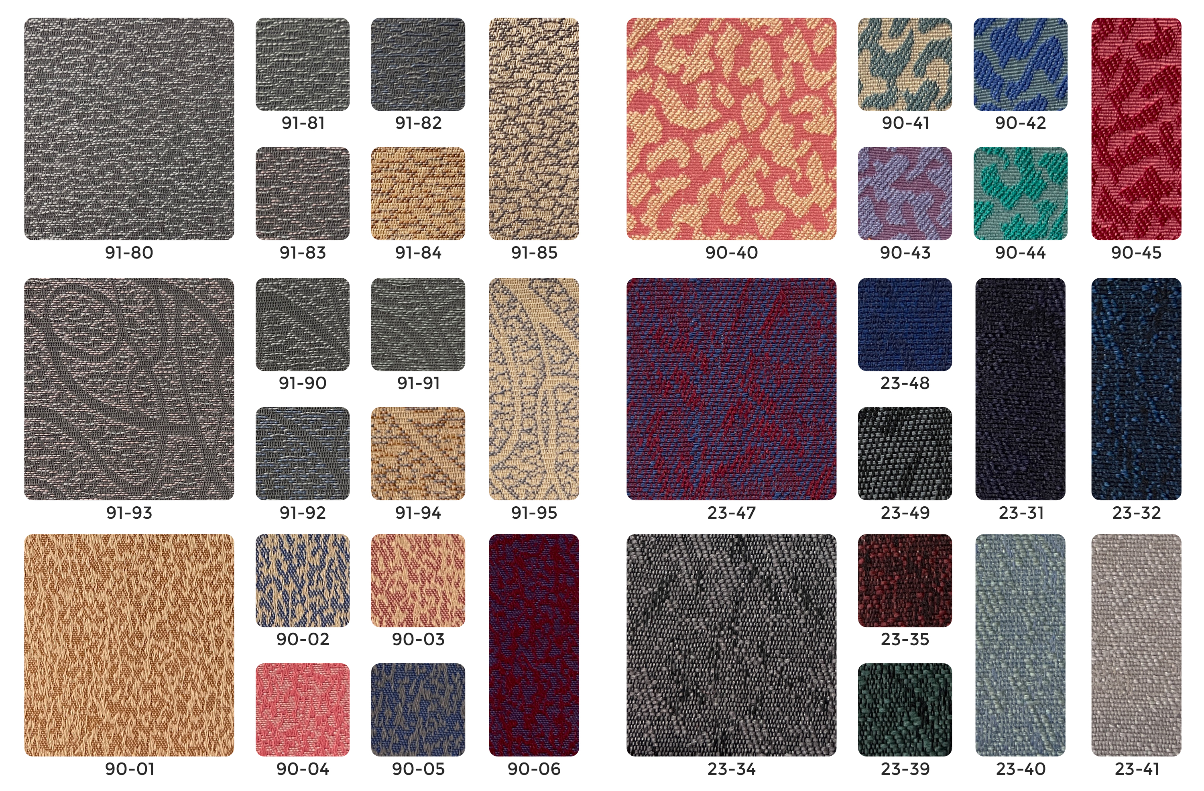
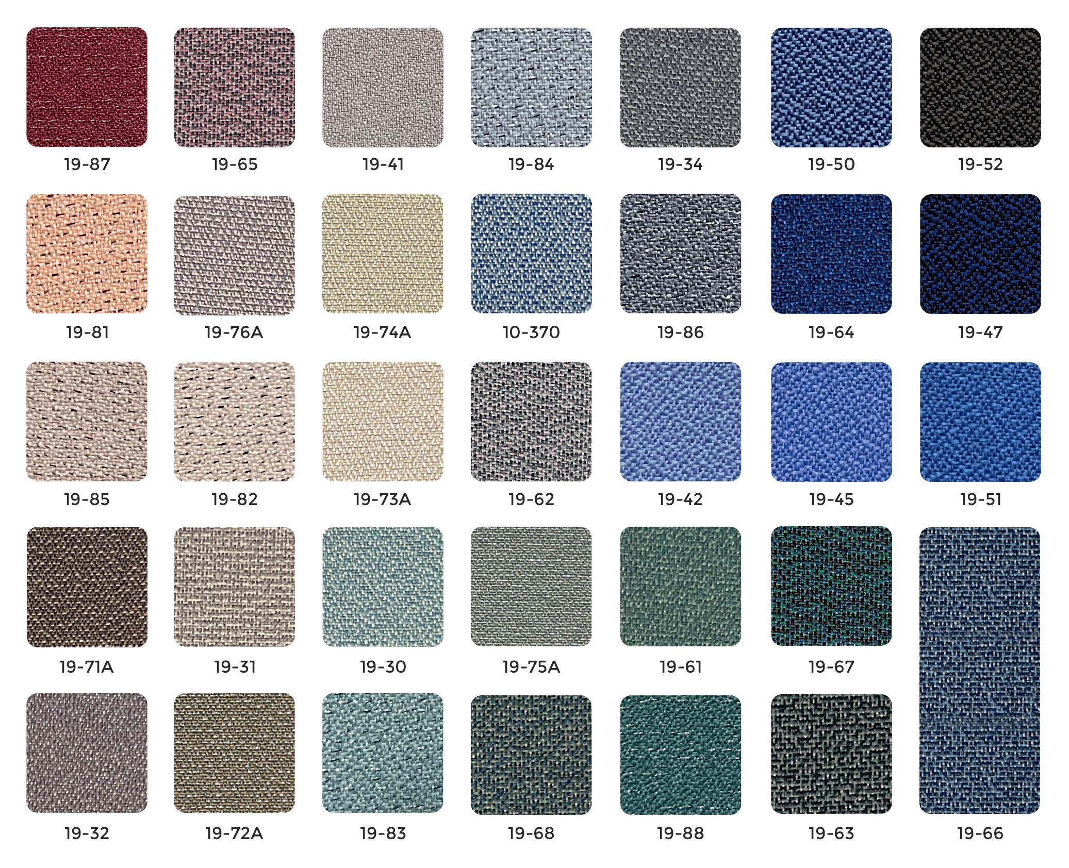
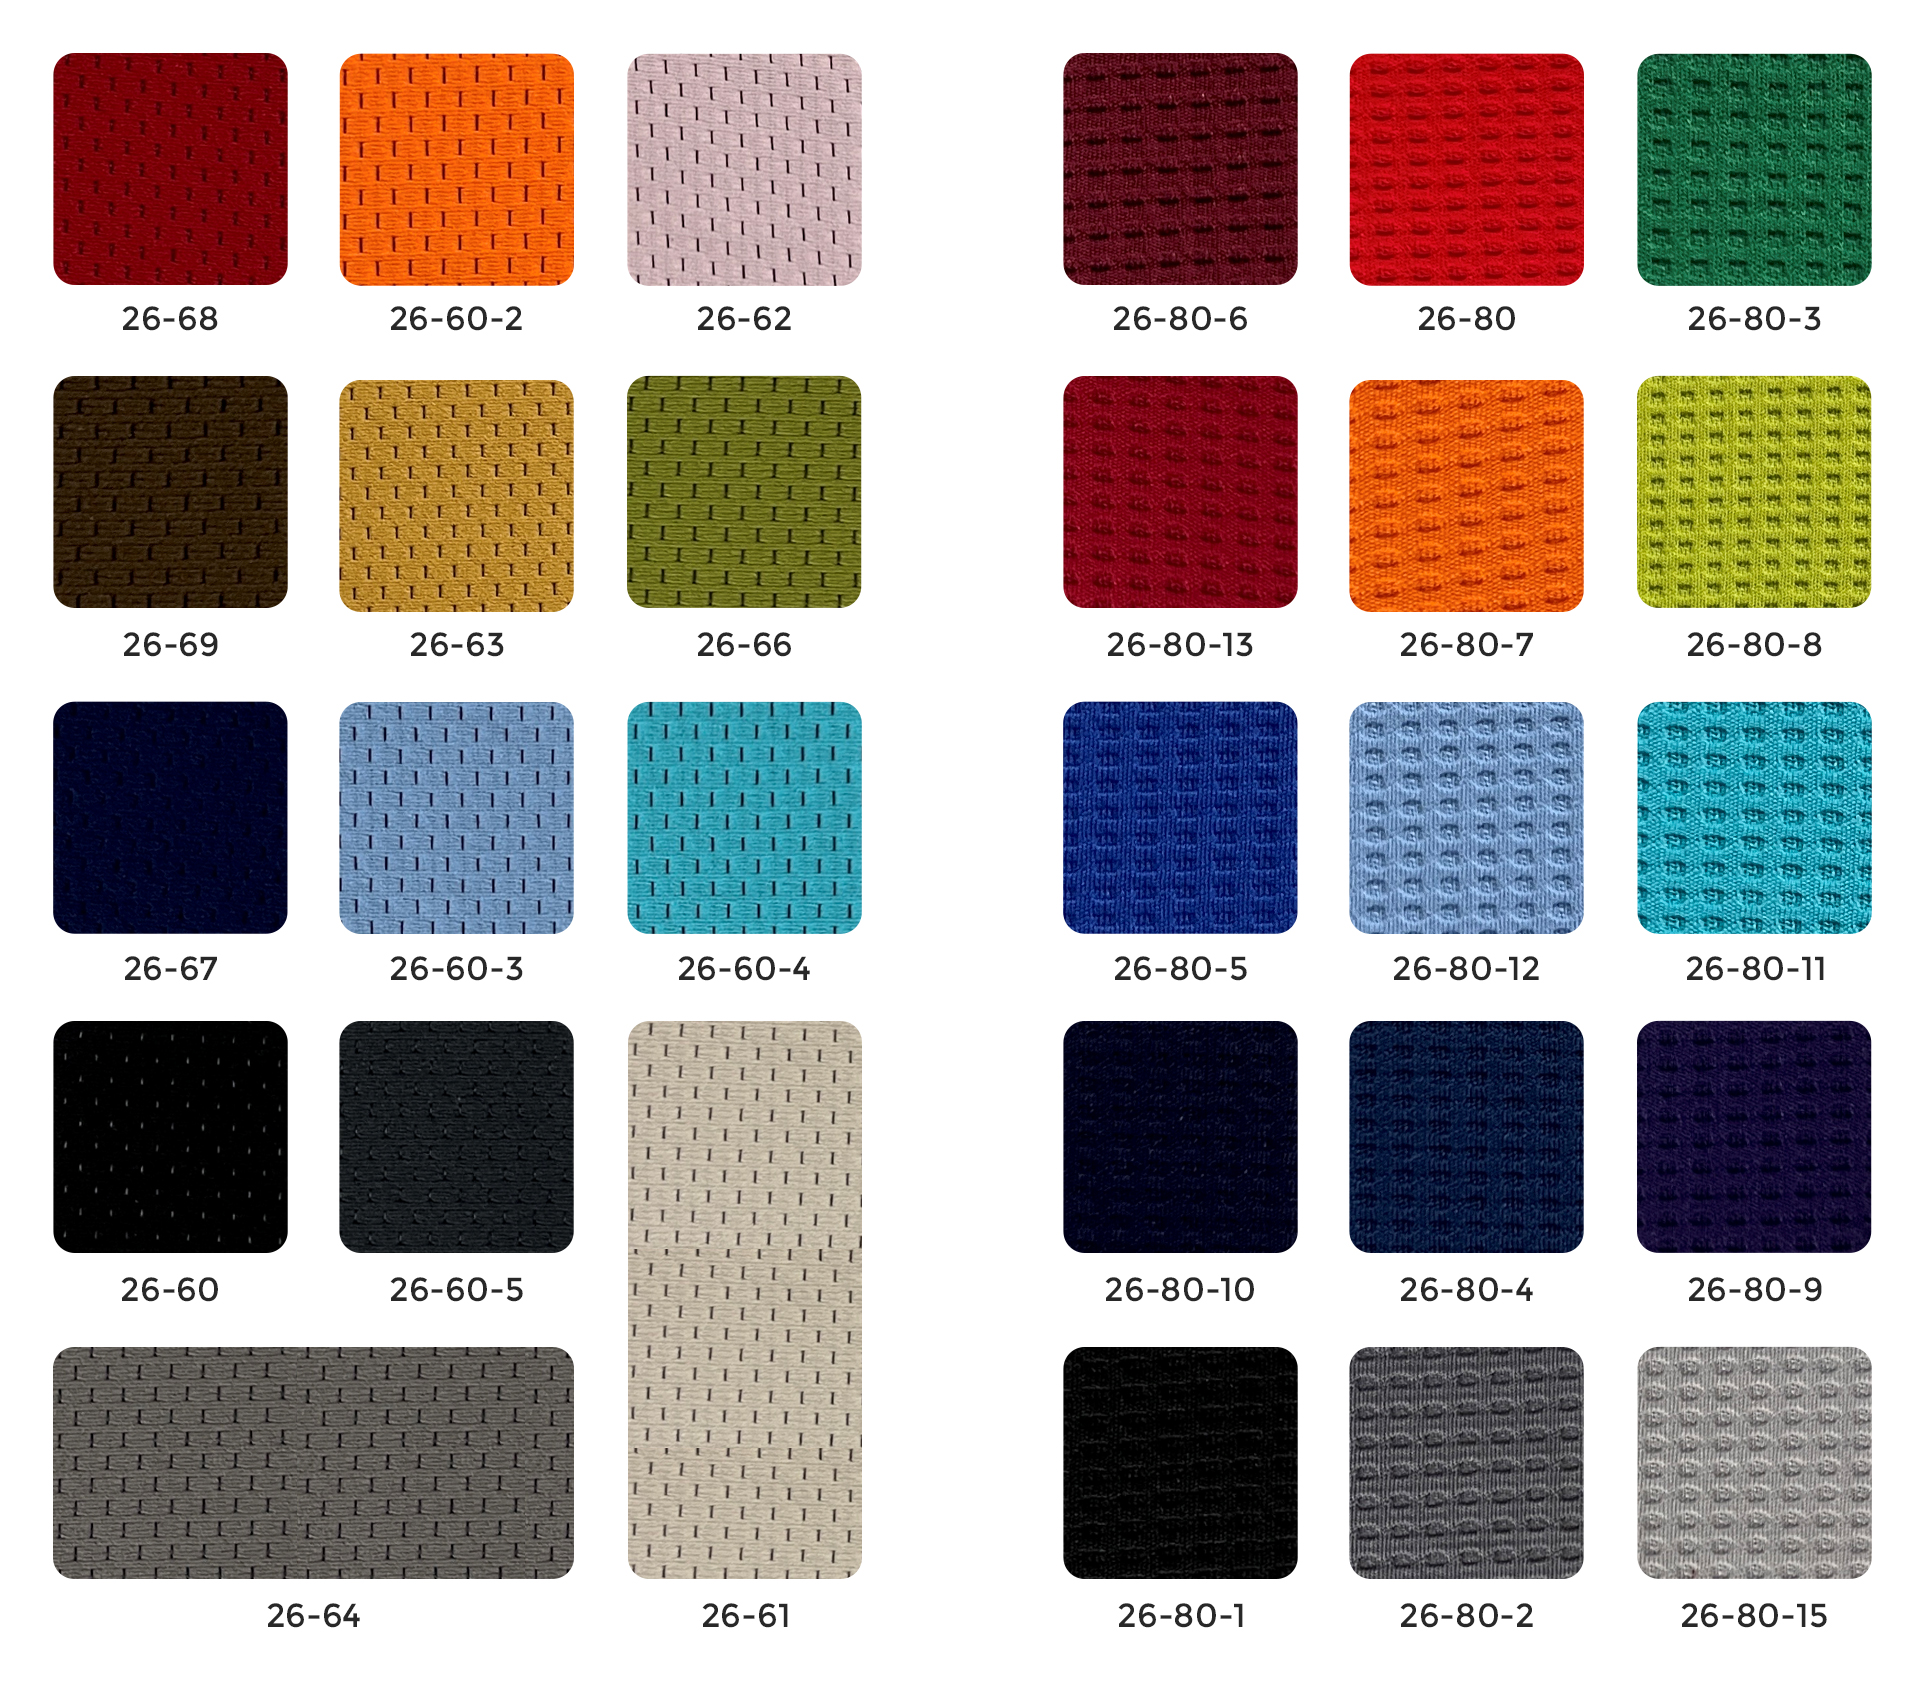
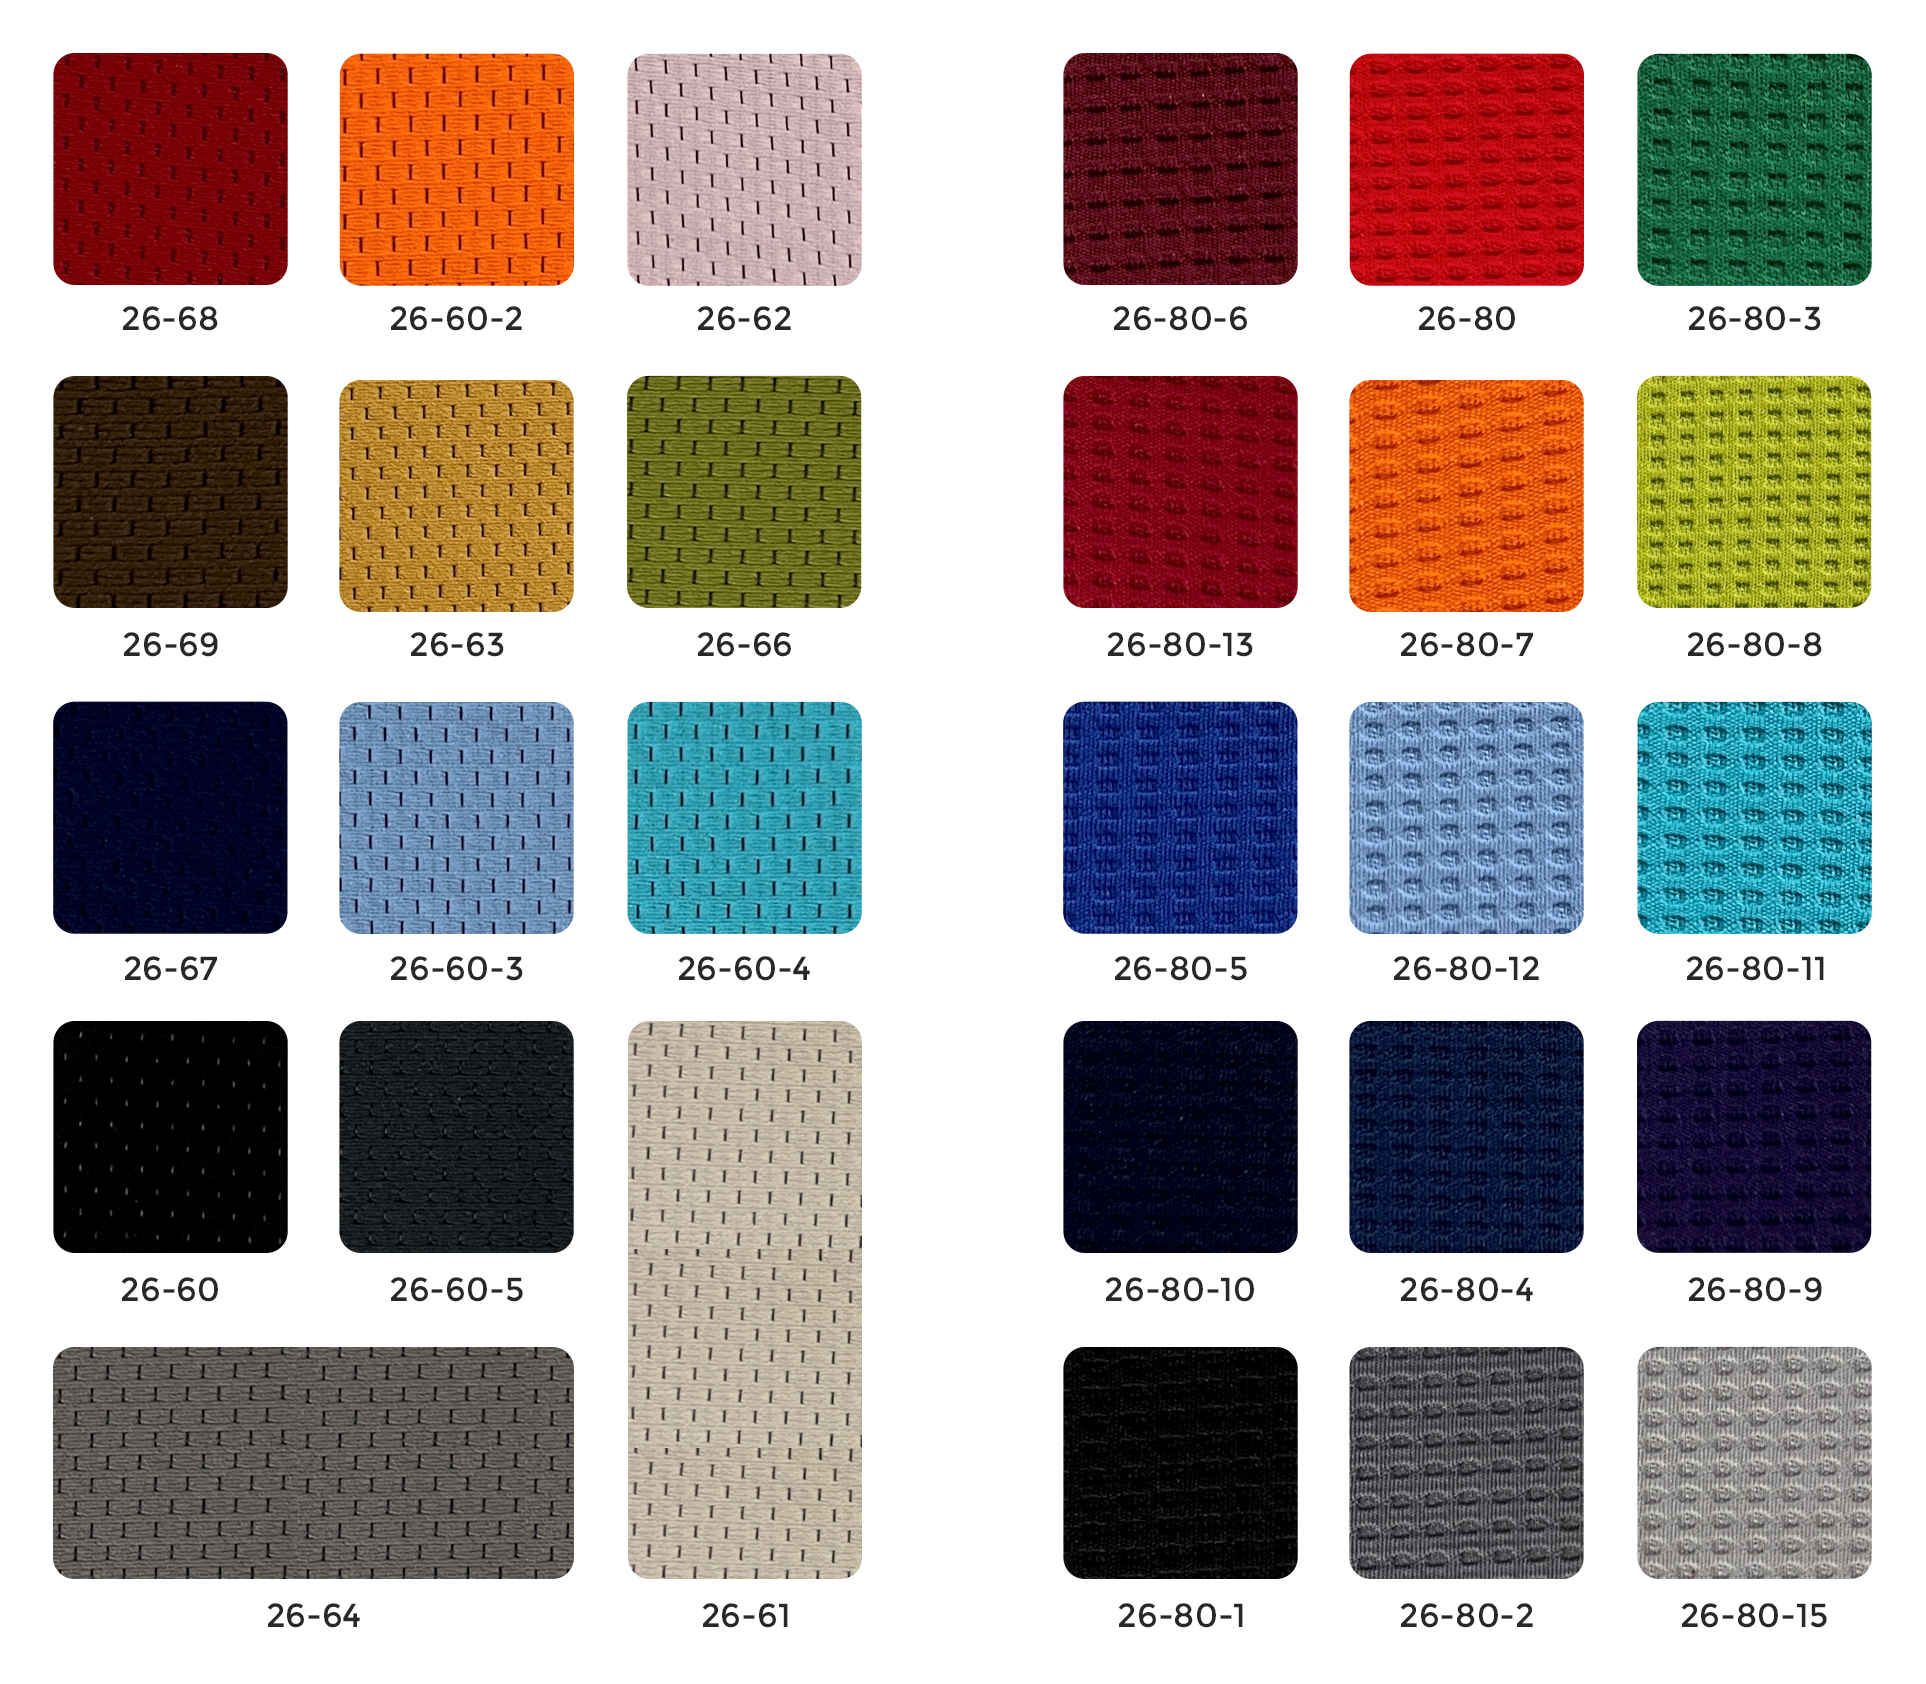
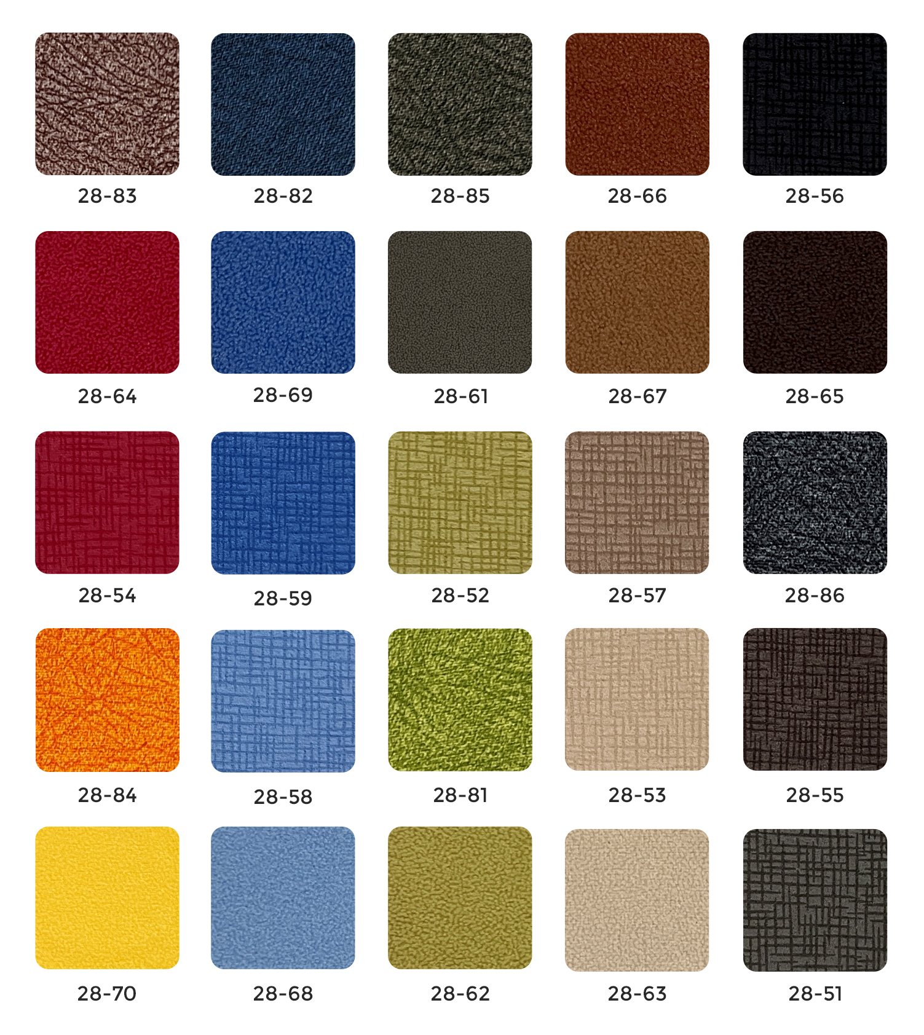
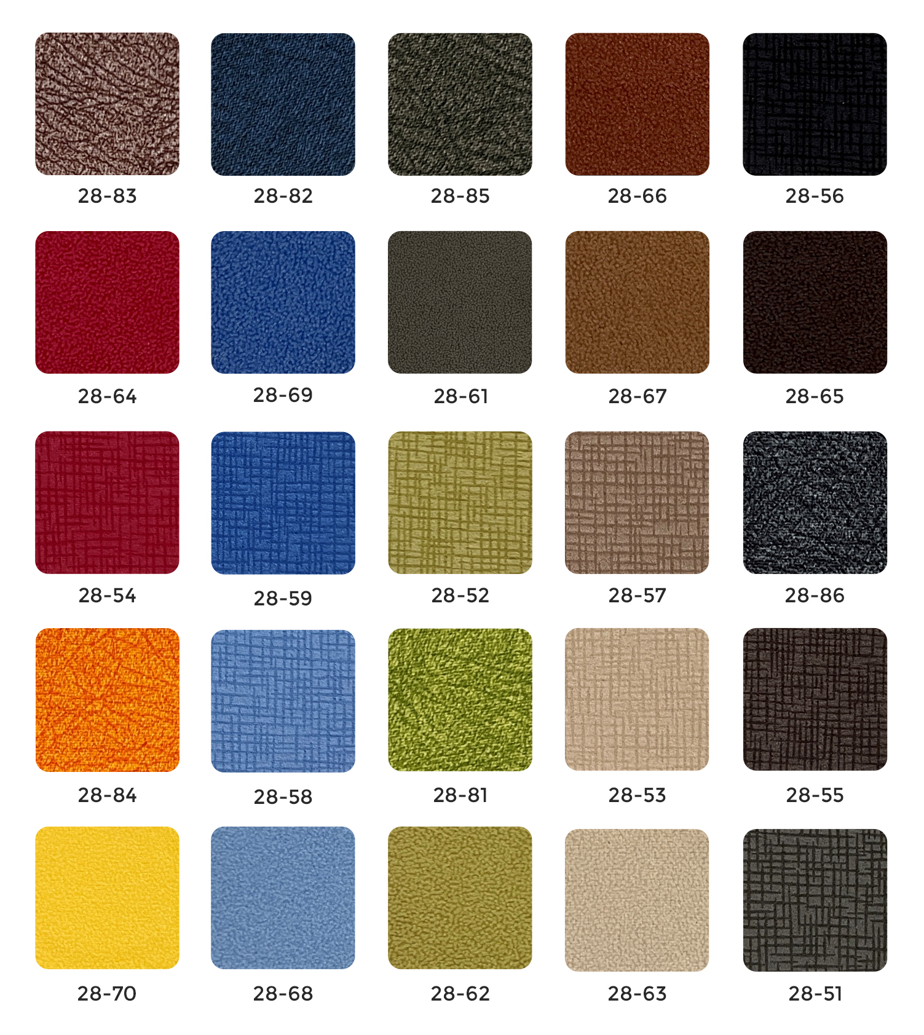
-
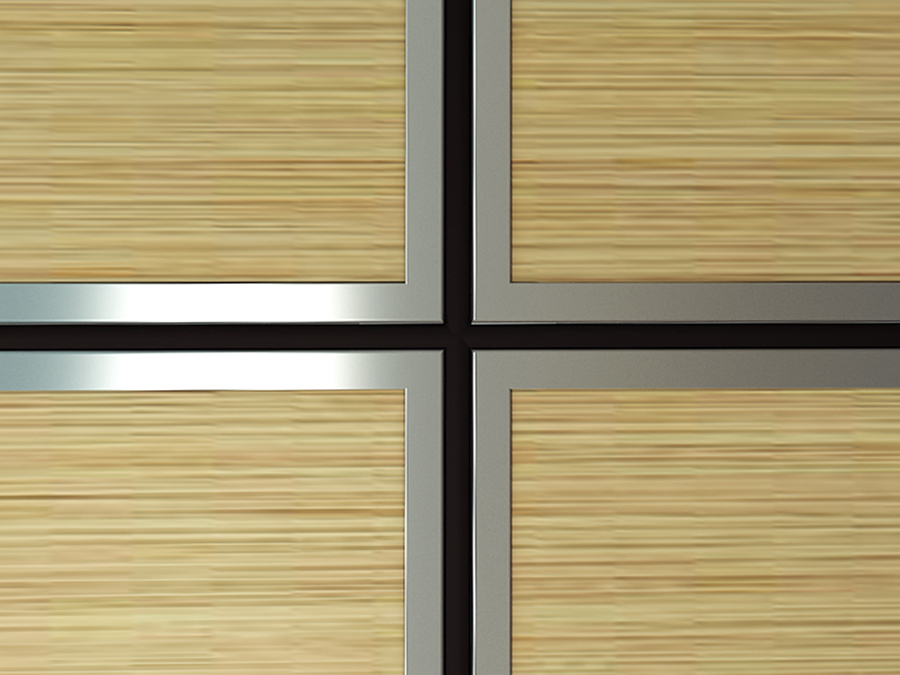
GLASS-partition-mfc tile
-
GLASS-partition-single glass tile
-
GLASS-partition-double glass tile
-
GLASS-partition- fabric tile
-
Aluminum-M
Sorry, no results found.
Sorry, no results found.
Sorry, no results found.
Sorry, no results found.
Sorry, no results found.
Sorry, no results found.
Sorry, no results found.
Sorry, no results found.
Sorry, no results found.
Sorry, no results found.
FAQ
We've grouped the questions by categories to make it easier for you to find the answers you're looking for.If you don't see an answer to your question, please contact us
-
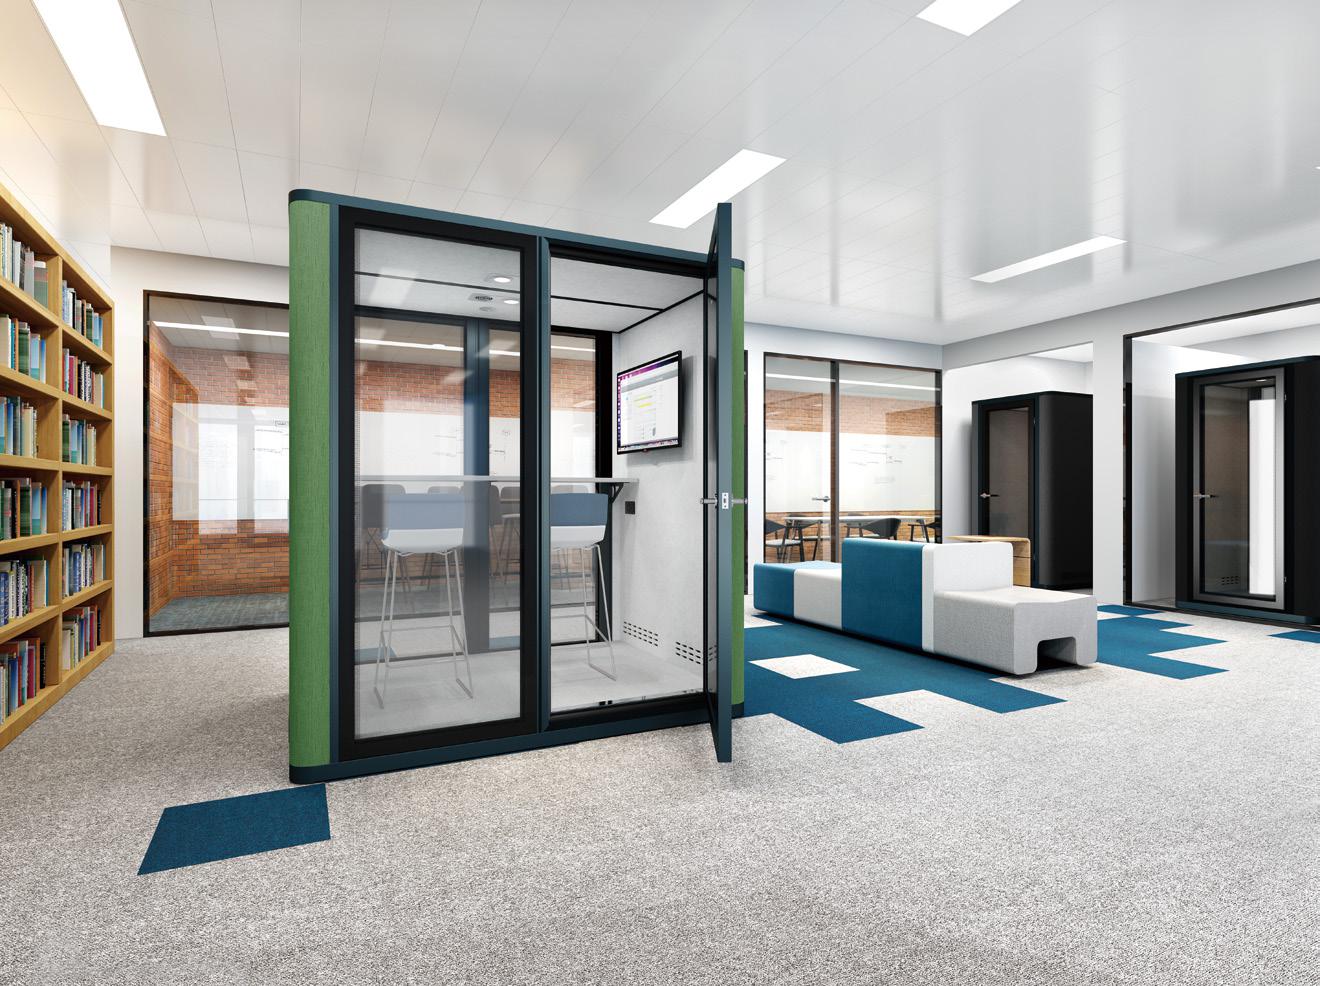
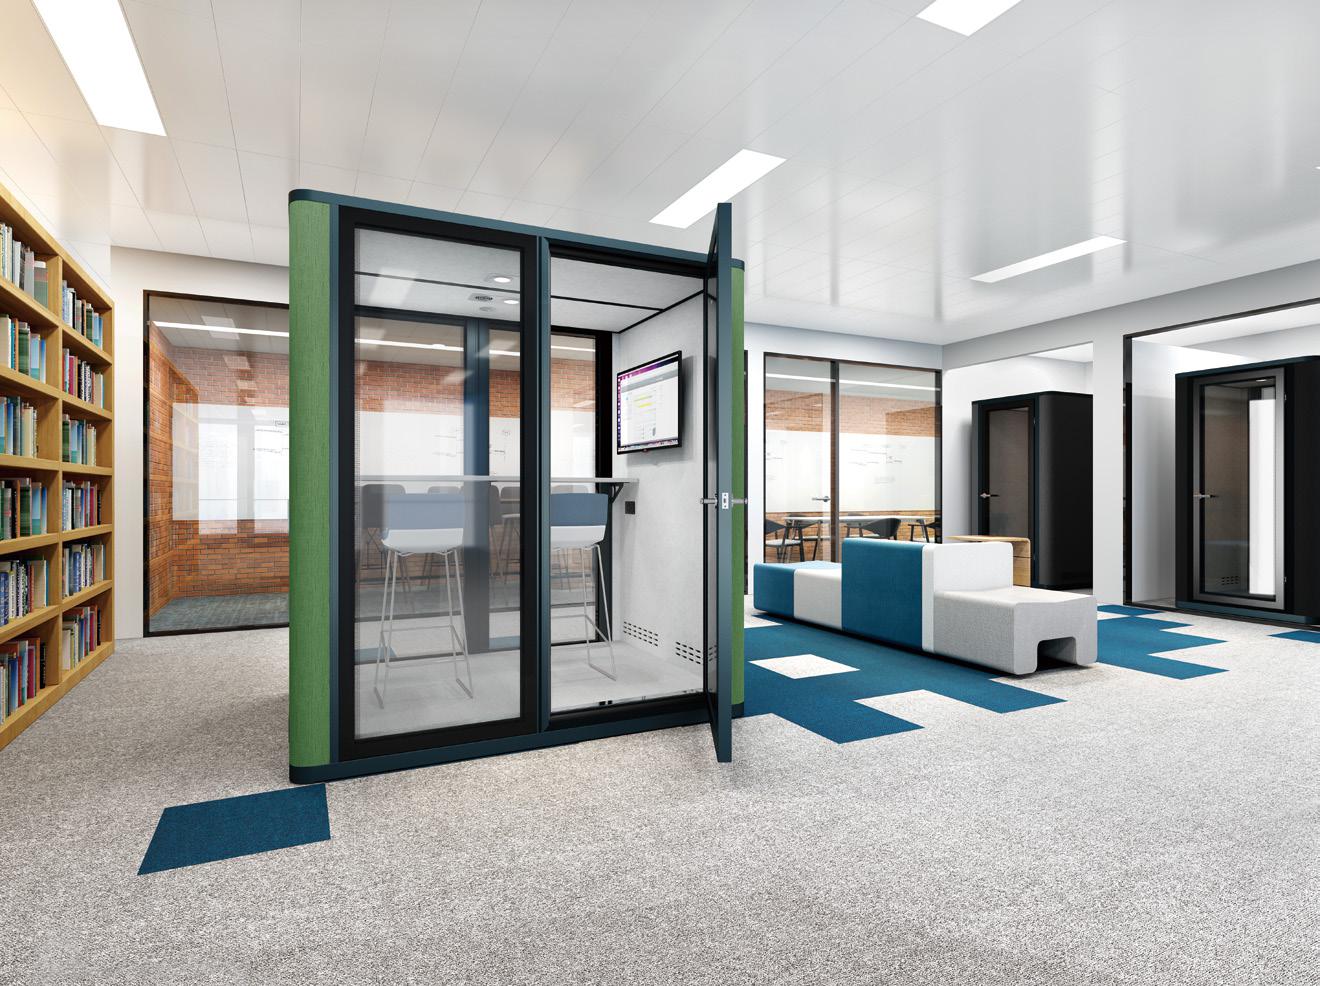
A: It is engineered for focused group discussions and short-term negotiations, providing an acoustically isolated environment within open-plan offices.
-
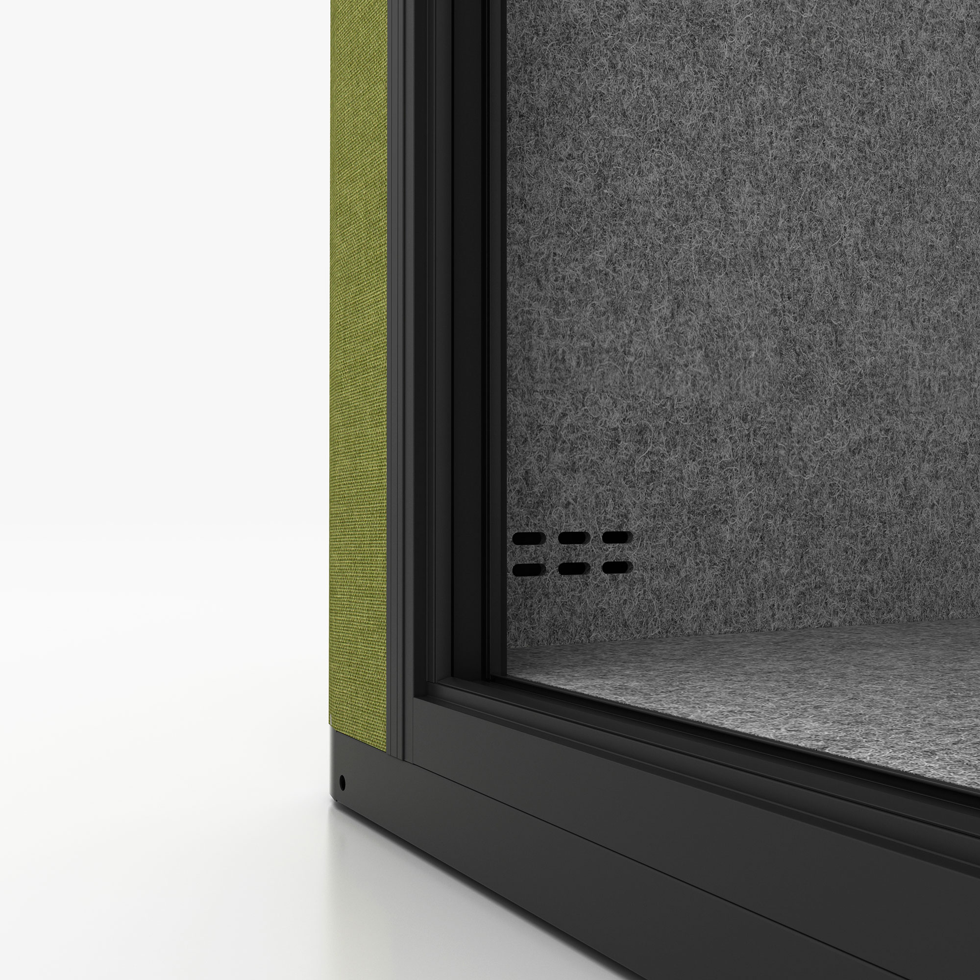
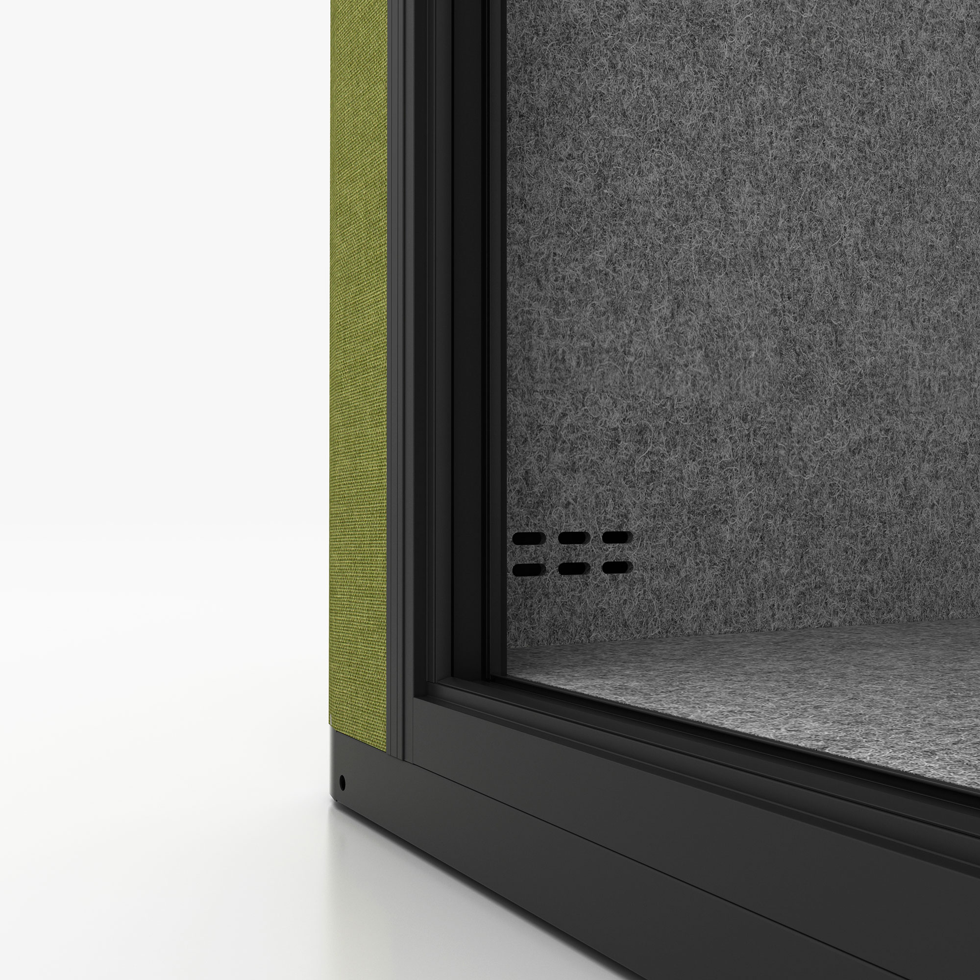
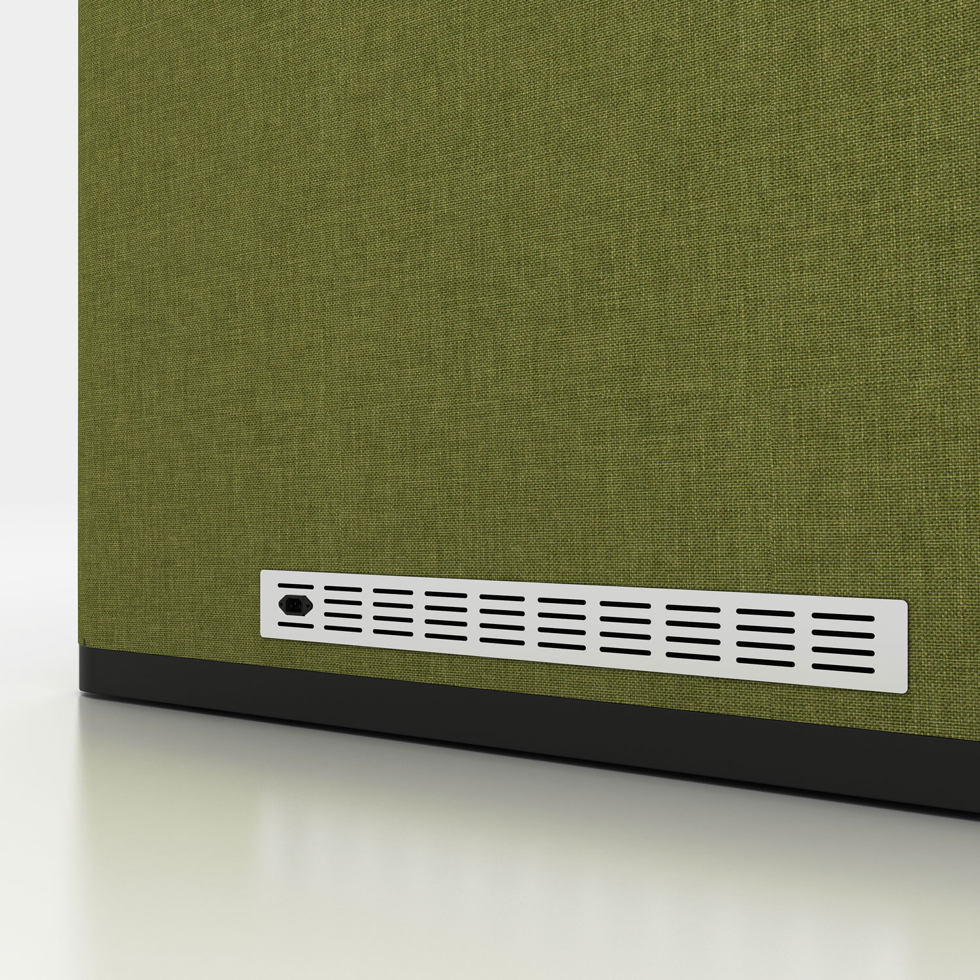
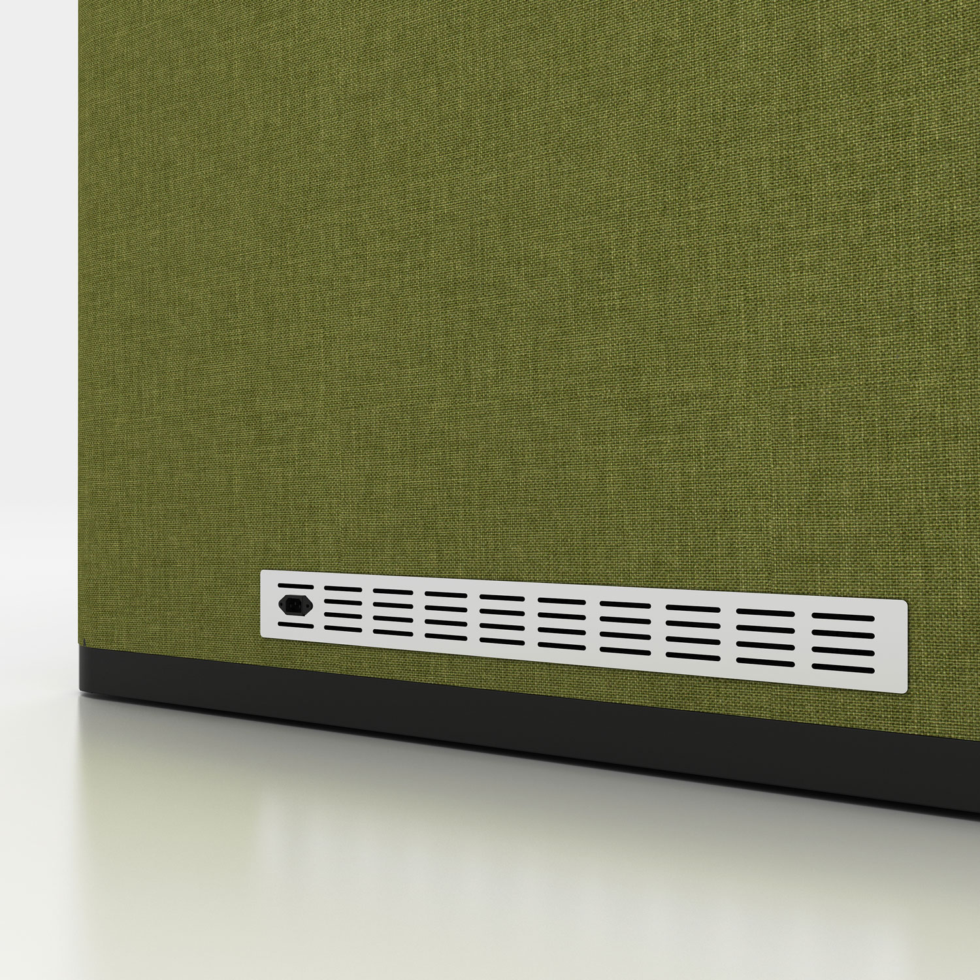
A: Strategically placed side grilles ensure continuous airflow while using acoustic baffles to minimize noise leakage.
-
A: High-density sound-absorbing foam wrapped in durable fabric (available in colors like green or neutral tones) lines the walls for optimal noise reduction.
-
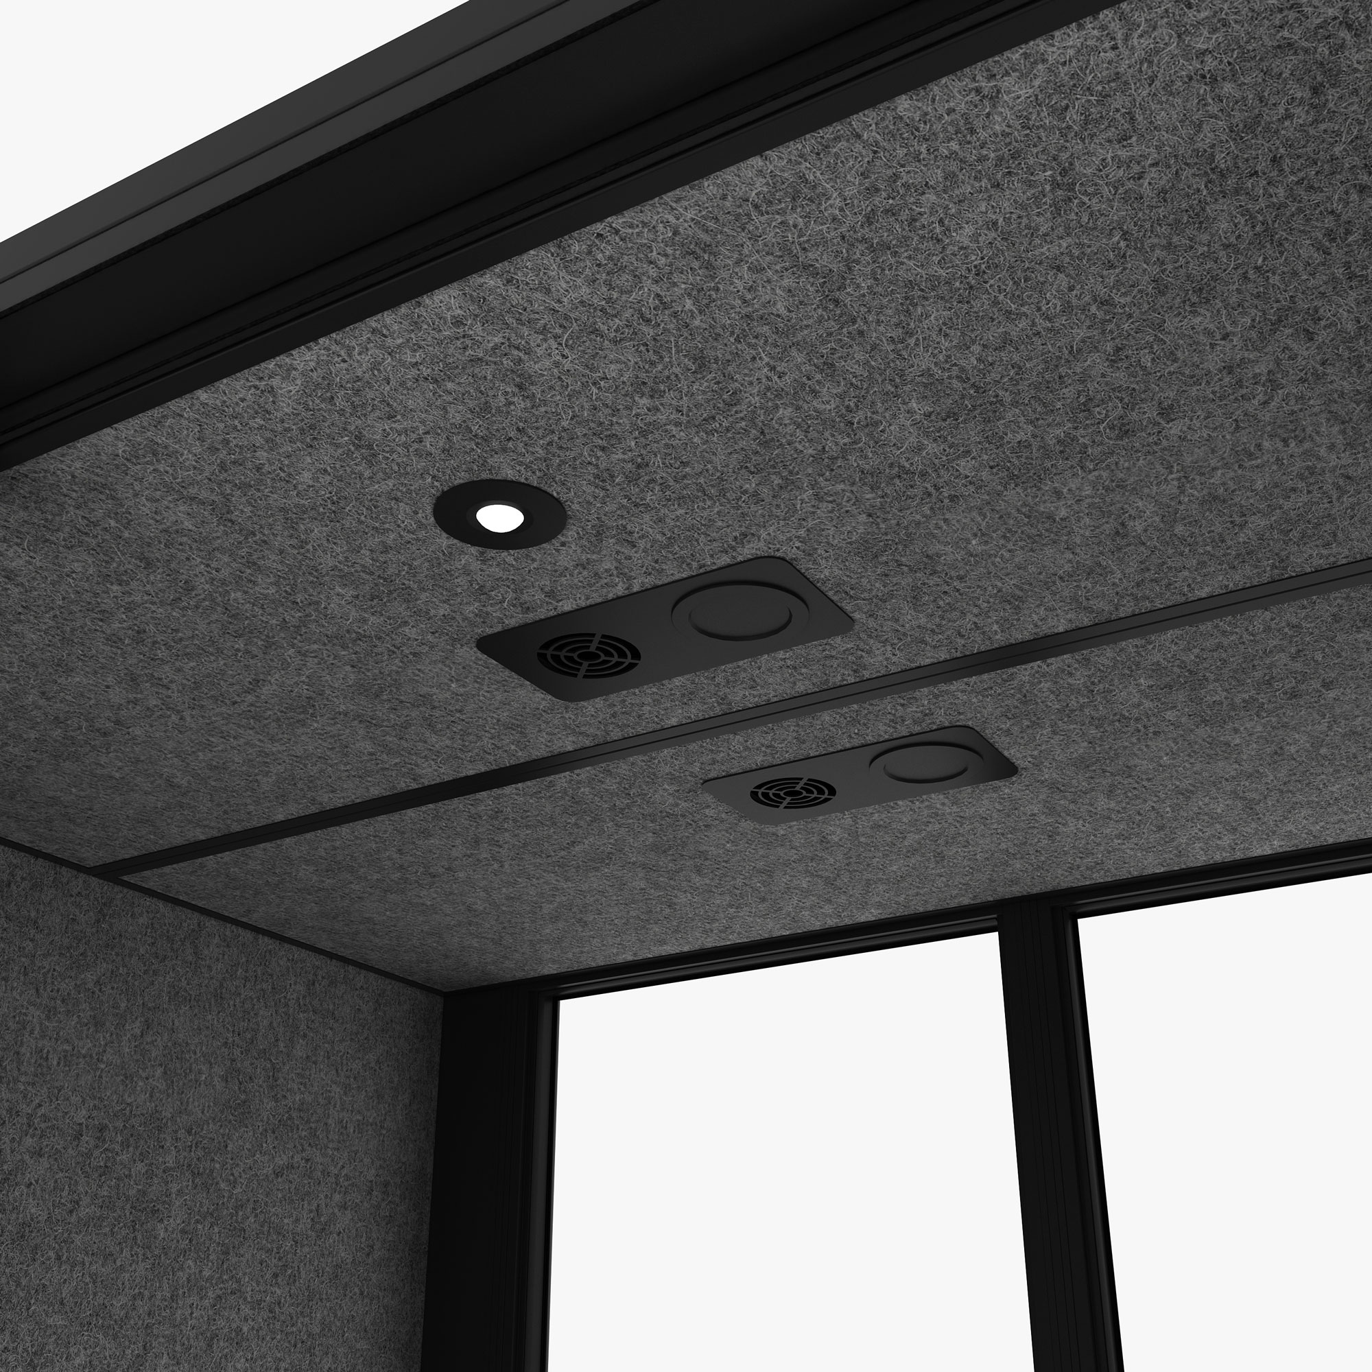
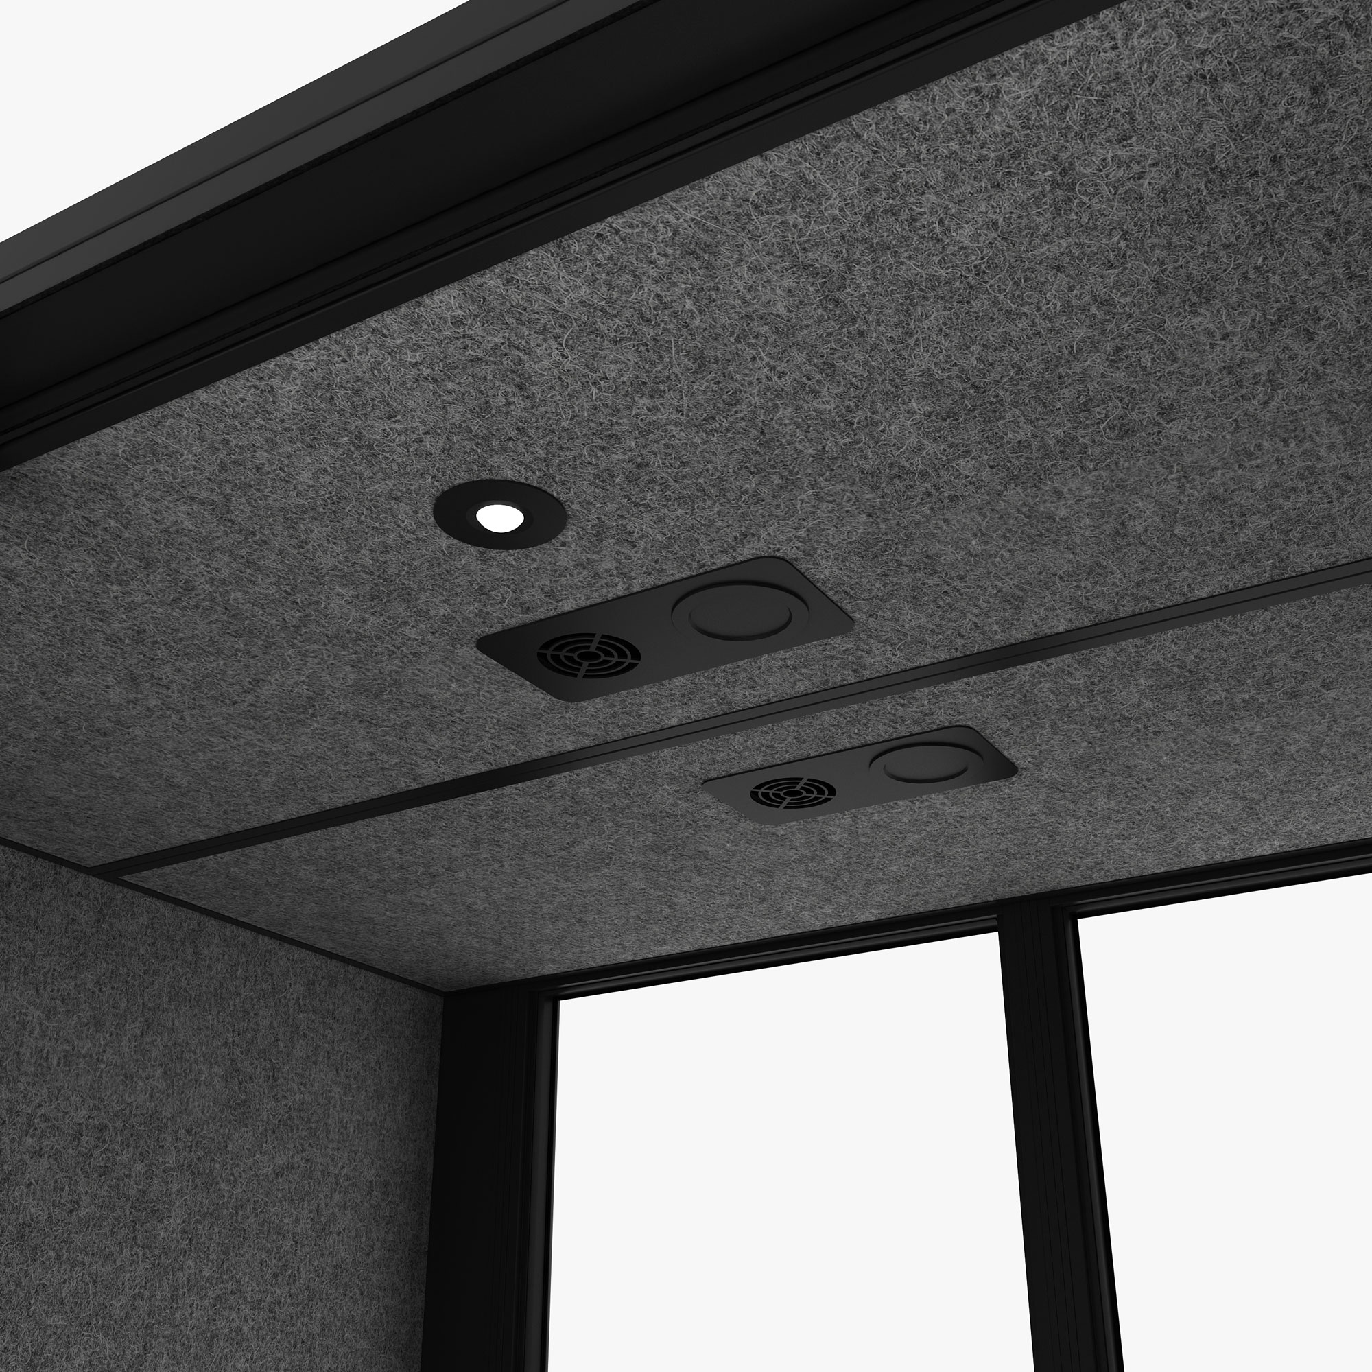
A: Yes, integrated ceiling sockets and cable ports support devices like laptops or tablets during meetings.
-
A: The compact layout is optimized for 2-4 persons, with stool seating and a central table for materials.