
T3 Workstations and Layered Storage for a Hong Kong Office
T3 Workstations and Layered Storage for a Hong Kong Office
An organised office needs more than enough desks and chairs. Employees need clearly defined workspaces, convenient access to everyday materials, and somewhere to keep personal belongings without filling their work surfaces.
For this office in a Hong Kong financial-centre office building, M&W supplied a coordinated furniture package covering employee workstations, management areas, meeting furniture and storage. T3 partitions established the workstation layout, while several types of cabinets addressed different storage needs.
A defining feature was the provision of separate employee lockers alongside storage at the workstations. This approach gave personal belongings a dedicated place while keeping everyday office materials close to where they were needed.
01 Project Overview
|
Project Detail |
Description |
|
Location |
Hong Kong, China |
|
Setting |
Office within a financial-centre office building |
|
Main Workstation System |
T3 partition workstations |
|
Furniture Scope |
Employee desks, office chairs, management desks, visitor chairs, meeting furniture and storage |
|
Storage Configuration |
Under-desk pedestals, workstation-end cabinets, management cabinets and separate employee lockers |
|
Project Materials |
Furniture layout, five project renderings and on-site photographs |
The furniture planning addressed several connected requirements: individual workspace definition, accessible storage, suitable settings for meetings, and a consistent appearance across the office.
M&W considered these elements together so that cabinets, partitions and seating formed part of the overall layout from the beginning.


02 Defining Workspaces with T3 Partitions
In an open office, workstation boundaries influence how employees experience their immediate surroundings. Without sufficient division, neighbouring activities and objects can remain constantly in view. Excessively enclosed arrangements, however, can make the office feel disconnected.
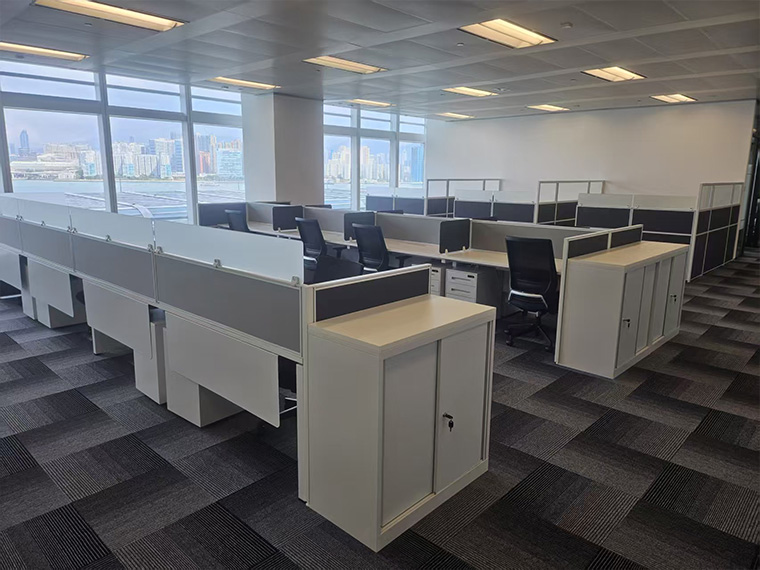
This project used T3 partitions in different configurations to suit the workstation groups. In the main employee area, continuous central screens separated facing desks, while shorter side dividers marked the boundaries between adjacent positions. These divisions provided visual separation around the working surface while preserving the openness above the desks.
Other workstation areas used higher perimeter partitions with transparent or translucent upper sections. This created a more defined enclosure while retaining a lighter appearance than a fully solid partition.
The combination allowed different degrees of separation within one coordinated system. Employees had recognisable individual work areas, and the office retained clear rows and circulation routes.
The practical value lay in matching the partition arrangement to each setting, rather than applying the same degree of enclosure everywhere.
03 Giving Everyday Materials and Personal Belongings Their Own Places
Storage was planned at several levels because different items need different locations.
Under-desk drawer pedestals provided storage within reach of the seated user. They offered a convenient place for frequently used materials and smaller office items, reducing the need to keep everything on the desktop.
Larger cabinets at the ends of workstation groups added capacity beyond the drawers. Their position made use of the row ends and kept substantial storage outside the main seated working area. The sliding-door configuration also avoided the door-swing clearance required by hinged cabinets.
Separate personal lockers added another layer. Installed together along a wall, the two-tier units provided individual lockable compartments for employees’ belongings.
This distinction was central to the project. A bag or other personal item does not need to compete with working documents for the same drawer space. Providing a dedicated locker gives employees an alternative location and helps keep the immediate workstation available for daily tasks.
Together, the pedestals, workstation-end cabinets and personal lockers created a more deliberate storage arrangement. The benefit came from assigning suitable locations to different needs, rather than simply adding more cabinets.
04 Coordinating Employee, Management and Meeting Areas
The office included spaces for individual work, visitor conversations and group meetings. Each required a different furniture arrangement, with a consistent visual direction connecting them.
In the employee area, light-coloured desktops and cabinets were paired with grey and dark partition panels. Black mesh office chairs completed a restrained palette that suited the repeated workstation layout.
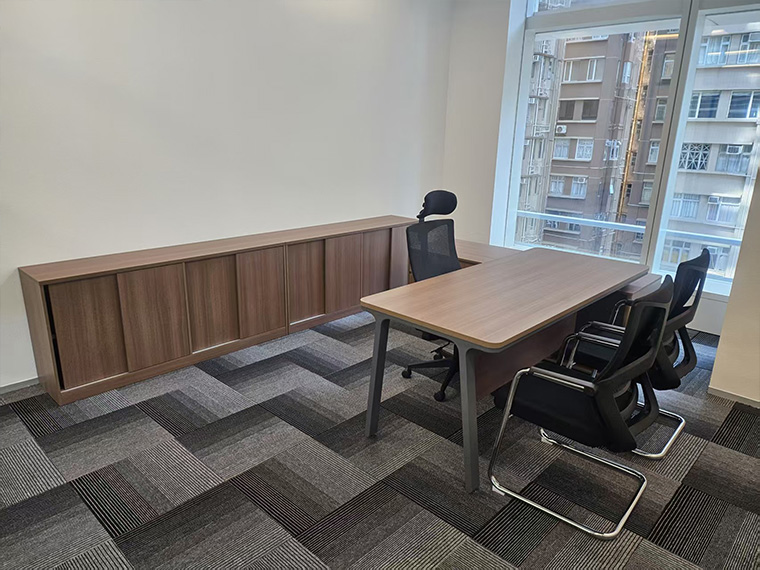
Management areas introduced woodgrain desks and matching storage. Side cabinets extended the usable surface beside the main desk, while longer low cabinets provided additional storage along the wall. Visitor chairs positioned opposite the desks created places for face-to-face discussions without requiring a separate meeting table.
The meeting room continued the woodgrain finish through a large conference table paired with black chairs. A central cable-access section provided a defined route for connections at the table, helping avoid reliance on cables crossing its edges.
Across these spaces, M&W coordinated finishes and furniture types while allowing each area to serve its own purpose. The resulting package connected everyday employee use with management and meeting requirements.
05 Turning the Furniture Scheme into a Coordinated Installation
The project’s five renderings illustrated the proposed furniture combinations, including workstation groups, higher-screen work areas, management furniture and the conference setting.
These views made relationships easier to assess before production: how cabinets would sit at the ends of desks, how partitions would define individual positions, and how management desks would work with side storage and visitor seating.
The furniture layout supported the same process at room scale, allowing workstation groups and cabinets to be considered alongside access routes and the available space.
M&W’s scope brought furniture selection, finish coordination, production, supply, transport arrangements and installation guidance into one process. This reduced the number of separate furniture interfaces that the project team needed to coordinate across the different areas.
The on-site photographs show the main planning ideas carried into the installation: repeated workstation groups, storage integrated around the desks, a separate locker bank, and coordinated management and meeting furniture.
The completed arrangement demonstrates the value of planning workspace division and storage together. T3 partitions defined the working areas, while the storage configuration supported both everyday office use and employees’ personal needs.


Planning an office with partition workstations and multiple storage requirements? Contact M&W to discuss a coordinated furniture solution covering employee areas, management spaces and meeting rooms.