
HK85 Office Partition Walls and Veneer Desks for a US Office
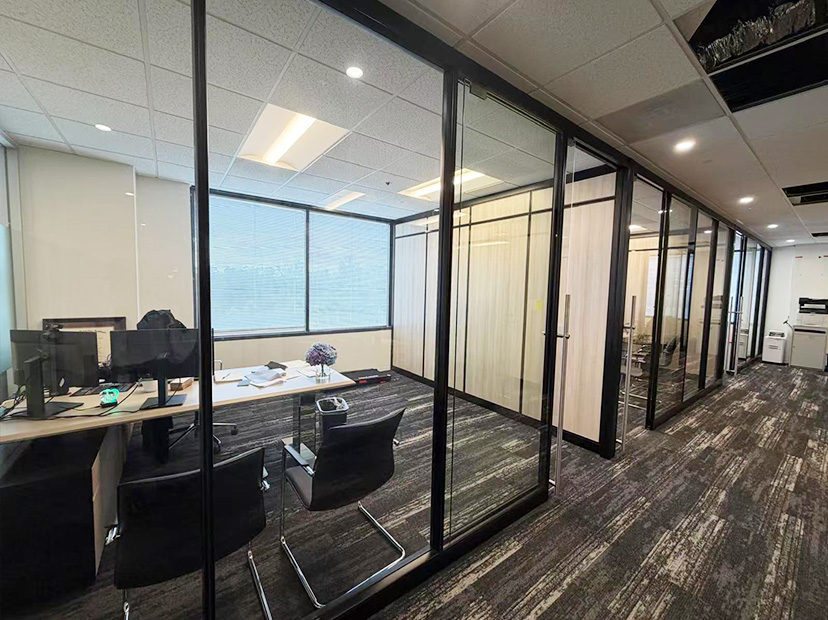
Creating private offices involves more than dividing a floor into separate rooms. Different boundaries serve different purposes: a corridor frontage may benefit from visibility, while a wall between neighboring offices may need stronger visual screening. Applying the same partition treatment everywhere can leave these needs unresolved.
For this US office project, M&W supplied HK85 office partition walls, veneer executive desks and seating. The partition scheme combined clear glass, frosted glass and woodgrain solid panels within a consistent black framework.
The project addressed three connected priorities: selecting suitable panel treatments for different locations, organizing the partition divisions into coherent elevations, and coordinating the enclosed offices with their furniture. Proposal renderings and on-site photographs show how these decisions developed into the installed spaces.
01 — Project Overview
- Location: United States
- Project type: Office with individual enclosed rooms
- Core partition system: M&W HK85 Office Partition Walls
- Panel combination: Clear glass, frosted glass and woodgrain solid panels
- Frame finish: Black
- Furniture supplied: Veneer executive desks and seating
- Project references: Partition proposal renderings, dimensioned scheme views and on-site photographs
- M&W services: Partition configuration, product and finish coordination, manufacturing and supply, shipping arrangements and installation guidance
The available photographs include installation-stage views and furnished offices. Together, they show the partition framework, panel combinations, door arrangements and the relationship between the completed enclosures and the desks inside them.


02 — Matching Partition Materials to Different Privacy Needs
A single panel treatment cannot serve every office boundary equally well. Fully transparent partitions retain visibility but provide limited visual screening. Solid panels establish a stronger visual barrier, yet using them throughout a corridor can make the surrounding spaces feel more closed.
M&W combined different HK85 panel treatments according to their position within the office arrangement.
Clear glass formed prominent sections of the corridor-facing elevations. It preserved views into the rooms and maintained a visual connection between the enclosed offices and the circulation area. The office boundaries remained physically defined without becoming continuously opaque surfaces.
Frosted glass introduced visual screening in selected locations. It obscured direct views through those sections while retaining a translucent appearance. This offered an intermediate treatment between clear glass and solid panels.
Woodgrain solid panels provided a more complete visual barrier, particularly along boundaries between neighboring rooms. Their opaque surfaces also introduced a warmer finish within the black-framed structure.
The practical value came from assigning these materials different roles. The project used transparency where connection was useful and screening where a more enclosed setting was appropriate.
03 — Organizing Panel Divisions into Clear Office Elevations
In a series of adjoining offices, partition divisions are repeated across a substantial part of the interior. Inconsistent panel widths, unnecessary changes in alignment or poorly coordinated door positions can make that repetition appear fragmented.
The project’s proposal views made the panel divisions, corners and openings visible before supply. Dimensioned views provided a reference for discussing how individual sections would combine into larger elevations.
The scheme used repeated vertical divisions to establish a consistent rhythm along the glass frontages. Door openings formed part of that composition, with black framing connecting them visually to the fixed partition sections.
At the corners, the same frame finish continued between transparent and solid surfaces. This helped the material changes read as parts of one system.
The on-site photographs show these relationships along the corridor: successive office fronts share a common framing language, while the panel treatments vary according to the room boundaries.
This coordination matters beyond appearance. Confirming the relationship between fixed panels, corners and doors provides a clearer basis for production and installation planning. It allows the partition arrangement to be considered as a complete elevation.
04 — Keeping the Partition Lines Simple and the Furniture Coordinated
A partition system can become visually busy when too many horizontal bands and small panel sections are introduced. That effect becomes more noticeable when several enclosed offices sit beside one another.
For this project, large glass areas and predominantly vertical framing kept the corridor frontages relatively simple. The black profiles defined the room boundaries clearly, while the transparent surfaces preserved long views through the office arrangement.
The woodgrain sections used taller panels with a limited upper horizontal division. This gave the solid boundaries their own composition while maintaining a connection with the surrounding framework.
Inside the rooms, M&W supplied veneer executive desks. Their light wood tones complemented the woodgrain partition panels without requiring every surface to be identical. The desks brought a warmer furniture finish into spaces defined by glass and black frames.
The furnished photographs show work surfaces positioned with seating for both the desk user and visitors. This connected the partition scheme with the activities taking place inside each room.
Considering the furniture alongside the partitions helped establish a consistent visual direction, from the corridor elevation to the individual office setting.


05 — Developing the Proposal into Installed Office Spaces
The project renderings explored the partition combinations at different stages. They provided views of the glass frontages, solid room divisions, corners and door openings, allowing the overall arrangement to be reviewed before manufacturing.
The installation photographs then showed the physical framework and panels taking shape on site. Later furnished views documented the enclosed rooms with executive desks, seating and everyday office equipment.
These stages illustrate the relationship between proposal confirmation and the installed result. The black framing remained a consistent element, while clear glass, frosted glass and woodgrain panels provided different degrees of visual separation.
M&W coordinated the partition system and supplied furniture within the same project scope. Manufacturing and supply were supported by shipping arrangements and installation guidance for the local installation team.
The documented result is a group of individual offices with distinct boundaries and a connected overall appearance. Transparent frontages maintain corridor views, screened sections limit direct visibility, and wood-tone desks relate to the solid partition finishes.
For projects requiring several private offices, this case demonstrates the value of choosing panel treatments by location and reviewing the divisions as a complete composition. The HK85 system provided the framework for those choices, while the furniture completed the settings inside.
Planning private offices with glass and solid partition combinations? Contact M&W to discuss HK85 partition configurations, veneer executive desks and coordinated furniture supply for your project.