
Brand-Colored T10 Office Cubicles for a US Food Company
Brand-Colored T10 Office Cubicles for a US Food Company
Corporate identity can extend beyond a reception sign or a feature wall. Furniture occupies a substantial part of an office, making its colors and finishes an important part of how the workplace represents the business.
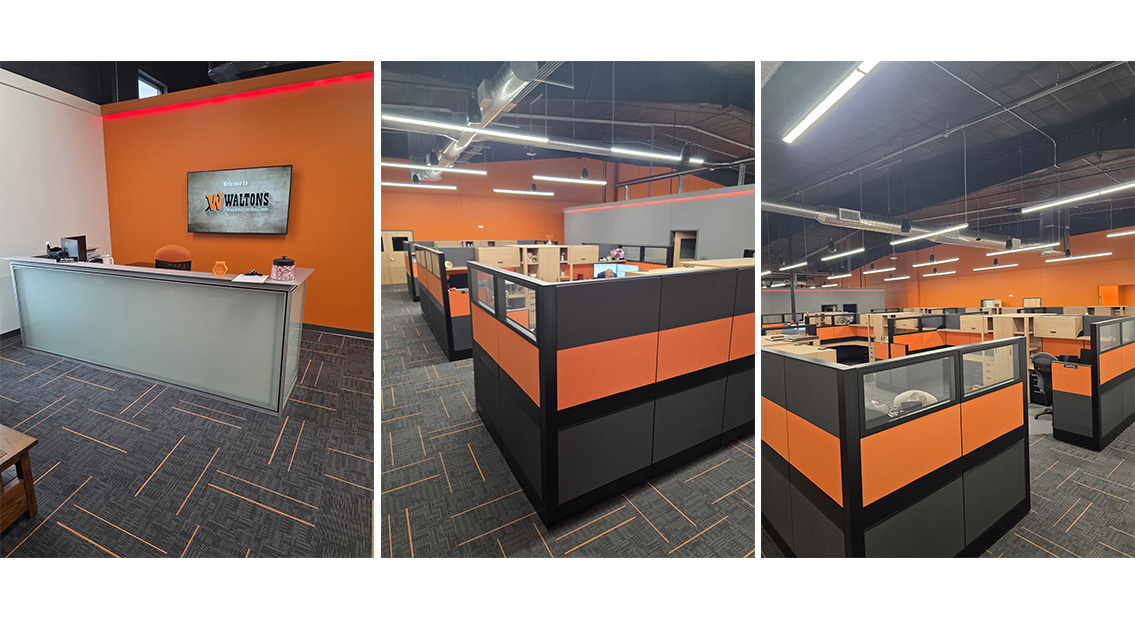
For this US food company, M&W incorporated the company’s orange brand color into a T10 Office Cubicle scheme. Orange panels were combined with dark gray surfaces, black frames and light woodgrain desks and cabinets, connecting the furniture with the surrounding interior.
The project also addressed everyday working needs. Cubicle partitions established individual workspace boundaries, L-shaped desktops provided extended working surfaces, and several storage formats kept materials close to each position. M&W supplied the cubicle system, desktops, cabinets, office chairs and reception desk as a coordinated package.
01 — Project Overview
- Location: United States
- Project type: Food company office
- Core product: M&W T10 Office Cubicle
- Color scheme: Corporate orange, dark gray panels, black frames and light woodgrain finishes
- Main furniture: L-shaped work surfaces, overhead cabinets, open shelves, tall storage cabinets, drawer pedestals, office chairs and reception desk
- M&W services: Product selection and color coordination, preliminary renderings, manufacturing and supply, shipping arrangements and installation guidance
The preliminary renderings explored different cubicle configurations and finishes. The final installation incorporated the company’s orange brand color, coordinating workspace divisions, working surfaces and storage within a consistent furniture scheme.
The main design challenge was to bring a distinctive corporate color into a practical office cubicle arrangement. Color selection, partition composition and storage placement needed to work together so that the furniture supported both the company’s visual identity and employees’ daily routines.
02 — Bringing the Company’s Brand Color into the Office Cubicles
Standard furniture palettes can limit how closely an office reflects a company’s identity. When furniture is selected independently from the interior, a branded wall may have little visual connection with the workstations occupying most of the room.
In this project, orange was an established corporate color. M&W carried it into the T10 cubicle partitions, creating a consistent visual connection between the furniture and the orange walls.
The orange was applied as a horizontal band within the partition composition. Dark gray panels above or below it provided a restrained background, while black frames defined the edges. Repeating this combination across the cubicle groups gave the employee area a recognizable appearance.
Inside the cubicles, light woodgrain desktops and cabinets introduced a warmer, lighter finish. This helped balance the darker partition structure and connected the working surfaces with the storage furniture.
The result was a furniture scheme with a clear reason behind its color choices. The corporate orange became part of the everyday working environment, extending the company’s visual identity throughout the employee area.
03 — Combining Visual Separation with Glass Upper Panels
An office cubicle needs to establish a useful boundary around the employee’s working area. The height and composition of its partitions determine how much surrounding activity remains visible.
M&W used substantial solid panel sections around the cubicle groups. These sections screened parts of the desktops and seated working areas from adjacent routes and neighboring positions, giving each workspace a more defined perimeter.
Selected partition sections incorporated glass upper panels. These maintained sightlines through portions of the cubicle arrangement and interrupted the visual mass of the solid panels. Across the larger office, the combination provided enclosure at working level while preserving some connection between the cubicle groups.
The entrances remained open, with lower return panels marking the approach to individual positions. Employees could enter their workspaces directly from the surrounding aisles.
This arrangement supported visual privacy through the placement of solid panels, while glass sections and open access points kept the office connected. The practical balance came from choosing where to provide screening and where to retain visibility.

04 — Integrating L-Shaped Work Surfaces and Storage
A generous desktop can still become crowded when storage is considered too late. Files, stationery and other materials compete with monitors and everyday tasks if there is no suitable place nearby to put them.
The project paired L-shaped work surfaces with storage at several heights. The desktop extended around the corner of each position, offering separate areas for computer work and other desk-based activities.
Overhead cabinets added enclosed storage above the work surface. Adjacent open shelves provided accessible places for materials that did not need to sit behind a door. Tall storage units combined open compartments, enclosed sections and drawers within the workstation arrangement.
Drawer pedestals added another storage option below the desktop. Together, these elements provided a choice of locations rather than leaving every item on the work surface.
Using the vertical space within the cubicle was particularly important. It allowed storage capacity to be built into the workstation composition, reducing the need to add unrelated freestanding cabinets around each position.
The light woodgrain finish coordinated the desktops with the larger storage units. This made the cabinets part of the furniture scheme both functionally and visually.
05 — Developing the Preliminary Scheme into the Final Installation
The preliminary renderings explored different cubicle combinations, finishes and supporting furniture. They helped communicate how work surfaces, overhead storage, partition sections and drawer units could fit together.
The final selection developed this into the orange-and-dark-gray scheme shown in the project photographs. The installed configuration also included the larger woodgrain storage combinations visible throughout the employee area.
M&W coordinated the cubicle partitions, desktops, storage, office chairs and reception desk within one supply scope. This gave the project team a coordinated furniture package to review, reducing the work involved in separately matching the main workstation components across different suppliers.
Production and supply were supported by shipping arrangements and installation guidance. The furniture could therefore be considered as a connected assembly, with attention to the relationships between panels, desktops and cabinets.
The on-site photographs show the office in use, with repeated cubicle groups, clear aisles and storage positioned around the working surfaces. Orange furniture panels carry the corporate color across the employee area, while the reception desk completes the supplied furniture scope at the entrance.
The project demonstrates how a T10 Office Cubicle scheme can bring corporate identity and practical workstation planning together. Its strongest feature is the connection between the two: a recognizable branded environment built around individual work areas and everyday storage needs.


Planning office cubicles around your company’s brand colors? Contact M&W to discuss cubicle partitions, desk configurations, storage and coordinated furniture supply for your project.