
A Coordinated Office Furniture Solution for a USA Workplace
An office with several types of working space needs furniture that serves different activities while maintaining a consistent overall appearance. Individual workstations, private offices, meeting rooms and informal areas each require a different approach to layout, storage and seating.
For this USA office project, M&W supplied furniture across these areas, including T8 office cubicles paired with electric height adjustable desks. Furniture layouts and combination renderings supported the planning process, connecting individual product choices with the wider workplace.
01 — Project Overview
- Location: United States
- Project Type: Corporate office
- Furniture Scope: Employee workstations, manager furniture, meeting and training furniture, storage, and furniture for dining and informal areas
- Workstation Configuration: T8 cubicle partitions with electric height adjustable desks
- Planning Materials: Furniture layout plan and furniture combination renderings
- M&W Services: Furniture planning, selection and color coordination, production and supply, shipping arrangements, and installation guidance
The project brought together areas for focused work, management, meetings, training and everyday breaks. These spaces needed different furniture arrangements, with sufficient attention to how desks, chairs and storage would work together.
M&W approached the furniture package as a connected project. The aim was to give each area a suitable configuration while establishing visual continuity through finishes, frame colors and complementary seating.


02 — Coordinating Different Furniture Needs Across the Office
Multi-area office furnishing involves more than choosing a desk and repeating it throughout the floor. An employee workstation needs space for equipment and personal storage. A manager office must accommodate both individual work and visitors. Meeting rooms require table and seating arrangements suited to their size, while break areas benefit from a more relaxed setting.
Selecting these categories separately can make it difficult to coordinate dimensions, finishes and accessories. A consistent wood finish alone does not resolve whether a storage cabinet fits beside a desk or whether a meeting table leaves practical space for chairs.
M&W coordinated the furniture selections across the project, considering each area’s purpose alongside the overall appearance. Woodgrain surfaces, neutral frames and complementary seating provided a shared visual direction. Different table bases, seating types and workstation arrangements allowed individual spaces to respond to their own uses.
This approach also provided a common basis for reviewing the package. Decisions about one area could be considered alongside adjacent spaces, helping the project team assess the office as a whole.
03 — Using the Furniture Plan to Connect Layout and Function
The furniture layout plan established where different configurations would sit within the office. It provided a reference for reviewing desk positions, storage placement, meeting arrangements and circulation before production and installation.
In the employee areas, grouped workstations created a repeatable arrangement. T8 partitions defined individual workspaces, while electric height adjustable desks provided an adjustable work surface within each position. Side storage complemented the desks without requiring every item to remain on the main desktop.
Planning these elements together matters. The desk footprint, chair movement, storage access and route into each workstation all affect how the arrangement functions. A workstation cannot be assessed solely by its desktop dimensions.
Private offices required a different balance. Desk and side-storage arrangements supported daily work, while guest chairs provided places for short discussions. In meeting rooms, the relationship between table size, seating and available room space guided the furniture arrangement.
The plan also included training, dining and informal seating areas. Considering these alongside the main office helped maintain a clear relationship between furniture groups and the routes connecting them.
04 — Making Furniture Combinations Easier to Review
A floor plan explains position and scale, but furniture combination renderings make the proposed selections easier to understand visually.
For this project, the renderings showed several workstation groupings, manager desk arrangements, meeting tables and informal furniture combinations. They brought desks, chairs, partitions, storage and accessories into a single view, helping the project team review how the pieces would relate to one another.
The workstation studies were particularly useful for examining the balance between separation and openness. Solid partition sections defined personal work areas, while glazed upper sections introduced a lighter visual treatment. Woodgrain desktops and storage added warmth alongside the metal frames.
Renderings also supported comparisons between finishes and seating options. The site photographs show adjustments to some colors and chair selections, reflecting the final choices made for the office.
Across the meeting and informal areas, the same process helped establish appropriate differences. Larger conference settings used longer tables and more seating, while smaller rooms adopted compact arrangements. Lounge and dining furniture introduced alternative settings for breaks and informal conversations.
05 — Bringing the Furniture Package into the Workplace
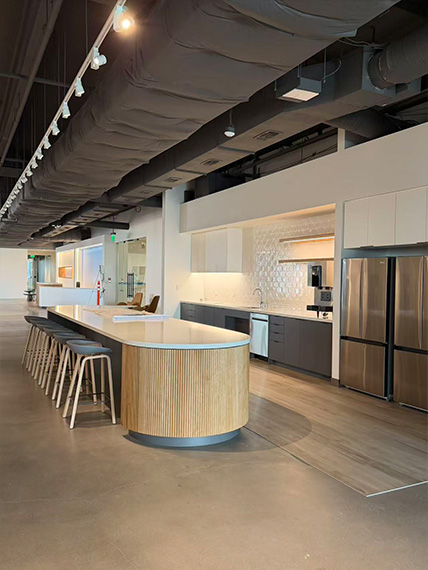
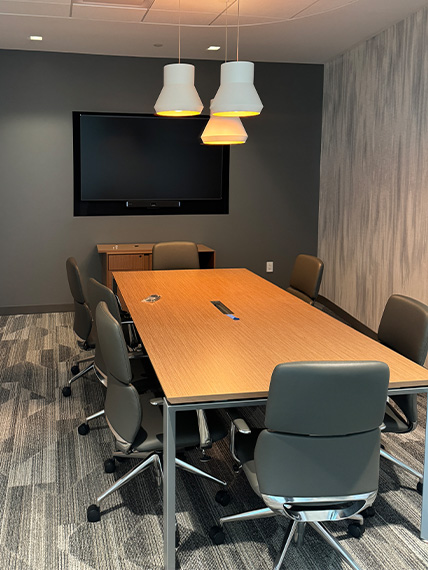
The site photographs show the furniture package taking shape across the office, with some images recording installation and final assembly.
In the employee areas, T8 cubicles, woodgrain desktops, storage cabinets and mesh office chairs form repeated workstation groups. Electric height adjustable desks allow employees to change the working height, while dual monitor arms provide adjustable screen positioning and release desktop space otherwise occupied by monitor stands.
Power access and cable management also require attention in this configuration. The screen layout, desk movement and equipment positions need to be considered together. Cables serving an adjustable desk need sufficient movement allowance and a managed route so they can follow the desktop through its intended travel.
Meeting furniture follows the scale of each room. Smaller settings use compact rectangular tables, while the larger boardroom features a long table with a central cable-access section. Coordinating these details with seating supports both everyday discussions and larger meetings.
Dining tables, stools and lounge furniture extend the package into shared areas. Together, these arrangements demonstrate how coordinated furnishing can support different activities throughout one workplace. M&W’s installation guidance supports the local assembly process by linking the supplied components with the planned configurations.


Project Outcome
The photographs document a workplace furnished across multiple functional areas, with T8 cubicles and electric height adjustable desks forming the core employee workstation configuration.
The project illustrates the value of reviewing layout, furniture combinations and practical details together. Each area has a distinct use, while coordinated finishes and selections connect the spaces visually.
Planning a multi-area office project? M&W can help develop a coordinated furniture package covering workstations, private offices, meeting rooms and informal spaces. Share a floor plan and furniture requirements to begin the planning process.