
A Complete Kuwait Office Furniture Solution with T8 Panels and SL Desk Frames
 A Complete Kuwait Office Furniture Solution with T8 Panels and SL Desk Frames
A complete office needs furniture that supports different activities while working together as one scheme. Individual workstations require clear boundaries, accessible storage and convenient power access. Private offices need room for both desk work and conversation, while meeting and breakout areas provide settings for activities beyond the assigned workstation.
For this corporate office in Kuwait, M&W developed a coordinated solution centered on T8 workstation panels and SL series desk frames. The scope extended to storage, office seating, management furniture, meeting tables, lounge furniture, office pods and glass partitions. CAD layouts and configuration renderings connected these product categories with the way each area would be used.
01 — Project Overview
- Location: Kuwait
- Project type: Corporate office
- Core workstation products: T8 partition panels and SL series desk frames
- Supporting products: Desktops, storage, office chairs, management furniture, meeting furniture, lounge seating, office pods and glass partitions
- M&W services: CAD furniture planning, product selection and color coordination, proposal renderings, manufacturing and supply, shipping arrangements and installation guidance
The project materials include layouts for three office floors. They establish the planning context for the workstation groups, enclosed offices and supporting spaces, while site photographs document the furniture installation across different settings.


02 — Planning Workstations and Supporting Spaces Together
Planning a corporate office involves balancing seating requirements with circulation and supporting activities. Workstation rows must fit around structural columns and connect with room entrances, meeting spaces and other facilities.
M&W’s CAD layouts consider these relationships across the office floors. Employee workstations occupy grouped areas, with independent offices and meeting rooms arranged around them. This allows the project team to review how individual positions relate to the wider office rather than assessing each furniture group separately.
For the workstation areas, the planning considers partition returns, desktop dimensions, side storage and chair access together. Storage placed beside a desk changes its overall footprint, just as an extended work surface affects the space needed to enter the position.
Considering these elements early helps address a common layout problem: furniture may fit within a floor plan, yet leave awkward access or insufficient space for everyday use. The proposal therefore treats desks, storage and circulation as connected planning decisions.
The same approach extends to enclosed offices, where working, storage and visitor seating need to coexist within the available room.
03 — Integrating T8 Panels, SL Frames and Everyday Functions
The employee workstations combine two systems with distinct roles. T8 panels establish boundaries between neighboring positions, while SL desk frames support the desktops within the planned arrangement.
The photographed workstations use gray panels, light-colored framing and wood-look surfaces. Partition returns provide visual separation around the working area, while the open entrances allow employees to move between their desks and surrounding routes.
Side cabinets add storage close to the user. Their combination of open compartments and closed sections provides places for frequently used materials and items that are better kept out of sight. Including these cabinets in the workstation plan helps avoid treating storage as an afterthought.
Power access is another part of the configuration. The site photographs show outlet panels positioned within the workstation partitions and cable openings in the desktops. Considering these locations alongside equipment placement helps address the practical problem of inconvenient power access and unnecessarily exposed cables.
The value of the T8 and SL combination lies in coordinating these functions: panel boundaries, desktop support, storage and access to power form one usable working position.
04 — Reviewing Furniture Combinations Through Renderings
A floor plan communicates positions and spacing, but a three-dimensional proposal helps the project team understand how furniture components will work together.
M&W’s workstation renderings illustrate straight desktop arrangements and configurations with additional side surfaces. They provide references for comparing desk combinations, seating positions and storage relationships before production.
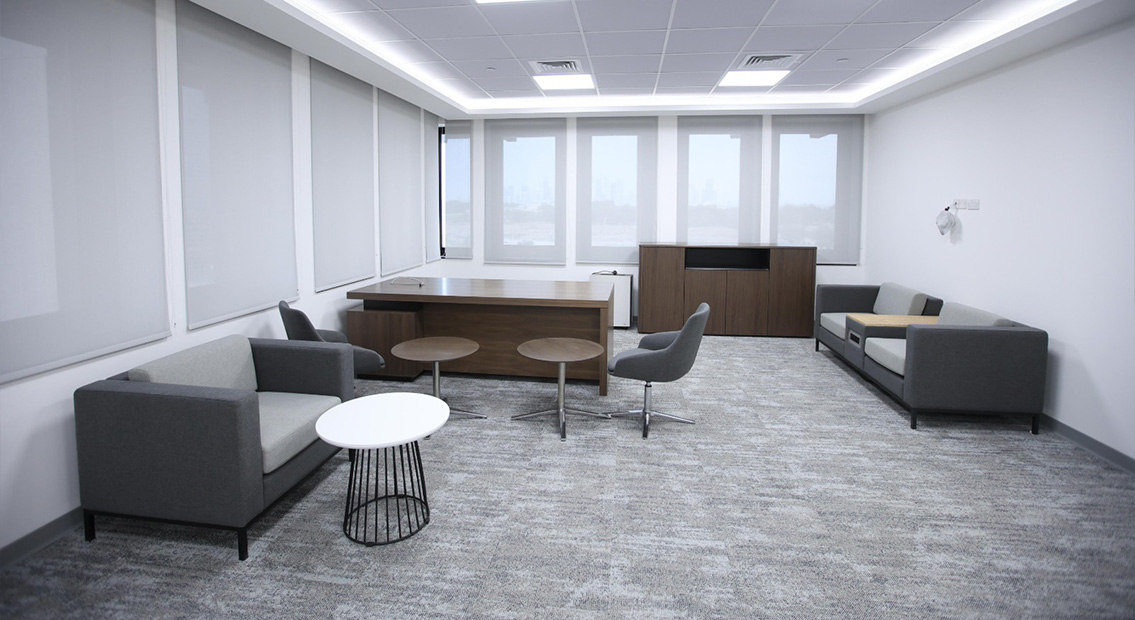
The proposal also includes management office configurations, meeting furniture and sofa arrangements. These images allow a complete setting to be reviewed: a management desk with adjacent storage, visitor chairs with a small table, or a seating group arranged around coffee tables.
This is particularly useful when several furniture categories occupy the same room. Selecting a desk alone does not establish whether the accompanying cabinet and conversation furniture will form a practical arrangement. Viewing them together makes their relationship easier to assess.
The renderings represent configurations explored during the project. Site photographs record the installed finishes and arrangements in the areas shown. Where proposal images and photographs differ, they document different stages of the design and selection process.
05 — Delivering a Coordinated Office Furniture Solution
A broad furniture scope can introduce significant coordination work. Workstations, cabinets, executive desks, sofas and meeting chairs each have their own dimensions, finishes and delivery requirements.
M&W brought these categories into one project proposal, together with office pods and glass partitions. This provided a single point of coordination for furniture selection, production and shipping arrangements.
A restrained palette connects the main working areas. Gray and white workstation elements complement the carpet and interior finishes, while wood-look desktops and cabinets add warmth. Independent offices continue the wood tones, with coordinated lounge chairs and sofas creating settings for smaller conversations.
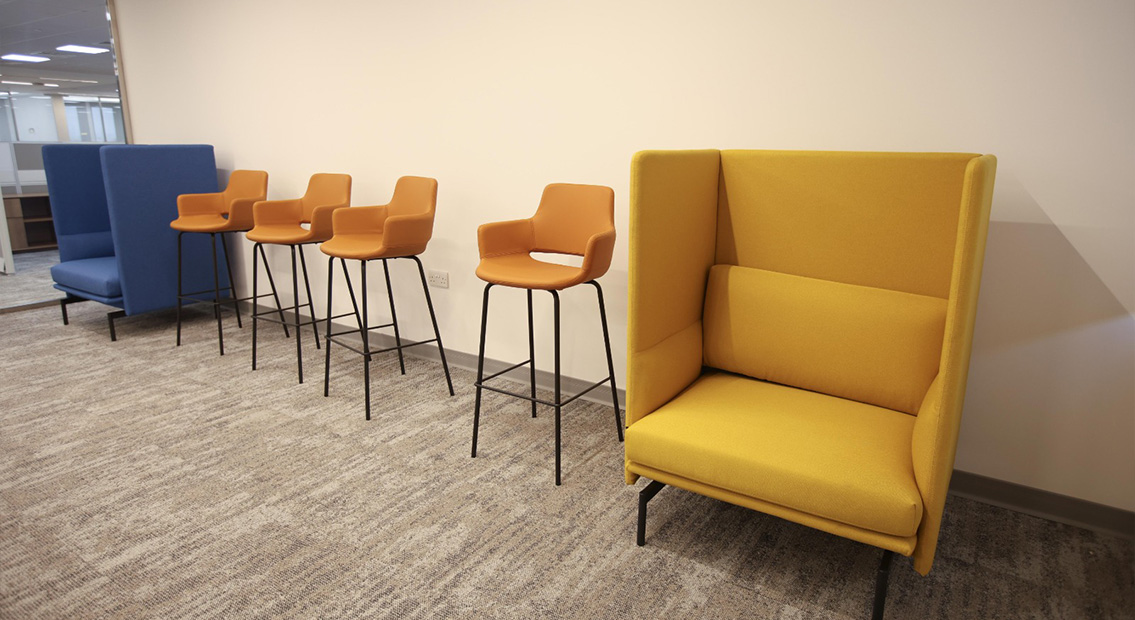
The dedicated breakout area introduces stronger blue, yellow and orange accents. High-back seating, lounge chairs and stools offer different seating choices, while office pods provide separate enclosed settings for short conversations. Glass partitions define room boundaries while retaining visual connections between areas.
M&W also supplied product-specific installation instructions and installation guidance to support the local installation team. These materials connected the approved proposal with the components arriving on site.
The completed spaces demonstrate a coordinated approach to office furnishing: individual work, storage, meetings and informal conversation are supported through related furniture choices, with planning and delivery considered throughout.


Plan Your Office Project with M&W
Share your floor plan, seating requirements and preferred finishes with M&W. The team can help develop a coordinated office proposal covering workstation systems, storage, private offices, meeting areas and supporting spaces, together with manufacturing, shipping arrangements and installation guidance.