
Open Space Manager Room Ideas Using Modular Furniture
Open-plan offices create energy. They also create challenges for leaders. A clear manager room is still needed. A well-planned manager office room solves the problem. Modular furniture delivers the answer. It creates structure without isolation.
Why Modular Furniture Works for Manager Spaces
Traditional fixed offices feel rigid. Fully open desks lack presence. Modular systems sit in between. They create a defined manager room. The manager office room can still connect to the team.
Key advantage: Flexibility.
Panels can move. Desks can shift. Storage can adapt. Leaders gain privacy in the manager room when needed. They stay visible when collaboration matters. The manager room stays practical.
Modular pieces install quickly. They fit different floor plates. They support individual focus inside the manager office room. They also support team interaction. This balance defines the modern manager room setup.
Core Design Goals for an Open-Plan Manager Office
Every successful manager room in an open plan should achieve four outcomes:
- Clear personal territory
- Controlled privacy
- Visual connection to the floor
- Professional authority
Modular furniture supports all four. The right combination turns an exposed area into a functional manager office room. A strong manager room follows the same goals.
Practical Layout Ideas
Edge Placement with Partial Screening
Place the manager desk along a wall or window. Add low or medium modular screens on the open sides. This forms a semi-private manager room. Sightlines stay open. Noise drops. The leader remains approachable in the manager office room.
Corner Command Zone
Use two walls for backing. Face the manager table toward the open floor. Add modular storage behind the desk. Soft acoustic panels finish the boundary. The result feels secure. The manager room stays connected. The manager room gains calm.
Flexible Island Setup
In larger floors, try a freestanding modular cluster. Put the manager table at the center. Surround it with panels and cabinets. A light boundary appears. The manager office room can expand for meetings. It can also contract for focused work. This keeps the manager room adaptable.
Essential Modular Furniture Elements
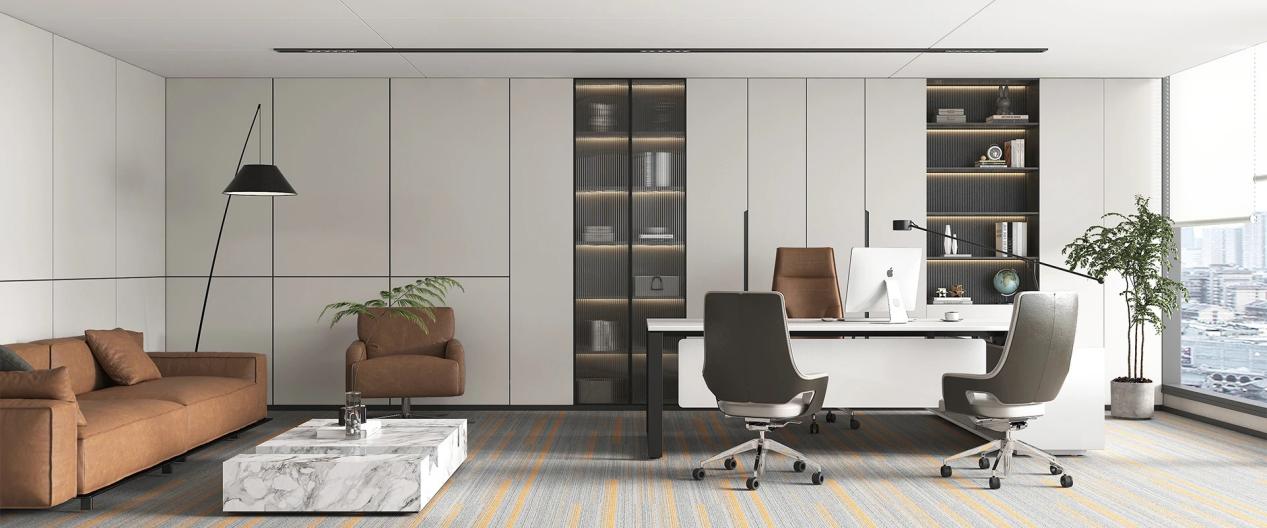
Manager tables form the foundation of any manager room.
Choose designs with generous surfaces. Strong presence matters. Integrated cable management keeps the desk clear. A well-scaled table signals authority in the manager office room. It also supports daily tasks.
Executive seating completes the primary workstation in the manager room.
Look for ergonomic support. Choose refined materials. The chair should match the desk in quality. Comfort during long sessions is essential inside the manager room.
Modular storage and screens shape the boundaries of the manager office room.
Side cabinets organize documents. Back units hide clutter. Acoustic or fabric screens control sound and sight. All pieces should share consistent finishes. Visual unity follows in the manager room.
Visitor seating enables quick discussions in the manager office room.
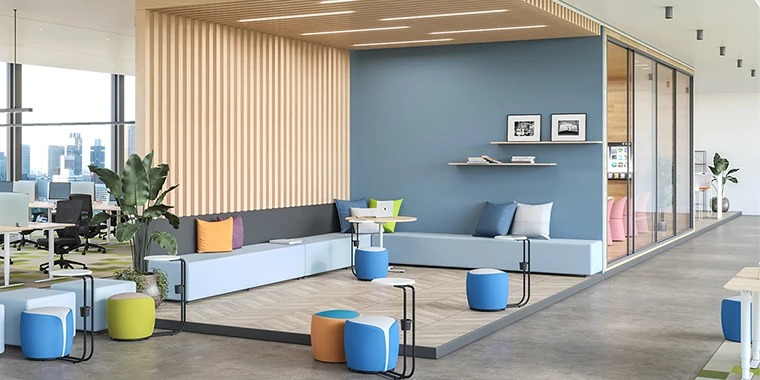
Two or three coordinated chairs work well. Informal meetings stay inside the zone. The manager room stays efficient. The manager room supports both focus and short talks.
Material and Finish Considerations
Modern modular systems favor clean lines in every manager room.
Wood tones add warmth. Neutral surfaces bring calm. Consistent materials across desk, storage, and screens create cohesion. The manager office room then feels intentional. The manager room gains quiet elegance.
Lighting also matters in the manager room. Task lighting at the desk improves focus. Soft ambient light keeps a professional mood. Avoid harsh overhead glare in the manager office room.
Acoustic and Privacy Strategies
Open plans generate noise. Modular solutions help manage it inside the manager room.
- Fabric-wrapped panels absorb sound
- Strategic screen height blocks distractions
- Soft flooring or rugs reduce echo
Complete silence is rarely needed in a manager office room. Moderate control is enough. The goal is a usable manager room. Concentration must remain possible. The manager room benefits from the same approach.
Comparison of Modular Approaches
|
Approach |
Privacy Level |
Flexibility |
Best For |
|
Low screens only |
Light |
High |
Collaborative leaders |
|
Medium modular panels |
Moderate |
High |
Balanced daily use |
|
Higher acoustic screens |
Stronger |
Medium |
Focus-heavy roles |
|
Mixed height system |
Adjustable |
Very High |
Changing team needs |
This table shows different options for a manager room. Each modular combination serves a different leadership style. Choose according to the real work pattern in the manager office room. The manager room can follow the same guide.
Step-by-Step Implementation
1. Map the surrounding traffic and noise around the future manager room.
2. Decide the required privacy level for the manager office room.
3. Select a manager table with proper scale for the manager room.
4. Add modular storage for support in the manager room.
5. Introduce screens or panels for boundary in the manager office room.
6. Coordinate finishes across all pieces in the manager room.
7. Test sightlines and access paths of the manager office room.
8. Adjust after real daily use of the manager room.
Each step builds a practical manager office room. The process stays simple with modular systems. The manager room improves step by step.
Common Mistakes to Avoid
- Choosing a desk that is too small for the manager room
- Choosing a desk that is too dominant in the manager office room
- Ignoring acoustics in the manager room
- Mixing unrelated finishes in the manager room
- Blocking all visual connection from the manager office room
- Forgetting visitor seating in the manager room
- Over-screening the manager office room
A clear manager room avoids these errors. Purposeful selection prevents them in the manager office room. The manager room stays effective.
Adapting Over Time
Teams grow. Roles change. Modular furniture supports evolution of the manager room. Panels can move. Storage can expand. The core manager table stays in place. The manager office room remains effective. Full redesign is unnecessary. The manager room adapts easily.
This adaptability protects the investment in the manager room. It also keeps the leadership space aligned with real needs of the manager office room.
Additional Tips for Daily Use
Keep surfaces clear in the manager room. Clutter weakens authority. Use modular storage fully in the manager office room. Hide cables. Maintain consistent finishes when adding new pieces to the manager room. Review the layout every few months. Small changes often improve comfort and flow in the manager room.
Position the desk to face key activity areas when possible in the manager office room. This supports natural oversight. Avoid placing the back of the chair toward heavy traffic. Calm improves in the manager room.
Conclusion
A well-planned open-plan manager room delivers both focus and team connection. Modular furniture makes this balance practical in every manager office room. M&W develops coordinated manager tables, executive seating, and modular systems for hybrid leadership spaces. Every element supports clear authority while keeping team accessibility entirely intact. Create a strong manager room that works as effectively as it looks by contacting M&W today.