
One-Stop HQ Procurement: Efficiency, Admin Image & Global Delivery
Headquarters projects for large enterprises often fall into one of two extremes: either pursuing a uniform "high-end" aesthetic across every space—causing budgets to spiral out of control—or procuring furniture for staff, executive, and reception areas separately, resulting in mismatched colors, unbalanced proportions, and logistical nightmares during floor-by-floor distribution. True one-stop procurement requires a tiered value approach grounded in brand consistency: prioritizing efficiency and scalability in staff areas; decision-making support, storage, and technology integration in executive zones; and first impressions and versatile hosting capabilities in leisure areas.
M&W’s Oseald workstation series, high-end wood-veneer executive desks, leather office chairs, and modular lounge sofas establish this hierarchy. They integrate color palettes, material specifications, cable management interfaces, packaging labels, and container loading/installation guidance into a unified delivery system. The client receives a manageable headquarters project rather than four disjointed product orders.
**Define the "Corporate Culture" Vocabulary Before Allocating the Budget**
Consistency in corporate culture does not mean using the same materials and colors for every piece of furniture. Instead, one can define primary wood grains, accent solid colors, metallic tones, and fabric hues, then create distinctions through scale and tactile quality: using durable MFC and powder-coated steel frames for staff areas; upgrading to wood veneer or lacquer finishes for executive zones; and employing fabrics and modular shapes to create an inviting atmosphere in leisure areas. By incorporating brand-aligned colors and culturally relevant settings, companies maintain their identity while allocating the budget to elements that truly resonate with both clients and employees.
Gensler’s 2025 Global Workplace Survey reveals that 90% of employees who like their workspace feel proud of their company, compared to only 47% of those who feel disconnected from their workplace. While this correlation does not prove that furniture alone can transform culture, it demonstrates that the spatial experience at headquarters shapes how employees perceive the organization. For spaces where clients are hosted, talent is recruited, and teams collaborate, decisions regarding branding and functional requirements should be made in tandem.
Staff Area: Establishing a unified, and scalable foundational system with Oseald
The Oseald series features 25mm MFC tabletops, 16mm cabinet bodies, and 25x25mm powder-coated steel legs. The range includes single desks, face-to-face workstations, modular extensions, managerial desks with side cabinets, and conference tables. Desk configurations support XH002 or XH003 cable covers, mounting boxes for standard "86-type" faceplates, GN4 (single-sided) or GN5 (double-sided) steel cable trays, and S58 flexible cable spines. Face-to-face workstations can be paired with Lemon desktop screens to establish personal boundaries while maintaining an open-plan feel.
Oseald serves as a unified platform for staff areas: standard workstations utilize single desks or face-to-face modules (approx. 1400–1600 x 700 mm), while team leaders use managerial desks with side cabinets. Extension configurations require a combination of starter, connector, and end units; connector modules cannot function as standalone desks, so the Bill of Quantities (BOQ) must clearly specify the composition and orientation of each row.
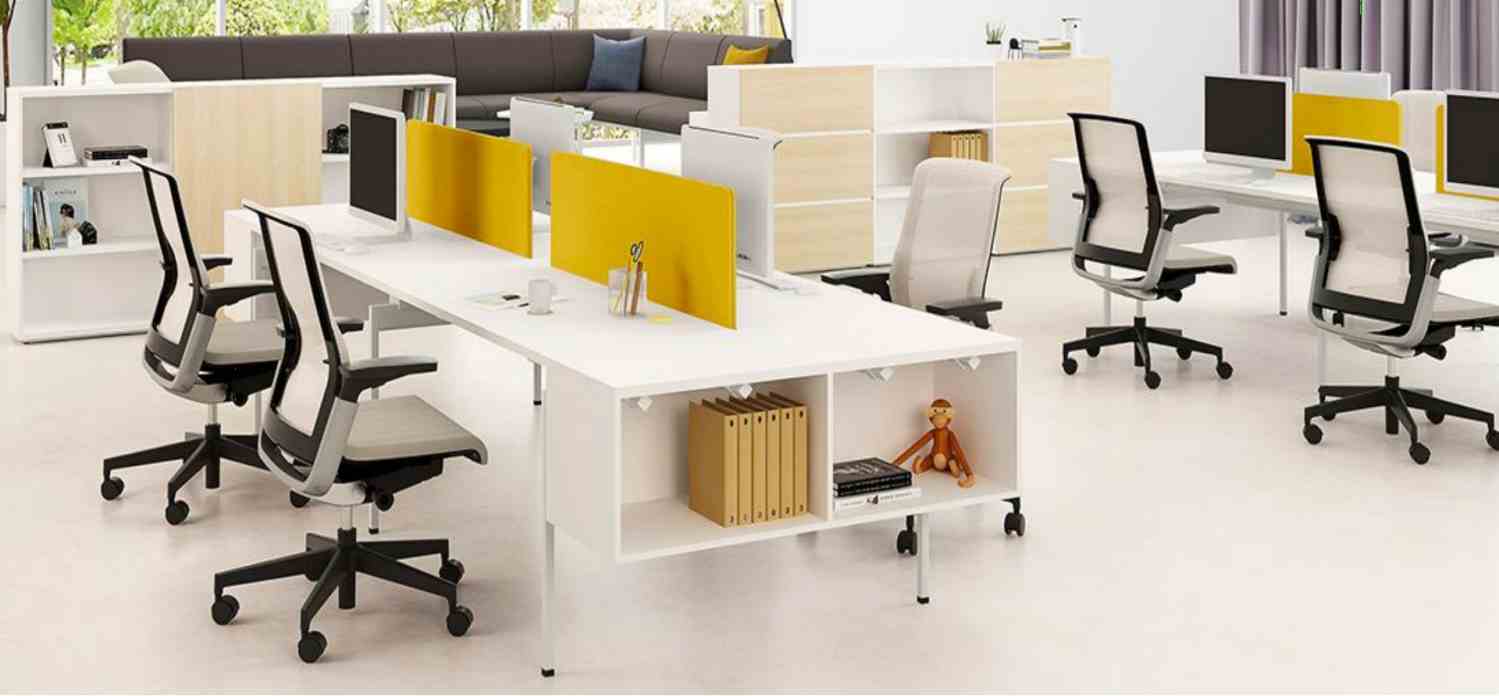
Cable management designs must be coordinated with building infrastructure prior to ordering. While the 86-type mounting box cutouts, under-desk steel trays, and flexible cable spines provide routing paths, the specific power, USB, data, or other modules installed within them should be selected based on project standards. Color schemes for staff areas should be limited to a few select combinations, and spare part codes should be designated for high-wear components to ensure consistency during future expansions.
Executive Area: Integrating workspace-Decision,Storage&Power
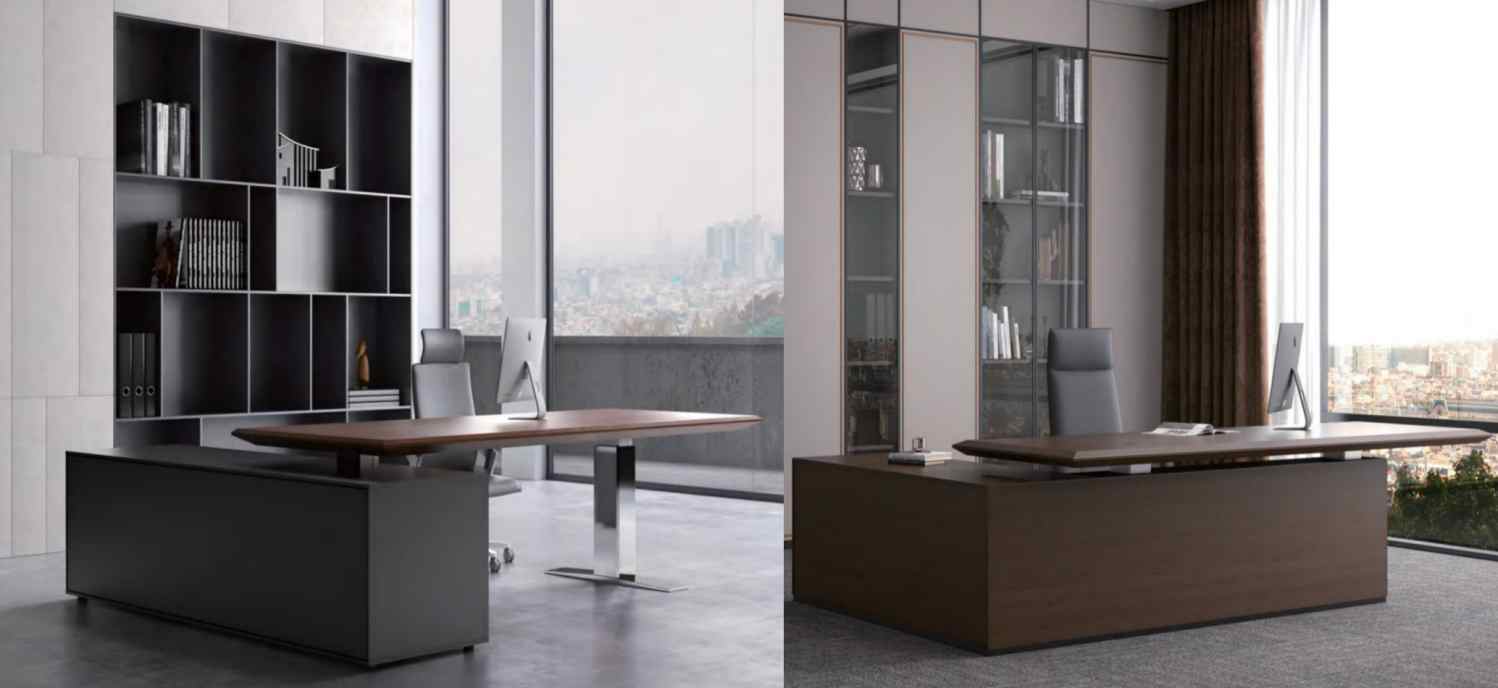
High-end executive desks with wood veneer finishes are not merely scaled-up versions of staff desks. Options include M&W’s height-adjustable executive desks (models MW-DT-N-1 through MW-DT-N-6), featuring a main tabletop adjustable between approximately 740 mm and 1200 mm, quiet lifting columns, and an integrated side cabinet (approx. 1900 x 600 x 620 mm); various overall dimensions allow for main desk configurations ranging from approximately 2600 mm to 3000 mm in length. The desktop and side cabinet can integrate interfaces for power, network, and telephone connections; the cabinet structure features soft-close hinges, dampened drawer slides, and a metal base frame.
Other executive desk options offer various finishes—such as wood grain, lacquer, and stone accents—along with different side cabinet configurations. Selection should be based on actual work requirements: the need for multiple monitors, the necessity of hosting guests at the desk, secure storage for paper contracts, and whether the side cabinet orientation interferes with doors or windows. Key spatial factors—such as the distance for guest seating, clearance for the main chair to slide back, access for cabinet maintenance, and cable entry points—must be verified against the floor plan.
Color selection should not rely solely on screen images. Wood veneer textures and sheen, solid-color panels, metals, leather or PU, and upholstery fabrics should be reviewed together under the same lighting conditions; a signed sample serves as the benchmark for production and acceptance, and the permissible range of color variation for natural textures should be documented in advance.
Leather chairs:Balance heavey use and professional image
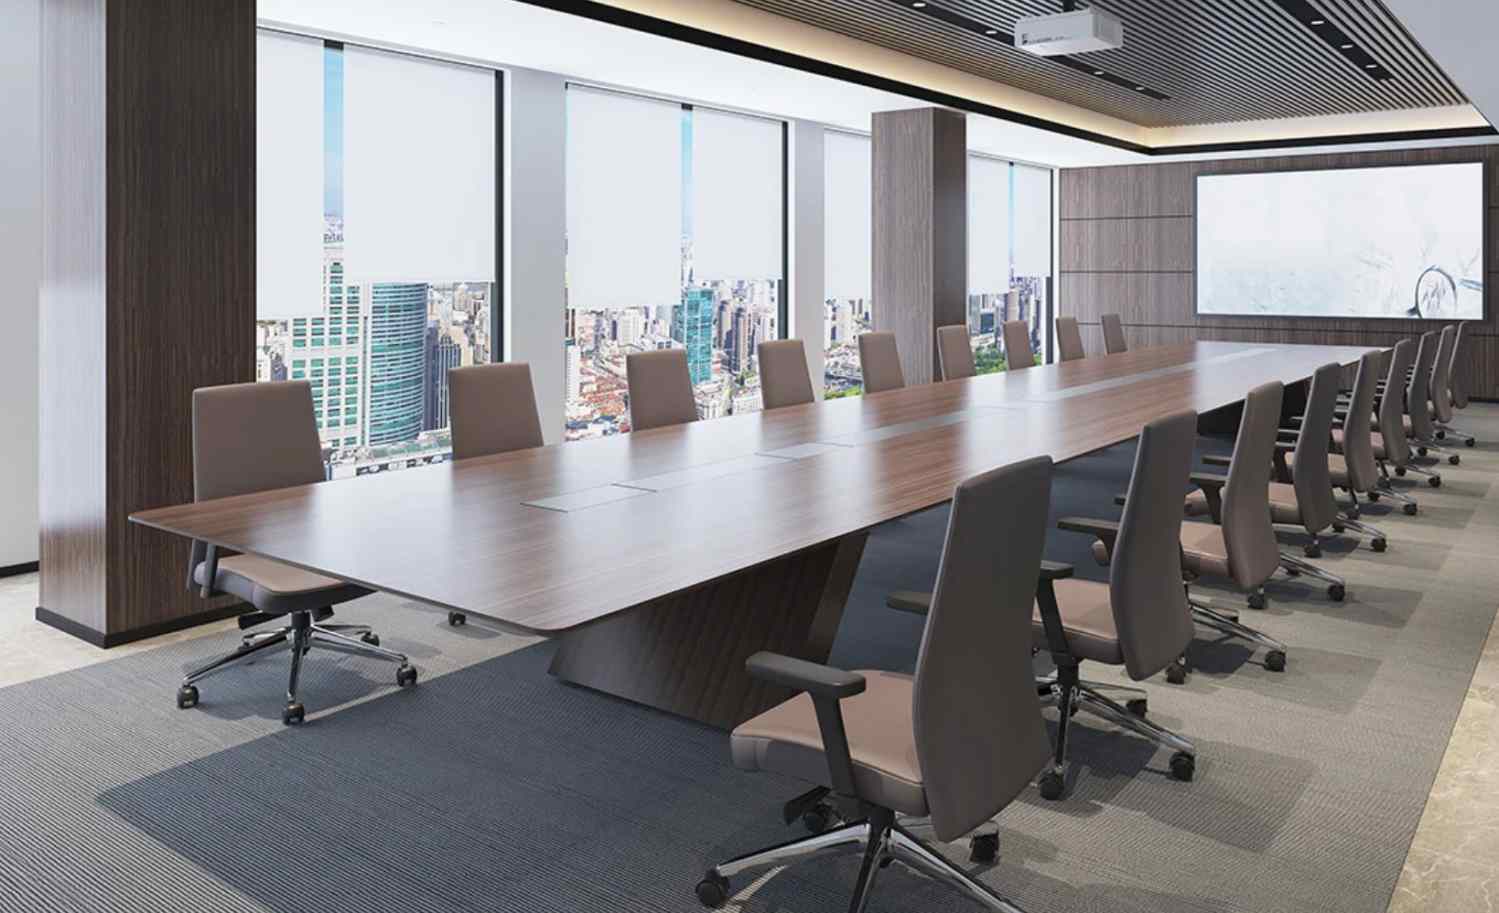
M&W’s leather office chair range encompasses both modern, high-performance models and traditional executive styles. Modern configurations may include adaptive headrests, lumbar support, pressure-relieving seat cushions, 4D aluminum alloy armrests, five-position cable-controlled mechanisms, seat depth adjustment, Class 4 gas lifts, and silent casters. Traditional executive chairs may feature simplified multi-position mechanisms, standard gas lifts, and various base options to suit diverse budgets and aesthetic preferences.
Procurement can be categorized into three tiers: high-frequency users prioritize adjustability and support; conference seating focuses on comfort and clearance for pushing back; and executive seating prioritizes functionality before considering leather finishes and styling. Choices regarding genuine leather, semi-leather, or PU should take into account local climate conditions as well as cleaning and maintenance capabilities. Delivery should include adjustment instructions, and provisions should be made for spare parts such as casters, gas lifts, and armrests.
Lounge Areas: Transforming Brand Identity into Functional Space with Modular Sofas
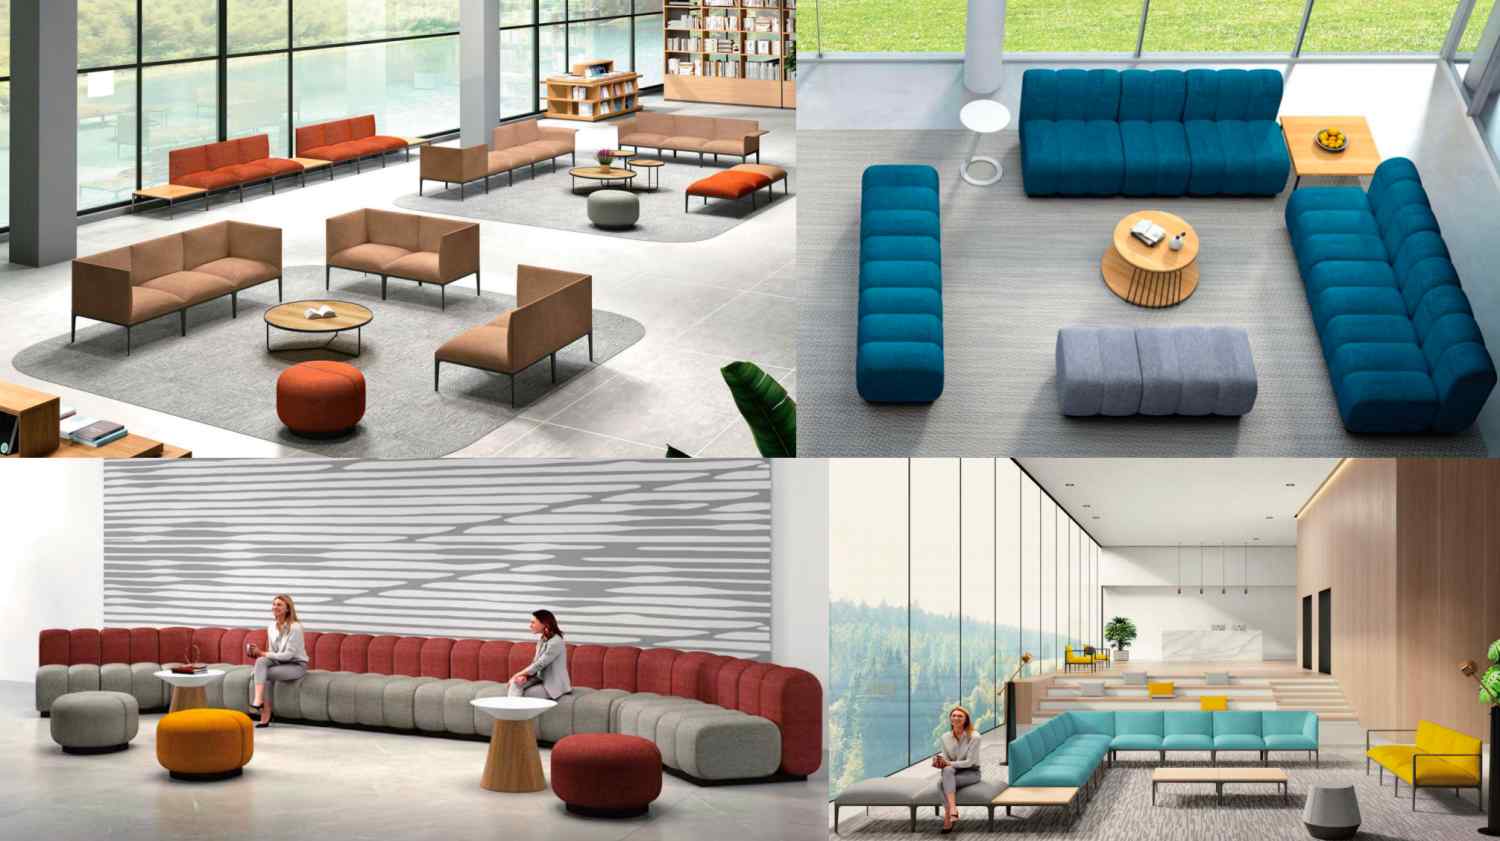
M&W lounge sofas are defined by a design language featuring metal internal frames, molded foam, fabric upholstery, and black powder-coated metal legs. The product catalog includes modular combinations such as single-seat, two-seater, multi-seater, and L-shaped units. These diverse modules can be arranged to create entrance waiting areas, executive lounges, employee social hubs, or peripheral seating for launch events. Compared to placing a single, fixed three-seater sofa in the lobby, modular configurations allow for easier adjustments based on event scale and enable the use of varied fabrics and colors to establish a rhythmic brand identity.
Layout planning must account for conversational spacing, clear aisle widths, and accessibility for cleaning. Specifications regarding modular connections, floor slip resistance, and fabric durability and fire-retardancy must be verified against project standards; for high-traffic lobbies, priority should
be given to colors and fabrics that are easy to maintain and replace.
The true value of one-stop solution procurement
When a headquarters project spans multiple floors or countries, the product mix represents only the first half of the process. Real risk mitigation comes from translating design specifications into traceable supply chain data:
Design Freeze: Sign-off on floor plans, dimensions, orientation, materials, hardware, electrical modules, and itemized exclusions.
Sample Control: A unified sample book covering staff desk corners, executive desk finishes, leather chair materials, and sofa fabrics.
Zoned BOQ (Bill of Quantities): Each product is mapped to a specific floor, room, and installation ID, with extensions and left/right orientations clearly marked.
Packaging & Container Loading: Outer carton labels correspond to floor plans; items for priority installation zones are loaded last so they are unloaded first, minimizing on-site handling.
Delivery & Installation: Coordinating local receipt and preparing installation videos and manuals in advance; dispatching technical staff to overseas sites when necessary to ensure successful project execution.
This highlights the difference between a true one-stop solution and a simple bulk purchase: the former integrates space planning, pricing tiers, and technical interfaces into a single chain of accountability, whereas the latter merely aggregates various SKUs into one order. For overseas clients or contractors, a clear chain of accountability reduces the need for repetitive confirmations and lowers the risk of claims.
Scenario Example: Maintaining a unified headquarters image across tiered budgets
A manufacturing company is building an overseas regional headquarters requiring 160 staff workstations, private offices for management, and an entrance area that serves both client reception and internal events. The design solution utilizes "Oseald" face-to-face workstations and management desks with side cabinets for the staff area, while maintaining visual continuity through consistent wood grain and metallic accents in internal meeting spaces. Executive offices are upgraded to include height-adjustable desks with wood veneer finishes and high-performance leather chairs. Modular sofas are used in the lobby and management lounge areas, incorporating corporate accent colors to reinforce brand identity. All four systems share a unified finish and packaging-coding standard, while costs are allocated based on usage intensity. Ultimately, the comparison extends beyond the total procurement cost to include factors such as on-site hole modification, replacement of missing parts, floor-by-floor sorting, and the ease of future expansion. A well-configured mid-range workstation system—complemented by targeted investments in a few highly visible, frequently used elements—often builds a stronger brand identity than spreading the budget evenly across the entire space. Furthermore, standardized desk units, replaceable chair components, and modular sofas facilitate easier long-term maintenance.
If you are planning a regional headquarters, an executive floor, or a branded office requiring cross-border delivery, please provide your organizational structure, floor plans, brand color palette, budget range, project location, and target launch date. Based on this information, we can establish a value-based hierarchy for staff, executive, and leisure zones, and submit a comprehensive proposal—including material sample plans, zoned Bills of Quantities (BOQ), and delivery milestones—that seamlessly integrates the expression of corporate culture, practical functionality, and procurement execution.Choose professionalism, choose service value, deliver reliable quality, honor every commitment.
Conclusion
Fragmented procurement leads to style inconsistency and logistical risks. A true one-stop HQ solution—integrating tiered furniture systems and traceable supply chain data—ensures a seamless global delivery. Contact the M&W Design team today to receive your comprehensive material plan and zoned BOQ within 24 hours.