
One-Stop Healthcare Millwork Solutions for Clinic Projects
I. Why is the procurement of medical clinic cabinetry shifting from simple product purchasing to comprehensive project solutions?
In the construction and renovation of medical clinics across North America, custom medical cabinetry has evolved far beyond mere furniture for storing medical supplies. From exam room and nurse station cabinetry to medical reception desks and clinical storage systems, custom millwork has become a pivotal element influencing the functionality, workflow efficiency, and overall image of medical spaces.
For healthcare groups, clinic chain developers, general contractors, and medical space design firms, a successful cabinetry project must do more than meet architectural design specifications; it must also account for clinical staff workflows, ease of cleaning and maintenance, storage efficiency, installation constraints, and product consistency for future clinic expansions.
North American medical spaces adhere to clear industry standards regarding these requirements.
The *Guidelines for Design and Construction of Outpatient Facilities* (2022 edition), published by the Facility Guidelines Institute (FGI) in the U.S., cover a wide range of medical settings, including general and specialty clinics, urgent care centers, dental facilities, and outpatient surgery centers. The upcoming 2026 edition further updates requirements concerning surface materials, fixed furnishings, and facility planning.
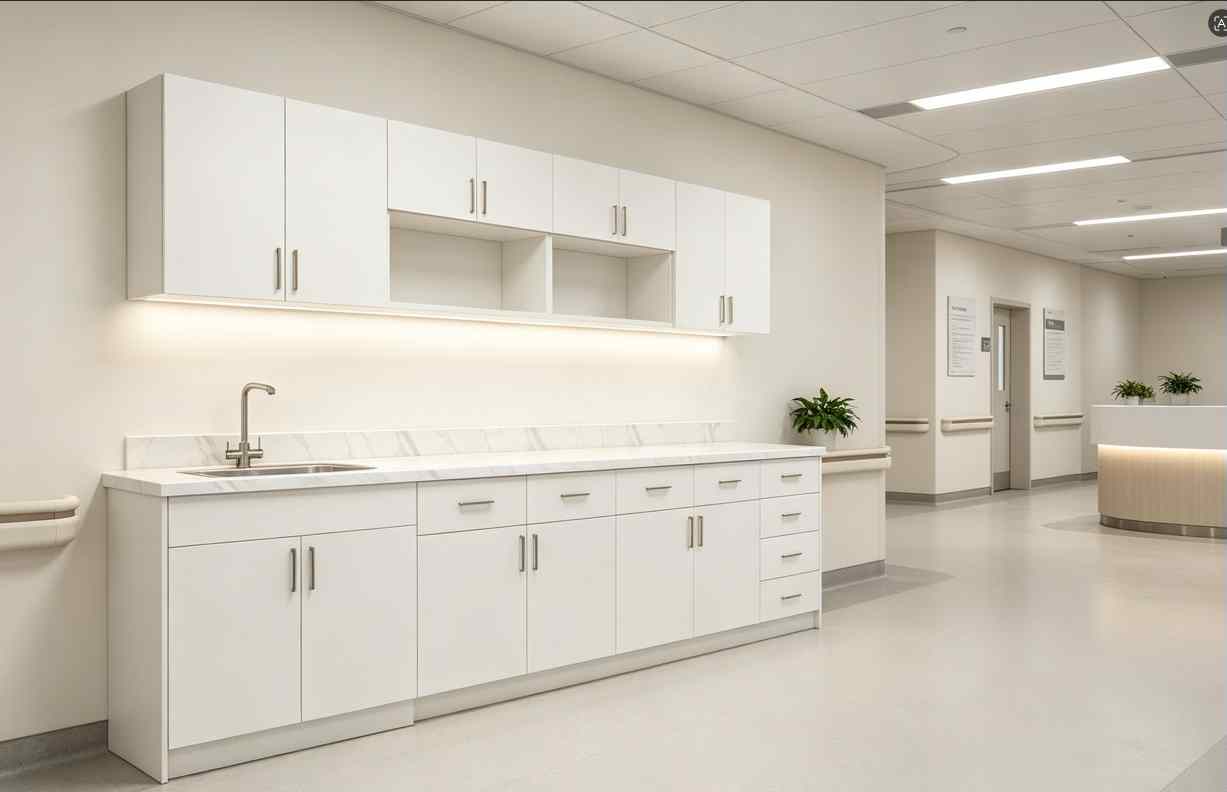
For instance, the draft 2026 FGI standards for outpatient facilities mandate that cabinetry, fixed millwork, and countertops be smooth, non-porous, easy to clean, and durable; they also emphasize the critical importance of proper seam treatment for effective cleaning, disinfection, and long-term durability.
This implies that medical cabinetry cannot be designed with aesthetics alone in mind. Factors such as materials, structural integrity, surface finishes, installation methods, and long-term maintenance must all be thoroughly considered during the project design phase.
However, in actual procurement, many projects still face three challenges: suppliers failing to coordinate on detailed design, installation difficulties upon delivery to the site, and the inability to source the same products again for future expansions.
The value of M&W Medical Custom Cabinet Solutions lies precisely in helping clients systematically mitigate these three types of risks right from the initial procurement stage.
Frist Major Pain Point : Standard cabinetry manufacturers focus solely on production and cannot effectively collaborate on the detailed design required for healthcare projects.
For architects, interior designers, and general contractors, a major headache arises when design drawings are complete, yet furniture suppliers fail to translate design requirements into products that are actually manufacturable and installable.
Healthcare projects often involve non-standard wall dimensions, complex utility connections, specific locations for sinks and power outlets, designated spaces for medical equipment, and unique storage needs.
Standard cabinetry factories typically accept only basic dimension and color specifications, lacking the expertise to produce detailed shop drawings. When design drawings conflict with site conditions, issues often go unnoticed until the installation phase, leading to rework, additional costs, and project delays.
How Detailed Design Coordination Reduces Manufacturing Risk
M&W boasts a professional team with 20 years of project experience. We collaborate with clients to develop detailed cabinetry designs and assess manufacturing feasibility based on architectural drawings, spatial layouts, and functional requirements.
This support goes beyond simply adjusting cabinet dimensions; we address the project's specific needs by comprehensively considering cabinet configurations, countertop heights, storage space, material finishes, hardware specifications, and installation interfaces.
For example:
In exam rooms, we plan upper cabinets, lower cabinets, and countertops around medical equipment and hand-washing stations.
At nurse stations, we optimize corner cabinets, drawers, storage, and workstations based on nursing workflows.
In reception areas, we integrate patient privacy, reception functions, and storage needs with the overall aesthetic of the space.
For clinical workstations, we design single-user, dual-user, and L-shaped configurations tailored to the number of staff members.
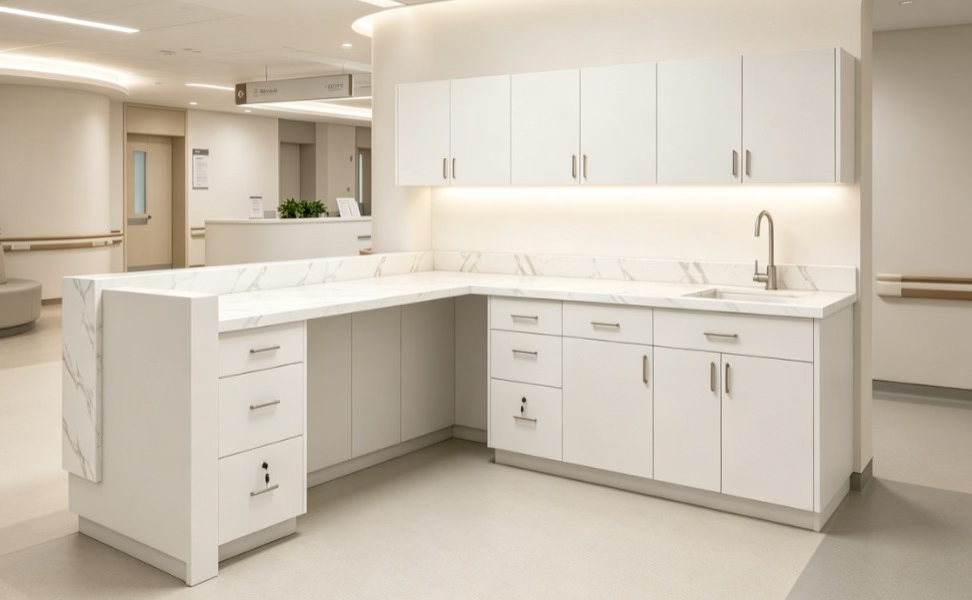
Exam Room: Combination of upper/lower cabinets and sink workstations | Nurse Station: Integration of functional storage and nursing workstations.
M&W offers a wide range of medical cabinetry configurations; beyond standard renderings, we provide detailed specifications on material finishes, cabinet construction, and floor plans. This product development approach, rooted in spatial layout, is better suited for project-based procurement of medical millwork rather than simple transactions involving standardized furniture.
For architectural design firms, the most valuable suppliers are not merely factories that provide price quotes, but partners who understand design intent, assist in resolving production issues, and mitigate construction risks.
Second Major Pain Point: Manufacturing completion does not guarantee the smooth delivery of a medical clinic project.
Another frequently underestimated cost in medical cabinetry procurement is on-site installation.
This is particularly true for cross-border procurement projects, where products are shipped from the factory to construction sites in the U.S. or Canada and subsequently assembled by local installation teams.
If the supplier fails to provide clear installation instructions, on-site personnel may encounter issues such as ambiguous cabinet labeling, unclear connection methods, incorrect installation sequences, or mismatched hardware components.
Complicating matters further, medical clinics often have strict opening deadlines. Delays in cabinet installation not only impact the millwork phase but can also disrupt utility connections, equipment commissioning, and final inspections.
Installation Information Should Be Defined Before Delivery
M&W focuses not only on manufacturing but also places great importance on the actual installation process once products arrive at the project site.
For various medical cabinetry projects, we provide detailed installation manuals, instructional videos, and diagrams of critical installation steps, helping local teams understand cabinet structures, component relationships, and installation workflows.
For more complex projects, M&W can arrange for professional technical specialists to visit the site and provide hands-on guidance and installation support.
This is particularly crucial for large-scale clinics, multi-room standardized fit-outs, and cross-regional medical projects.
For instance, a medical chain group building clinics with a unified style across multiple cities needs to ensure not only consistent aesthetics but also standardized installation methods, allowing teams in different regions to execute the work based on uniform technical documentation.
This support—extending from manufacturing through to installation—helps project teams minimize communication barriers, reduce the risk of installation errors, and improve on-site coordination efficiency. Naturally, cabinet installation must still be coordinated with local contractors, MEP (mechanical, electrical, and plumbing) installers, and project acceptance requirements; supplier installation guidelines cannot substitute for local construction permits or professional inspections.
For project purchasers, true delivery means not merely the arrival of products at the site, but their correct installation and successful entry into service.
Third Major Pain Point: A clinic needs to expand three years after opening but can no longer purchase the original cabinet styles and colors.
Unlike standard commercial furniture, built-in cabinetry for medical clinics typically requires a long service life.
A clinic might add a new exam room two years after opening, expand the nursing station after five years, or replicate the same clinic design in other cities as the medical group grows.
In such cases, the client’s primary desire is to continue purchasing cabinets that match the original project—including identical wood grain finishes, door styles, countertop aesthetics, handle designs, and structural specifications.
However, the reality is that many suppliers focus only on current orders. Once product lines are updated, materials are discontinued, or suppliers exit the market, clients struggle to find products that match the original installation.
This can result in color mismatches between old and new cabinets, inconsistent interior styles, or even the need to demolish existing cabinetry and redo the renovation entirely.
How Specification Records Support Future Clinic Expansion
We understand the requirements of medical groups and project developers regarding long-term supply chain stability.
For collaborative projects, M&W commits to providing continuous production and supply support for the same product series for over five years, helping clients maintain design continuity during future clinic expansions, space renovations, and additional purchases.
For long-term partners, we can also establish ongoing supply mechanisms based on the dimensions, finishes, structures, and configurations of the original project's cabinetry.
It should be noted that achieving an exact match for raw materials and finishes depends on material availability and the supply agreement confirmed by both parties. Therefore, establishing product specification records and agreeing on protocols for substitute materials at the start of the partnership is crucial.
This commitment is particularly vital for clinic chains. Suppose a healthcare group plans to establish 20 clinics over the next five years; if the process requires selecting new cabinetry suppliers, re-confirming colors, and re-reviewing drawings and installation methods for each project, it not only increases the procurement workload but may also compromise the consistency of the brand's spatial identity. Conversely, partnering with a reliable healthcare millwork supplier enables the enterprise to progressively establish a standardized cabinetry system. What the client is truly purchasing is not merely a set of cabinets for today, but a spatial solution that can be replicated, maintained, and expanded upon for years to come.
II. From Exam Room to Reception Area: How M&W Delivers One-Stop Cabinetry Solutions for Medical Spaces
M&W’s Medical Custom Cabinetry series employs a design language tailored to the aesthetics of modern North American medical clinics. By combining wood-grain finishes, light-colored stone-effect countertops, clean lines, and practical storage, the series creates a warmer, more comfortable clinical environment while maintaining a professional medical image.
According to the product catalog, M&W offers customized cabinetry solutions for the following key areas:
1. Exam Room Cabinets
Utilizing a combination of wall-mounted upper cabinets, base cabinets, hand-washing stations, drawers, and tall cabinets, these solutions maximize limited space while accommodating both the operational needs of medical staff and the storage requirements for medical supplies.
2. Nurse Station Cabinets
Featuring L-shaped workstations, dual-user desks, locking drawers, and open storage areas, these units optimize space utilization and offer flexible configurations to support various nursing workflows.
3. Medical Reception Desk
Integrating reception functions, patient privacy, back-office storage, and brand identity, these desks feature a modern, minimalist structure and faux-marble finishes, creating a professional and welcoming first impression for patients.
 |
4. Medical Storage & Clinical Workstations
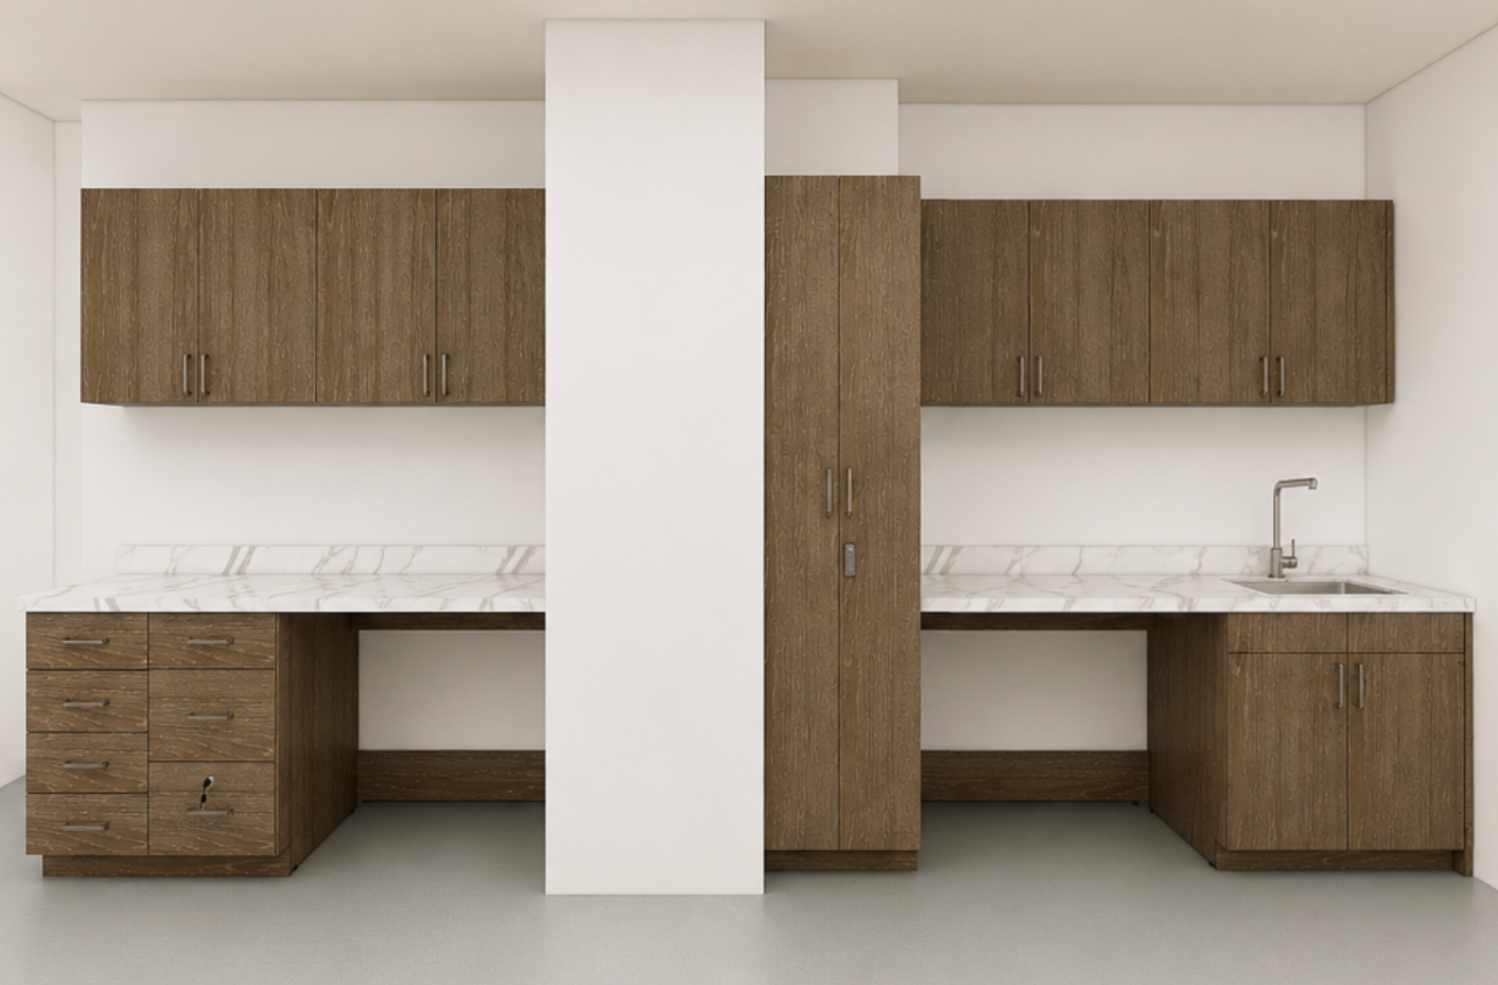
Through wall-mounted storage systems, corner desks, dual-user workstations, and modular cabinet combinations, these solutions provide organized work environments for clinics of all sizes. These products feature a variety of wood-grain finishes, faux-marble countertops, and hardware options, making them well-suited for the overall design of modern North American medical clinics. Final material selection should be determined based on specific usage scenarios, cleaning and disinfection requirements, and applicable local standards.
For large-scale medical projects, utilizing a single supplier for cabinetry planning helps minimize discrepancies in dimensions, colors, structural design, and installation interfaces that can arise when dealing with multiple vendors.
III. Why do large healthcare groups and construction contractors need a long-term partner in healthcare millwork manufacturing?
Procurement decisions for healthcare projects should not be based solely on the unit price of cabinetry; instead, the focus should be on the Total Cost of Ownership (TCO).
From procurement and installation to future maintenance and expansion, a supplier's professional capabilities directly impact the project's overall cost.
For instance, a lower-priced cabinetry package might lead to costly drawing revisions and on-site rework if detailed design support is lacking. A lack of installation guidance can drive up construction coordination costs, while an inability to ensure consistent future supply might necessitate redesigns—or even the replacement of existing units—during future expansions.
These risks may not be apparent in the initial purchase quote but often emerge during project implementation and long-term operations.
Therefore, when evaluating healthcare cabinetry manufacturers, healthcare groups, construction contractors, and design firms should prioritize the following capabilities:
M&W seeks to establish long-term, stable supply chain partnerships with healthcare project developers, contractors, design firms, and healthcare chains, rather than engaging in one-off transactions.
Conclusion
Healthcare millwork projects become more difficult when cabinet design, installation information and future expansion are handled as separate decisions. M&W helps bring exam room cabinets, nurse station storage, reception millwork and supporting clinical work areas into one coordinated project direction, so buyers can plan for daily workflow as well as future clinic growth. Contact M&W to discuss a healthcare millwork solution for your next project.
FAQ
1. What information is needed before custom healthcare millwork is designed?
Share the approved floor plan, room function, equipment locations, sink and power positions, storage needs and local project requirements. This helps align cabinet layouts with the intended clinical workflow.
2. What is the difference between exam-room and nurse-station cabinetry?
Exam-room cabinetry is planned around clinical equipment, hand-washing and frequently used supplies. Nurse-station cabinetry focuses more on shared storage, work surfaces and access for several staff member.
3. How should medical reception millwork balance patient privacy and staff workflow?
The reception counter should support visitor communication while keeping staff equipment, documents and storage organized behind the counter. The layout should be planned around daily check-in tasks and the available reception area.
4. How should exam-room cabinetry support daily staff workflow?
Plan upper cabinets, base cabinets, work surfaces and storage around the room’s equipment, hand-washing needs and frequently used supplies. The goal is to keep essential items accessible without crowding the work area.
5. How can healthcare cabinetry improve storage in small clinic rooms?
Use a mix of wall cabinets, base cabinets and drawers based on the items used most often. This keeps supplies accessible while preserving clear work surfaces and circulation space.