
How to Plan Cubicle Workstations for Call Centers and High-Focus Offices? A Comprehensive Guide to T8 Cubicles: Cabling, Privacy, and Scalability
Cubicles Aren't Obsolete; Only Poorly Planned Cubicles Are
With the rise of open-plan offices, many projects equate "low partitions" with modernity and "high cubicles" with isolation. However, teams in call centers, financial back-offices, medical administration, outsourced customer service, and those handling sensitive data still require clear visual boundaries, defined equipment placement, and acoustic control. The issue isn't whether to use cubicles, but whether the cubicle design aligns with the specific job role, density requirements, cabling needs, and team size.
The M&W T8 cubicle range covers flexible office configurations, executive stations, modular staff workstations, 1650mm-high call center stations, L-shaped desks, 120-degree layouts, and partitions featuring full fabric or glass panels (on two or three sides). Straight, L-shaped, and V-shaped desks feature 25mm particleboard tops with PVC straight edges, supported by brackets attached to the partitions; some partitions include integrated cable channels, while others serve purely as dividers. It is a comprehensive spatial zoning system, not merely a fabric panel paired with a desk.
Complementing Open-Plan Spaces with T8 Sliding-Door Private Office Units
The T8 Sliding Door Office Cubicle Room transforms modular partitions from simple workstation dividers into accessible, independent office units. Equipped with height-adjustable desks and storage cabinets, these units create self-contained workspaces. The T8-WS3 model shown measures approximately 3720 x 2820 x 2100 mm, featuring a stable enclosure formed by a silver frame. Fabric panels are used below the desktop and in the mid-section of the walls to define clear visual boundaries for the workspace. To match the high adjuable desk, a combination of double-layered transparent tempered glass maintains natural light and a sense of spatial openness while providing a relatively private environment for managers, project leads, or staff requiring focused work time. The front sliding door eliminates the swing radius required by traditional hinged doors, making the unit ideal for integration into open-plan offices, executive zones, or areas adjacent to project teams.
Inside the cubicle of this sytem, a 25mm particleboard desktop with straight PVC edge banding supports computer work, document processing, and brief discussions through a combination of straight end desks and L-shaped surfaces. An accompanying all-wood, double-door cabinet—featuring 1mm PVC edge banding, an adjustable shelf, a handle, and a lock—consolidates frequently used documents and personal items in one place. Note that the base of the upper glass partition section does not include a cable channel; therefore, detailed planning for floor outlets, wall-mounted inputs, or under-desk cabling is required during the project development phase to avoid exposed wiring during use.
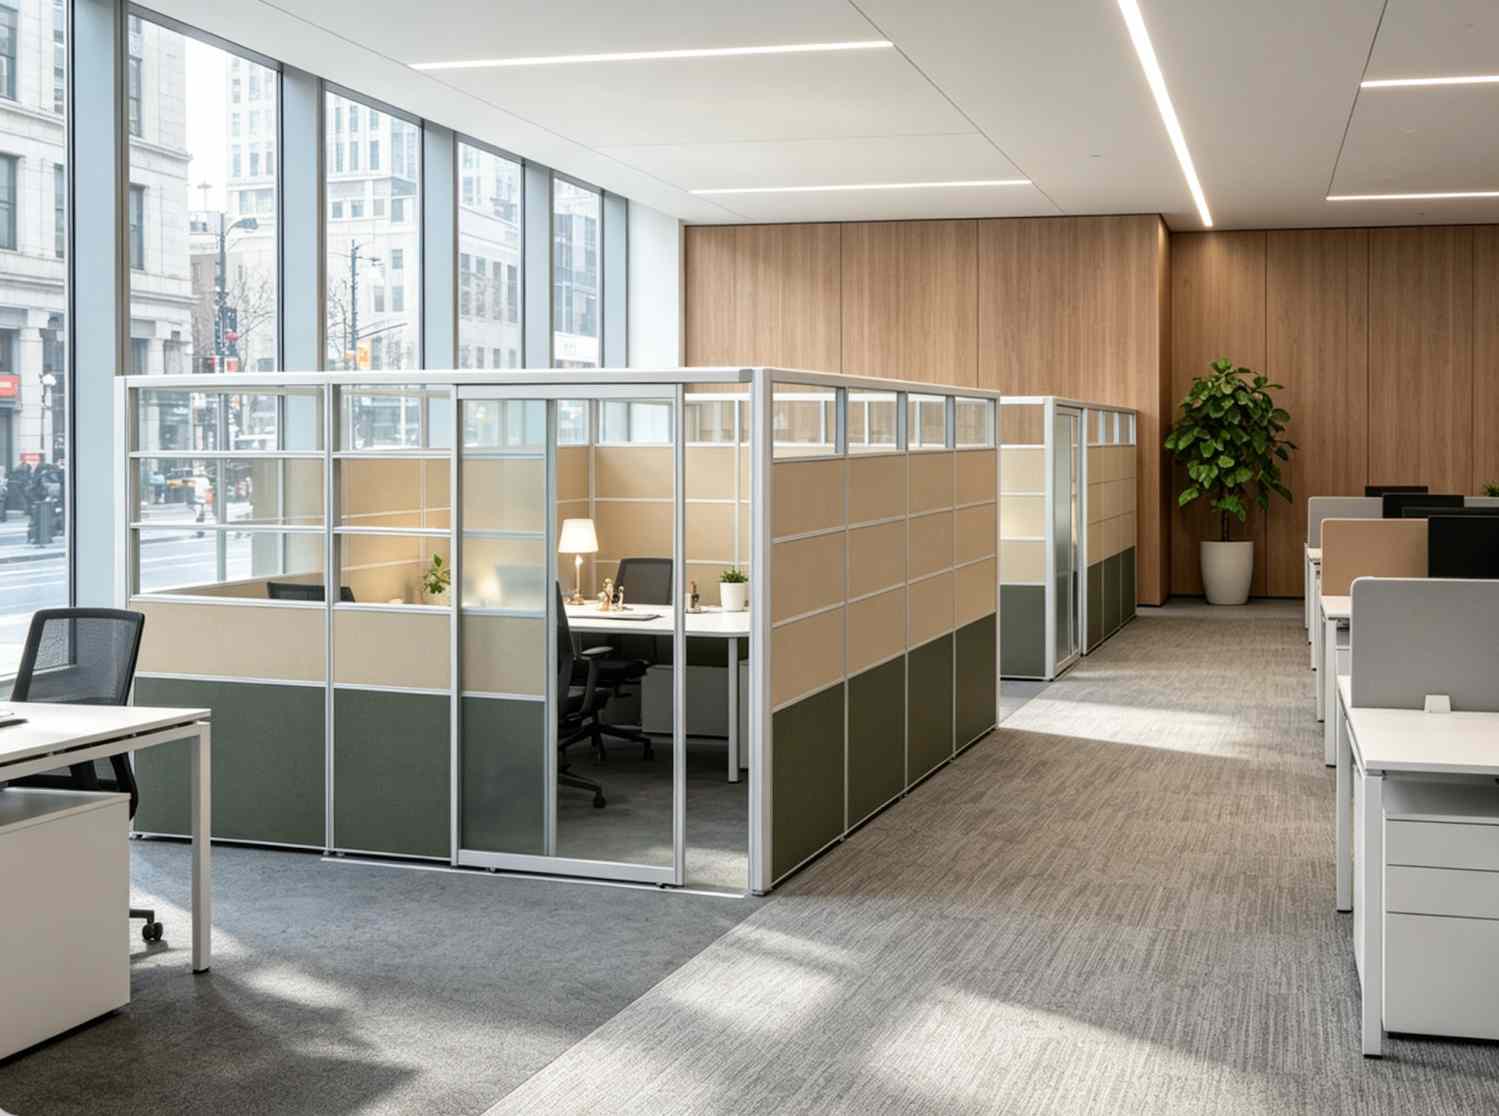
For overseas enterprises and project clients, the value of these independent units lies in their ability to add executive offices(exevutive desk and executive chair), confidential workspaces, online meeting areas, or deep-focus zones within large open-plan spaces without the need for permanent wall construction. Designers can coordinate the partition system, desktops, storage cabinets, doors, seating, power/network infrastructure, and on-site installation as a single package, adjusting the layout according to the building's modular grid. While not a fully soundproof room—requiring complementary acoustic ceiling treatments, flooring materials, and sound control measures for frequent calls—this replicable and adjustable "room-within-a-room" furniture system successfully integrates openness, collaboration, and privacy into a single, one-stop office solution.
Openness Must Align with Task Types
Years of experience in the office furniture industry demonstrate that while open-plan spaces can reduce real estate costs, issues regarding noise, distractions, privacy, and task suitability can impact satisfaction and performance. Activity-based working only delivers collaborative value when supported by professional management and a wide range of spatial choices.
The implication for workstations with privacy screens is clear: high density is not the sole objective. Roles requiring continuous phone calls should prioritize controlling noise and visual distractions from neighbors; project teams needing frequent discussion can utilize lower screens or glass-topped panels; and supervisor stations need to balance team visibility with the privacy of sensitive documents. T8 offers a variety of heights, materials, and shapes, making it ideal for creating a tiered layout based on specific tasks.
1650mm Call Center/cubicle Configuration: Shifting Storage to the Vertical Plane
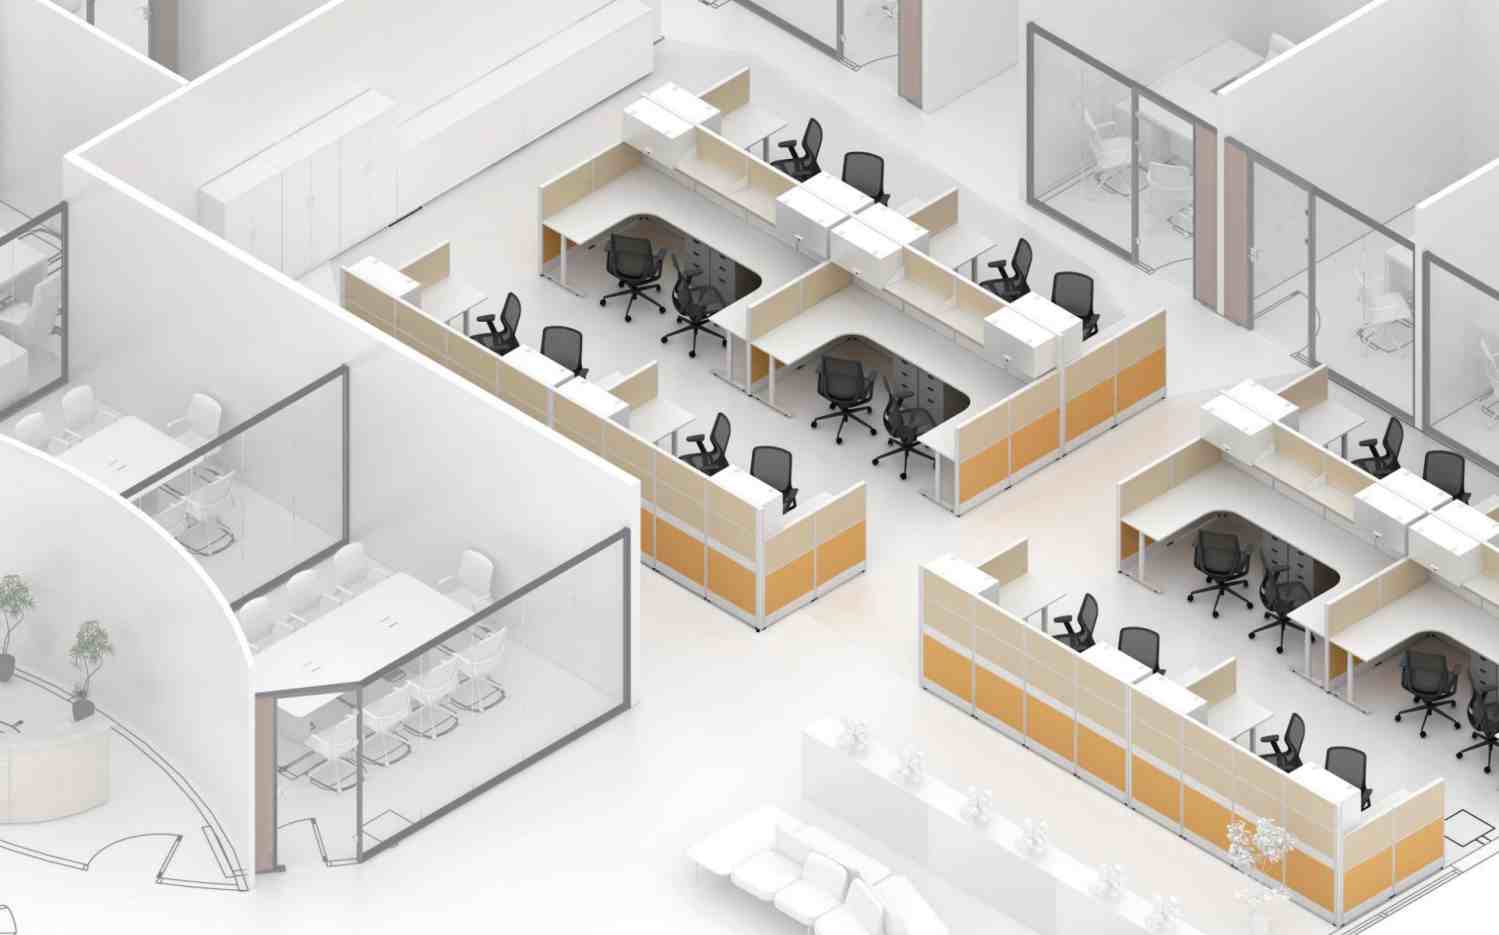
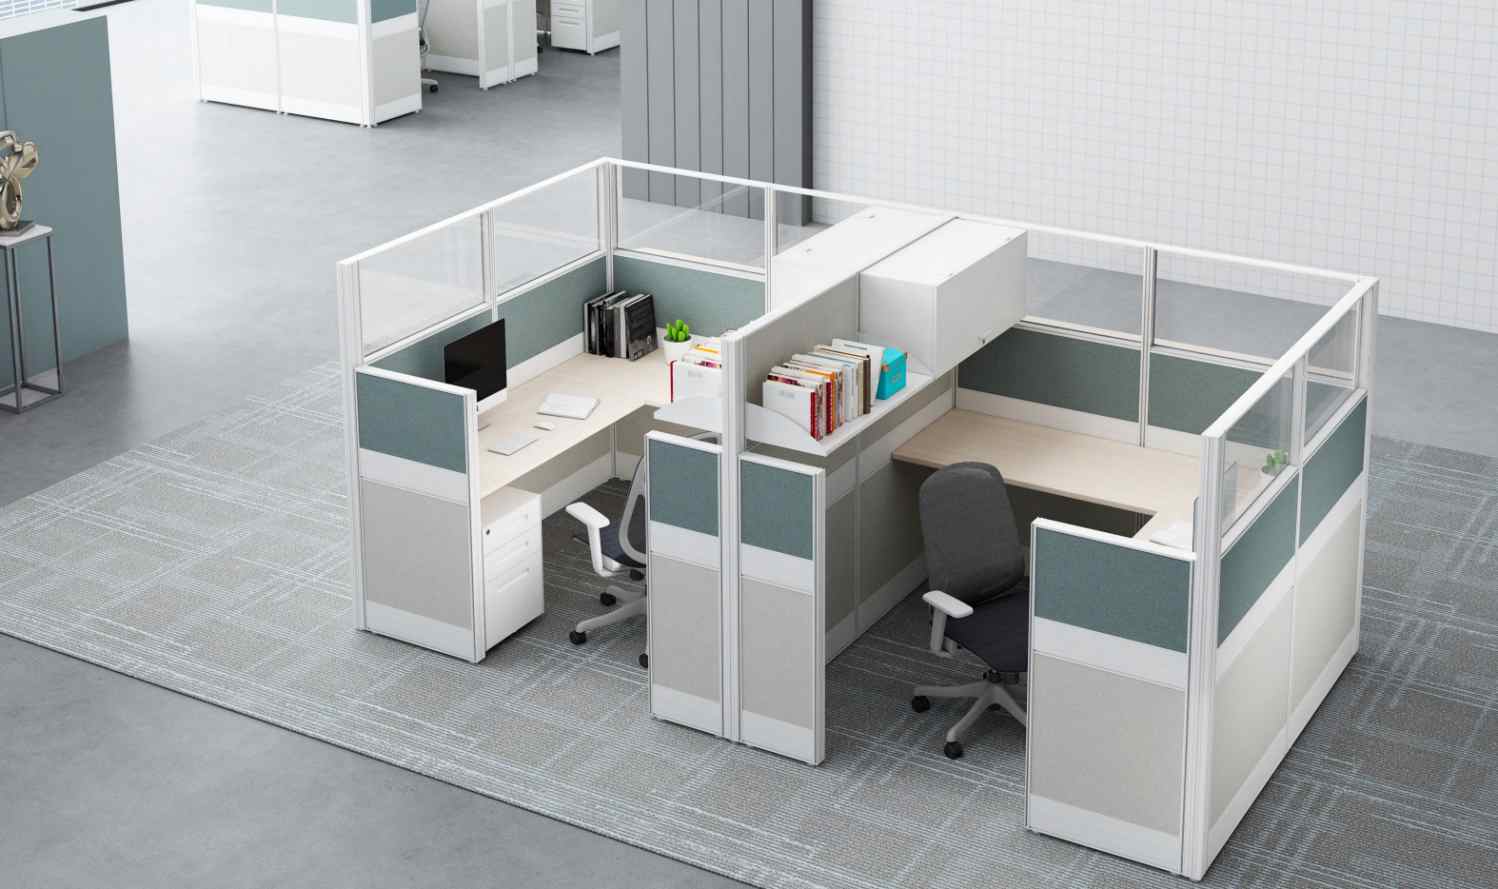
The T8 1650 call center solution offers both single-row and double-row configurations. Screens can feature a full-fabric design with integrated cable management channels at the base; the 1200×600×25mm straight desktop is suitable for standard computer and telephone workstations. Some configurations include overhead wooden cabinets secured by metal brackets, featuring upward-opening slides, handles, and locks, alongside 25mm wooden shelves for open storage.
For large customer service centers, vertical storage reduces the footprint of mobile pedestals—thereby freeing up legroom and aisle space—and provides dedicated spots for documents and personal items at each station. However, overhead cabinets require careful verification regarding load-bearing capacity, opening height, seated head clearance, and anti-fall safety mechanisms. Tall screens and overhead cabinets can also impact sprinkler systems, smoke detectors, HVAC airflow, and lighting uniformity; therefore, these elements must be coordinated with the building's MEP (mechanical, electrical, and plumbing) plans.
120-Degree Workstations Foster Collaboration, But Space Efficiency Matters
The T8 120-degree series features V-shaped desktops that can be arranged in clusters of 3, 6, or 9. This layout provides each employee with a more natural, fan-shaped workspace and orients team members in different directions, reducing direct visual interference between monitors. Compared to linear arrangements, 120-degree clusters create more corner spaces—ideal for creative, project, and technical teams—though they may not be suitable for narrow floor plates or call centers aiming for maximum seating density.
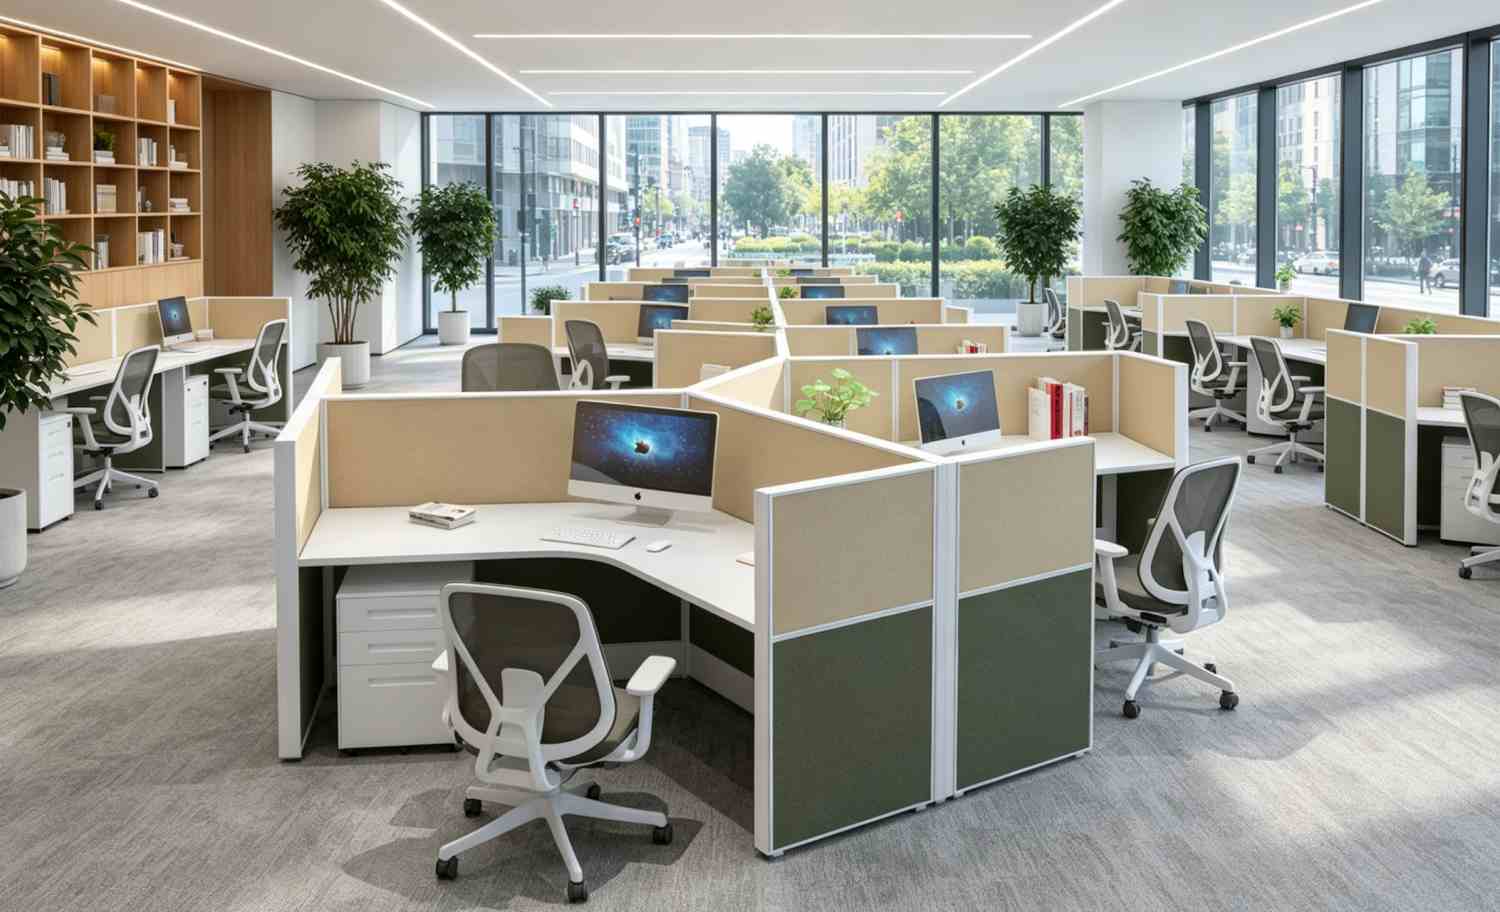
Design planning should account for the workstation's overall footprint, the clearance required for chairs pushed back, and main aisleways, rather than simply comparing individual desktop dimensions. At corner junctions, it is essential to verify screen connections, cable channel turns, and desktop support structures to prevent cable congestion at the inner corner.
Fabric, Frosted Glass, and Clear Glass Cater to Different Privacy Levels
Fully fabric screens offer the most continuous visual shielding and a softer surface texture. A dual-material glass configuration combines approximately 150mm of fabric with a 300mm strip of frosted glass above the desktop, allowing light transmission while obscuring direct lines of sight. A three-section glass configuration utilizes fabric below the desk and clear tempered glass above, making it suitable for areas requiring visibility and natural light.
Material selection should not rely solely on renderings. Clear glass fosters openness but offers limited privacy for documents and screens; frosted glass transmits light but does not function as an acoustic barrier; fabric screens provide some sound absorption but still require integration with sound-absorbing ceilings, flooring, and sound masking systems. Data analysis from 21 open-plan offices and 883 respondents indicates that increased "distraction distance" correlates with higher noise annoyance; an effective spatial design requires a combination of sound absorption, physical barriers, and sound masking.
Base-Level Cable Channels Are Fundamental to Call Center Operations
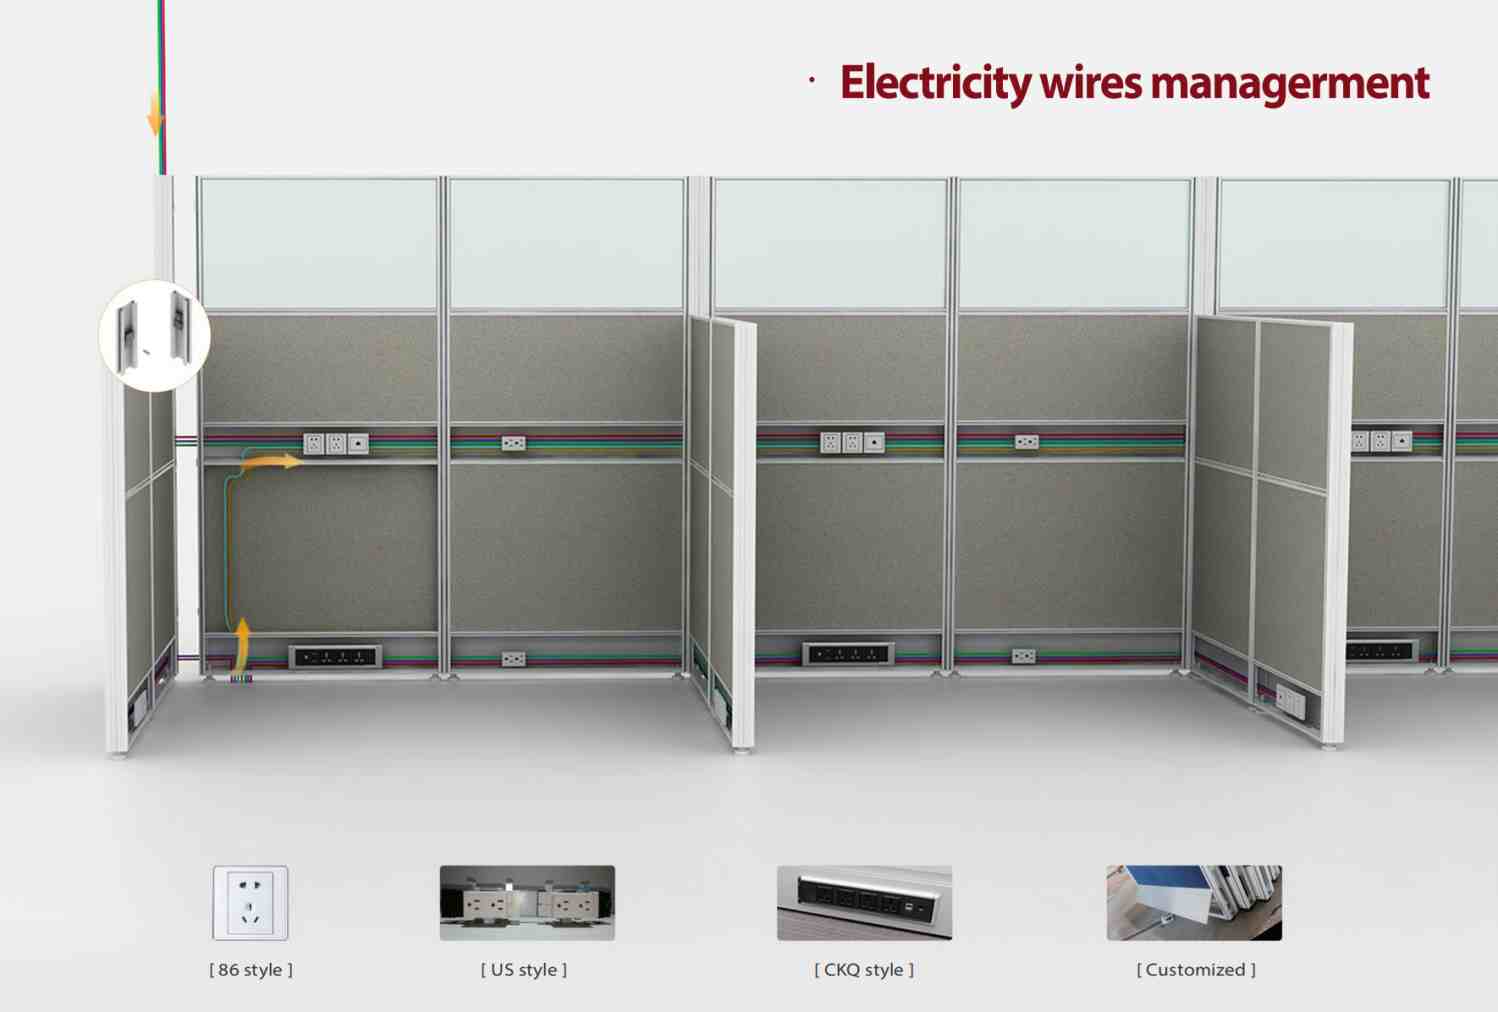
Call center workstations typically require power for computers and monitors, as well as connections for telephones, networks, and potentially call-recording equipment. The T8 screen system incorporates cable channels into specific partition modules, enabling continuous cable routing along the screen run. During the detailed design phase, the primary cable entry point—whether from the floor, a column, or a wall—must be determined first. Subsequently, plans should address cable channel capacity, the separation of high- and low-voltage lines, and access points for maintenance for each row of workstations.
Screen modules come in versions with or without integrated cable channels; quotations and layouts must specify these details for each section. Ordering based solely on total length often leads to on-site issues where connection points face the wrong direction. Designs must also account for equipment heat dissipation, legroom, and spare ports, while ensuring compatibility with regional power outlet and network module standards.
A comprehensive delivery service should also encompass on-site verification measurements, screen connection sequences, floor-based utility positioning, selection of mobile or overhead cabinet, seating, lighting, and the provision of spare modules. For major overseas clients, a standardized screen system facilitates future team expansion or partial panel replacement; for contractors and design firms, clear modularity and cable management logic help minimize costly M&E (mechanical and electrical) rework.
Conclusion
The true modern value of T8 screen-based workstations lies not in confining individuals to cubicles, but in offering a range of options for privacy, cable management, and storage tailored to specific tasks. When every screen height and material choice is backed by a clear rationale, the cubicle ceases to be a symbol of the outdated office; instead, it becomes a precision tool for creating high-density environments that foster deep focus. Contact the M&W today to design a unified furniture system tailored to your corporate needs.