
How To Plan an Office Layout: A Commercial Interior Design Guide
Planning an office layout is more than arranging desks or workstations inside a floor area. A well-planned workplace should support productivity, collaboration, privacy, employee well-being, brand expression, and the ability to adapt as business needs change. Each of the four office floor plan types below responds to different requirements for collaboration, privacy, flexibility, and shared facilities.
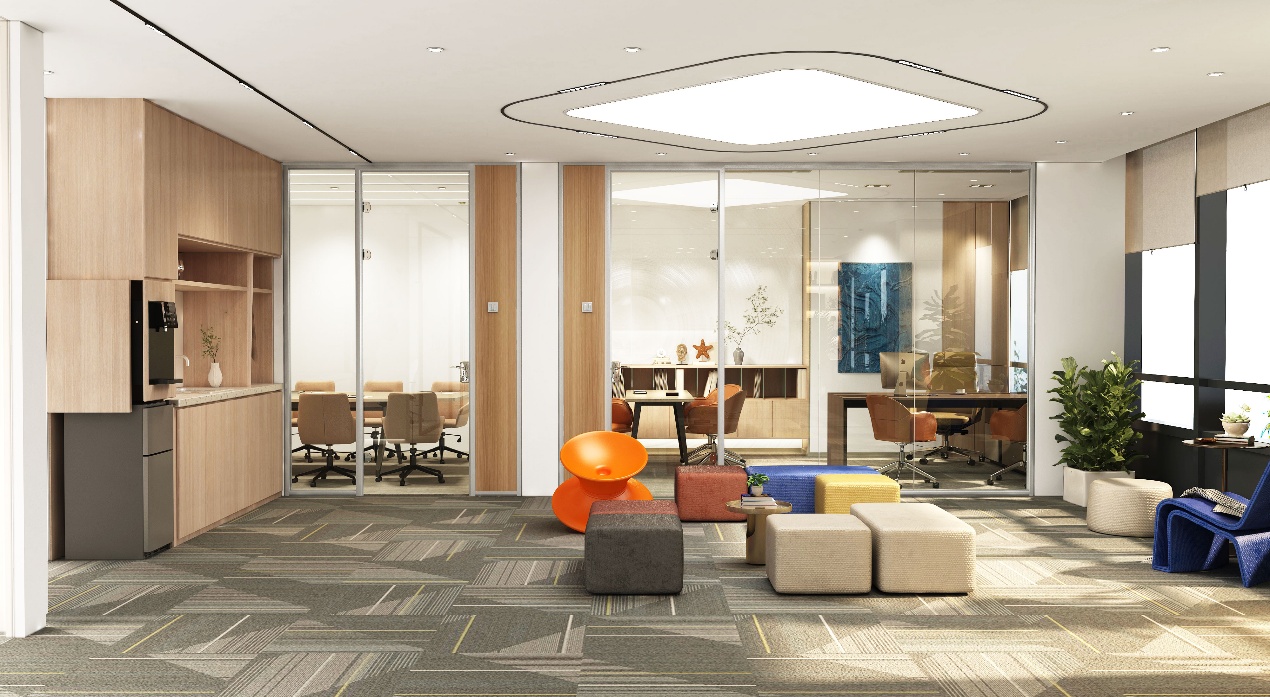
The best office floor plan begins with a clear understanding of how people actually work, a workflow framework governing how teams communicate and how noise distributes across the entire work environment. This guide explains four widely used commercial office planning models:
- The Open-Plan Office Layout
- The Private Office Floor Plan
- The Hybrid Activity-Based Office Layout
- The Co-Working Office Space Floor Plan
1. The Open-Plan Office Layout
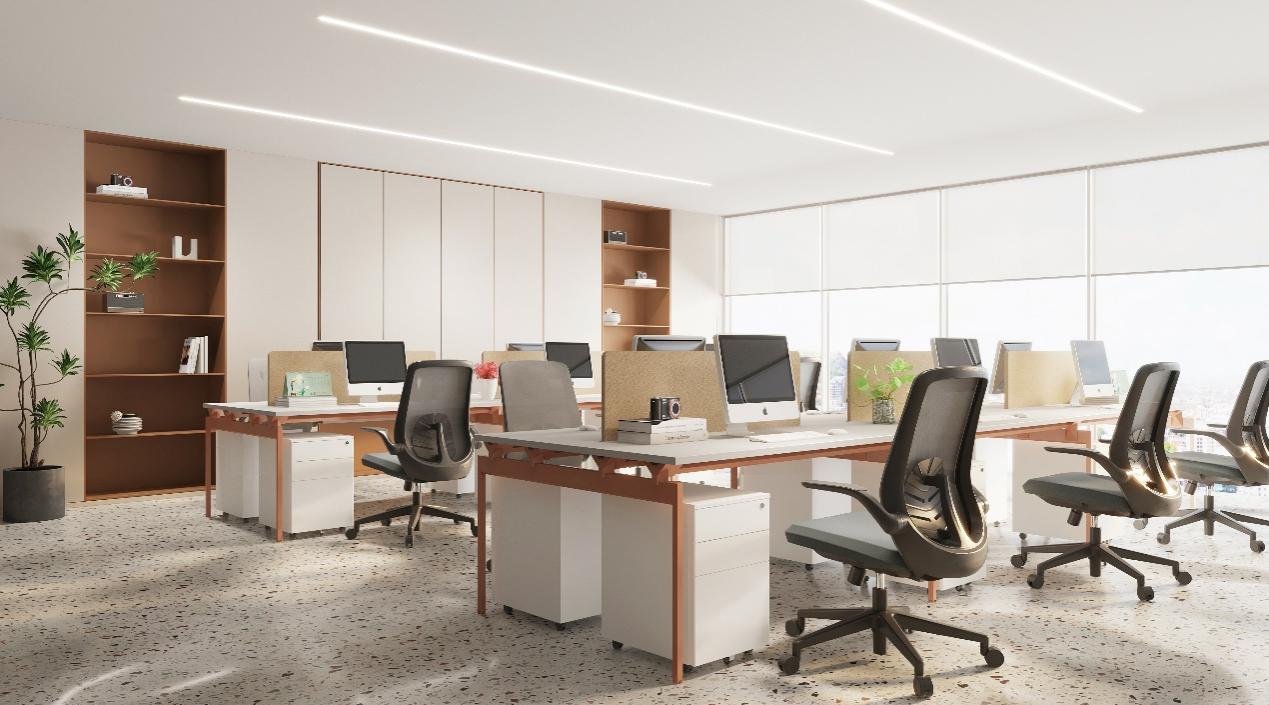
What Is an Open-Plan Office Layout?
An open-plan office layout places multiple workstations in a shared, ften organized by team or function. It can improve workstation density and reduce the amount of space allocated to enclosed rooms, but the final layout should still include the privacy, meeting, and support spaces required by the organization.
Advantages of the Open-Plan Office Layout:
1.1 Efficient use of floor space
Open-plan workstations generally require less area per employee than a workplace made up entirely of private rooms. This can help reduce construction costs and make better use of expensive commercial real estate.
1.2 Easier communication and collaboration
Team members can communicate more quickly when they are physically close to one another. Open visibility may encourage spontaneous discussions, fast communication, and more interactive team work.
1.3 Flexible team organization
Open-plan layouts are easier to adapt when departments grow, shrink, or change structure. Modular desks and movable partitions can support future reconfiguration without major construction work.
1.4 Stronger visual connection to company culture
An open office can make leadership, teams, and shared activities more visible. When designed carefully, it can create an energetic and transparent workplace atmosphere.
2. The Private Office Floor Plan
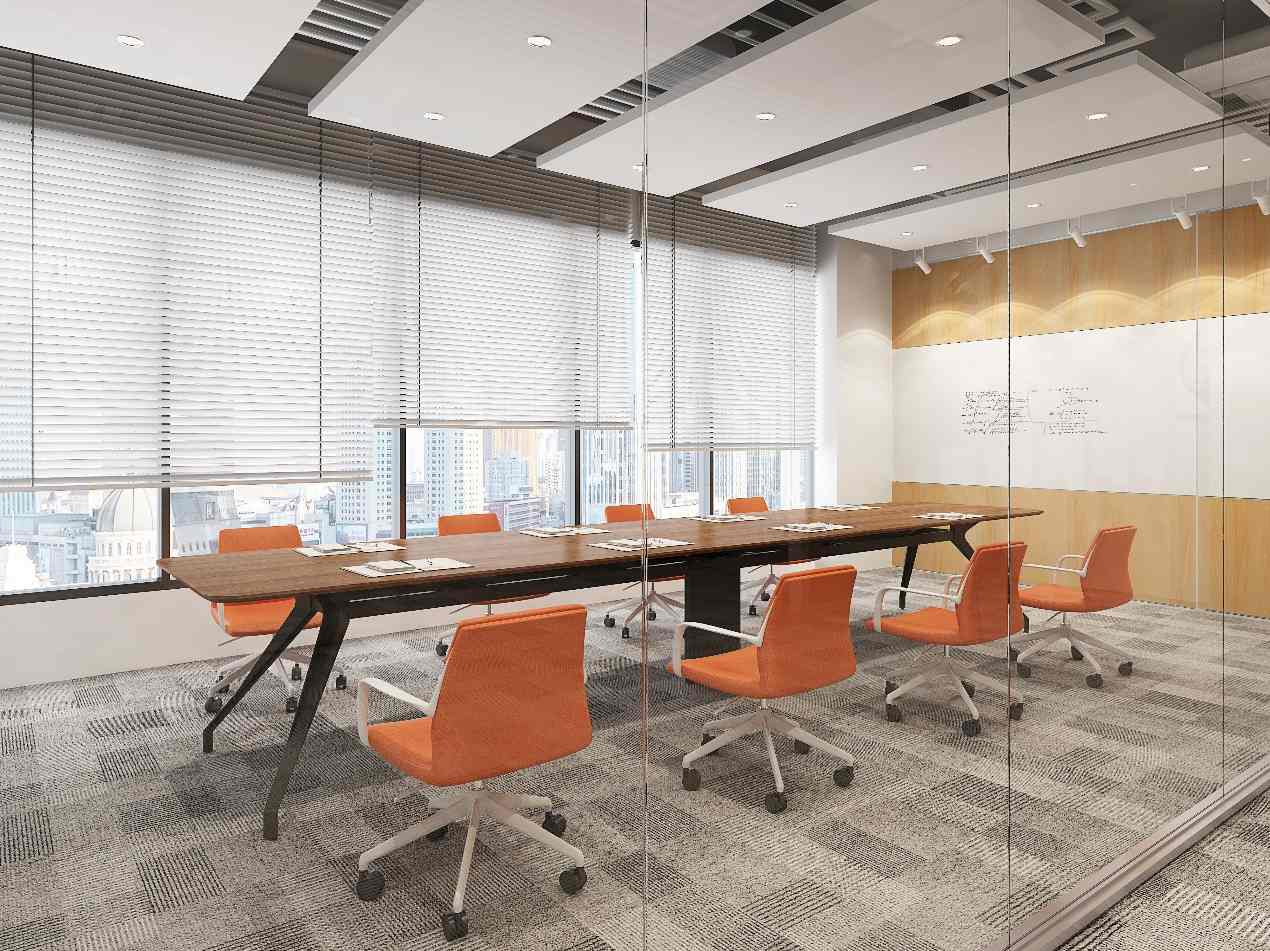
What Is a Private Office Floor Plan?
A private office layout lines enclosed individual offices along the building perimeter with shared meeting rooms occupying the interior core. It suits legal and financial practices where sensitive information must stay contained within individual offices throughout the working day.
Best for: law firms, financial institutions, healthcare businesses, consulting companies, government organizations
Advantages of the Private Office Layout
2.1 Better privacy and confidentiality
Enclosed offices are useful for confidential discussions, sensitive documents, financial information, client consultations, and focused work that requires minimal interruption.
2.2 Improved concentration
Employees who perform complex, detailed, or high-responsibility tasks may benefit from a quieter work environment with fewer visual and acoustic distractions.
2.3 Clear departmental organization
Private rooms can help define team boundaries and reporting structures. This can be particularly effective for organizations with stable departments and predictable workflows.
2.4 Stronger professional impression
A well-designed private office suite can create a sense of trust, authority, and professionalism for client-facing organizations. Executive and client meeting rooms can be designed to communicate the company’s brand and service quality.
3. The Hybrid Activity-Based Office Layout
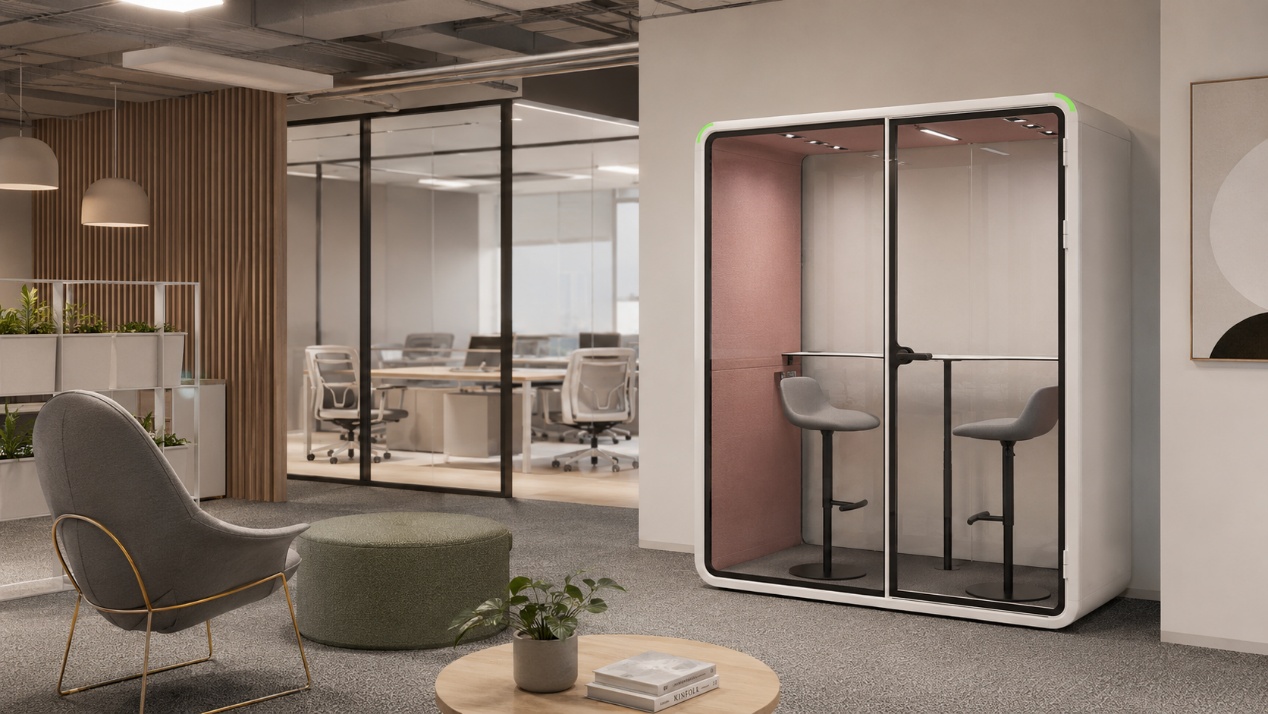
What Is a Hybrid Activity-Based Office Layout?
A hybrid activity-based office layout provides different types of spaces for different work activities, assigning zones for deep work and collaboration rather than fixed seats, serving both in-office and remote employees on alternating hybrid work schedules. The office offers a range of settings such as focus desks, project tables, meeting rooms, phone booths, social lounges, and quiet rooms.
Advantages of the Hybrid Activity-Based Layout
3.1 Supports different work styles
Employees can choose environments that match their tasks, whether they are concentrating, collaborating, meeting clients, or joining a video call.
3.2 Aligns with hybrid working patterns
When employees work remotely for part of the week, fewer permanent desks may be needed. The office can dedicate more space to shared amenities, project areas, and meeting rooms.
3.3 Encourages purposeful space use
Each zone is designed around a specific activity. This can help employees understand how to use the space and reduce the limitations of a one-size-fits-all office.
3.4 Supports employee autonomy
Giving employees choices can improve comfort and help them manage their work environment more effectively.
3.5 Makes future adaptation easier
A variety of modular spaces can be adjusted as work patterns and technology change. Movable walls, flexible furniture, and bookable rooms help the office evolve over time.
4. The Co-Working Office Space Floor Plan
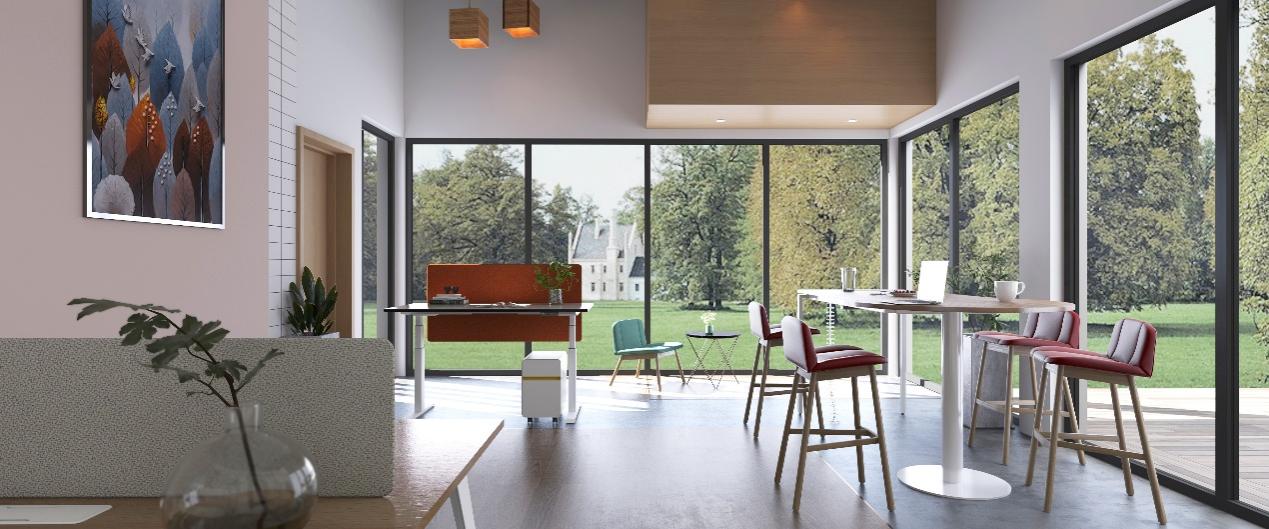
What Is a Co-Working Office Space Floor Plan?
A co-working office space floor plan is designed for multiple independent businesses, freelancers, start-ups, remote workers, or project teams that share one professional workplace. It suits flexible workspace operators serving businesses with diverse work styles, teams, and space-usage requirements under one commercial roof.
Advantages of the Co-Working Office Space Floor Plan
4.1 Efficient utilization of space
Shared facilities can serve many users throughout the day. This improves space utilization and can create multiple revenue-generating zones for the operator.
4.2Flexible membership options
A varied layout can support different packages, from occasional hot-desk access to dedicated desks and private offices.
4.3 Community and networking opportunities
Shared lounges, events, and informal spaces can encourage professional connections between members.
4.4 Attractive environment for start-ups and small businesses
Co-working spaces offer a professional setting without requiring every user to lease and fit out a complete private office.
4.5 Adaptability
Modular furniture and flexible rooms make it easier to respond to changing demand, new membership types, and evolving business models.
How to Choose the Right Office Layout
The right office layout depends on how people work, the level of privacy required, available floor area, and how the space may need to change over time. Use the following comparison as a starting point before developing a detailed floor plan.
|
Office Layout Type |
Best Suited For |
Main Planning Focus |
Suitable Furniture and Space Systems |
|
Open-Plan Office |
Teams that need frequent communication and shared work areas |
Workstation density, clear circulation routes, visual privacy, storage, cable management, and noise control |
Modular workstations, desk screens, storage cabinets, shared meeting tables |
|
Private Office Layout |
Organizations handling confidential discussions, client meetings, or focused individual work |
Room sizes, door positions, acoustic privacy, daylight access, ventilation, and building services |
Full-height partition walls, executive desks, storage systems, meeting furniture |
|
Hybrid Activity-Based Office |
Teams that alternate between focused work, collaboration, video calls, and hybrid schedules |
The balance between individual desks, quiet areas, project spaces, meeting rooms, and shared amenities |
Focus desks, project tables, office pods, meeting tables, flexible seating |
|
Co-Working Office Layout |
Flexible workspace operators or shared offices serving multiple users and teams |
Reception flow, access control, shared facilities, meeting-room availability, storage, and different privacy levels |
Hot desks, private office partitions, phone booths, meeting furniture, lounge seating |
Conclusion
The best office layout is not chosen by following one fixed trend. It should be based on how many people need to be accommodated, how teams work, where privacy is required, how employees and visitors move through the space, and how the office may need to change in the future. By reviewing your floor plan, team requirements, functional zones, and preferred furniture style, M&W can help develop a coordinated office layout with suitable workstations, partition systems, meeting furniture, storage, and privacy solutions for your project.
Frequently Asked Questions About Office Layout Planning
Q: What information do we need before planning an office layout?
A: Start with a floor plan, approximate dimensions, current and expected headcount, department structure, work styles, required meeting and support spaces, budget range, and preferred finishes. If only a PDF plan is available, it can still be used as a starting point, but key dimensions and site conditions should be verified before finalizing the layout.
Q: How can we add more workstations without blocking office circulation?
A: Review entrances, main walkways, exits, work areas, meeting rooms, shared facilities, and furniture dimensions before increasing workstation numbers. A layout should improve seat capacity without making access to desks, doors, storage, or emergency routes more difficult.
Q: How do we choose between an open-plan, private, hybrid, or co-working layout?
A: The choice should begin with the activities that take place in the office. Teams with frequent collaboration may need more shared work areas, while confidential work requires enclosed rooms. Hybrid organizations may need a mix of focused-work settings, meeting rooms, and flexible shared spaces. Co-working operators also need to plan for shared facilities, access control, and different privacy levels.
Q: Can an open-plan office still provide privacy for calls and confidential work?
A: Yes, but different activities require different levels of separation. Desk screens can provide visual boundaries for everyday work, while phone calls, confidential discussions, and client meetings may require enclosed rooms, office pods, or full-height partition systems.
Q: What should we do if columns, doors, ceiling conditions, or building services limit the preferred office layout?
A: These site conditions should be reviewed before furniture and partition configurations are finalized. Share the floor plan, verified dimensions, column locations, door openings, ceiling information, and relevant power or data points. This helps identify where workstations, meeting rooms, storage, and partitions can be positioned without creating avoidable installation or circulation conflicts.