
How to Create an Efficient Office Space Using Modular Furniture Systems
Modular furniture systems transform ordinary offices into dynamic, productive environments. They adapt quickly to changing needs while boosting efficiency and comfort. Discover practical ways to build smarter workspaces with innovative solutions from M&W.
Benefits of Modular Furniture Systems in Modern Offices
Modular systems deliver flexibility that traditional setups cannot match. Teams rearrange desk-system layouts overnight to support new projects or team sizes. This adaptability proves essential for growing operations.
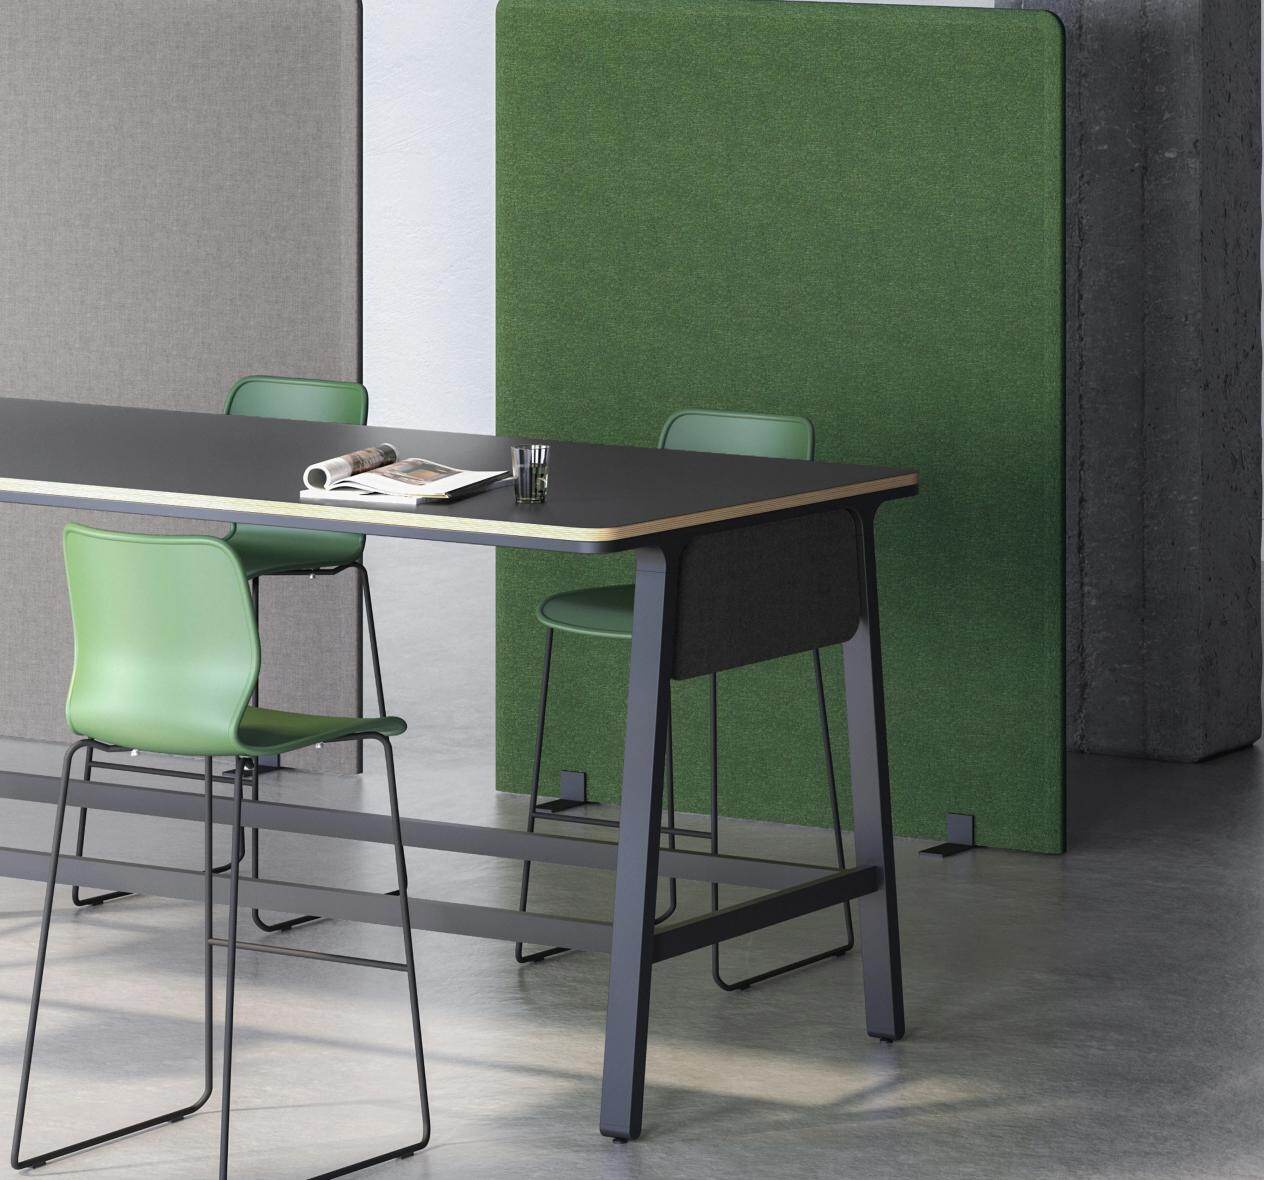
Office workstation configurations maximize space without sacrificing flow. Natural light floods through open areas, while defined zones maintain focus. Employees stay energized in environments tailored to their daily rhythms.
Glass partition wall installations enhance collaboration without closing off spaces. Light passes freely, creating an airy atmosphere that sparks creativity. Meanwhile, full-height partition wall options provide solid boundaries where privacy matters most.
Planning Your Office Layout with Desk Systems
Start with a clear assessment of workflows. Map daily movements and interaction points first. Then select desk-system components that align with those patterns.
Choosing the Right Desk-System Configurations
Linear benching suits focused individual tasks. Cluster arrangements foster teamwork. Height-adjustable models within the desk-system let users shift positions throughout the day, reducing fatigue.
Office workstation clusters with integrated cable management eliminate clutter. Power outlets and data ports stay hidden yet accessible. This clean design supports both quick meetings and deep concentration periods.
Integrating Office Chairs for Ergonomic Support
Comfort drives productivity. An office chair that adjusts to individual body types prevents strain during long hours. M&W offers staff chairs, supervisor chairs, and executive options with supportive lumbar features and breathable materials.
Strong emphasis on movement: Tilt mechanisms and adjustable armrests encourage natural posture shifts. Pair these office chair selections with standing options in the desk-system for best results. Employees alternate positions seamlessly, maintaining energy from morning to afternoon.
Choose colors and finishes that complement overall aesthetics. Mesh backs promote airflow. Cushioned seats add plush support for extended use.
Using Glass Partition Wall and Full-Height Partition Wall Solutions
Glass partition wall systems divide space elegantly while preserving openness. The HK55S series features slim aluminum frames and low-iron glass for maximum transparency.
Full-height partition wall installations reach from floor to ceiling. They create true separation for confidential discussions or quiet zones. Acoustic seals in these full-height partition wall options reduce noise by up to 35dB, supporting focused work.
Acoustic and Aesthetic Advantages
Frosted or tinted glass variants in glass partition wall designs balance visibility and privacy. Transparent acrylic connectors create seamless, modern lines. Adjustable components accommodate uneven floors and ceilings with ease.
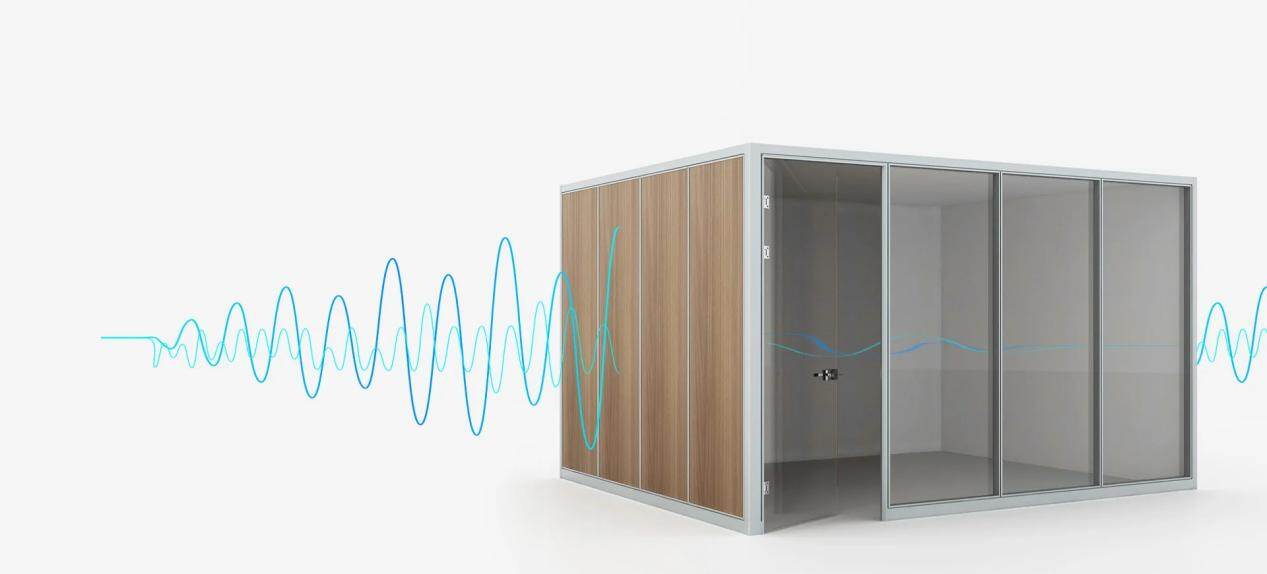
Combine glass partition wall with full-height partition wall elements for hybrid zones. Meeting pods and booths add soundproof options where needed. These modular walls install quickly and reconfigure without major disruption.
Optimizing Office Workstation Efficiency
Office workstation setups form the heart of daily operations. Modular desk-system elements connect smoothly to form shared benches or private stations. Integrated storage keeps essentials within reach.
Sample Office Workstation Configurations
|
Configuration |
Best For |
Key Features |
|
Face-to-Face |
Team Collaboration |
Shared surfaces, cable management, easy access |
|
Single Side |
Focused Work |
Privacy screens, height adjustment |
|
Cluster (120°) |
Creative Groups |
Central hub, modular expansion |
|
Height Adjustable |
Hybrid Teams |
Sit-stand options, ergonomic support |
Pair every office workstation with a quality office chair. This combination supports long sessions without discomfort. Add glass partition wall elements nearby to define team territories visually.
Enhancing Productivity Through Smart Zoning
Use full-height partition wall solutions to carve out executive areas or training rooms. These walls maintain a premium feel while delivering practical sound control.
Glass partition wall dividers around open desk-system areas encourage spontaneous interactions. Teams see colleagues at work yet enjoy visual boundaries that reduce distractions.
Incorporate training chairs, conference seating, and lounge options to complete the ecosystem. Every office chair choice contributes to overall comfort and brand image.
Implementation Steps for Seamless Rollout
Follow this clear, phased process to achieve a smooth transition with minimal disruption.
- Assess current space and future needs. Begin by evaluating your existing layout, team workflows, and growth projections. Measure traffic patterns, identify pain points such as crowded zones or underused areas, and gather input from employees on what would improve their daily experience. This foundational step ensures the final design truly supports operational goals.
- Design with modular desk-system and office workstation flexibility in mind. Collaborate with experts to create layouts using adaptable desk-system configurations. Incorporate various office workstation arrangements—linear, clustered, or height-adjustable—to match different team dynamics. Factor in cable management, storage, and future expansion possibilities from the start.
- Install glass partition wall and full-height partition wall elements for zoning. Position glass partition wall systems to maintain natural light and visual connection in collaborative areas. Deploy full-height partition wall solutions where acoustic privacy or clear boundaries are essential. These modular walls assemble rapidly and integrate seamlessly with the desk-system framework.
- Equip each station with ergonomic office chair models. Select office chair options tailored to specific roles—supportive staff models for general use, adjustable supervisor versions for oversight positions, and premium executive seating for leadership areas. Proper fit and adjustability ensure immediate comfort and long-term health benefits.
- Test layouts with pilot groups and refine. Roll out the new setup in select areas first. Collect real-world feedback on flow, comfort, and productivity. Make targeted adjustments to desk-system positioning, glass partition wall placements, or office chair configurations before full deployment.
This phased approach minimizes downtime and builds confidence among users. Modular components arrive prepped for fast assembly, allowing your team to return to peak performance quickly. The result is a highly functional, future-ready office that evolves with your needs.
Common Challenges and Solutions
Uneven floors pose no issue with adjustable full-height partition wall systems. Flexible components automatically compensate for irregularities, ensuring stable, professional installations every time. Cable chaos disappears thanks to built-in management in the desk-system. Hidden channels route wires neatly, creating clean lines and safer workspaces.
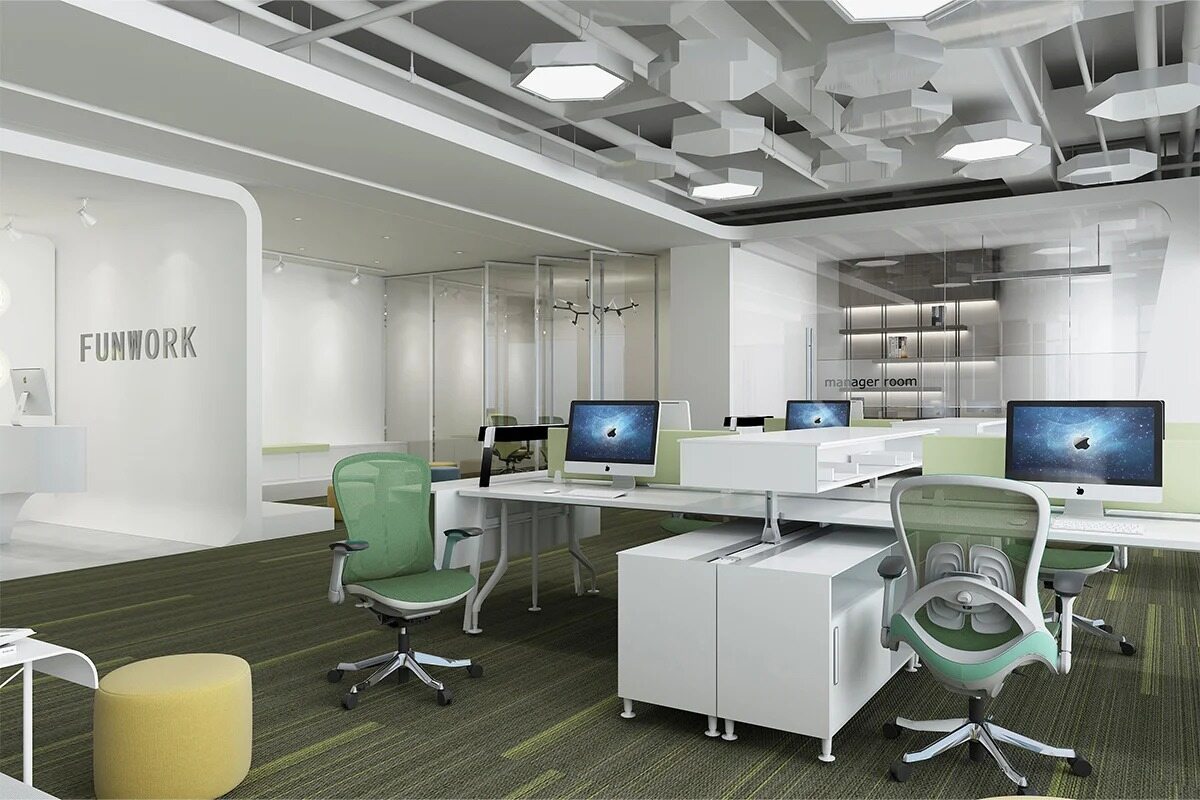
Noise travels less effectively behind glass partition wall acoustic options. Sound insulation seals and premium materials cut distractions dramatically, letting teams concentrate without interruption. Comfort improves dramatically with properly fitted office chair selections. Ergonomic adjustments and supportive designs reduce strain, helping employees stay focused and energized throughout demanding days.
Overcoming Reconfiguration Hurdles
Frequent layout changes no longer disrupt operations. Modular office workstation components snap together or apart quickly, supporting rapid team expansions or project shifts. Durability remains high even after repeated moves, thanks to reinforced frames in every desk-system.
Balancing Openness and Privacy
Many offices struggle to create both collaborative zones and quiet areas. Strategic placement of glass partition wall and full-height partition wall solutions resolves this tension beautifully. Light flows freely where needed, while privacy barriers contain sound and visual distractions precisely where focus matters most.
Conclusion
M&W Workstation stands as a leader in creating intelligent, adaptable workspaces that fuel productivity and innovation. With premium modular solutions designed for lasting performance and effortless reconfiguration, the brand delivers environments where teams thrive. Transform your office today—reach out to the M&W team to explore customized desk-system, office workstation, office chair, glass partition wall, and full-height partition wall options tailored to your vision.