
Designing Public Areas in Modern Offices: Creating Well-Equipped and Inspiring Public Spaces
Why Office Common Areas Matter in Modern Office Design
Modern office design is no longer limited to office workstations, private cabin offices, and meeting space. Public areas—including pantries, lounge areas, reception zones, and open collaborative spaces—have become indispensable components of a well-designed workplace.
These public spaces help enhance employee well-being, foster communication, strengthen brand identity, and improve the overall office experience. For companies planning an office renovation or sourcing commercial office furniture, well-equipped common areas can create a more flexible, comfortable and efficient workplace environment.Without clear planning, these areas can become underused corners, overcrowded break zones or informal meeting spaces that create noise without properly supporting collaboration.
1. Reception Area
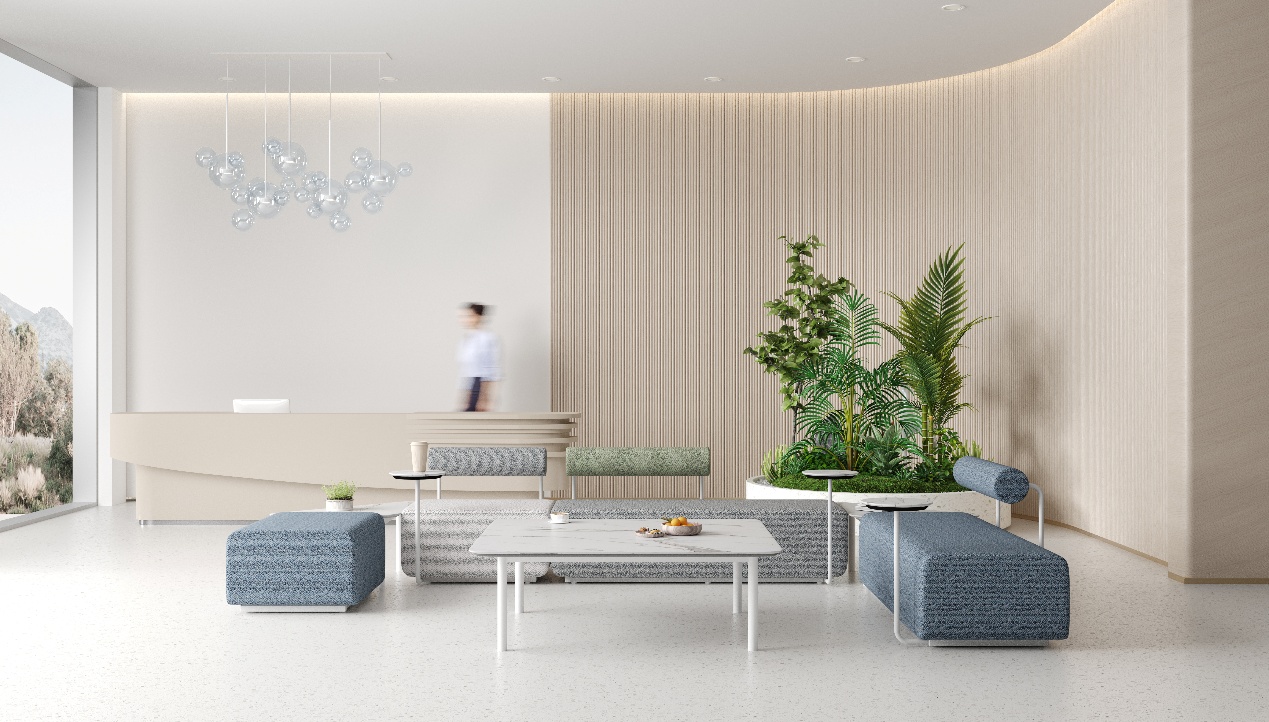
The reception area is often the first impression for clients, visitors, and business partners. Its design should effectively convey the company’s brand identity, professionalism, and corporate culture.
A well-planned reception area typically includes a reception desk, comfortable guest seating, decorative lighting, creative wall features, and customized materials.
When selecting furniture for the reception area, consider factors such as durability, ergonomics, ease of maintenance and available space. A thoughtful layout ensures that visitors can move around freely while keeping the entrance area tidy, organized, and aesthetically pleasing.
2. Pantries and Lounge Areas
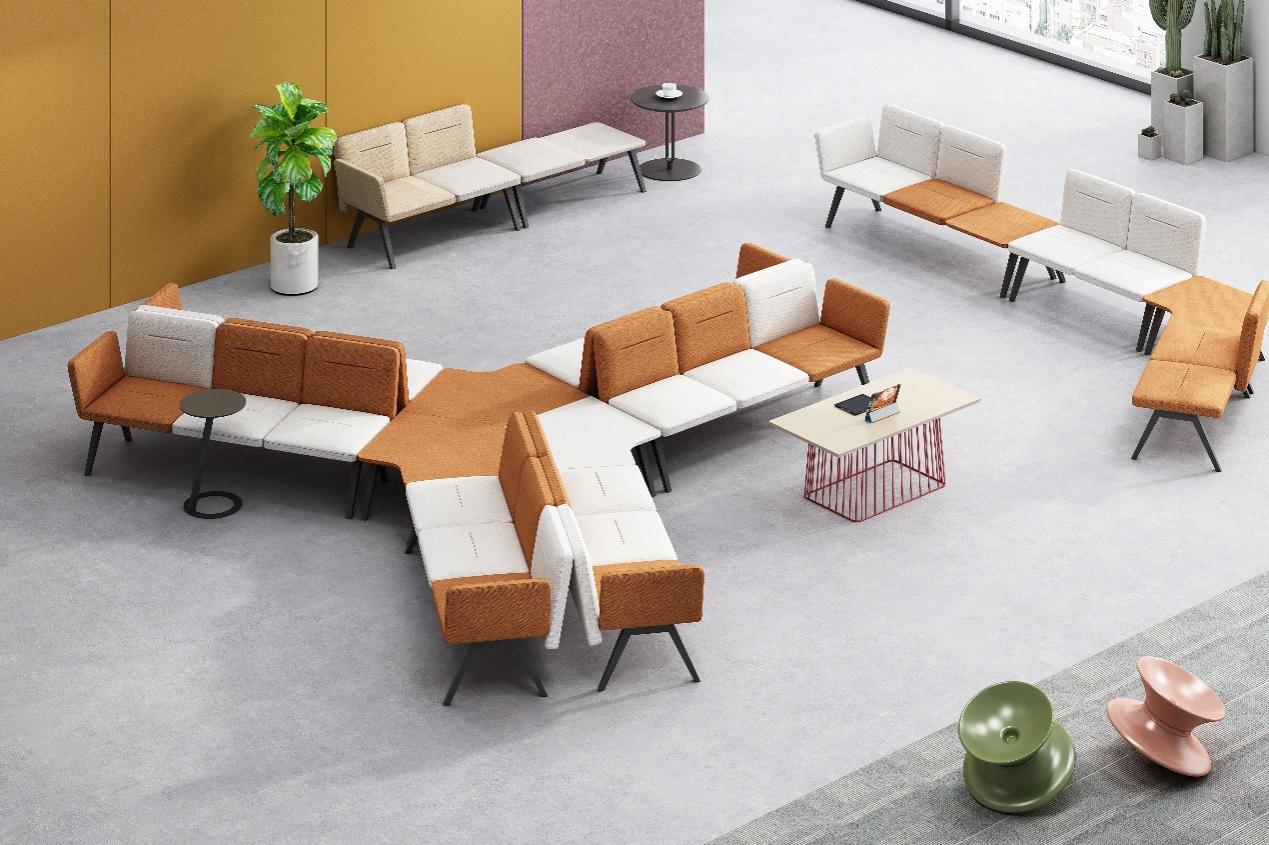
The design of office pantries has evolved from a simple "coffee corner" into multifunctional spaces for relaxation, informal interaction, and short breaks.
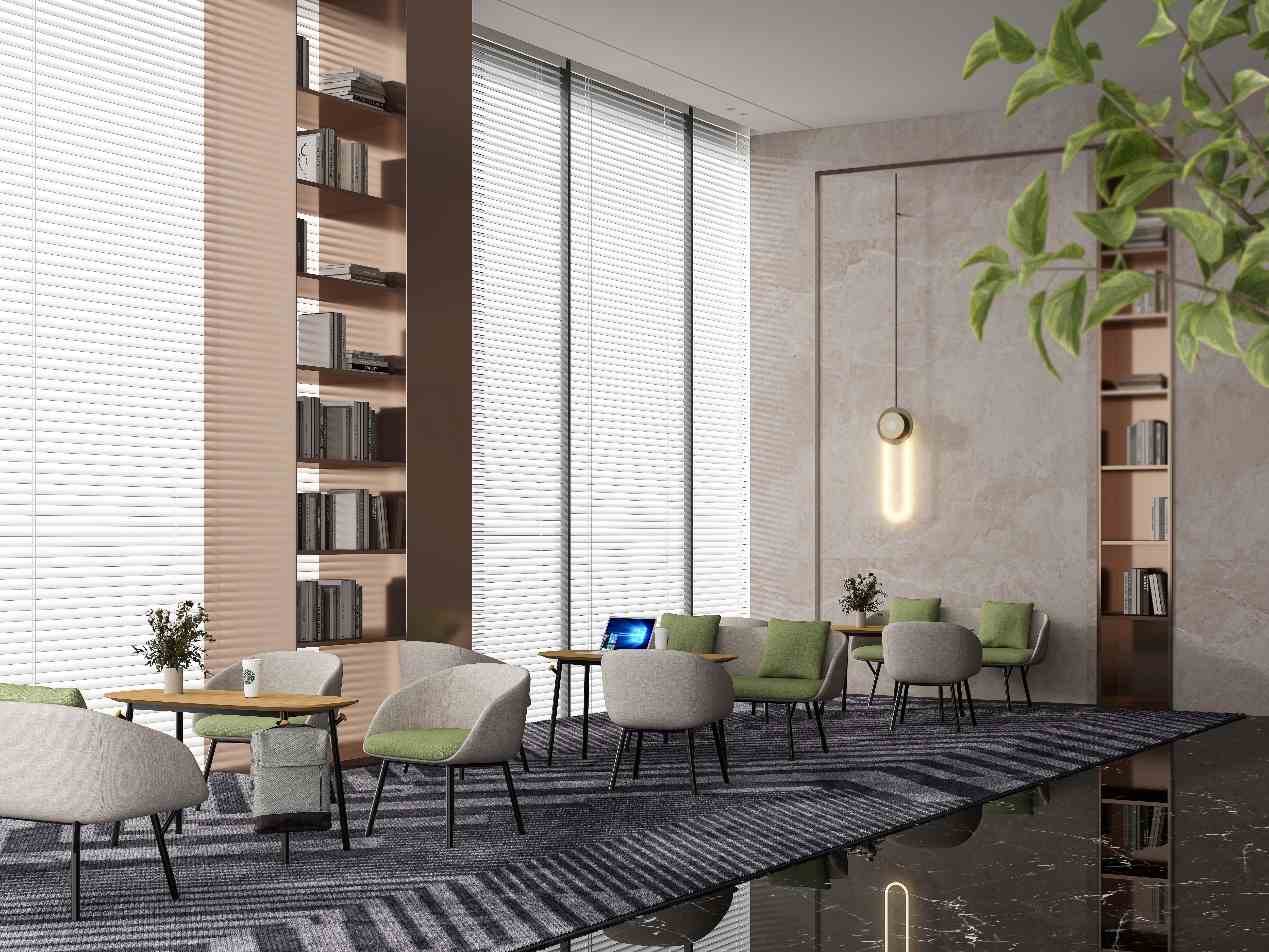
Practical configurations usually include height adjustable bar tables, cafeteria-style chairs, lounge seating, communal dining tables, and storage units. In larger open-plan offices, pantry areas can also include charging stations, small meeting tables and versatile modular seating.
In these open space areas, material selection is particularly significant. Scratch-resistant surfaces, easy-to-clean laminates, sturdy metal frames, and stain-resistant fabrics, even stone materials, all help reduce long-term maintenance costs.
Furthermore, adding greenery, warm-toned lighting and natural wood elements can make these spaces feel more comfortable and inviting. A well-designed office lounge area not only provides a space for employees to "recharge" but also creates opportunities for spontaneous, cross-team interaction.
3. Open Collaboration Areas: Fostering Communication and Flexibility
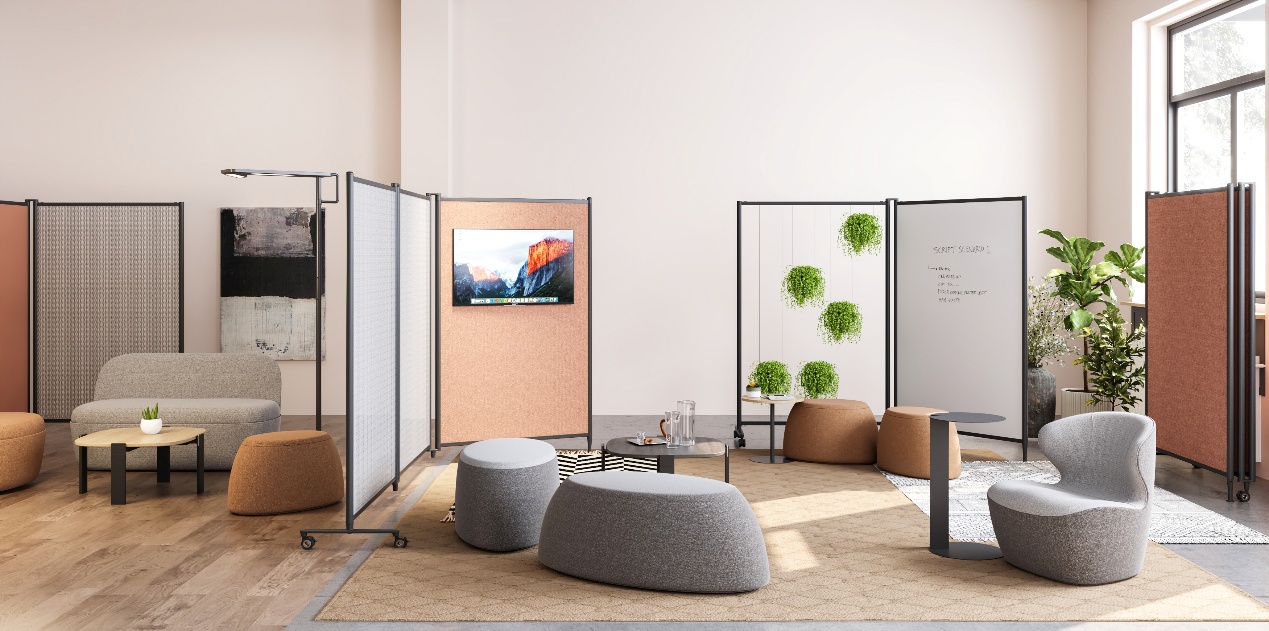
Open discussion areas are becoming increasingly popular in modern workplaces, particularly in creative, technology-driven and project-based organizations.Serving as a complement to formal meeting rooms, they are ideal for quick discussions, brainstorming sessions, and collaborative work.
In this space, it includes modular sofas, movable tables, mobile whiteboards, lounge chairs, and flexible meeting furniture. These rich furniture items and ideas allow teams to adapt the spatial layout to suit the requirements of different activities.
However, openness should not come at the expense of focus. Through the use of sound-absorbing panels, upholstered seating, office partitions, and thoughtful zoning, noise can be effectively managed—striking a comfortable balance between collaboration and individual work.
For companies adopting a hybrid work model, flexible collaborative furniture also accommodates fluctuating on-site headcount and diverse working styles.
4. Decorative Elements
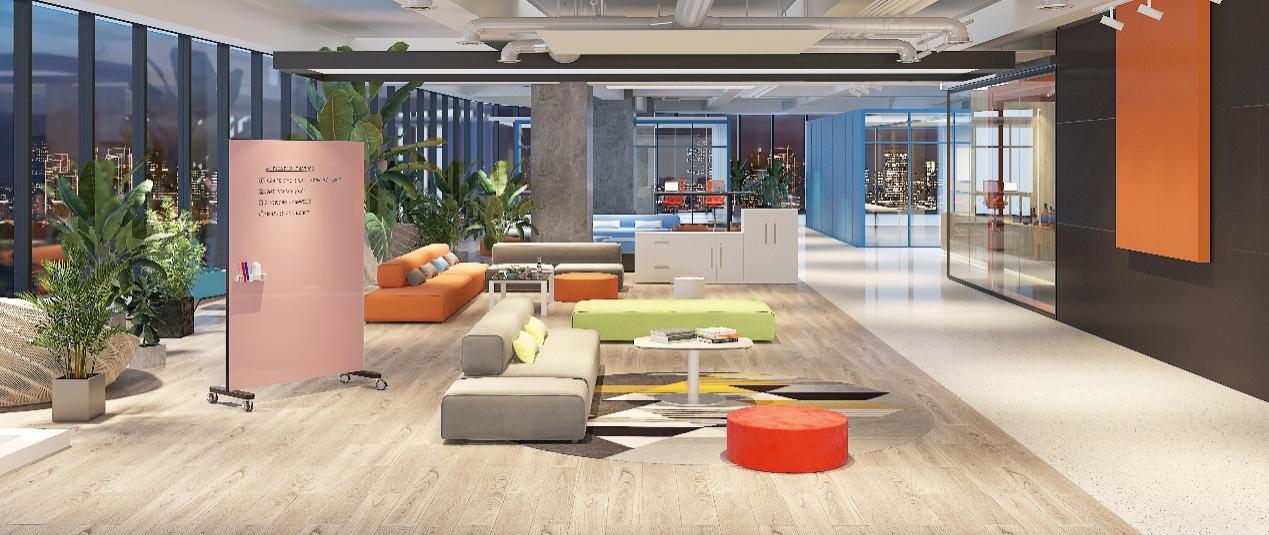
Designing public office spaces involves more than selecting attractive furniture.Elements such as lighting, color schemes, wall finishes, greenery, artwork, and acoustic treatments should match and combine into an organic space, so as to establish a cohesive design style.
Neutral tones can create a classic, enduring foundation. Indoor plants enable us to get a touch of nature, and decorative partitions can well define specific zones without making the office feel cramped or enclosed.
5. How to Choose the Right Furniture for Shared Office Spaces
When selecting office pantry furniture for public office environments, companies should focus on evaluating the following five factors:
- Space Planning: Determine the style, area size and quantity of furniture based on the available layout and the expected number of occupants.
- Functionality: Select products based on the specific needs of employees and visitors within each designated area.
- Durability: Prioritize commercial-grade materials capable of withstanding frequent, daily use.
- Flexibility: Consider modular or movable furniture to accommodate future spatial adjustments.
- Budget and Lifecycle Costs: Strike a balance between initial procurement costs and long-term expenses related to maintenance, replacement, and ongoing utility.
Partnering with an experienced office furniture solutions provider can help a company coordinate furniture selection, space planning, finish specifications, and functional requirements across the entire office environment.
Conclusion
Well-designed office common areas bring reception, pantry, lounge and collaboration furniture into one practical and consistent workplace environment. By balancing aesthetics, durability, comfort and flexible use, companies can create shared spaces that support their brand, daily interaction and employee experience. M&W can help coordinate suitable furniture and space-planning solutions for your office project.
experience.
FAQ
Question 1: What types of spaces should be included in modern office common areas?
Typical spaces include reception areas, pantries/kitchenettes, employee lounges, informal meeting areas, and open collaborative zones. The specific configuration depends on company size, corporate culture, available space, and the needs of the staff.
Question 2: How can small office common areas be designed effectively?
Utilize multi-functional furniture, compact tables, wall-mounted storage, and flexible seating arrangements. Incorporating light color palettes, clear circulation paths, and strategic furniture placement can make a limited shared space feel more open and efficient.
Question 3: What kind of furniture is suitable for office lounges and pantries?
Commonly it includes coffee tables, bar-height tables, ergonomic chairs, , whiteboard, lounge seating, and storage cabinets, phone booth. Considering frequent use and seating, it is advisable to select commercial-grade materials that are easy to clean and be mor durable.
Question 4: How can open collaborative areas reduce noise and improve productivity?
This can be achieved through a combination of sound-proof panels, upholstered furniture, soft finishes, and well-planned partitions. Separating high-activity zones from quiet work areas fosters collaboration while minimizing unnecessary disruption to others.
Question 5: How can companies manage design costs for common areas?
Start by developing a clear space plan and defining core functional requirements. for durable, multi-purpose modular furniture; additionally, working with an experienced solution provider that offers comprehensive furniture solutions can streamline the procurement and installation process.