
Custom Cubicle & Workstations in One-Stop Office Furniture Solutions
Part 1 What Businesses Truly Need When Redesigning Their Office
In the US, a company may plan to furnish a new office. Or it may need extra workstations for a growing team. Buying office furniture can look simple at first glance.
You confirm the number of employees. You calculate the floor area. You select desks, chairs and partitions. Then you send out price requests to suppliers.
Anyone who has completed office furniture procurement knows it is far more complex. Two offices built for 50 staff can turn out completely different. One uses a compact layout, and still keeps a comfortable working environment. The other has a larger space. Yet staff struggle every day. The problems come from poorly sized workstations, poorly planned aisles and not enough storage.
General contractors and interior design firms face bigger challenges. Renderings show beautiful office spaces. But construction brings many practical issues. On-site measurements, floor conditions, power routing, furniture structure and installation sequence will decide whether the design can be built as planned.
Most importantly, an office is not fixed forever once renovated. A business may need 30 workstations today. Next year, it may need 50. A private office zone can later be changed into collaborative work areas.
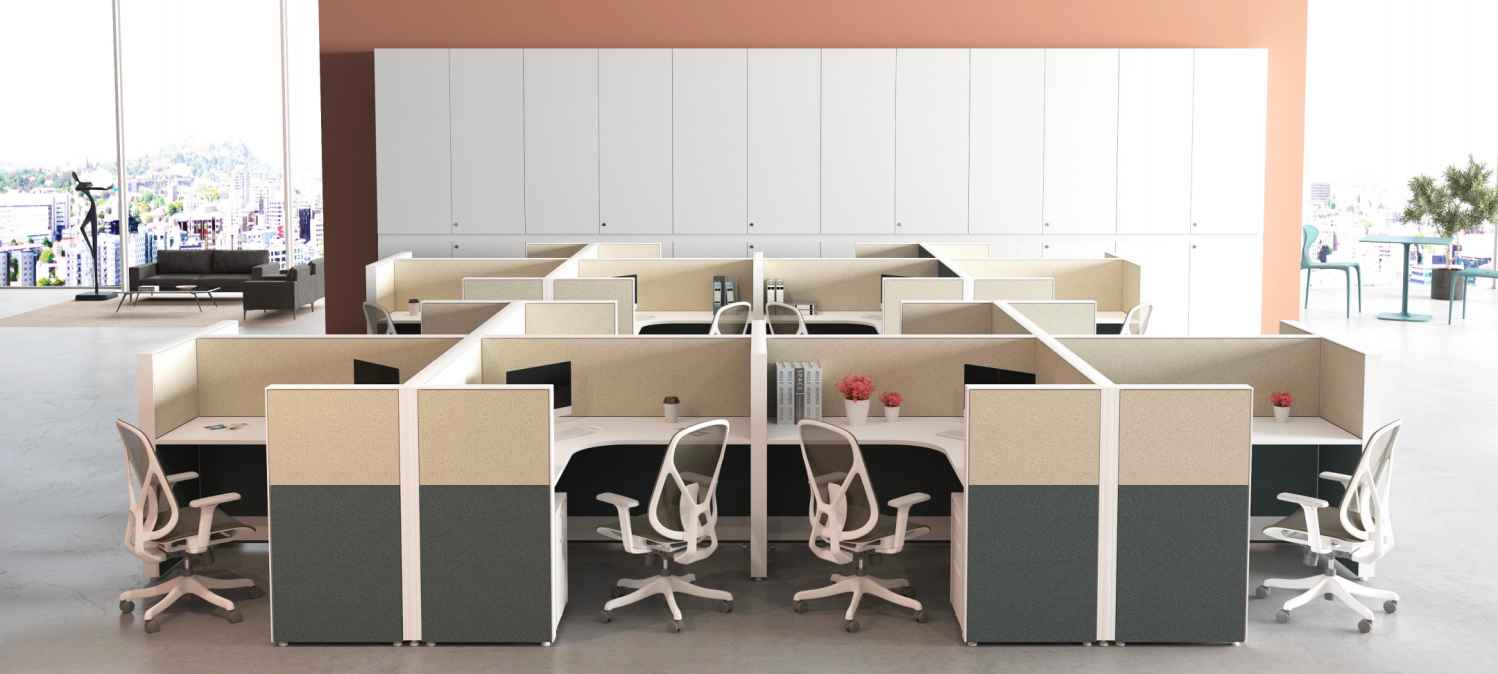
This is why modular cubicle workstations attract more attention from businesses. A well-designed cubicle workstation meets your current office needs. It also leaves room for adjustments as your company grows.
Part 2 Why Cubicle Workstations Are Still Needed in North American Offices
Open offices, hybrid work and collaborative spaces have reshaped traditional office design in recent years. This does not mean employees no longer need relatively private space to focus.
Many roles rely on quiet, separated work areas. These include finance, admin, customer service, insurance back-office teams, medical support staff and engineering designers. Staff in these jobs spend long hours on computers. They need proper visual separation and their own dedicated workspace.
Open-plan offices improve communication. But they also create constant visual distractions. People walking nearby and lack of personal space hurt work that requires deep, uninterrupted focus.
Modern office design is no longer a simple choice. You do not just pick between an open layout or old-style cubicles. Designers need to arrange private work zones, collaboration areas and public spaces properly. The arrangement should match the real needs of different job roles.
Gensler released its 2024 Global Workplace Survey. The report states high-performing workplaces must support many types of work activities. No single space layout works for every employee.
Cubicle workstations balance multiple needs. Designers adjust partition height, desk size, storage systems and spacing between staff. The result balances individual focus, moderate privacy, efficient space use and team communication. For businesses, this is not a return to outdated cubicles from the past. It is a new definition of personal workspace built for modern work styles.
Part 3 Practical Modular Design Reflected in the T10 Cubicle Workstation
T10 Modular Cubicle Room Series
The T10 series is built for North American office environments. It uses aluminum framing, light-toned work surfaces, fabric panels and partial glass inserts. These components are widely used in local offices.
Many furniture pieces are made only for good looks. This system is different. It prioritizes real usability. It supports flexible reconfiguration. It maintains consistent visual style across the whole office layout.
Partition Design: Balancing Privacy and Openness
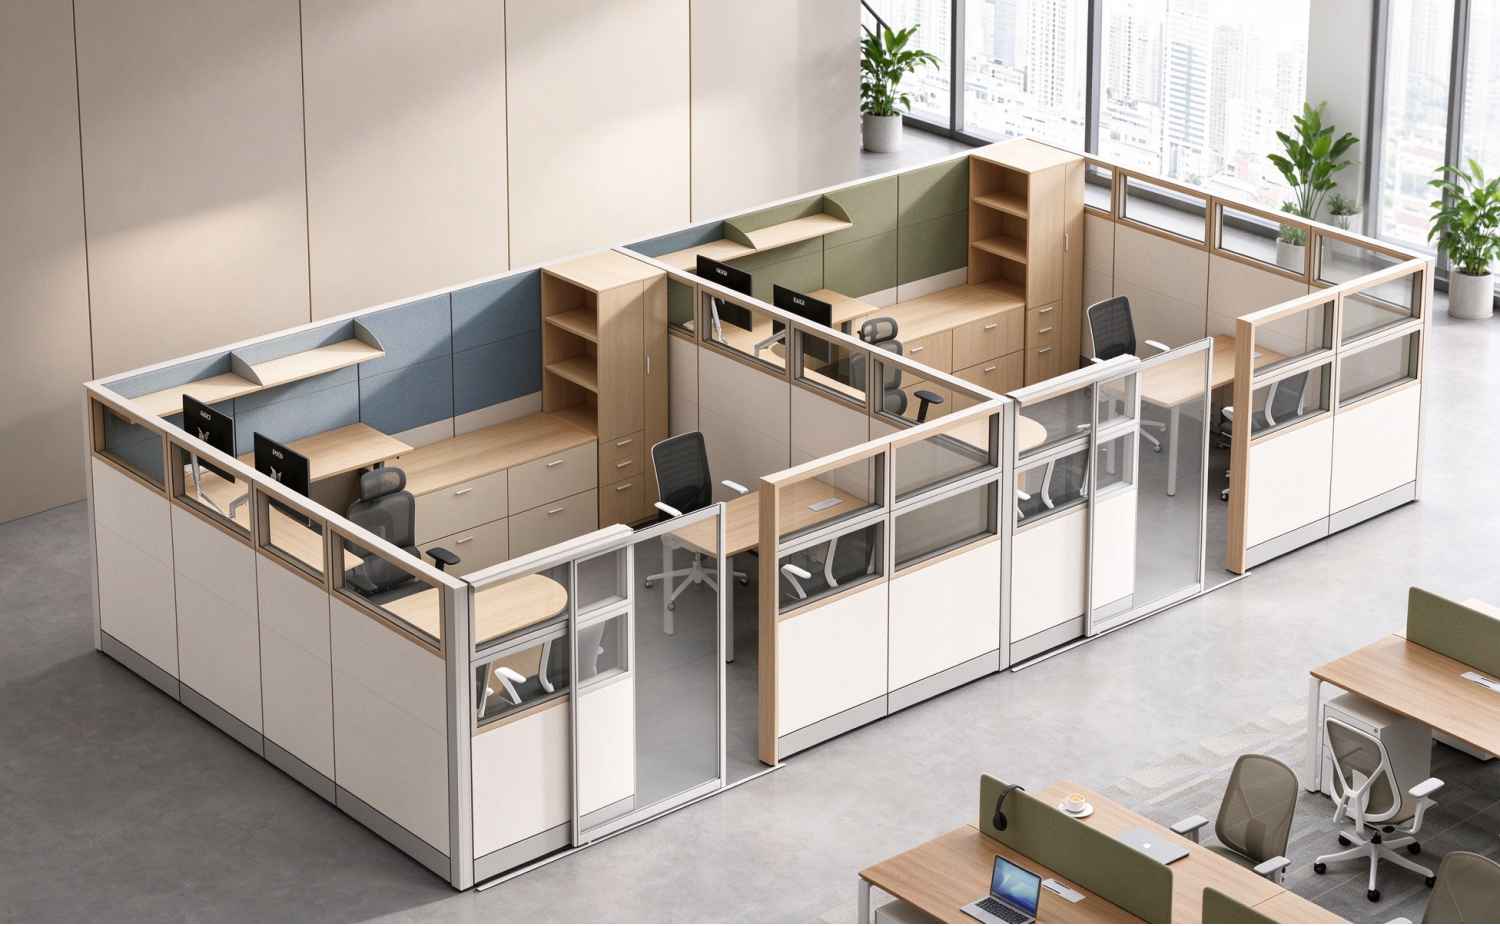
T10 partitions reach around 1830 mm in total height, with a layered structure. One option combines three layers: a 750 mm fabric panel, a 450 mm fabric panel and a 450 mm section of 4 mm tempered blue glass. A full-fabric version is also available.
Fabric panels block unwanted sightlines. The glass upper part keeps light flowing through. This stops individual work zones from feeling fully closed off.
We pair ergonomic office chairs to match the workstation style. The chairs and partitions form a unified workspace. The chairs offer solid lumbar support for long computer sessions. They complement the visual privacy the cubicle provides. Employees can sit and focus for hours without feeling trapped inside a closed booth.
Desk Configurations Tailored for Daily Work
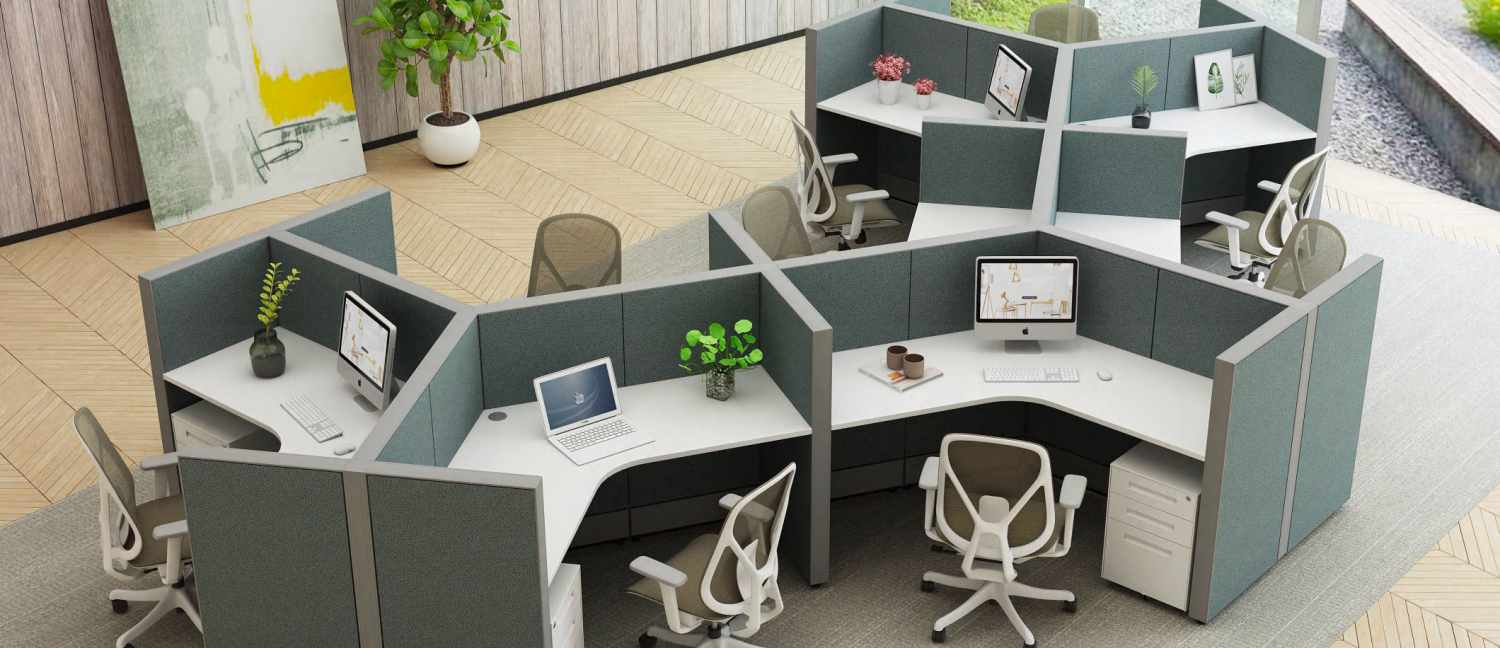
The T10 line supplies L-shaped workstations, straight work surfaces and D-shaped end caps. For reference, the L-shaped combination measures 1800 × 1600 mm, with a desktop depth of 600 mm. Straight desks are sized at 1200 × 750 mm.
The desktop uses 25 mm particleboard with PVC edge banding. It holds up well during daily use and regular maintenance.
Matching task chairs fit neatly under these desk depths. The chair base and casters roll smoothly. They will not scratch partition frames or desktop edges. When staff need quick discussions with teammates, the swivel chair lets them turn easily within the cubicle boundary.
Integrated Storage Within the Workstation
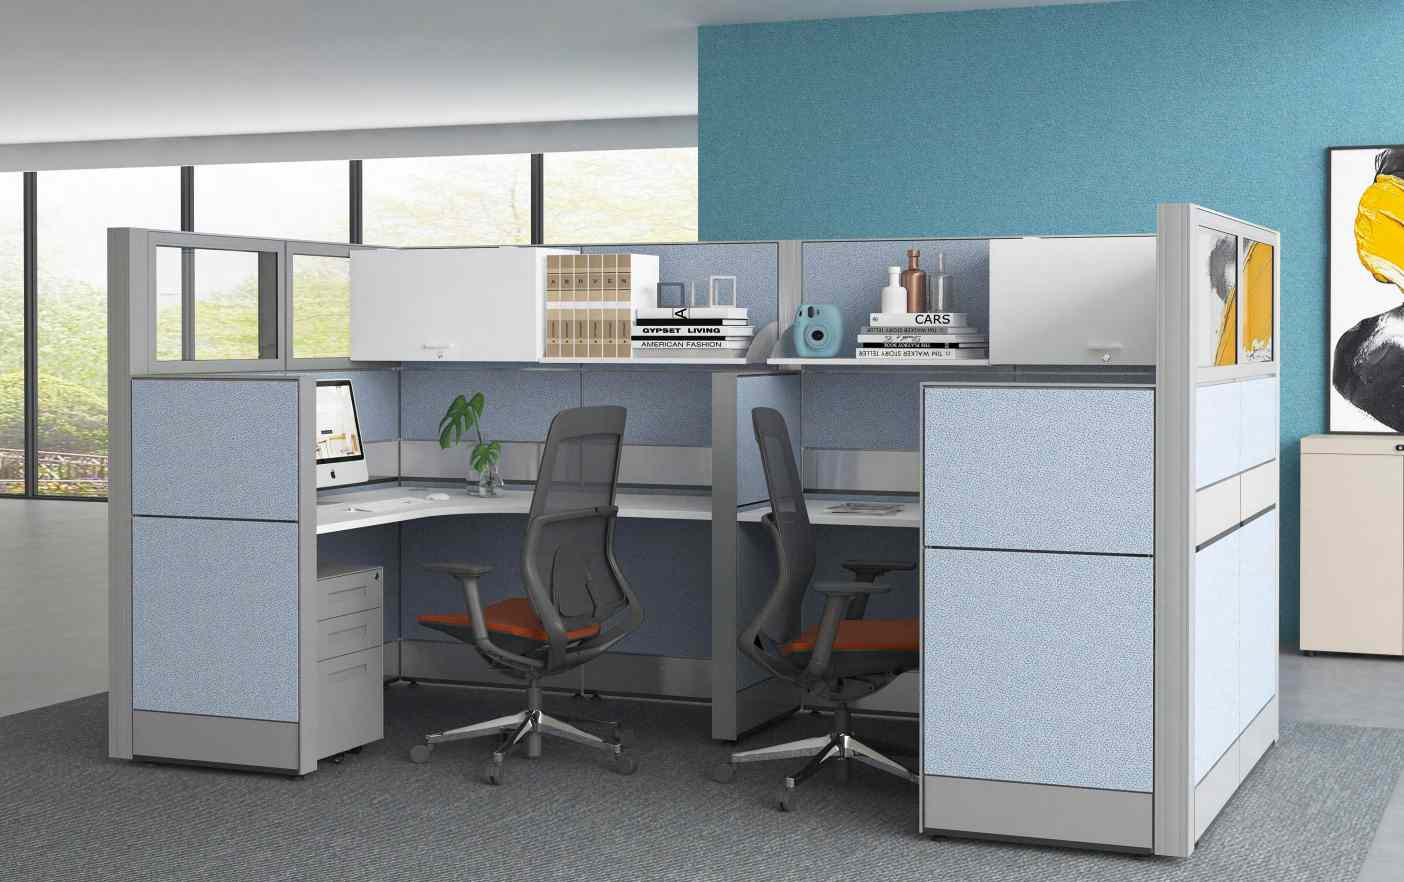
The T10 solution offers more than just a desktop. Each workstation can integrate tall cabinets, drawer units, file storage and overhead storage bins. Employees store documents, stationery and personal items here. This integrated design reduces extra floor space taken by standalone furniture. It keeps work areas neat. We select matching office chairs with slim profiles. They will not block drawers or under-desk storage. Users can pull cabinet drawers freely while seated. The chair base will not get in the way.
Basic cubicle systems often ignore this balance among storage, desk and seating. Yet this detail greatly improves day-to-day user experience.
Part 4 True Customization Is Not Just Resizing but Understanding How Employees Work
“Custom Office Workstation” is a common phrase in office furniture procurement. But suppliers understand customization in very different ways.
For some vendors, customization means simple changes. They may cut an 1800mm desktop to 1600mm, or change panel colors. This is not enough for real commercial office projects.
Take a North American insurance firm as an example. It plans a new workspace for 80 employees. Customer service reps need dual monitor mounts, phone fixtures and easy file access. Administrative staff need more storage cabinets. Team supervisors want some privacy, while staying connected to their teams.
If every workstation uses the same setup, the space may look uniform. But it will likely waste space or lack needed functions.
At this stage, one thing matters more than the number of styles in a product catalog. That is whether the supplier understands work habits for different roles.
We have over 37 years of office furniture project experience. We do not only supply products. We can join your project during the design development phase.
We provide recommendations covering floor plans, workstation sizes, desktop combinations and storage solutions. We also advise on partition materials, color palettes and corporate branding. All suggestions are tailored to your project goals.
For example, deep blue fabric panels paired with light wood-grain worktops can create a calm and professional office setting. For projects that require a brighter look, panel colours and glass combinations can be adjusted within the selected system.
For architecture and design firms, the more important task is aligning furniture dimensions, structural details and installation requirements with the approved design intent. Meaningful customization is not simply changing a desktop size or panel colour. It is configuring the workstation around the way different teams use the space.
Part 5 From Design Drawings to Real Offices — Professional Installation Support Shapes Project Experience
Cross-border office furniture projects do not end once production finishes. Production completion is not project success.
Dozens or hundreds of cubicle workstations will arrive at your job site. The team must install them correctly. They need to tell apart different partition specifications. They must assemble connecting structures properly. All of these directly affect construction speed.
Modular cubicle systems contain many separate parts. These include panels, connection fittings, desktop supports, storage cabinets and cable management components. Without clear installation guidance, on-site crews spend lots of time figuring out the product structure.
Commercial fit-out projects usually have strict deadlines. This kind of uncertainty troubles both buyers and contractors.
We believe professional service starts before order confirmation. During procurement, we walk clients through product construction and material options. We explain installation procedures and site conditions that need advance coordination. This helps clients fully understand what they are buying.
When goods are delivered, we supply detailed installation manuals, assembly videos and key connection detail drawings. These materials guide on-site installers through each assembly step.
For large or technically complex projects, we can send technical staff to offer on-site installation guidance based on actual project needs.
This service model suits overseas general contractors, interior design firms and commercial furniture buyers. These clients need more than furniture products. They need a supplier who can support project execution and solve technical issues.
We identify potential problems as early as possible. Our support runs from initial consultation all the way through on-site installation. This makes the whole project much easier to manage.
Part 6 Offices Keep Evolving — So Your Furniture Supply Chain Must Be Sustainable
Imagine this situation. A company purchased 100 workstation sets three years ago. Business grows, and now it needs to add 20 more work positions. This expansion seems simple, yet unexpected problems pop up.
The original vendor no longer makes that product line. New partition panels show obvious color differences compared with the old ones. Connector specifications have changed. New and old workstations cannot link together directly.
In the end, the company may need to redesign the whole area. It may even replace furniture that still works perfectly.
This problem hits businesses managing multiple office locations over many years. When buyers select modular office furniture, they should look beyond adjustable product features. They also need to check if the supplier can keep production and after-sales support long-term.
We treat long-term supply continuity as a core part of lasting partnerships. We offer clear service commitments:
Production continuity for over five years. Clients can buy matching items from the same series for future office expansions.
8-year product warranty. It delivers long-term quality protection under agreed warranty terms.
Paid after-sales service available for more than ten years. After the warranty expires, we keep providing spare parts, repairs and technical support on a paid basis.
The coverage scope follows contract terms, product models and warranty clauses. For multinational corporations, general contractors and workplace management firms, these commitments bring value beyond regular after-sales service. They reduce uncertainty when office spaces require future changes.
A trustworthy office furniture supplier does not only focus on the first order. It has the capacity to support clients through office expansions, renovations and maintenance for many years ahead.
Part 7 Beyond Purchase Price — The Long-Term Total Cost of Office Furniture
Procurement budget always matters when buyers compare commercial office cubicles. Well-known international office furniture brands have mature design systems and strong brand recognition. But many of these projects carry large brand premiums.
Some companies work with limited budgets. They still want high-quality workspaces. These big brand solutions may not be their best option.
On the market, there are also many very low-cost cubicle options. These products may lack stable material standards. They may have limited customization capability. Or they cannot provide reliable after-sales support later. The savings you get at purchase can disappear gradually. Extra costs come from installation, maintenance and future space expansion.
That is why we focus on Total Cost of Ownership (TCO). It includes more than furniture purchase fees. It covers shipping, installation, ongoing maintenance and part replacements. It also accounts for costs from future space re-configurations.
We do not aim to be the cheapest office furniture supplier in the market. We also do not hope clients select us only based on price. Instead, we deliver balanced overall value. The value comes from reliable product quality, flexible customization, professional project support and long-term after-sales guarantees.
Your limited office budget should serve employees’ real work demands. It should not pay for unnecessary brand premiums or repeated furniture purchases in the future.
Conclusion: The Value of Cubicle & Workstation in One-Stop Office Furniture Solution
A one-stop office furniture solution creates value in one key way. It coordinates furniture across different zones under one unified project plan.
Take the T10 cubicle as an example. Its blue fabric panels, light wood-grain worktops and high adjustable desk, executive chair, create a unified visual language.
These design elements can extend to file storage zones, team work areas and other furniture sets. The whole space gains stronger visual continuity.
For general contractors and interior design firms, one-stop procurement brings simpler communication channels.
One supply system manages design development, product specification and material confirmation. It also handles manufacturing, shipping and installation support. This cuts coordination costs caused by using many separate vendors.
A one-stop solution does not mean every area must use identical furniture. M&W can configure cubicle workstations, storage, seating and related office furniture around the client’s budget, site conditions, brand identity and workplace requirements, while keeping the overall project connected as one complete system. Share your floor plan and project requirements with M&W to discuss a suitable workstation solution.
FAQ
Q: What cubicle partition height is suitable for an office workstation?
A: The suitable height depends on the type of work, required visual privacy, access to daylight and team communication needs. Higher fabric panels can provide more separation for focused tasks, while glass upper sections can help retain light and visual openness. The final height should be reviewed with the workstation layout and the intended use of the area.
Q: Can modular cubicle workstations be reconfigured when a team expands?
A: Modular systems are designed to make future adjustments easier than fully fixed furniture layouts. Whether an existing workstation can be extended or reconfigured depends on the original product series, panel dimensions, connectors, storage units and the availability of matching components. Buyers should keep the confirmed product schedule for future expansion.
Q: How should storage be planned within a cubicle workstation area?
A: Storage should be divided by use. Drawer units can support frequently used stationery and personal files, while tall cabinets, overhead storage or shared filing units can serve team documents and supplies. The layout should also leave enough clearance for drawers and cabinet doors to open without blocking circulation.
Q: Can cubicle workstations support both focused work and team communication?
A: Yes. A cubicle layout does not need to isolate every employee in the same way. Higher fabric panels can provide more visual separation for focus-heavy roles, while lower partitions or glass upper sections can keep teams more connected. The layout should reflect how each department works, rather than applying one cubicle configuration across the whole office.
Q: What should buyers compare beyond the purchase price of cubicle workstations?
A: Buyers should also compare configuration flexibility, installation information, storage integration, replacement-part availability and the support needed for future office changes. A lower initial price may not represent the lower overall project cost if the system is difficult to install, expand or maintain later.