SLD Meeting Space Planning With Tables and Cable Management

1147x542


Planning a Meeting Space Around the Way Your Team Works

When planning a meeting space, I first ask how the team meets. Do people gather for discussion, present on a screen, or review documents while developing ideas on a writing board? These habits influence the table shape, seating arrangement, and positions of power access and supporting furniture.

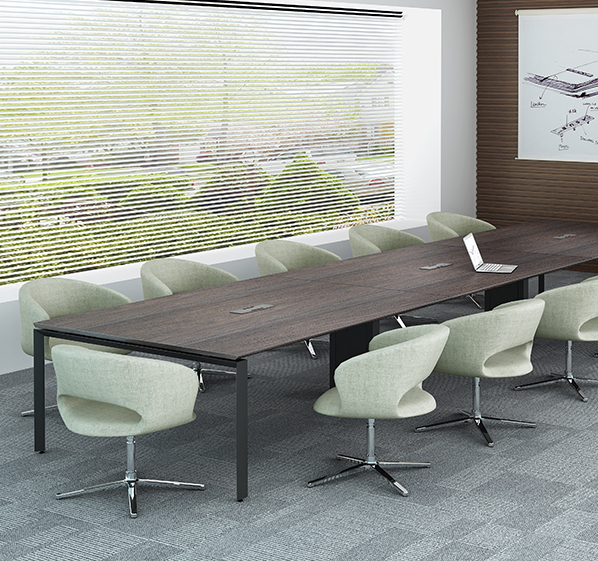
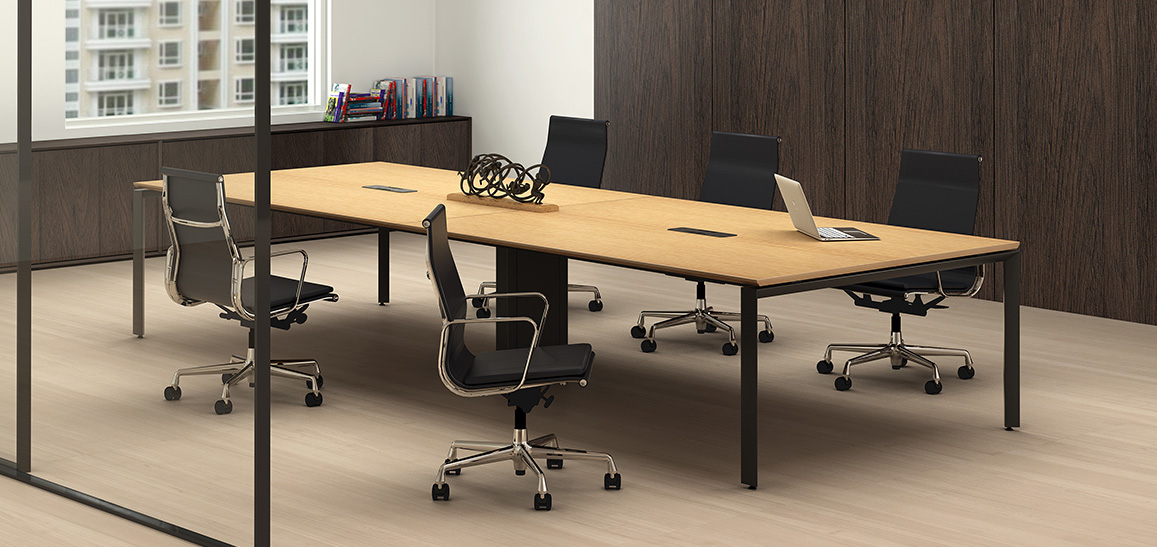
SLD conference tables use a metal frame system with open or closed leg designs and straight or curved tabletop edges. Combined with cable management, side cabinets, and a writing board, these options help us plan around discussion, equipment connections, writing, and storage.
Start With Table Shape and Layout

A meeting room can feel spacious until the table and chairs arrive. This often happens when the desktop is selected without allowing for chairs to move back, people to pass, and doors to open.

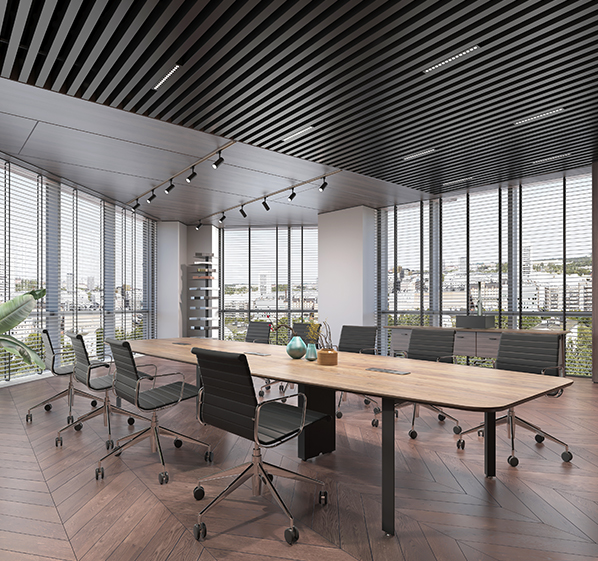
I would review the floor plan, everyday attendance needs, and main access route before comparing available tabletop sizes. Straight edges can suit a regular layout, while curved edges offer a different tabletop outline. We assess usable surface area, seating positions, and screen viewing direction alongside appearance.

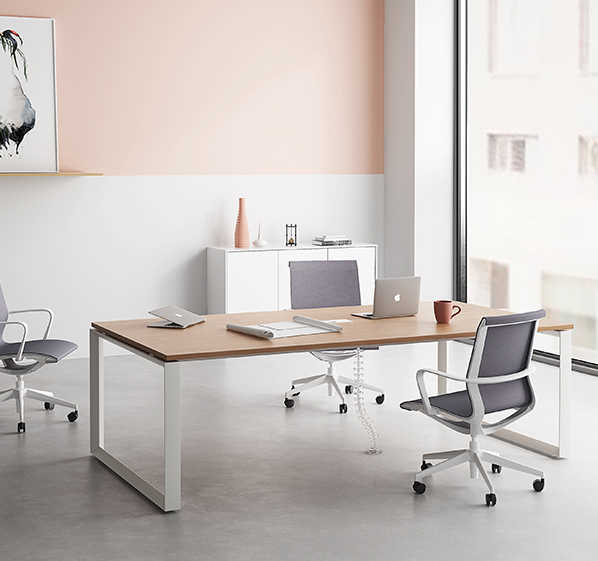
The choice between open and closed SLD leg frames can reflect the client’s preferred look and the surrounding furniture. Before confirming the arrangement, we also check how the supports relate to each seat and whether they affect legroom.

  • 559x559

    Without an early connection plan, people may find power difficult to reach or cables stretched across the table. A suitable table does not automatically mean the equipment will be convenient to use.

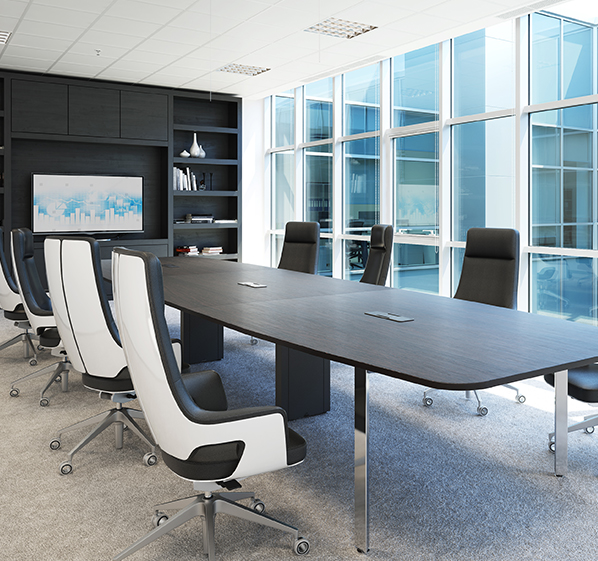
    We begin with the laptops, displays, and other meeting equipment the client expects to use. Then we review the existing power locations. SLD tables can be paired with a cable management system; the cable entry route, tabletop access points, and cable box configuration need to be confirmed for the selected table and site conditions.

    Planning these details in advance can reduce temporary cable runs, preserve usable tabletop space, and make everyday tidying easier.

  • 559x559

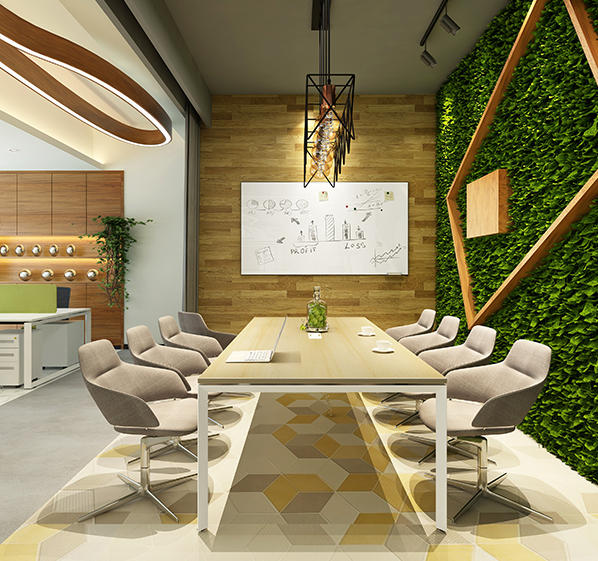
    Some ideas need to be written down as they emerge. If the writing board is too far away or hidden behind furniture, participants can find it difficult to follow, and discussion may lose its flow.

    I would position the board around the main seating direction and presentation area, checking that people can see it and approach it to write. It should also work with the screen, door openings, and circulation route. This gives the team a shared place to record points and continue the conversation.

739x472

Bring the Furniture Into One Plan

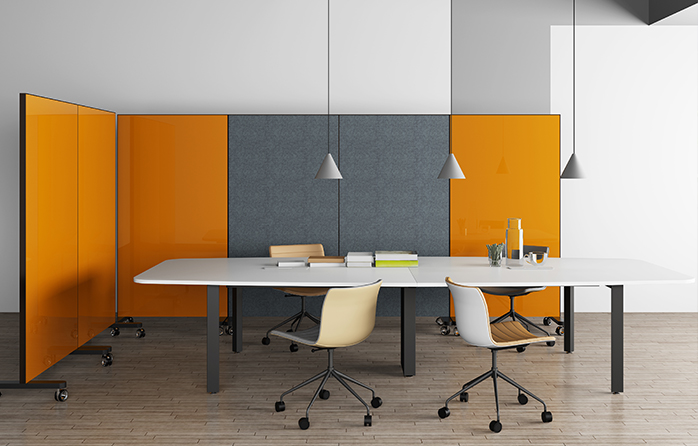
Useful planning support considers the table, chairs, cable management, side cabinets, and writing board together. We start with the room and its activities, compare table and frame options, and coordinate connections, writing positions, and storage.

The aim is to address practical difficulties such as crowded seating, inconvenient power access, poorly placed writing surfaces, and materials left on the table. A coordinated arrangement can support team discussions, presentations, and client meetings.

Share your floor plan, site photos, meeting formats, and equipment needs with us. We can discuss the available SLD configurations and a furniture combination suited to your meeting space.