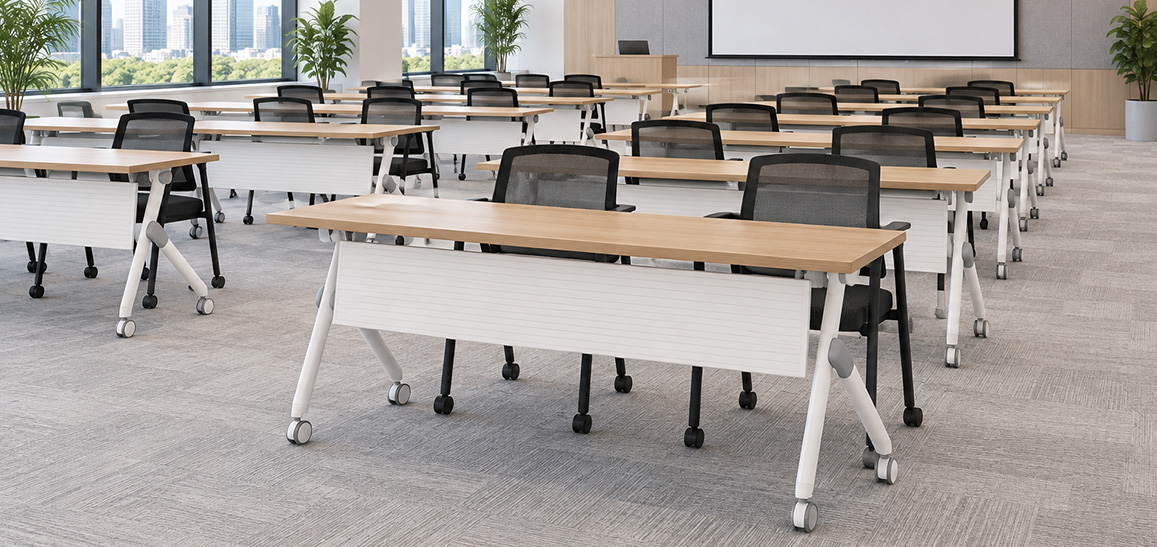
Office Training Area Design in Brazil

1147x542


From a CAD Plan to a Practical Training Space

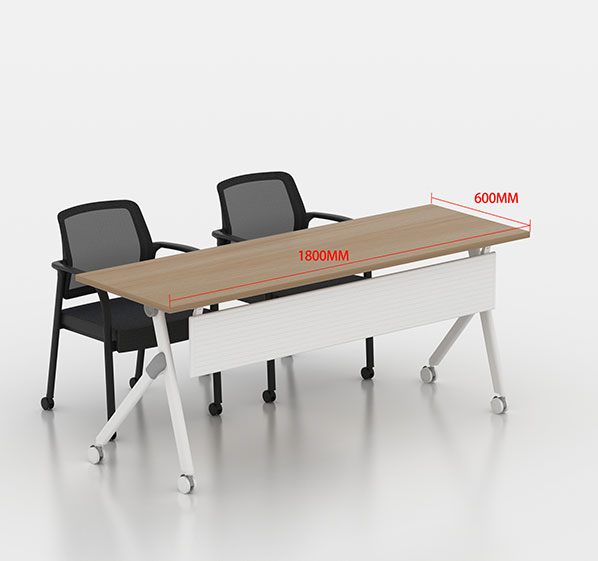
A client in Brazil shared a CAD floor plan with M&W to develop an office training area. The goal was to create a layout that supported training activities and efficient team collaboration. Designer used the plan to select Landi series training tables and whiteboards, prepare a quotation, and produce rendered views of the proposed space.

As the proposal developed, the central challenge became clear: fitting furniture into the floor plan was only part of the task. The arrangement also needed enough room for everyday movement and a suitable setting for group discussion.
The First Proposal Revealed Tight Spacing

The first proposal followed the client’s original arrangement, placing training tables in horizontal rows. During layout development, M&W Designer identified short distances between the furniture that would restrict normal movement around the tables.

This review brought the spacing issue into the design discussion before the layout was finalized. The team could then revise the arrangement rather than treating the original CAD plan as a fixed furniture solution.

  • 559x559

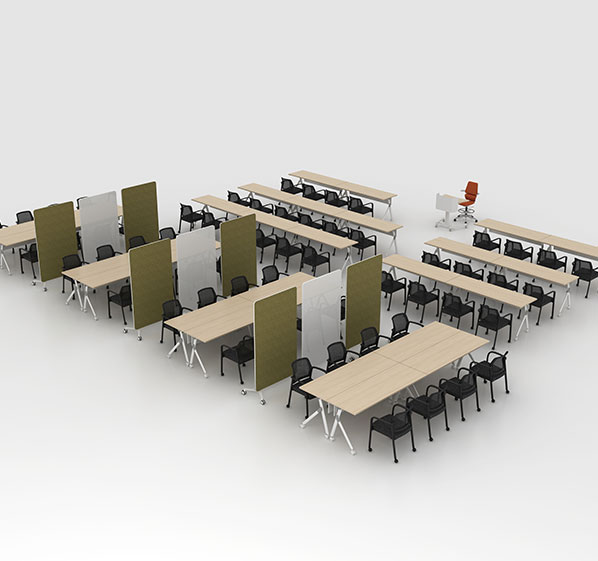
    Designer adjusted the second proposal by changing the tables from horizontal to vertical rows. The revised orientation addressed the tight spacing in the first layout and gave the client a different way to organize the training area.

    This stage focused on the relationship between table placement and circulation. The aim was to make the room practical to move through while retaining its function as a dedicated training space.

  • 559x559

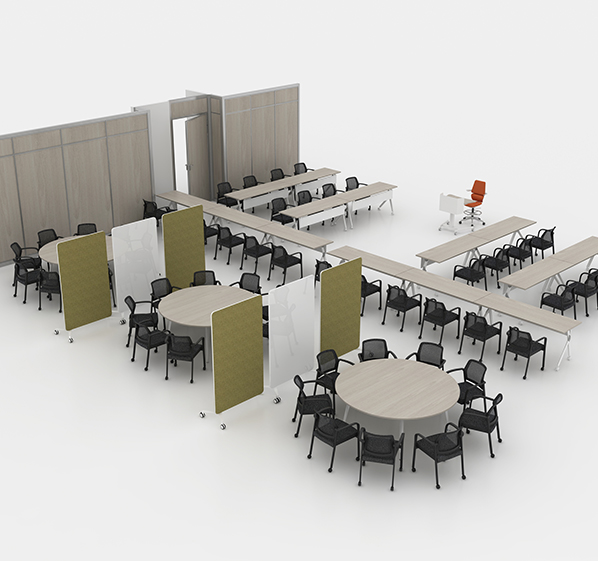
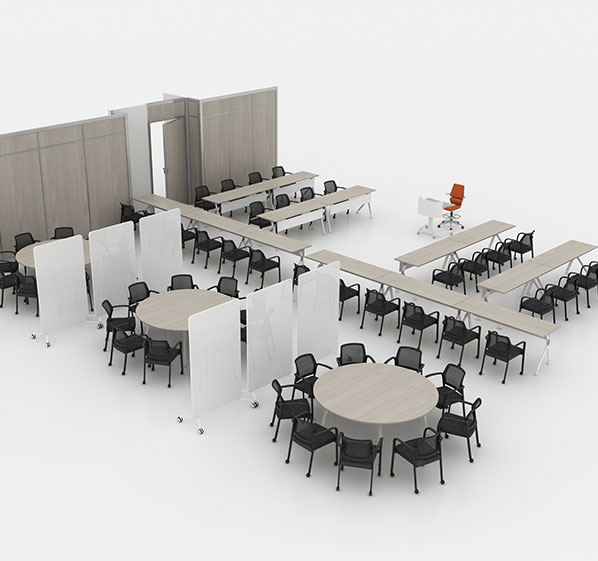
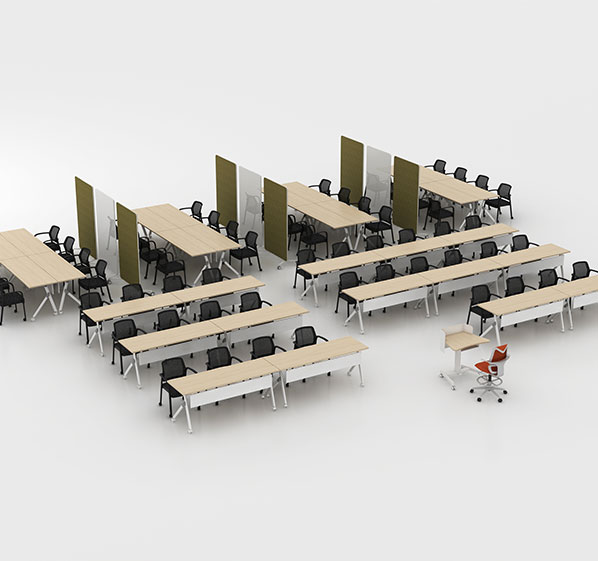
    The client then requested round tables to make communication within teams easier. M&W Designer responded by revising the proposal again, combining straight training table rows with round tables for group discussion.

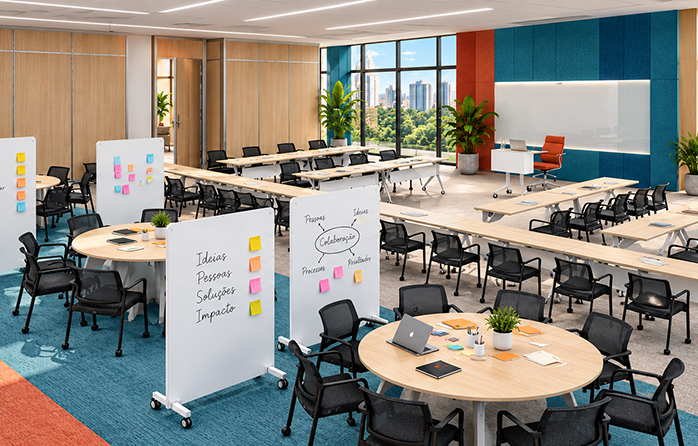
    Whiteboards helped divide the space into activity areas while also providing writing surfaces for training. The combined arrangement supported structured learning and face-to-face teamwork within the same room, meeting the client’s layout and collaboration requirements.

739x472

Conclusion

The Brazil training area proposal developed through three layouts: horizontal rows, vertical rows, and a combination of straight and round tables. Each revision responded to a specific need, from circulation to team communication. By connecting furniture selection with layout review and client feedback, M&W helped turn the supplied CAD plan into a training space proposal suited to the client’s activities.