
T8 Office Cubicles for Colombia: From Configuration to Factory Trial Assembly
An overseas office furniture project involves more than selecting the appearance of the finished workstations. Cubicle partitions, desktops, connectors and electrical accessories need to work together, and the local installation team needs to understand how those components form the intended arrangement.
For this enterprise office project in Colombia, M&W supplied T8 Office Cubicles with desktops, office chairs and power sockets. The proposed configurations included single-row and double-sided groups of different lengths, using a consistent partition design.
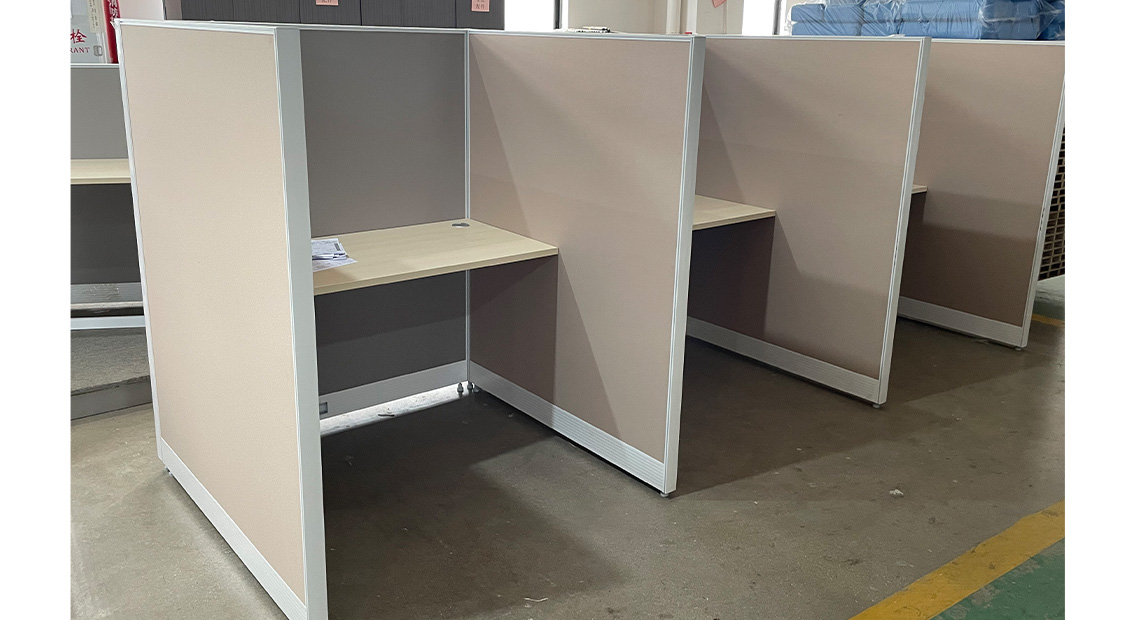
Factory trial assembly was an important part of the project. M&W assembled the furniture to check connection fit, desktop installation, overall dimensions and appearance. The photographs document this factory process, while the renderings illustrate the proposed cubicle combinations.
01 — Project Overview
- Destination: Colombia
- Project type: Enterprise office
- Core product: M&W T8 Office Cubicle
- Furniture scope: Cubicle partitions, desktops, office chairs and power sockets
- Configuration options: Single-row and double-sided workstation groups of different lengths
- Cable management: Cable-routing channels reserved at the bottom of the partitions, with supplied power sockets
- Project materials: Configuration renderings and factory trial-assembly photographs
- Trial-assembly checks: Connection fit, desktop installation, overall dimensions and appearance
The project materials cover furniture configuration and factory preparation. No CAD layout or destination-site installation photographs are included.
This case therefore focuses on how M&W developed the cubicle combinations and checked the physical assembly, providing a practical view of the work behind an overseas furniture order.


02 — Using Consistent Cubicle Modules Across Different Group Sizes
Office workstation requirements can vary between smaller groups and longer rows. Developing each arrangement independently can introduce unnecessary differences in panel composition, desktop details and the overall appearance.
The project renderings show T8 cubicles arranged in both single-row and double-sided configurations. Shorter groups and longer runs follow the same basic principle: each position has a rectangular work surface with front and side partitions defining its immediate working area.
In the double-sided arrangements, a central partition line separates the facing rows. Perpendicular panels divide neighboring positions on each side. The single-row versions use the same visual language, creating individual positions along one continuous run.
The taller solid panels provide visual screening around the desk area. Their height and depth establish a clear boundary between adjacent positions, while the open entrances allow direct access to each seat.
Keeping this configuration logic consistent helps the project team compare different group sizes without changing the fundamental workstation concept. The renderings communicate the furniture combinations themselves, giving a clear reference for the intended assembly.
03 — Considering Desktop Installation and Cable Routing Together
A cubicle needs to accommodate both the working surface and the equipment used on it. If these elements are considered separately, cable routes and access to power can become awkward once the furniture is assembled.
For this project, M&W reserved cable-routing channels at the bottom of the T8 partitions and supplied power sockets. This established a defined route for wiring within the cubicle system, rather than leaving cable placement entirely to later decisions.
The trial-assembly photographs also show circular cable openings in the desktops. These provide a route through the work surface, supporting the transition between desktop equipment and the wiring below.
The desktop support arrangement was another part of the physical assembly. Brackets connected the work surfaces to the surrounding partition structure, making their fit and position relevant to both the usable desk area and the space beneath it.
Considering these details together helps coordinate the furniture around everyday equipment needs. The cable channels, desktop openings and supplied sockets each serve a different part of the connection path.
Final electrical connections still depend on the site’s power supply and installation arrangements, but the furniture provides planned locations and routes to support that work.
04 — Checking Connections and Desktop Fit Through Factory Trial Assembly
For an overseas project, discovering a component mismatch at the destination can complicate installation. Factory trial assembly gives the manufacturing team an opportunity to examine how the supplied parts fit together as a physical group.
M&W used the trial assembly to check four specific areas: panel connection fit, desktop installation, overall dimensions and appearance.
The photographs show the panel joining process, including connectors before the adjoining sections were brought together. These views make the relationship between individual partitions and the assembled cubicle structure visible.
Other close-up photographs show completed junctions and top trims. Examining these details in an assembled group allows alignment and the meeting of adjacent finishes to be reviewed.
Desktop installation was checked within the same process. The work surfaces were placed on their supports so that their relationship with the surrounding panels could be assessed. The assembled arrangement also provided a basis for checking overall dimensions against the intended configuration.
Appearance was considered at the group level as well as at individual joints. Panel alignment, trim continuity and the combination of desktops with partition finishes could all be viewed together.
The value of trial assembly lies in this physical review. It adds a practical check beyond drawings and renderings, helping identify fit or installation issues before the furniture reaches the destination.
05 — Connecting Factory Preparation with Installation Guidance
Factory trial assembly and installation guidance serve related purposes. Trial assembly checks the physical combination at the factory; guidance helps the local team understand how to reproduce the intended arrangement.
For this project, the configuration renderings provide an overview of the workstation groups, while the trial-assembly photographs record actual panel connections, desktop supports and completed junctions.
M&W’s installation guidance complements these references by explaining the assembly relationships. This is particularly useful where repeated cubicle positions share similar parts but require the correct connection sequence and orientation.
The project’s documented outcome is a set of T8 cubicle configurations supported by factory trial assembly. Connection fit, desktop installation, overall dimensions and appearance were checked as part of that preparation.
For project teams planning overseas office cubicles, this case illustrates the importance of reviewing how components come together before site installation. Coordinated partitions, work surfaces and cable provisions form the product; assembly checks and guidance help make that product easier to understand and install.
Planning office cubicles for an overseas project? Contact M&W to discuss T8 configurations, cable management, factory trial assembly and installation guidance for your requirements.