
SL Series Desks for a Small Office in Brazil
SL Series Desks for a Small Office in Brazil
A small office needs furniture that suits different tasks without making the room difficult to move through. Continuous workstations, individual desks and larger working surfaces each have a role, but their dimensions and positions need to work together. Seating, desktop screens and occasional furniture also influence how the space functions.
For this office in Brazil, M&W supplied SL series desks alongside office chairs, blue desktop screens, stools, lounge chairs, a small round table and a mobile board. The furniture combines wood-look surfaces with simple frames and selected color accents. Two desk configuration renderings supported the proposal, while the site photographs show how the furniture fits into the office environment.
01 — Project Overview
- Location: Brazil
- Project type: Small office
- Core product: M&W SL series desks
- Desk configurations: Continuous workstations, individual desks and an L-shaped desk
- Supporting furniture: Office chairs, desktop screens, stools, lounge chairs, a small round table and a mobile board
- Proposal materials: Individual desk and L-shaped desk renderings
- M&W support: Furniture selection and finish coordination, configuration renderings, manufacturing and supply, shipping arrangements and installation guidance
The project used furniture configuration images rather than a complete interior rendering or CAD layout. The photographs provide the reference for the installed arrangement and finishes.

02 — Combining Different Desk Configurations in a Small Office
Using one desk shape throughout a small office can limit how well the furniture serves different positions. A continuous arrangement may suit several employees working alongside one another, while an individual desk or a desktop return can provide a different working setup.
This project brings these configurations together within the SL series. Along one side of the room, desks form a continuous row with blue desktop screens. Individual desks occupy other positions, while an L-shaped configuration provides two connected working surfaces.
The different arrangements respond to different uses without introducing unrelated desk styles. The continuous row organizes several positions along the room’s edge. The individual desks provide separate working locations, and the L-shaped surface allows equipment or materials to be arranged in two directions.
In a small room, the complete furniture footprint matters. Desktop returns, chair movement and nearby seating all affect access. The photographed arrangement retains a route through the middle of the office, illustrating why desk selection needs to consider the space around the furniture as well as the working surface itself.
03 — Coordinating Finishes Without Adding Visual Weight
Furniture can make a compact office feel visually busy when its forms and finishes compete. Large enclosed desk bodies or too many unrelated colors can dominate the room, even when the furniture fits physically.
The SL desks in this project use open frame forms and straightforward lines. These provide a consistent structural appearance across the different configurations. Wood-look desktops introduce warmth and relate to the wood-look flooring, helping the desks sit naturally within the interior.
Blue desktop screens and coordinated chair upholstery provide a repeated accent along the workstation row. Gray seating and framing maintain a restrained background, while an orange stool introduces a smaller contrasting element.
The desktop screens add definition around the work surfaces without the height and enclosure of full cubicles. Their role here is local visual separation, rather than creating independent rooms.
This approach gives the office a recognizable furniture palette while allowing different working positions to retain their own configurations. The benefit is visual consistency and a lighter appearance; it does not depend on making the room physically larger or filling every available area with furniture.
04 — Clarifying Desk Configurations Through Project Renderings
Selecting a desk involves more than choosing its general appearance. The project team also needs to understand the desktop shape, frame arrangement and relationship between the working surface and proposed accessories.
M&W prepared two white-background configuration images for this project. One shows an individual desk with a modesty panel and a proposed vertical cable guide. The other illustrates an L-shaped desk with dimensional annotations and an under-desk storage option.
These images explain the desk arrangements more clearly than a product name alone. The individual desk rendering shows the open frame structure and the position of the modesty panel. The L-shaped image makes the relationship between the main surface and the return easier to review.
Dimensional annotations also provide a reference for discussing the proposed footprint. They help distinguish the working depth of different sections and the overall shape being considered.
The renderings document proposal configurations, while the photographs show the installed furniture. Differences in frame finishes or accessories should be understood within that distinction. The images support configuration review without implying that every illustrated component was installed exactly as pictured.
05 — Supporting Work and Conversation with Coordinated Furniture
A small office can require more than assigned desks. Short conversations, visitor seating and shared discussion materials need suitable furniture, but these additions must remain proportionate to the available space.
In the working room, upholstered stools provide compact additional seats near selected desks. The mobile board supplies a separate surface for displaying or discussing information and can be positioned within the room as required.
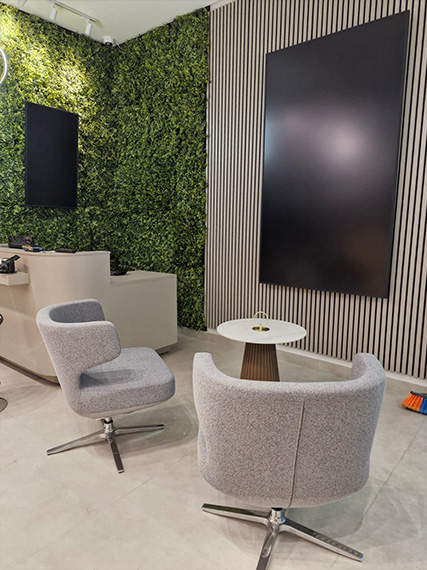
The reception setting uses two upholstered lounge chairs around a small round table. It offers an alternative place for a brief conversation or waiting, keeping that activity separate from an employee’s main desktop. The soft gray upholstery and wood-look table base also connect with the wider furniture palette.
M&W supplied these pieces together with the SL desks, office chairs and screens. Coordinating the categories through one supplier helped bring furniture selection, finishes, production and shipping arrangements into the same process.
Product-specific installation instructions and installation guidance supported local assembly. Together, the supplied furniture establishes several practical settings within a modest office: continuous workstations, individual working positions and a compact place for conversation.
Plan Your Small Office with M&W
Share your room dimensions, seating requirements and preferred finishes with M&W. The team can help coordinate SL desk configurations, chairs, screens and supporting furniture into a suitable proposal, with manufacturing, shipping arrangements and installation guidance.