
Philippines Consulting Office Project with T3 Partition Workstations
Philippines Consulting Office Project with T3 Partition Workstations
For this consulting company’s office in the Philippines, the main requirement was straightforward: create visual separation between individual work areas within shared rooms. M&W supplied T3 office partitions together with desks and chairs, developing room-specific layouts to organize the workstations.
The solution focused on the relationship between partition positions, usable desk space and access. CAD floor plans and axonometric drawings gave the customer enough information to review and confirm the arrangement without a separate photorealistic rendering stage.
Project Overview
- Location: Philippines
- Project Type: Consulting company office
- Main Products: T3 office partitions, desks and chairs
- Core Requirement: Visual separation between individual work areas
- Planning Materials: CAD floor plans and axonometric drawings
- M&W Scope: Partition layout planning and the supply of partitions, desks and chairs
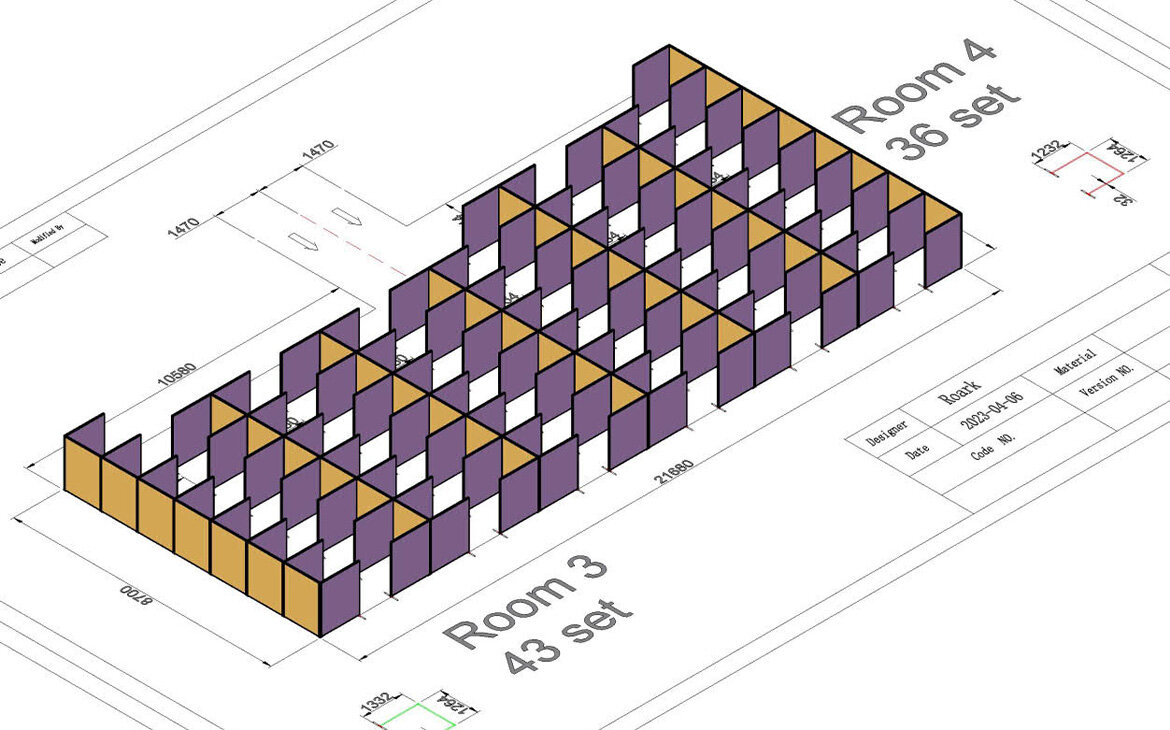
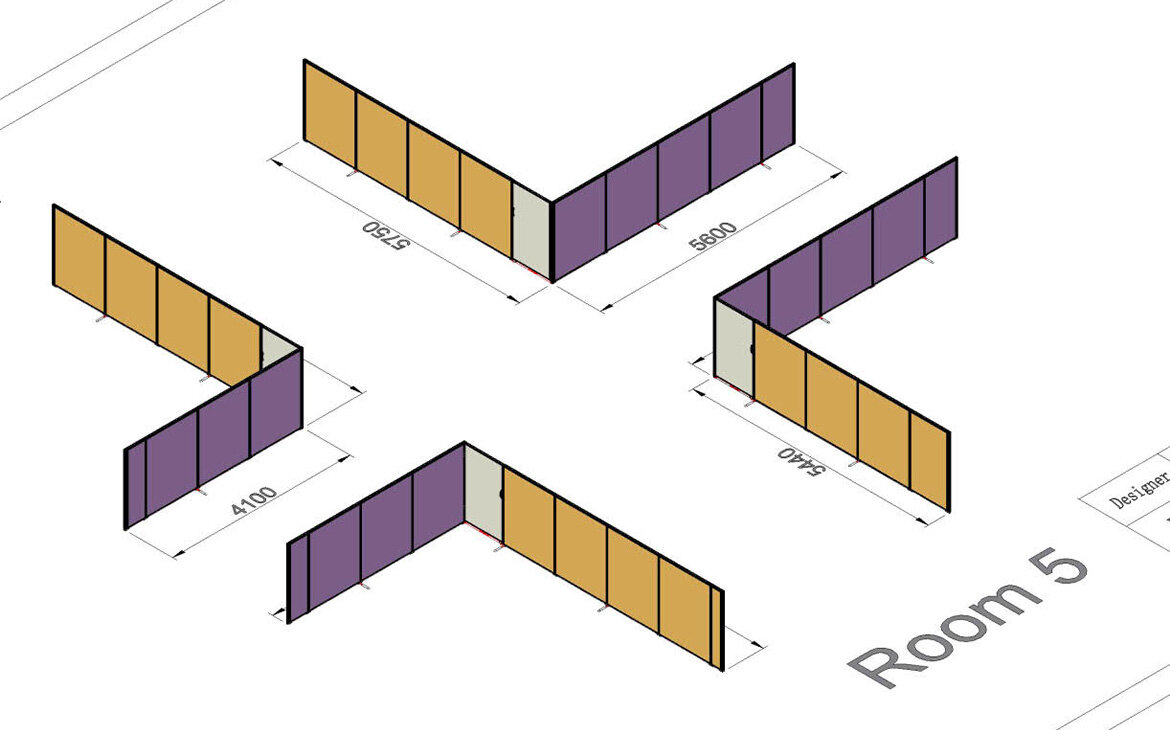
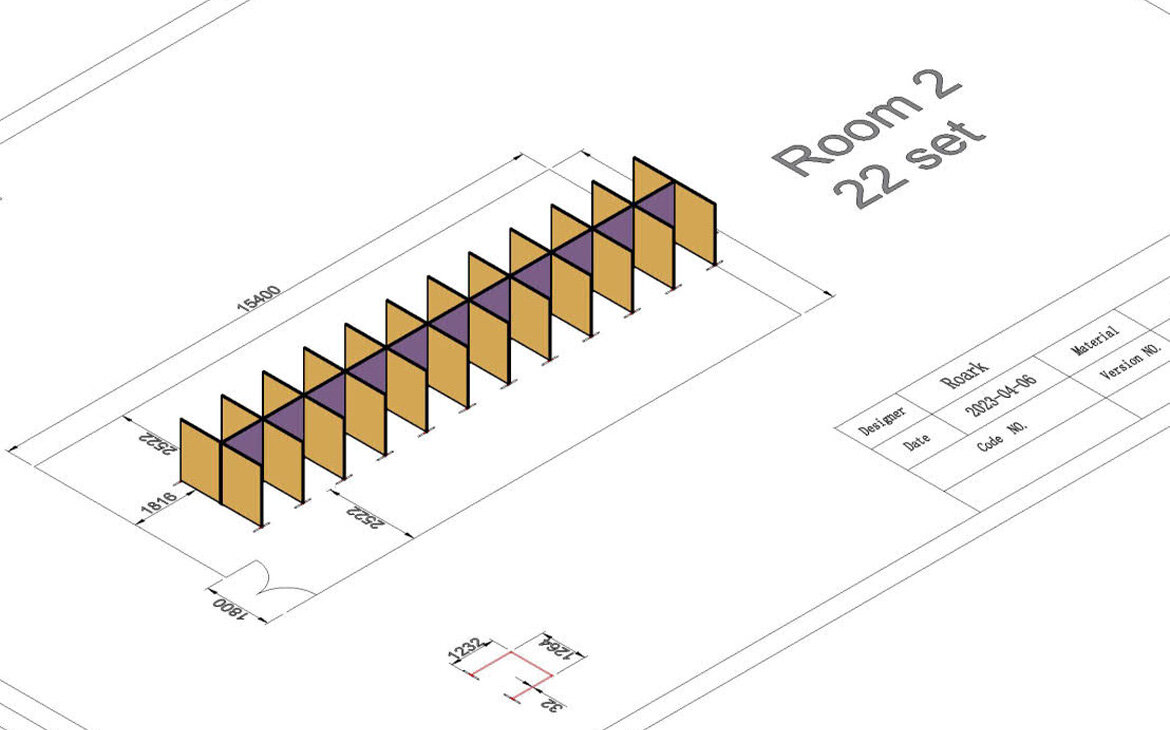
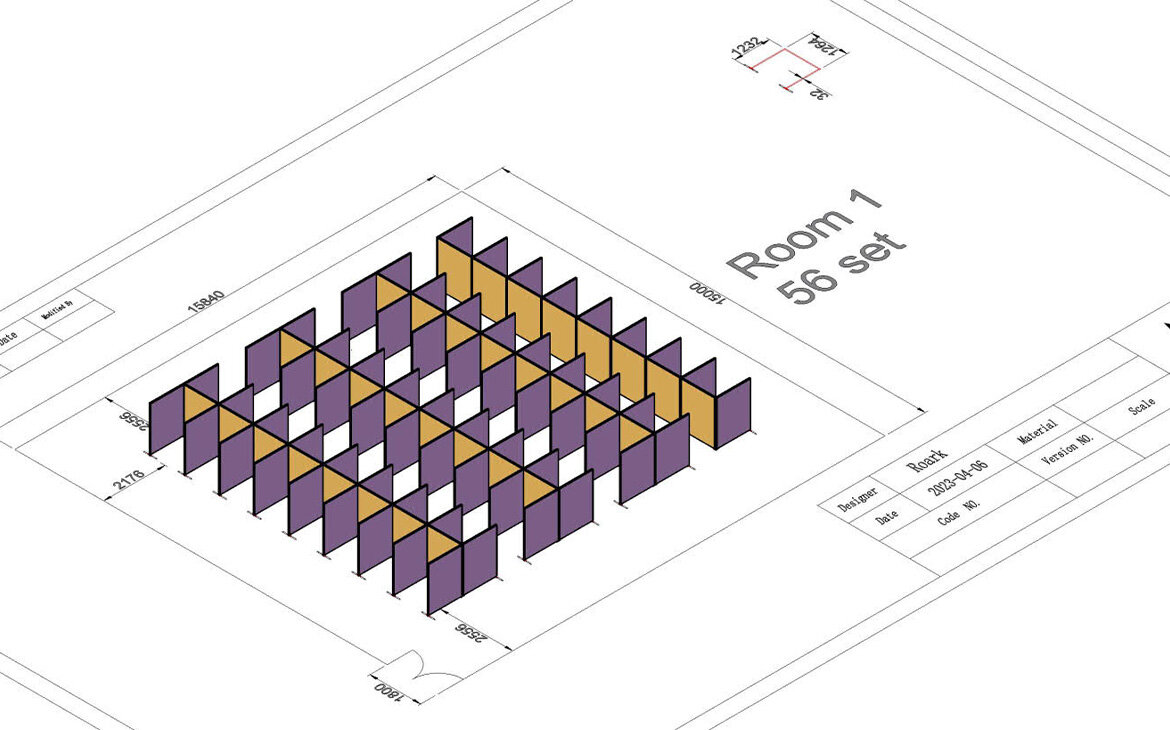
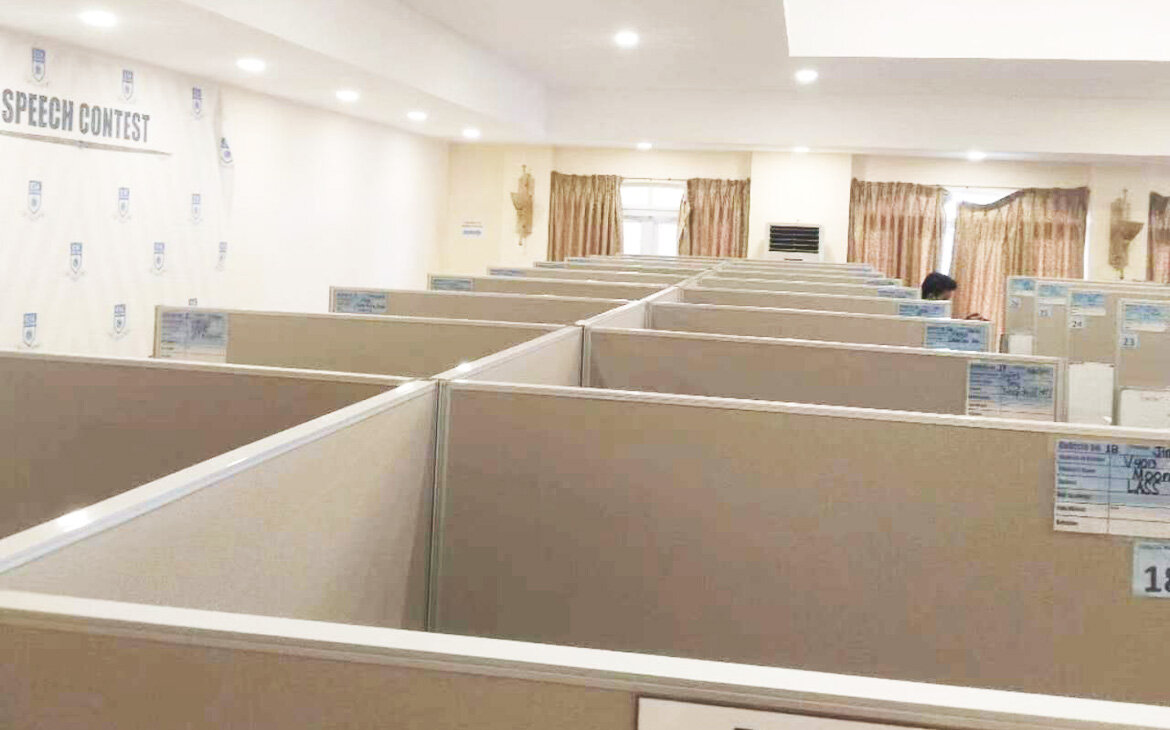
Creating Individual Work Areas Within Shared Rooms
When several people work in the same room, an open arrangement can leave neighboring desks directly in view. This project called for a simple way to establish individual work areas while retaining the shared-room setting.
M&W used T3 partitions to create repeated, clearly defined workstations. Solid panels separate adjacent desk areas and interrupt direct sightlines between seated users. Each position has an open entrance, allowing access from the adjoining aisle.
The arrangement provides a visual boundary around everyday desk work without creating full-height enclosed offices. It addresses the customer’s stated requirement for visual separation rather than treating each workstation as an acoustically private room.
Adapting Workstation Groups to Different Room Shapes
A repeated workstation design still needs a layout that responds to each room. Applying the same number of rows or the same grouping everywhere can leave awkward spaces or make access less convenient.
M&W prepared separate CAD arrangements for the different rooms. The drawings show larger groups of repeated workstations, a narrower two-sided arrangement and partition runs adapted to other room shapes. These variations use the T3 system to respond to the available space.
The plans also set out partition positions, dimensions and gaps between groups. This made the layout easier to review as a whole: how the work areas were divided, where users would enter and how the rows related to the room entrance and surrounding space.
Making the Layout Clear with CAD and Axonometric Drawings
For this project, the customer needed to understand the partition arrangement rather than compare complex furniture styling. M&W paired dimensioned floor plans with axonometric views to communicate the proposed solution.
The floor plans showed the placement and spacing of the partition groups. The axonometric drawings added a three-dimensional view of how the panels connected and formed individual work areas. Together, they helped explain arrangements that could be less obvious in a plan alone.
These drawings were sufficient for the customer to confirm the scheme. A separate photorealistic rendering was not needed for this straightforward visual-separation requirement. The presentation kept attention on the information relevant to the decision: layout, dimensions and partition configuration.
Bringing Partitions, Desks and Chairs into One Furniture Plan
Partitions need to work with the furniture placed inside them. If screens, desks and chairs are considered separately, an arrangement may divide the room successfully but leave individual positions less practical to use.
M&W supplied all three categories for this project. Considering them within the same furniture scope helped coordinate the relationship between the partitioned area, the desk and the seated user.
The completed photographs show consistent rows of neutral-colored T3 partitions, paired with desks and yellow chairs. The panel arrangement establishes individual work areas, while the repeated furniture setup gives the shared rooms an orderly appearance.
The project demonstrates a focused office furniture solution: identify the required level of separation, adapt the partition groups to the rooms and coordinate the furniture used at each position.
Plan Your Partition Workstations with M&W
Looking to introduce individual work areas into a shared office? Send M&W your floor plan, required number of positions and preferred level of visual separation. The team can help review partition configurations and coordinate desks and chairs around the available space, using drawings suited to the complexity of your project.