
Office Furniture Showroom in Kazakhstan for Local Project Business
Office Furniture Showroom in Kazakhstan for Local Project Business
For a local office furniture supplier and project contractor in Kazakhstan, the showroom needed to do more than display individual products. Its purpose was to help prospective customers explore furniture options and discuss complete solutions for local office projects.
M&W supplied the showroom’s furniture, glass office partitions and office pods. The project brought together employee workstations, executive settings, meeting areas, office seating and lounge furniture, supported by CAD layout planning, product selection, color coordination, production and supply, transportation arrangements and installation guidance.
Project Overview
- Location: Kazakhstan
- Project Type: Office furniture showroom
- Client: Local office furniture supplier and project contractor
- Business Purpose: Product presentation and local office project development
- Display Scope: Workstations, executive furniture, meeting tables, seating, storage, lounge furniture, glass partitions and office pods
- Installation Support: Product-specific installation manuals and guidance from M&W
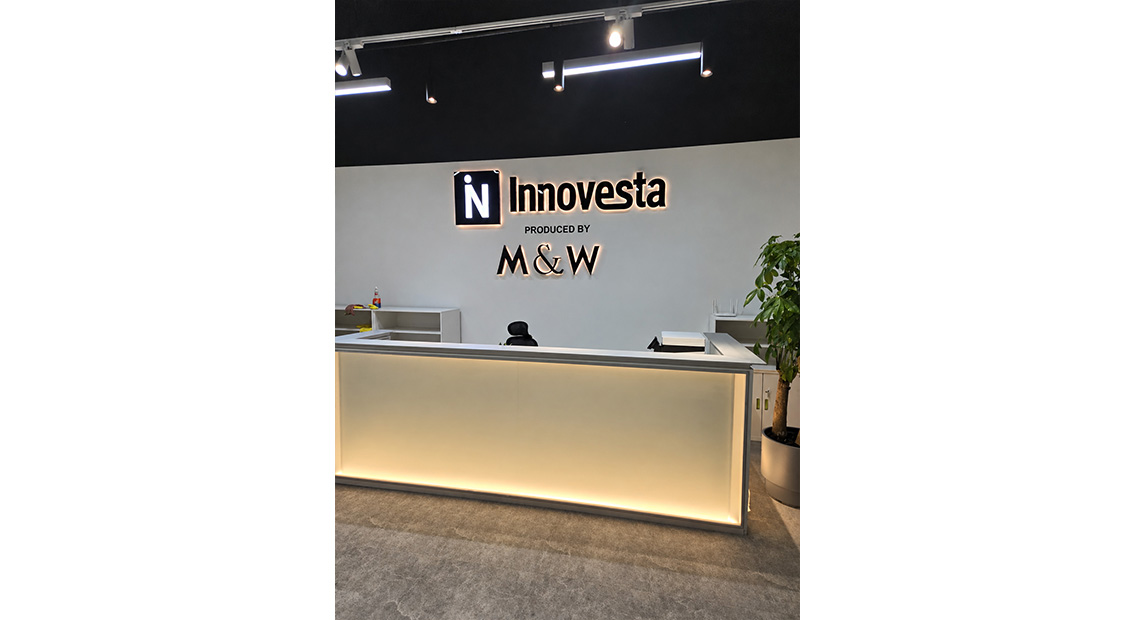
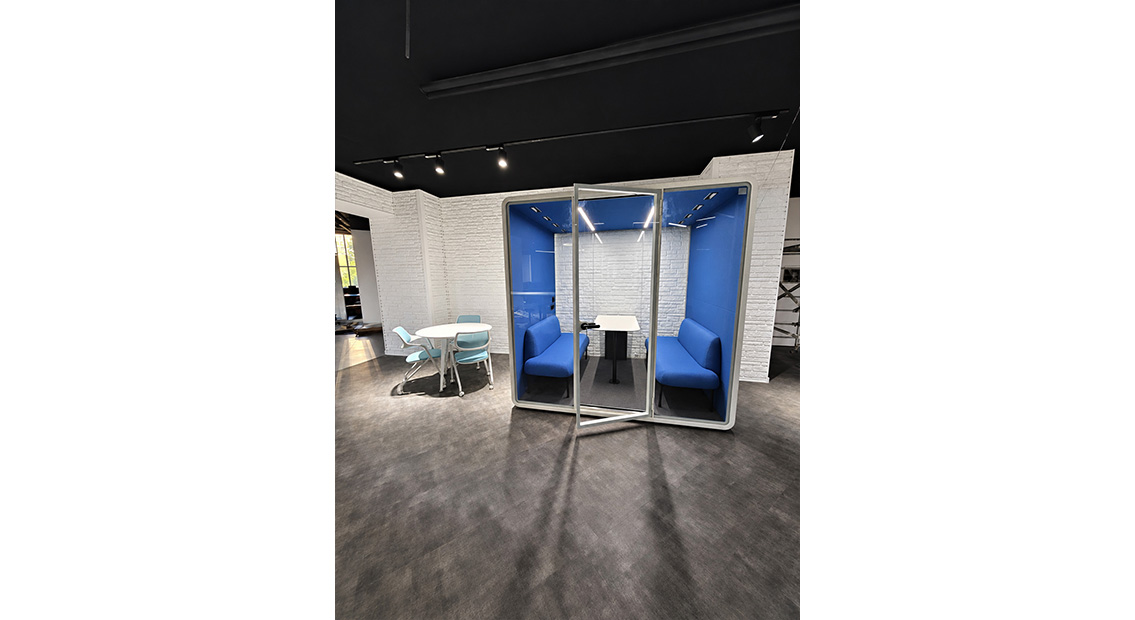
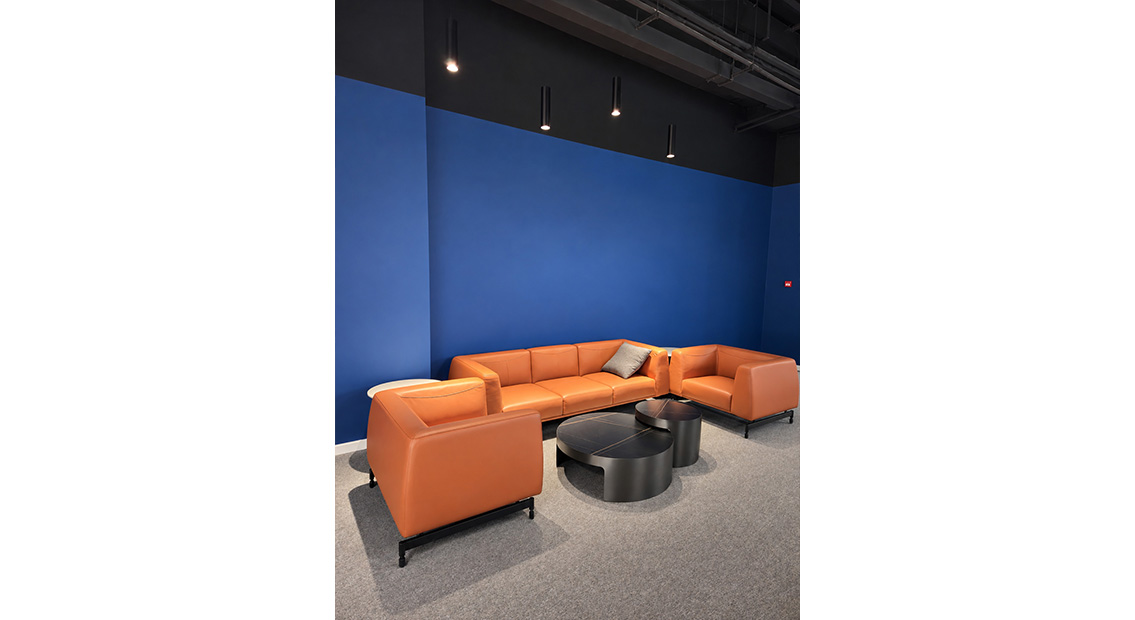
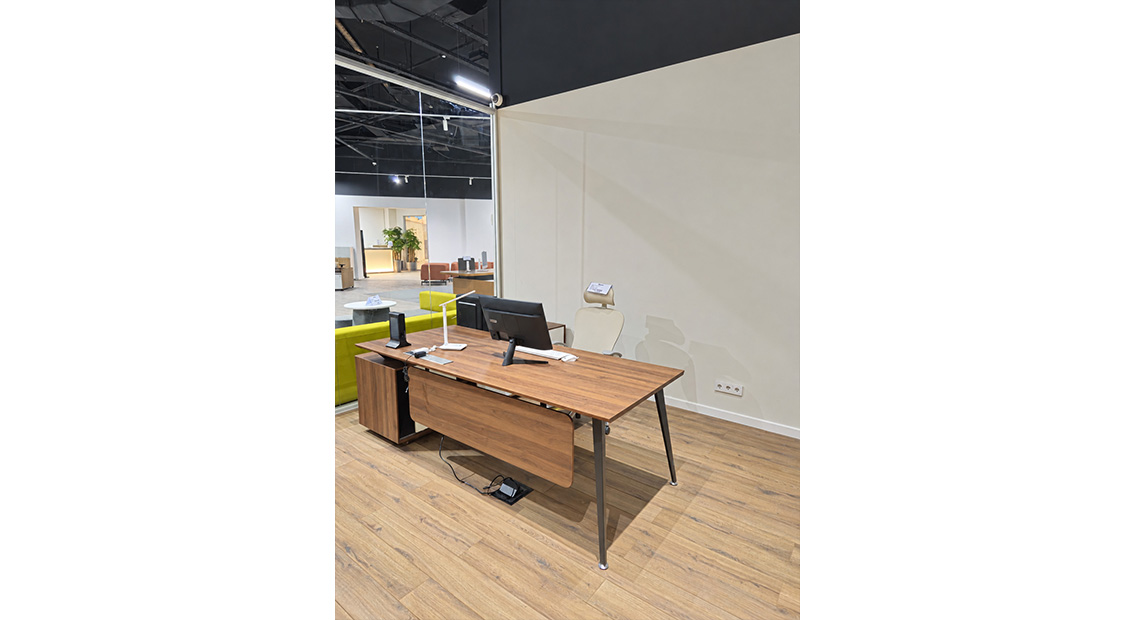
Turning Product Displays into Office Project References
An office project involves more than choosing a desk or chair. Buyers need to understand how furniture works together across employee areas, private offices, meeting rooms and shared spaces. Separate product photographs can make these relationships difficult to picture.
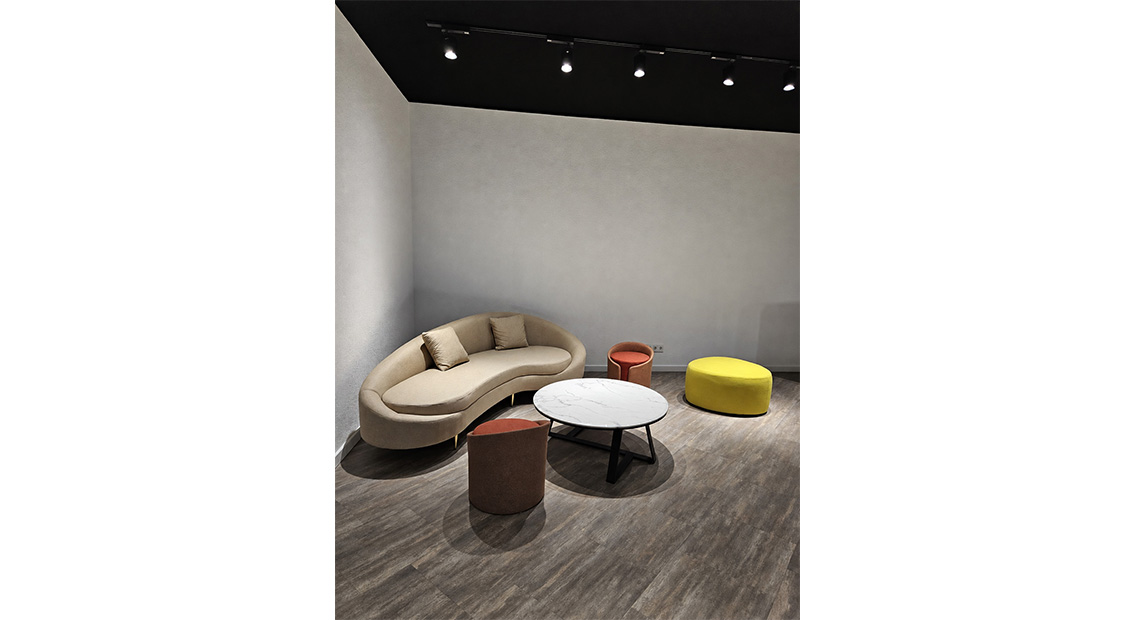
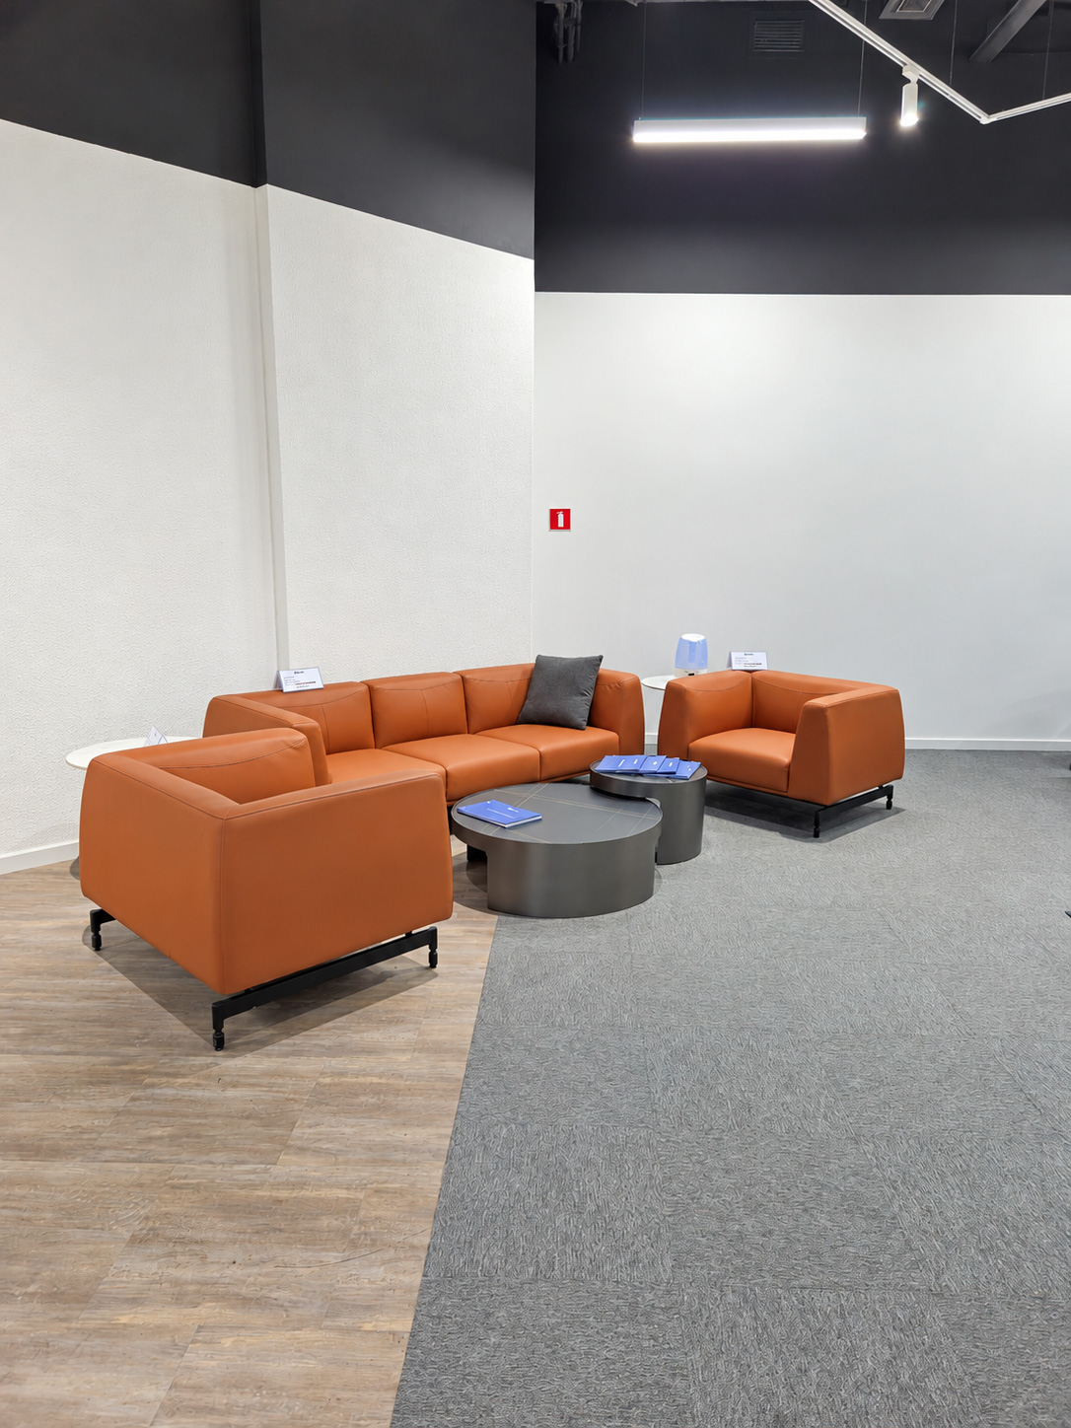
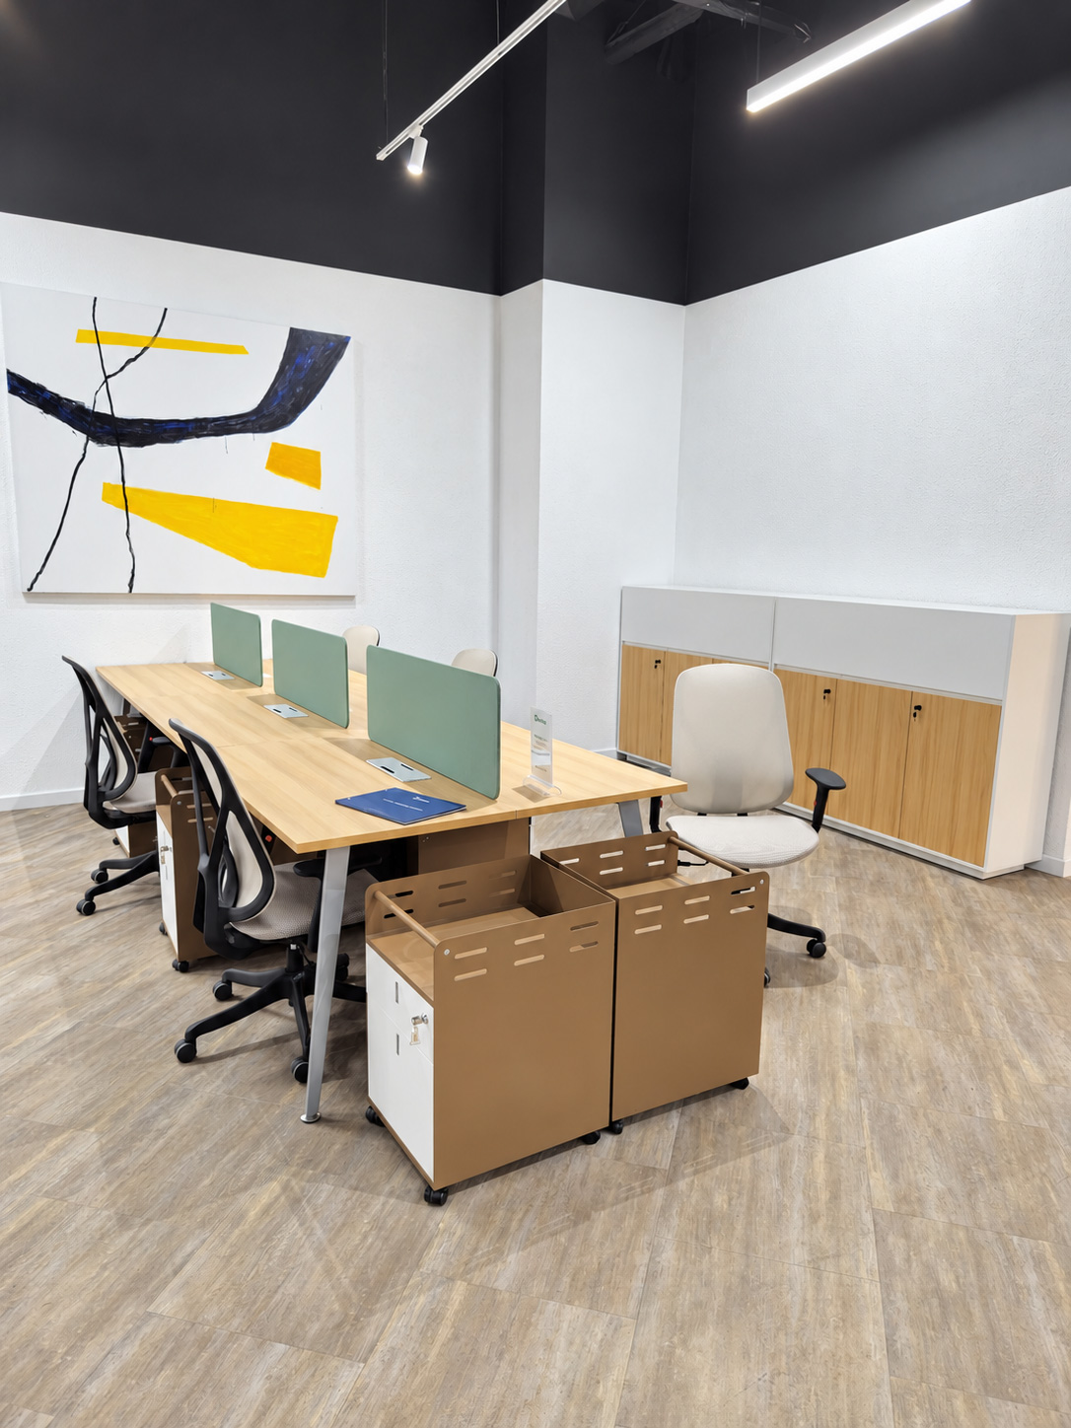
M&W approached the showroom as a collection of furnished office settings. Workstations were presented with seating and storage, executive desks with supporting furniture, and meeting tables with coordinated chairs. Lounge arrangements added examples for reception and informal conversation.
These settings give the local supplier practical references for project discussions. Visitors can examine individual products while also seeing how a combination might relate to their own office requirements.
Planning Display Zones and Visitor Movement in CAD
Displaying a broad furniture range requires choices about grouping and space. Placing too many unrelated pieces together can make comparison difficult and leave visitors unsure how the products would be used in an actual workplace.
M&W used the CAD layout to organize furniture combinations and their positions within the showroom. The plan paired product reference images with proposed locations, making it easier to review the display mix and understand what each area would demonstrate.
Workstation groups, executive settings, meeting areas and lounge arrangements were considered alongside the space needed to approach and view them. This gave the customer a clear basis for discussing furniture placement before the showroom was furnished.
Showing How Furniture and Space Division Work Together
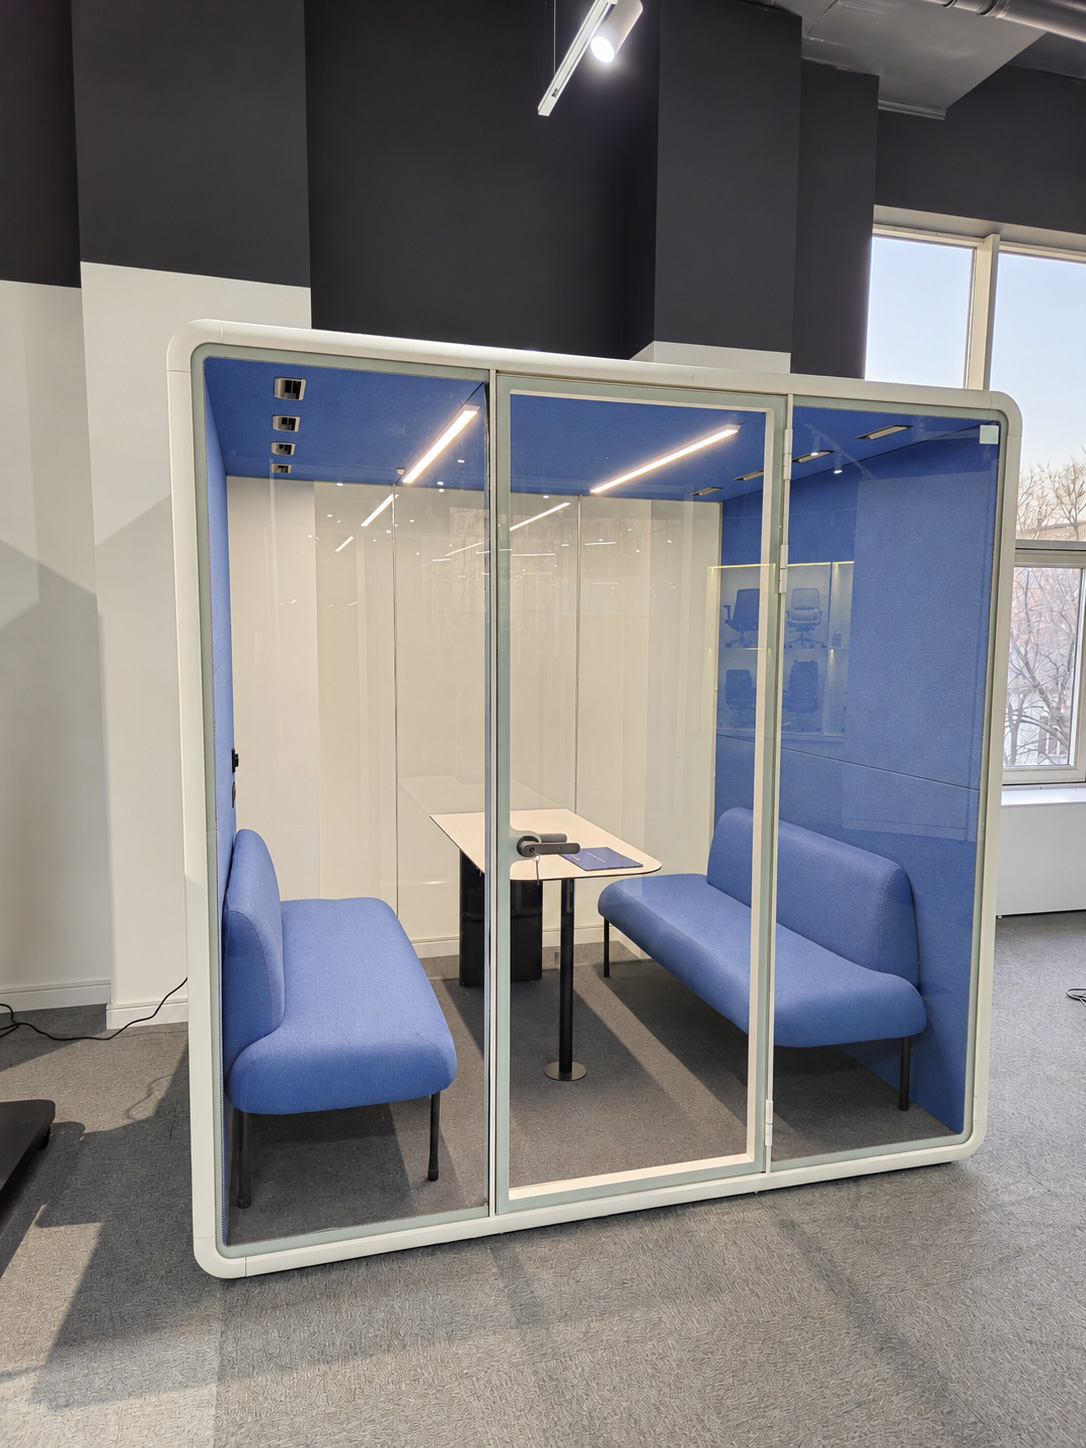
Office furniture selection also involves deciding which activities need an open setting and which benefit from a separate room or enclosure. Including glass partitions and office pods allowed the showroom to demonstrate these choices alongside its furniture range.
Glass-partitioned settings show how meeting and private office furniture can sit within a defined room. Office pods provide another enclosure format for visitors to inspect. Together, these displays support conversations about space division as well as desks, seating and storage.
The showroom also presents different furniture styles and color combinations. Wood-toned desks, neutral workstations and brighter lounge seating offer contrasting directions, while each display group is coordinated as a setting. Visitors can compare options without needing to imagine every combination from separate samples.
Supporting a Multi-Category Showroom from Supply to Installation
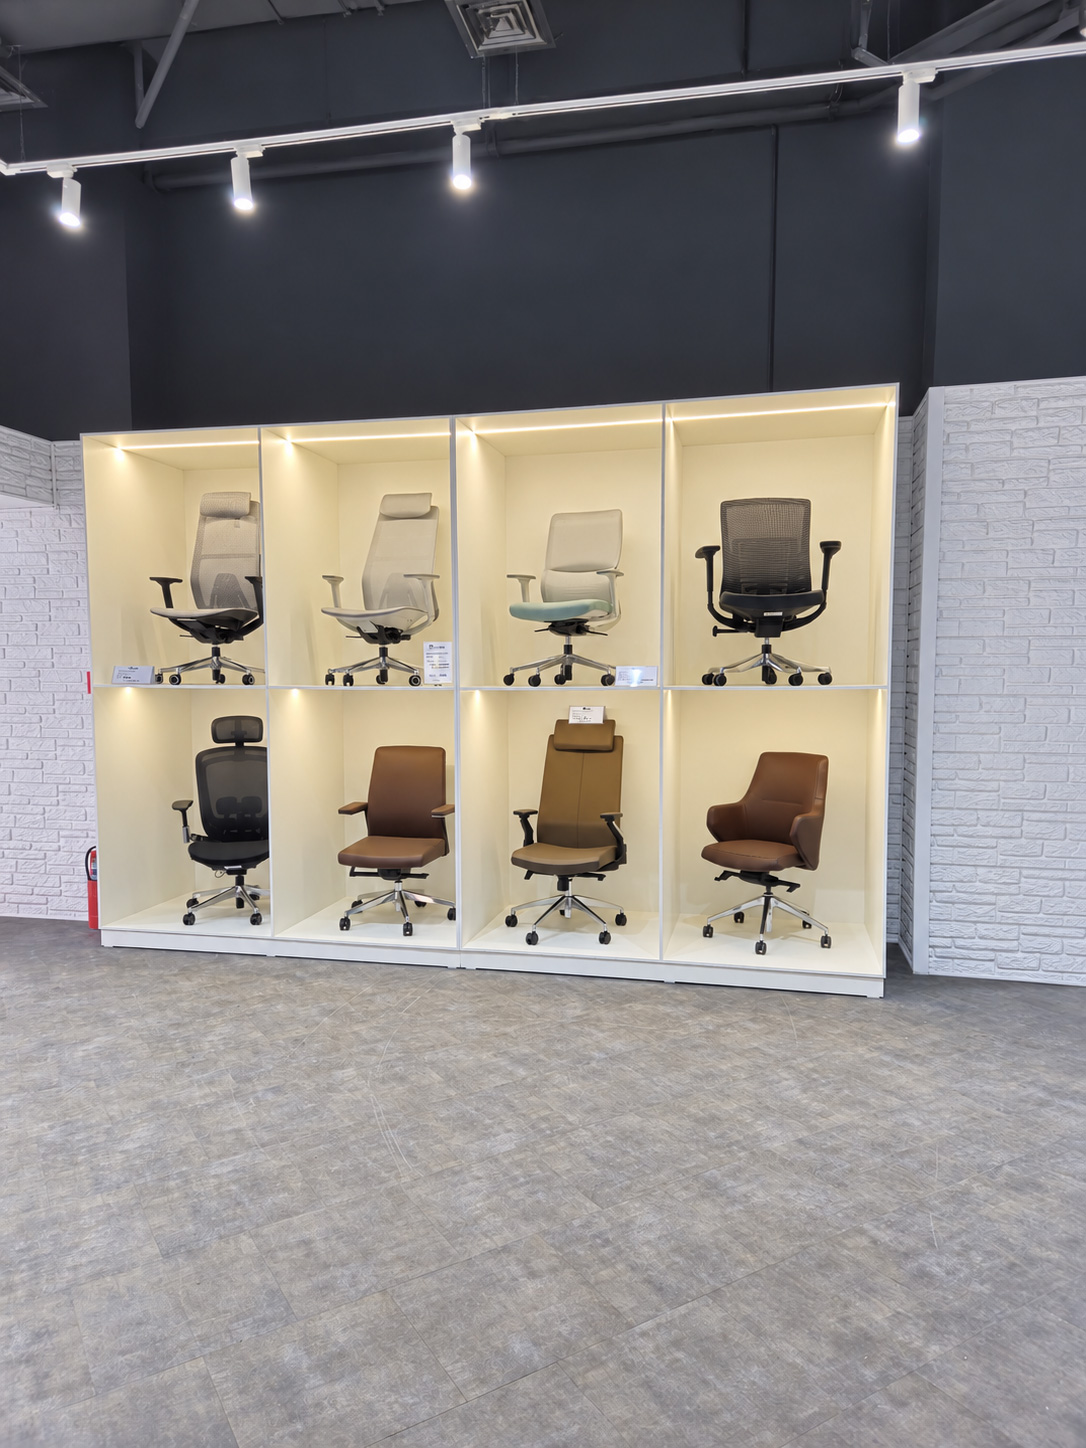
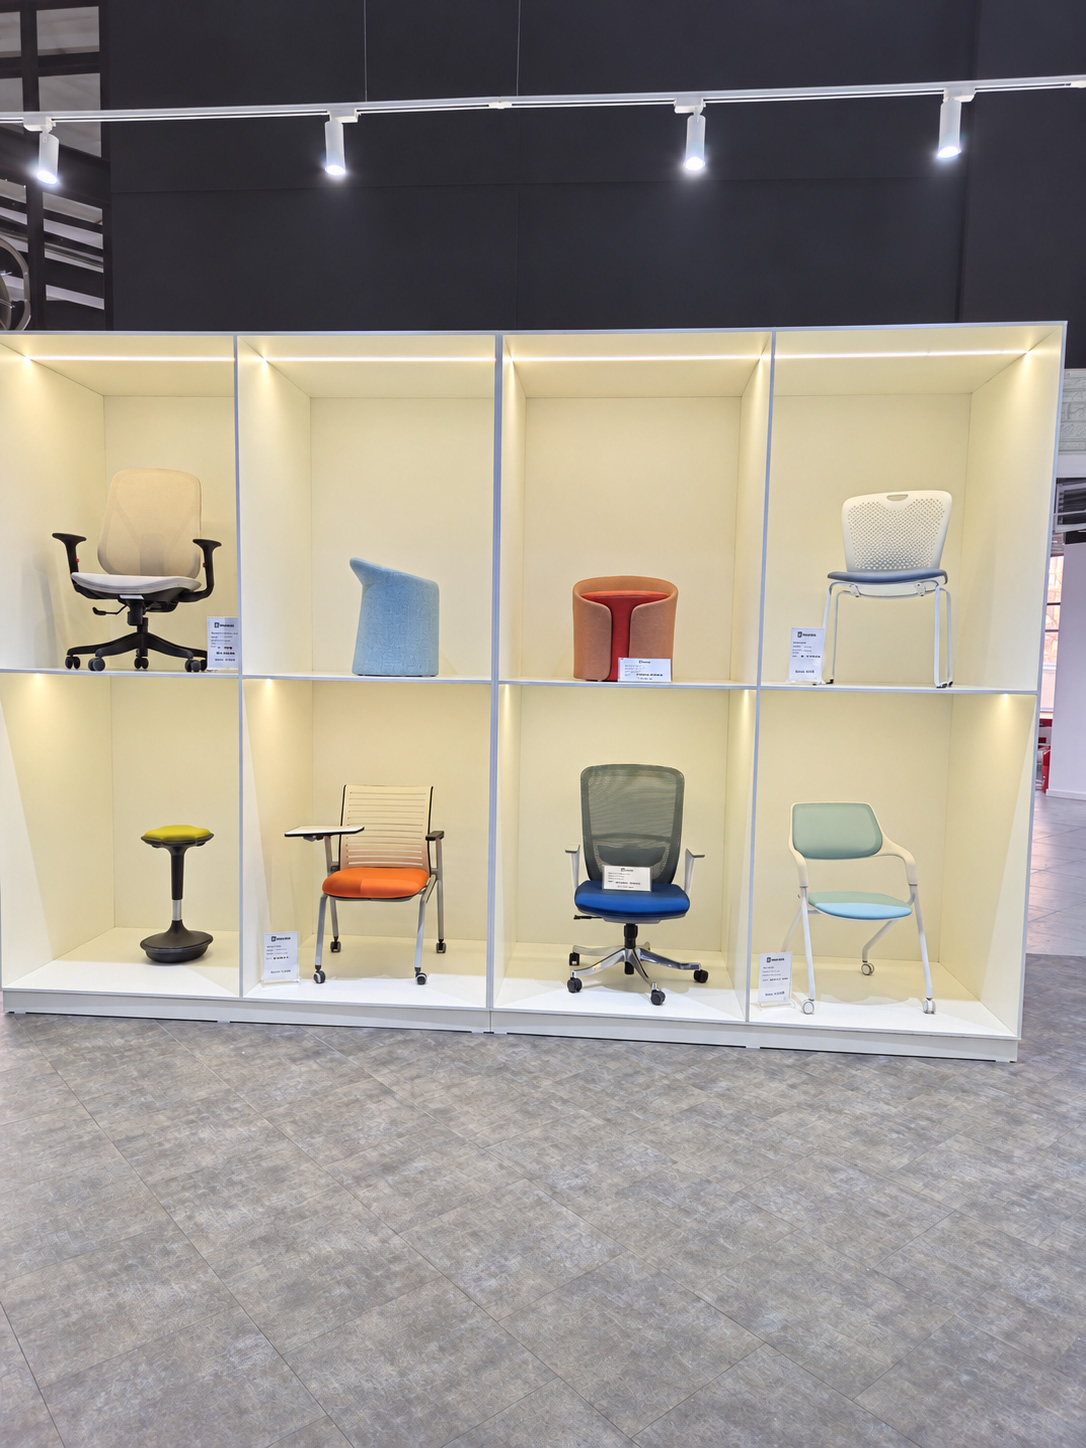
A showroom combining desks, seating, storage, lounge furniture, partitions and pods needs coordination across product categories. M&W brought these elements into one project scope, covering furniture selection, color coordination, production and supply, and transportation arrangements.
Installation support continued beyond delivery. M&W provided product-specific installation manuals and guidance so the customer could arrange assembly locally with clear instructions for the selected products.
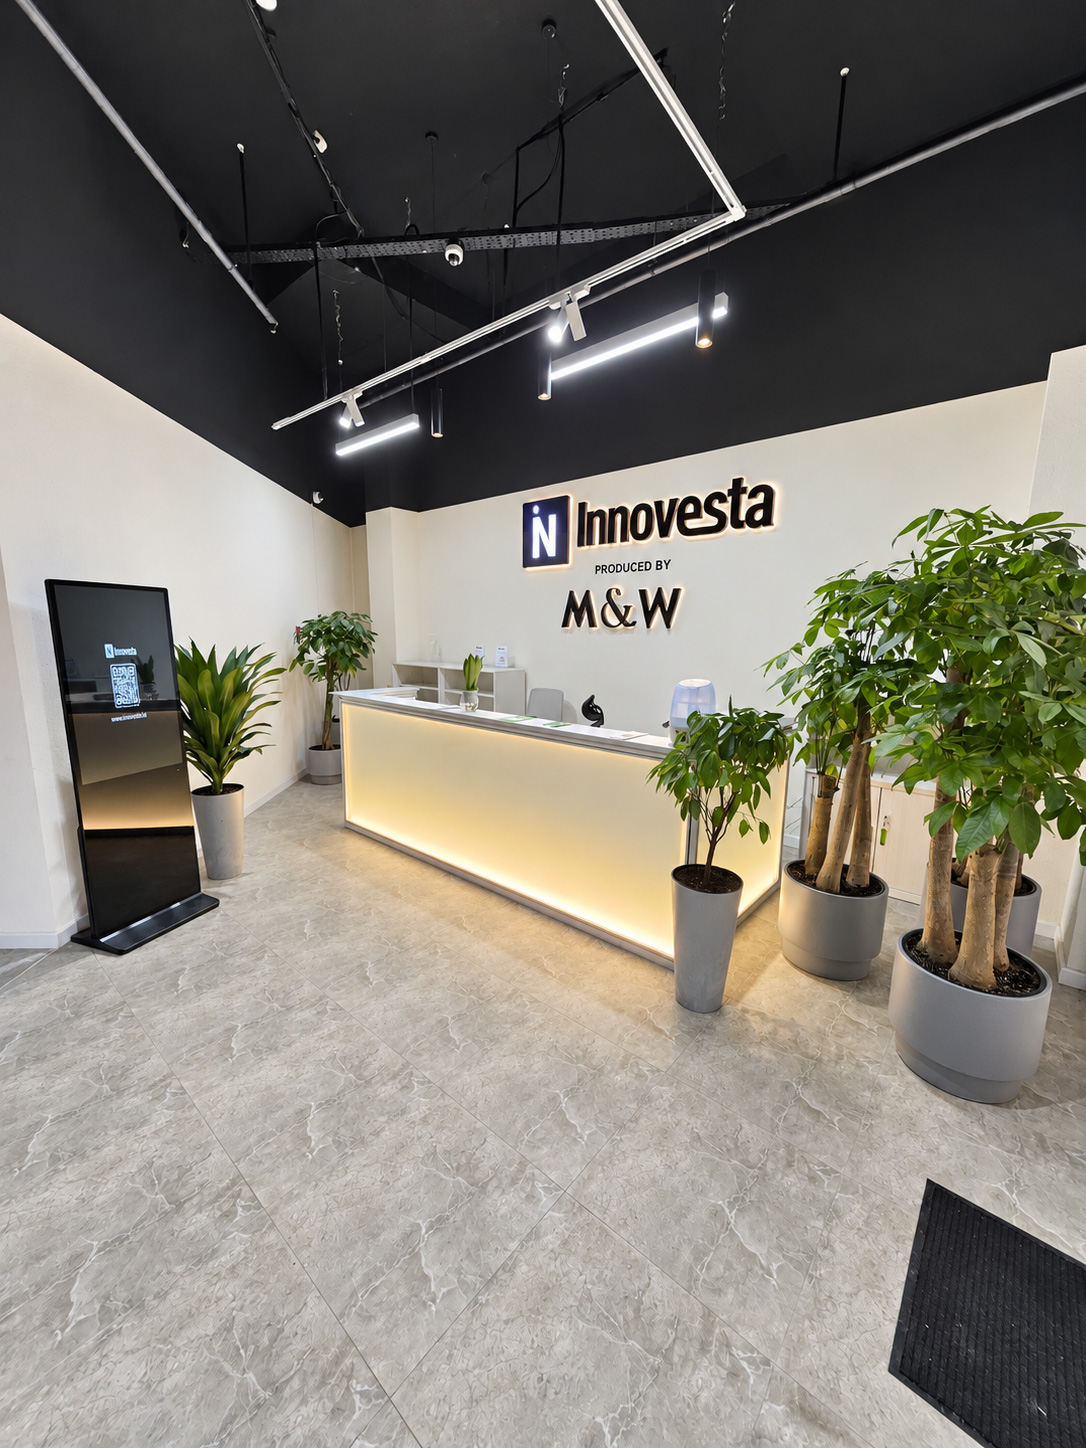
The completed showroom provides a physical setting for the client’s local project business. It brings product inspection, furniture comparison and discussions about office layouts into one place. For prospective buyers, the displays make complete furniture proposals easier to understand; for the local supplier, they provide a practical starting point for developing project requirements.
Build a Showroom Around Your Project Business
Planning an office furniture showroom for your local market? Share your floor plan, target customers and preferred product range with M&W. The team can help coordinate display layouts, furniture combinations, colors, partitions and office pods, with production, transportation arrangements and installation guidance considered as part of the project.