
Industrial-Style Office Furniture Project in Kazakhstan
Industrial-Style Office Furniture Project in Kazakhstan
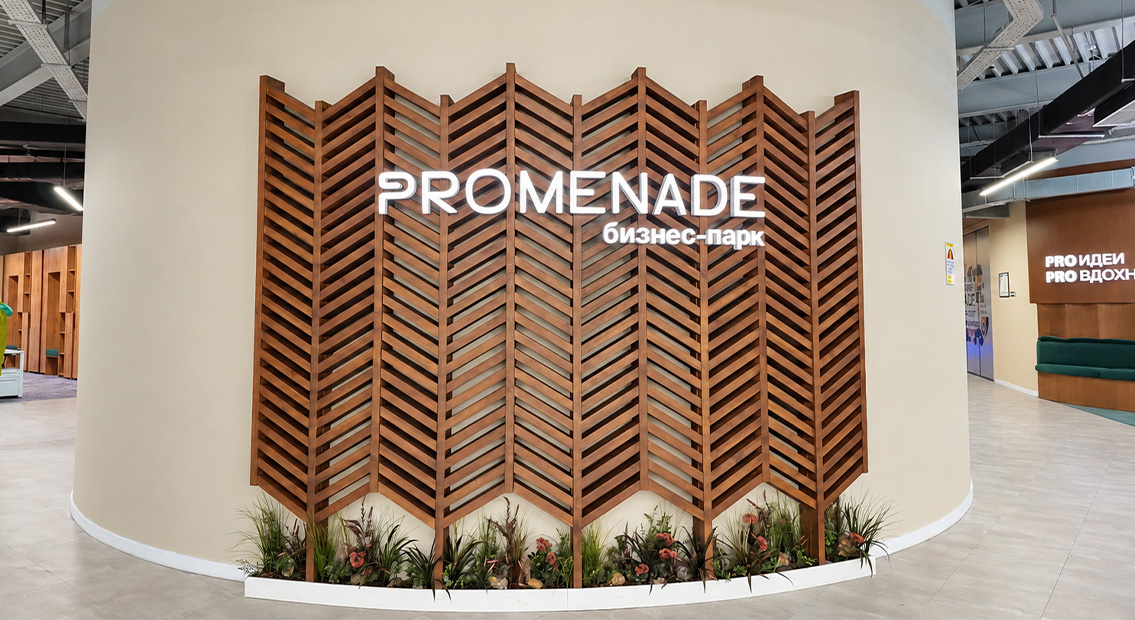
Exposed ceilings, dark services and linear lighting give this office in Kazakhstan a strong industrial character. The furniture needed to complement that setting while bringing a lighter, warmer feel to the areas people use every day.
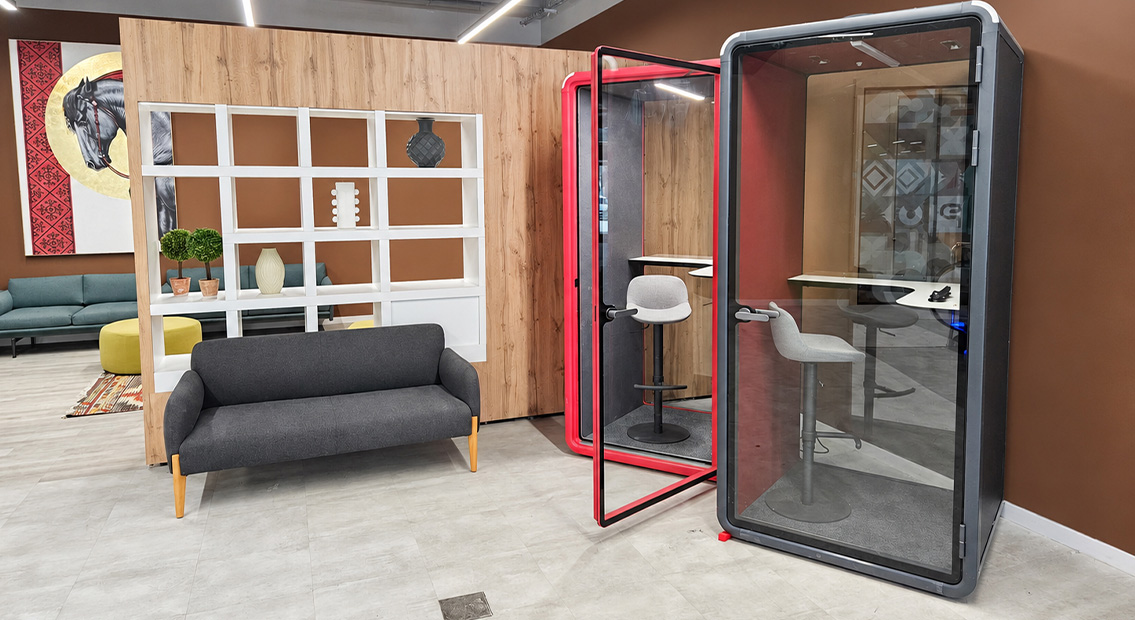
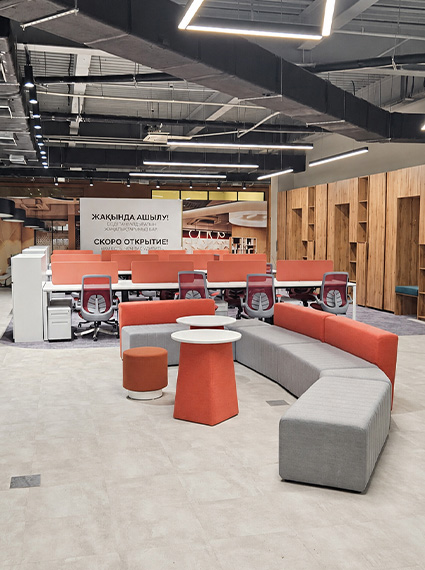
M&W developed the CAD furniture layouts and workstation renderings, then supplied the office furniture. White desks and storage establish a consistent foundation, while warm orange and brown-toned screens and seating connect the workstations with lounge and training areas. Office pods provide separate settings alongside the open work areas.
Project Overview
Location:Kazakhstan
Project Type:Company office for its own use
Interior Direction:Industrial style with coordinated warm accents
Main Furniture:Office workstations, task chairs, desk screens, mobile pedestals, storage cabinets, lounge furniture, training seating and office pods
M&W Support:CAD furniture layouts, product selection and color coordination, configuration renderings, production and supply, transportation arrangements and installation guidance
Bringing Warmth and Consistency to an Industrial Interior
In an office with prominent ceilings, murals and architectural finishes, furniture from unrelated ranges can make the space feel visually fragmented. The scheme needed a common direction across working, meeting and informal areas.
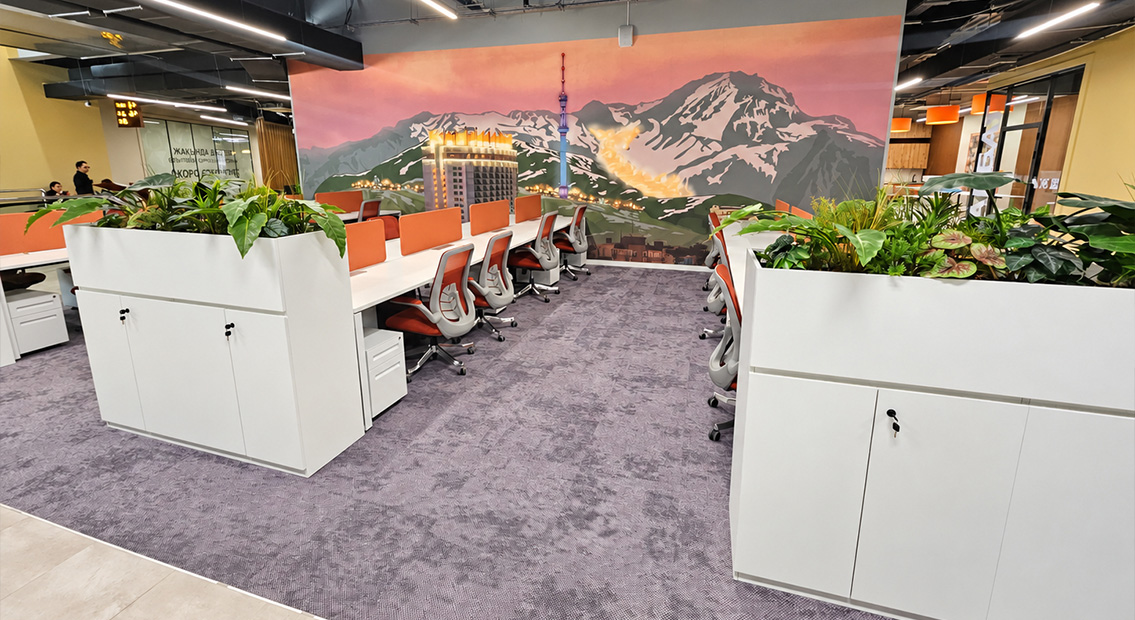
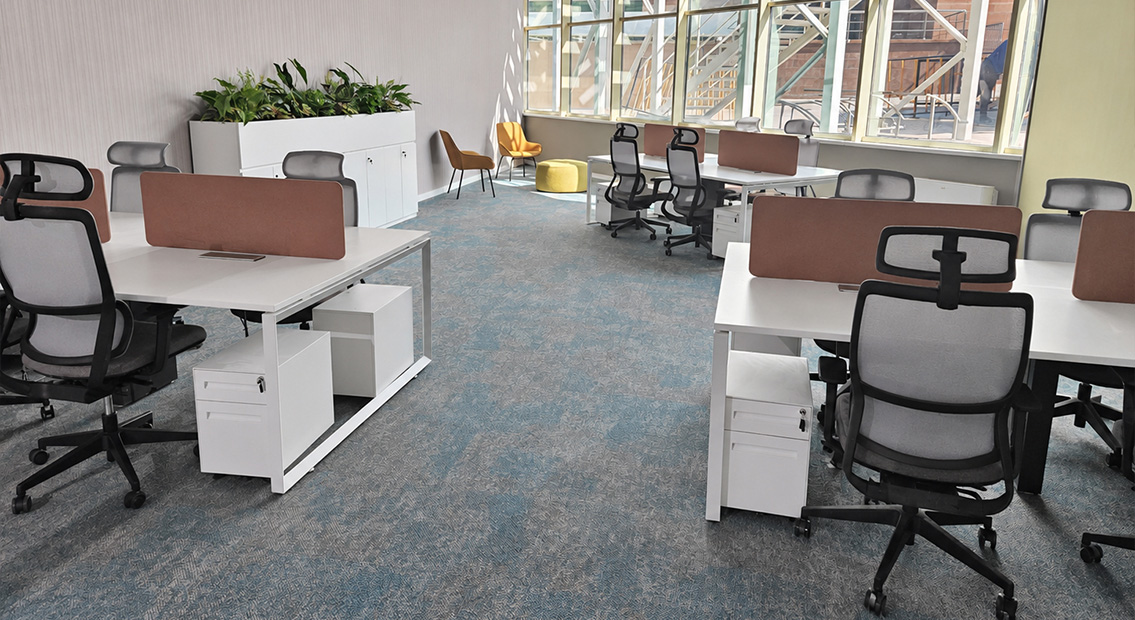
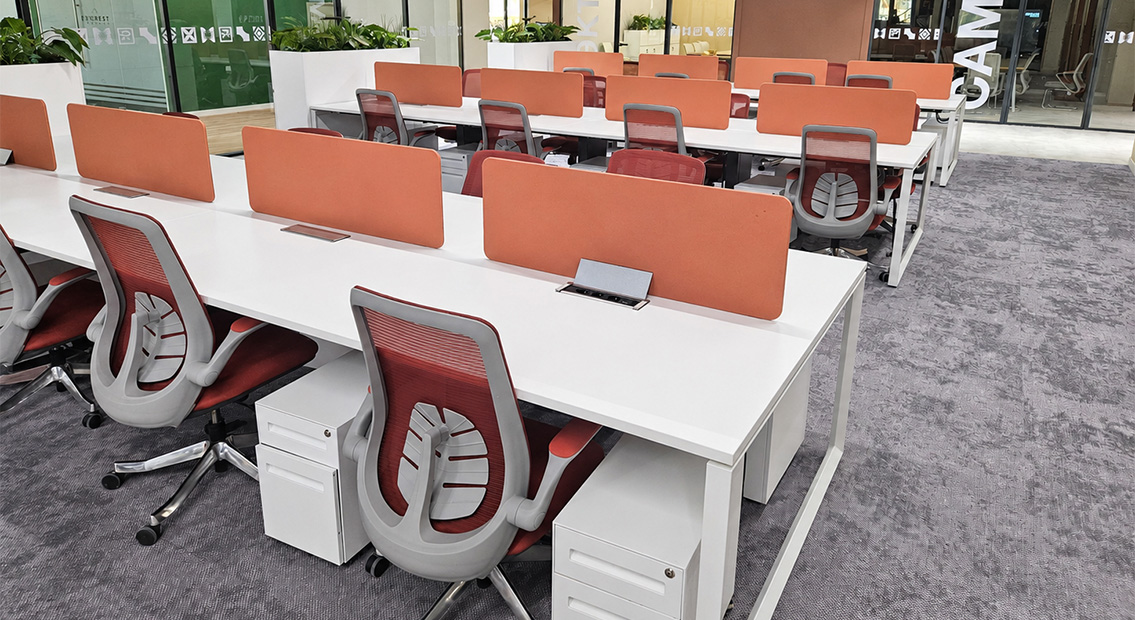
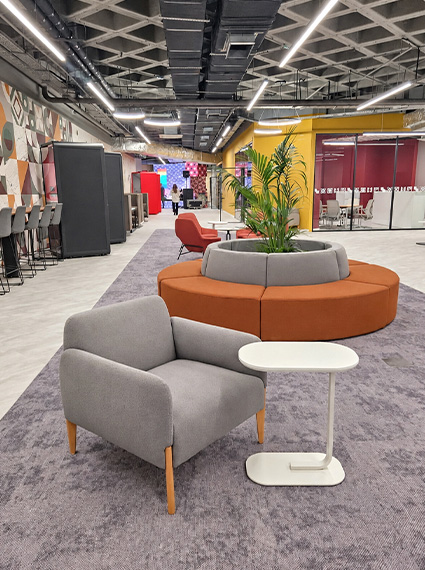
M&W used white desktops, frames and cabinets as a consistent base. Gray elements relate to the surrounding interior, while warm orange and brown tones recur in desk screens, task chairs, lounge seating and training chairs.
This approach allows the furniture to serve different purposes without looking disconnected. The warm accents soften the darker industrial setting, while the repeated white finishes give the larger workstation groups a clear, orderly appearance.
Planning Workstation Groups with Storage and Access
An open-plan workstation layout needs to account for more than desk dimensions. Chairs, personal storage and the routes between groups all occupy space and influence how comfortably the arrangement can be used.
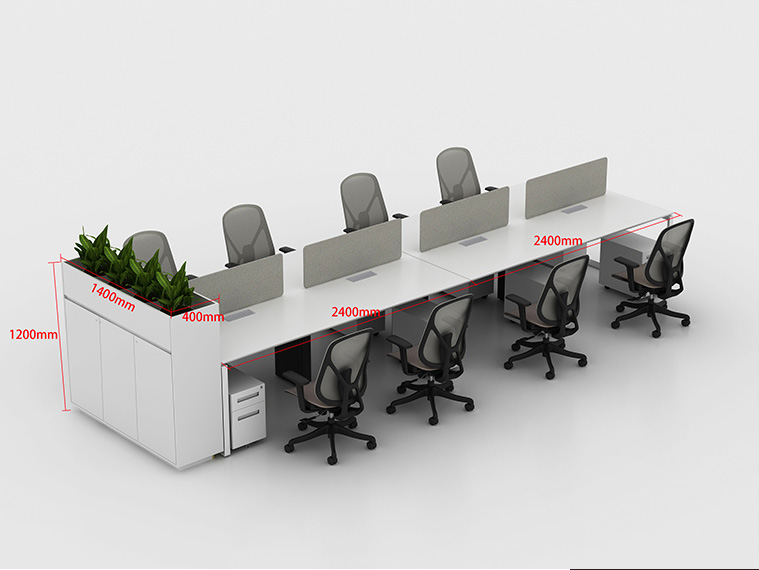
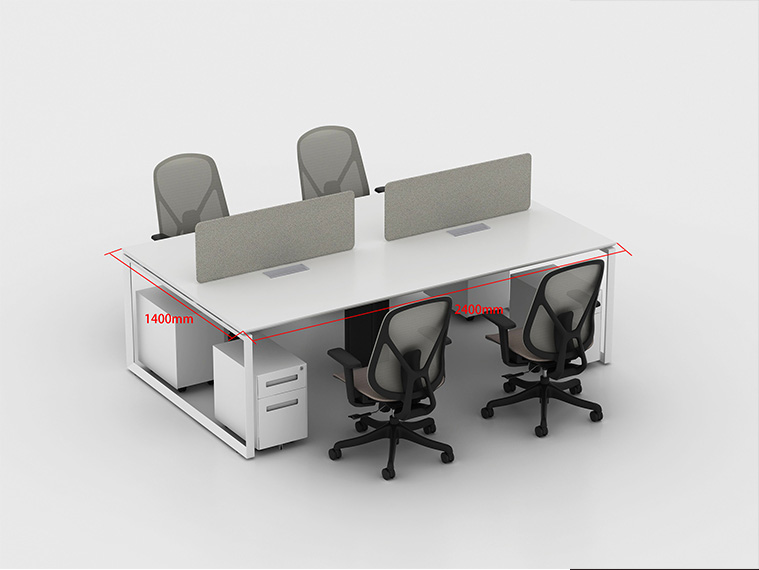
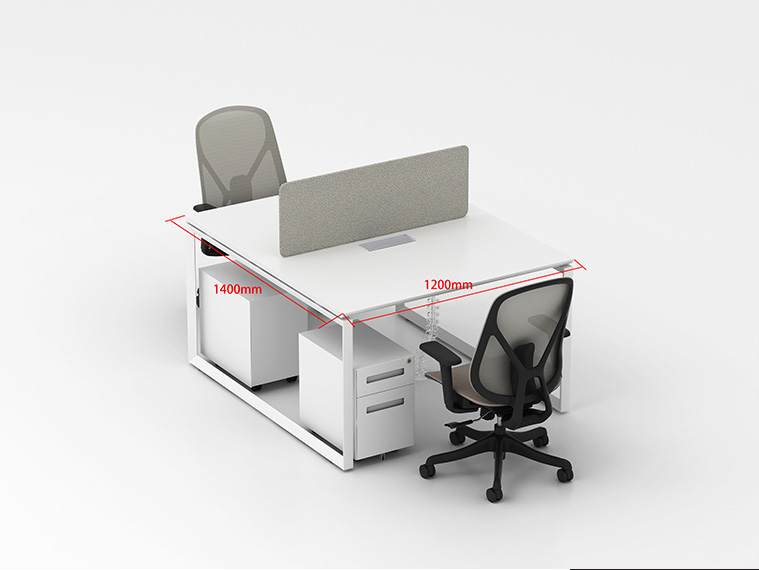
M&W’s CAD layouts placed the furniture within the office plan, while the white-background renderings illustrated different desk groupings and their dimensions. These materials helped communicate the relationship between workstation size, seating positions, screens and storage before production.
Mobile pedestals provide storage close to individual desks. At the ends of selected workstation groups, taller cabinets with planter tops combine shared storage with a planted boundary. They help define the working area without enclosing it behind a full-height furniture barrier.
The desk arrangements also incorporate desktop cable-access points, providing a place for connections rather than leaving cable access as an afterthought.
Connecting Individual Work with Training, Conversation and Calls
Desk screens provide a visual boundary between facing work positions, but an open workstation cannot accommodate every office activity equally well. Conversations, training sessions and individual calls benefit from other types of setting.
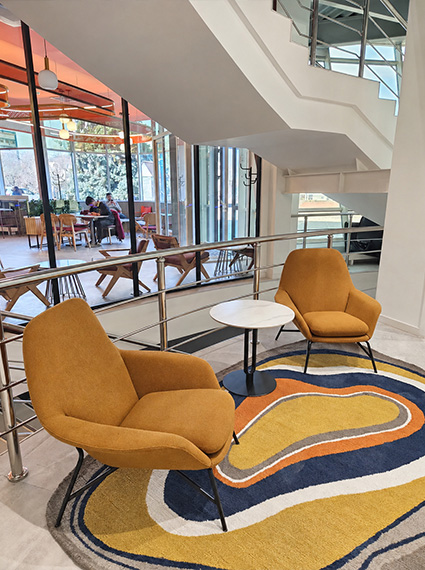
The furniture scheme therefore extends beyond the employee desks. Lounge chairs, sofas and small tables create places for informal discussion. High tables and stools offer another seating format, while training chairs with writing tablets support sessions where participants need a surface for notes.
Individual office pods provide an enclosed option away from the desk groups. Their inclusion gives users another setting for calls, without treating the open workstations as private rooms.
Coordinating these categories within one furniture scheme helps each area serve its purpose while retaining the office’s shared palette.
From Configuration Renderings to an On-Site Project Visit
The renderings established the proposed workstation combinations, dimensions and furniture relationships. The completed photographs show how those arrangements were developed into a coordinated workplace, with the warm-colored screens and seating carrying through the finished interior.
M&W supported production and supply, transportation arrangements and installation guidance. Product-specific installation manuals enabled the customer to arrange assembly locally using instructions for the selected furniture.
A subsequent project visit added a view of the completed office and the cooperation behind it. In the recorded interview, the participating Kazakhstan distribution partner expressed appreciation for M&W’s product quality and team professionalism. He also highlighted ongoing communication during the cooperation and said he would recommend M&W to clients, friends and colleagues.
The visit connects the planning materials with the finished workplace, giving prospective customers both a project reference and first-hand partner feedback.
Plan a Coordinated Office with M&W
Planning an office where workstations, storage and shared areas need to come together? Share your floor plan, required work settings and preferred interior style with M&W. The team can help coordinate furniture layouts, configurations and finishes, supported by visual proposals, production, transportation arrangements and installation guidance.