
Custom T8 Office Cubicles for an Office Expansion in Japan


01 Project Overview
A Japanese office furniture dealer returned to M&W for a second order to add workstations to an existing office. The dealer had already selected the T8 cubicle system. The next step was to adapt it to the rooms, compare finish combinations and decide how storage, lighting and computer equipment would fit into each workstation.
- Workstation system: T8 office cubicles with custom 32 mm worktops at every station
- Workstation accessories: Under-cabinet lighting, dual-monitor arms and office chairs supplied by M&W
- Additional furniture: HK85 reception counter, lacquer-finish conference table and storage cabinets
- Design support: CAD furniture layout revisions and more than 10 3D renderings
02 Revising the CAD Layout for an Existing Office
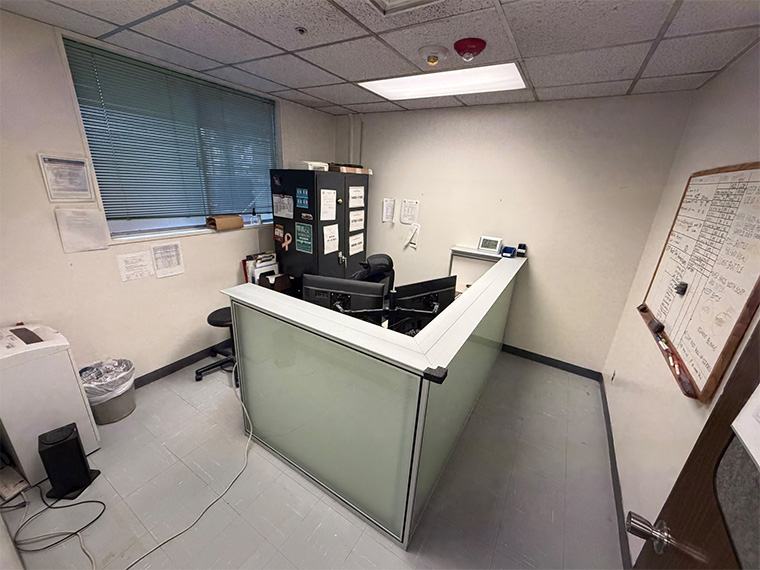
Adding desks to an occupied office starts with a layout question: how much space will each station take once the desk, screens, storage and chair are in place? A desk may fit on its own, but a tall cabinet, a return worktop or the space needed to pull out a chair changes how the arrangement works in the room.
M&W revised the CAD furniture layout using the drawings supplied by the dealer. This put workstation footprints, cabinet positions and circulation into the same plan, so the team could review them together before finalizing individual configurations. The layout gave the dealer a way to see where storage could sit alongside a workstation and where it made more sense to use the space above the desk.
The project included both straight and L-shaped workstations. The straight configuration kept the work surface along one side of the station. The L-shaped configuration gave users two adjoining surfaces, making it easier to dedicate one to computer work and keep the other available for paperwork or reference materials. The choice between the two was part of fitting the furniture to the room and the way each station would be used.
03 Comparing Screen, Worktop and Cabinet Finishes in 3D
Color coordination was the main design question. The dealer wanted to see how the screen panels, frames, worktops and cabinets would look together before choosing a finish combination. Individual samples gave the team a starting point, while the renderings showed how much of each finish would be visible once the furniture was assembled.
That distinction mattered on the T8 stations. A tall screen presents a much larger area of color than a desktop sample suggests, and a row of black overhead cabinets reads differently against a light panel than it does against wood grain. The renderings made it possible to compare those relationships and see how the finishes would repeat across several workstations.
M&W prepared more than 10 3D renderings during the project. The quotation was revised nine times as the finish and configuration decisions became more specific. The drawings addressed where the furniture would go; the renderings helped the dealer decide what the assembled combinations should look like. Together, they supported decisions on both appearance and practical details such as where to put storage and lighting.
04 Custom 32 mm Worktops, Storage and Lighting at the T8 Stations
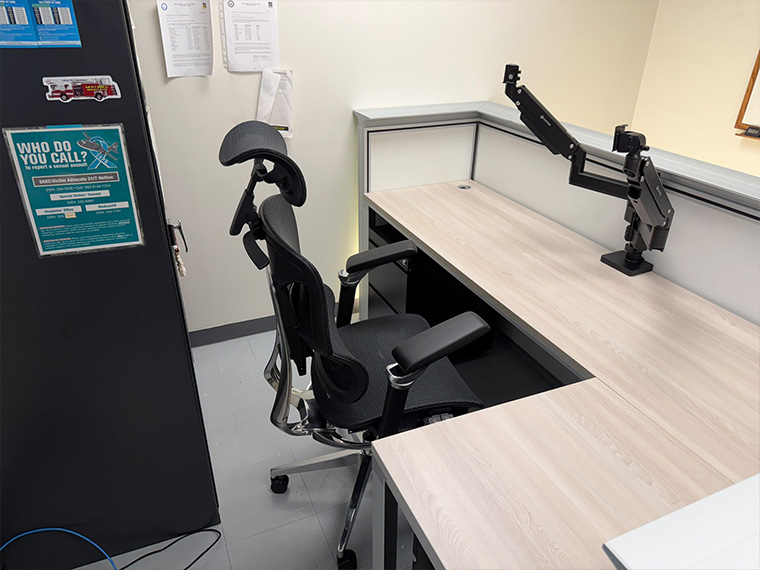
Every workstation in the project received a custom 32 mm worktop. The dealer chose this specification to distinguish the furniture from its local offerings and to have a concrete product detail to highlight in future marketing. Using the same thickness across the project kept that detail consistent across different workstation configurations.
The T8 screens defined individual work areas, while storage was placed according to what users needed to keep close at hand. Overhead cabinets used the space above the desk without taking up the work surface. Under-desk drawers gave users a place for smaller items, and selected stations added tall cabinets for items that needed more room. This combination let the project add storage without relying on the same cabinet arrangement at every desk.
M&W also supplied under-cabinet task lighting, dual-monitor arms and office chairs. The lighting illuminated the work surface below the overhead cabinets, while the monitor arms kept two screens off the desktop, leaving more room for documents and other everyday items. All workstations were equipped with power outlets, so power access was included as part of the workstation configuration.
05 Coordinating the Workstations, Reception and Meeting Area
The project also included an HK85 reception counter and a lacquer-finish conference table. At reception, the counter defined the staff work area and presented a distinct front to visitors. In the meeting area, the conference table provided a shared work surface with integrated power for laptops and other devices.
Each area had a different job. The employee workstations needed personal storage and space for screens. The reception counter needed to work from both the visitor side and the staff side. The meeting table needed accessible power for several people using the same surface. M&W coordinated furniture selection, production, supply and shipment across these areas so the dealer could manage the package as one project.


06 Project Outcome and Dealer Feedback
The completed installation added individual T8 workstations with the specified 32 mm worktops, storage and task lighting, alongside the HK85 reception counter and conference furniture. The dealer reported being satisfied with the installed result. The project shows how a dealer can start with a familiar cubicle system and adapt the layout, finishes and accessories to suit an existing office.
Planning an office expansion or specifying furniture for a dealer project? Share the floor plan, workstation requirements and preferred finishes with M&W to discuss a furniture configuration for your space.