
Complete Office Furniture Solution for a Saudi Perfume Company
Complete Office Furniture Solution for a Saudi Perfume Company
Furnishing four office floors requires more than selecting desks and chairs. Employee workstations, executive offices, meeting rooms and reception areas each have different requirements, yet the furniture needs to feel connected throughout the building.
For this perfume company in Saudi Arabia, M&W supplied the office furniture across all four floors. The solution combined sit-to-stand workstations, personal steel storage cabinets, wood veneer executive and meeting furniture, office seating and lounge furniture. M&W supported the project through CAD furniture planning, configuration renderings, production and supply, transportation arrangements and installation guidance.
Project Overview
- Location: Saudi Arabia
- Client: Perfume company
- Project Scope: Office furniture across four floors
- Spaces Included: Employee work areas, executive offices, meeting rooms and reception and lounge areas
- Key Features: Sit-to-stand desks, lockable personal storage and lacquer-finished wood veneer furniture
- Installation: A locally arranged installation team, supported by M&W’s product-specific installation manuals
Bringing Different Office Needs into One Furniture Scheme
The project called for a consistent standard of furniture across a large office, with different settings for individual work, management, meetings and receiving visitors. Choosing each category separately could make it harder to coordinate dimensions, finishes and the overall appearance.
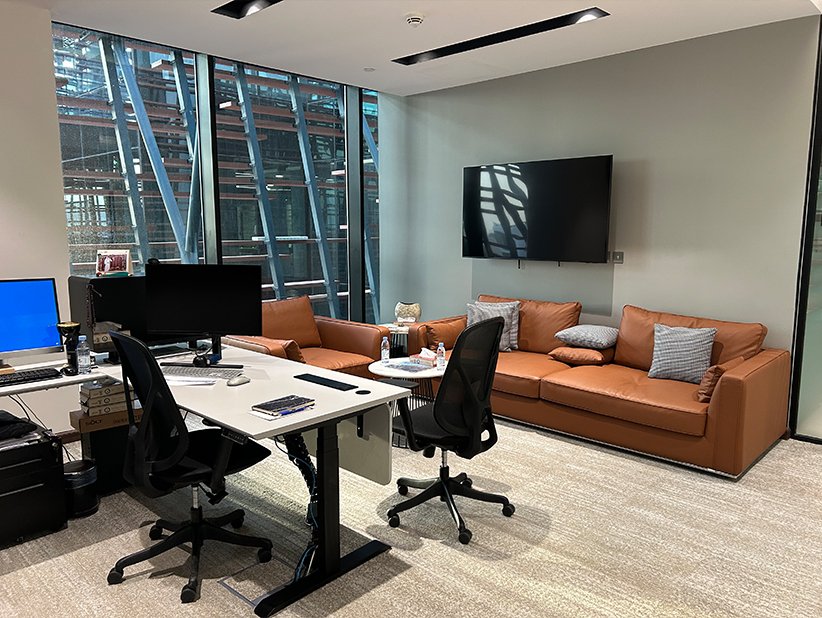
M&W brought the furniture categories into one scheme. Employee areas focused on adjustable working positions and accessible personal storage. Executive offices combined a working desk with a dedicated setting for short conversations, while meeting and lounge areas used furniture suited to group discussions and welcoming guests.
The aim was continuity without making every space identical. Related colors, wood tones and furniture details connect the areas, while different configurations reflect how each setting is used.
Planning Workstations Around Movement and Personal Storage
A sit-to-stand desk needs to work with the furniture around it. Storage must remain accessible, chairs need room to move, and neighboring furniture should not obstruct the desk’s adjustment.
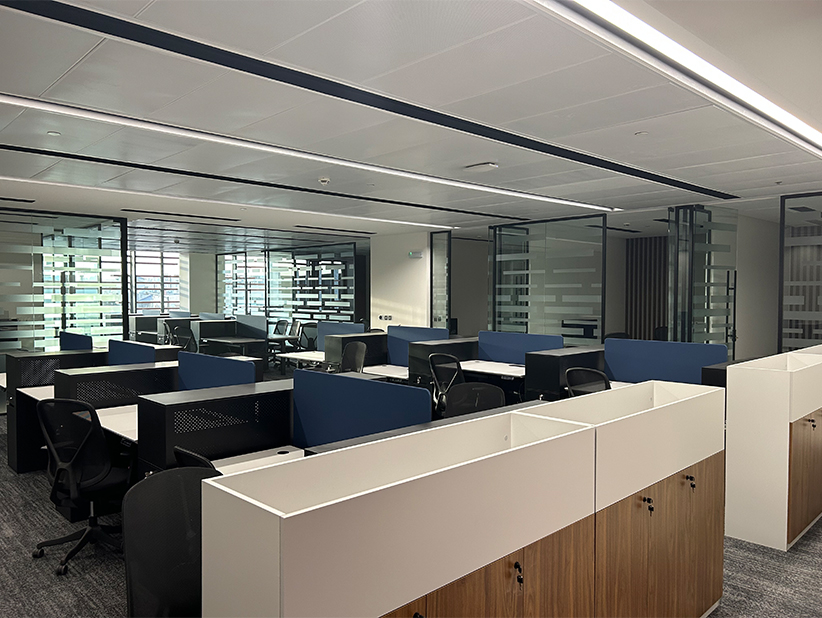
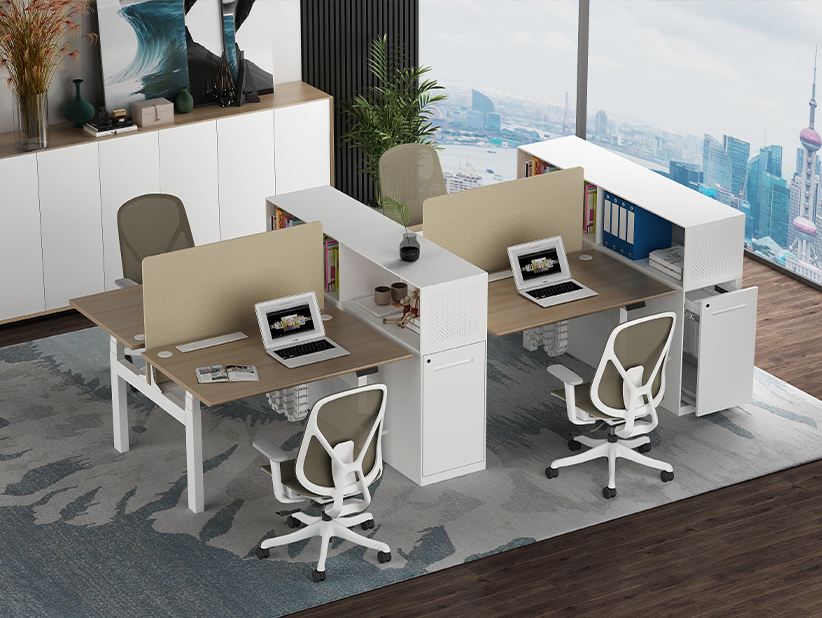
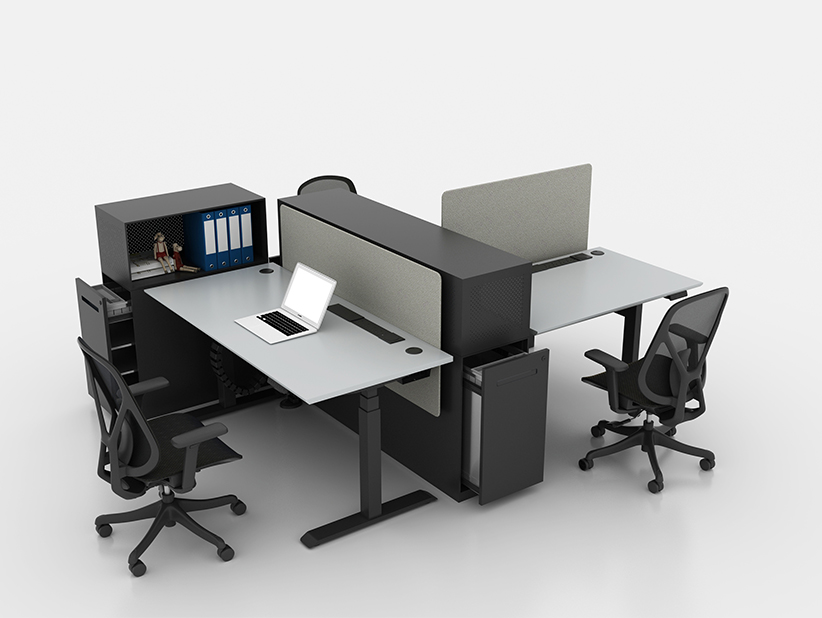
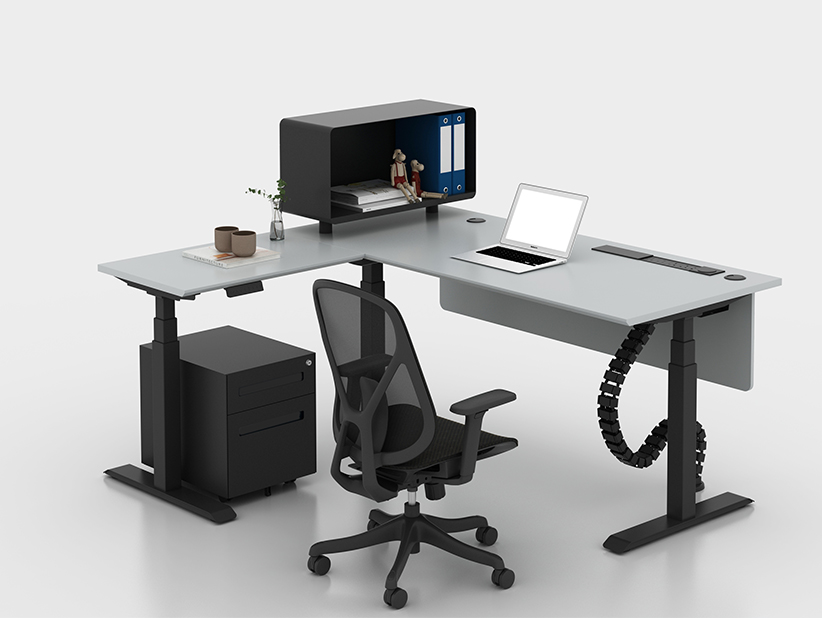
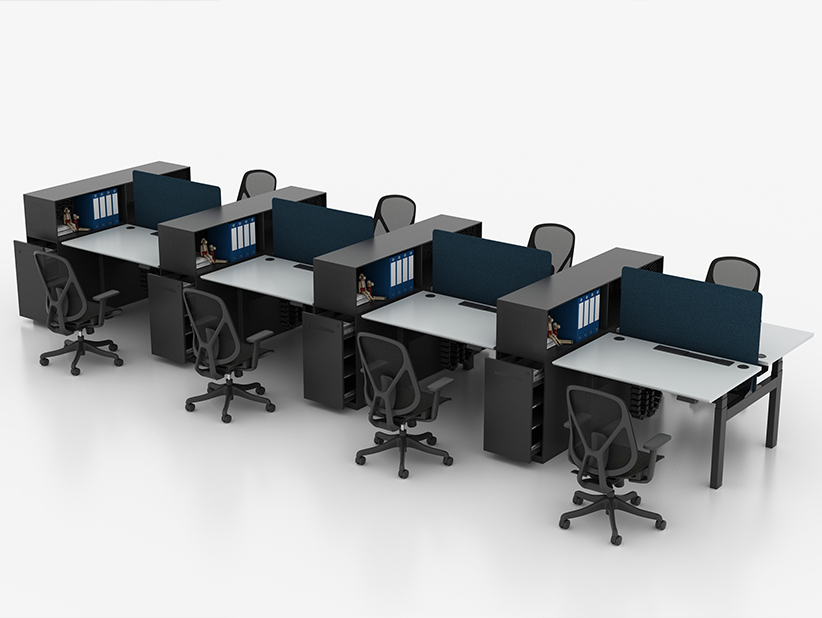
M&W used CAD furniture layouts to coordinate workstation groups, individual desk positions, storage and circulation within the office plan. The configuration renderings explored different group sizes and desk arrangements, helping show how a consistent workstation approach could accommodate different teams and spaces.
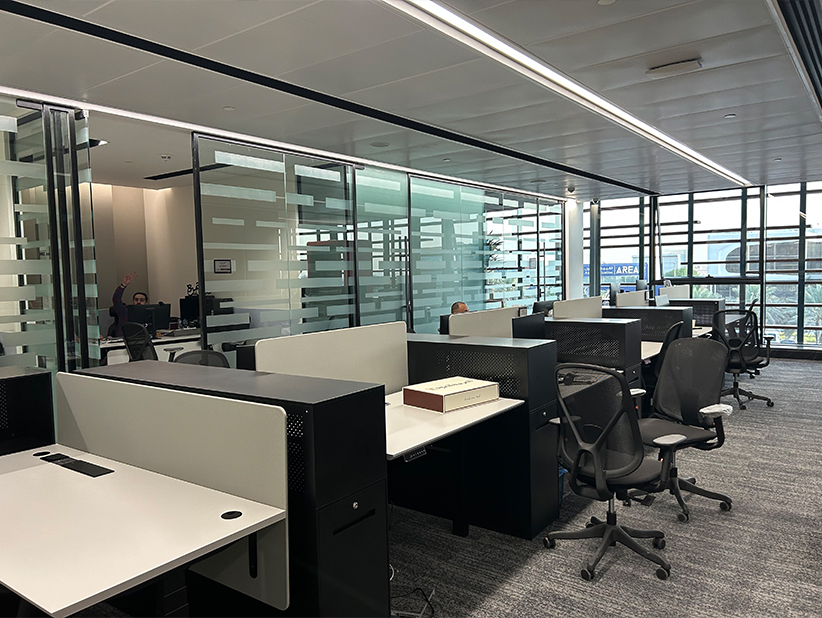
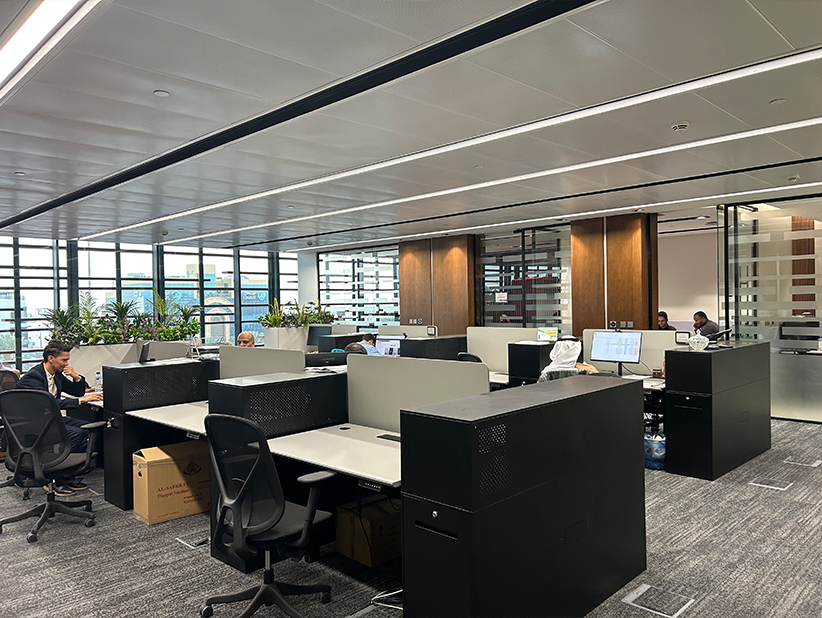
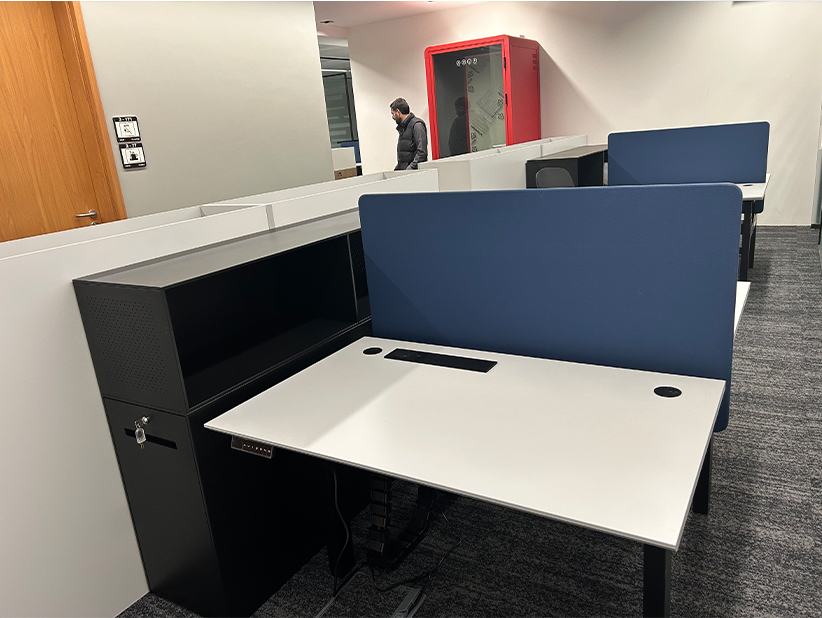
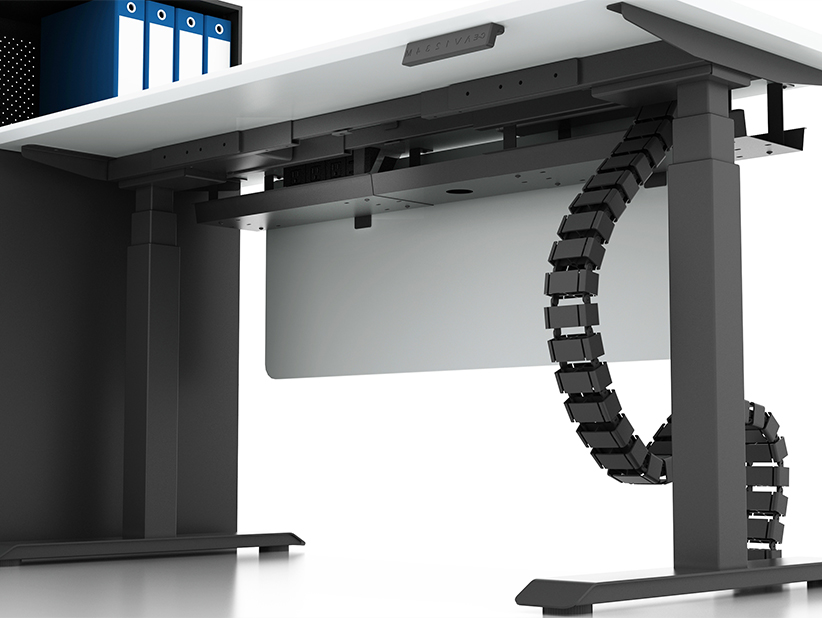
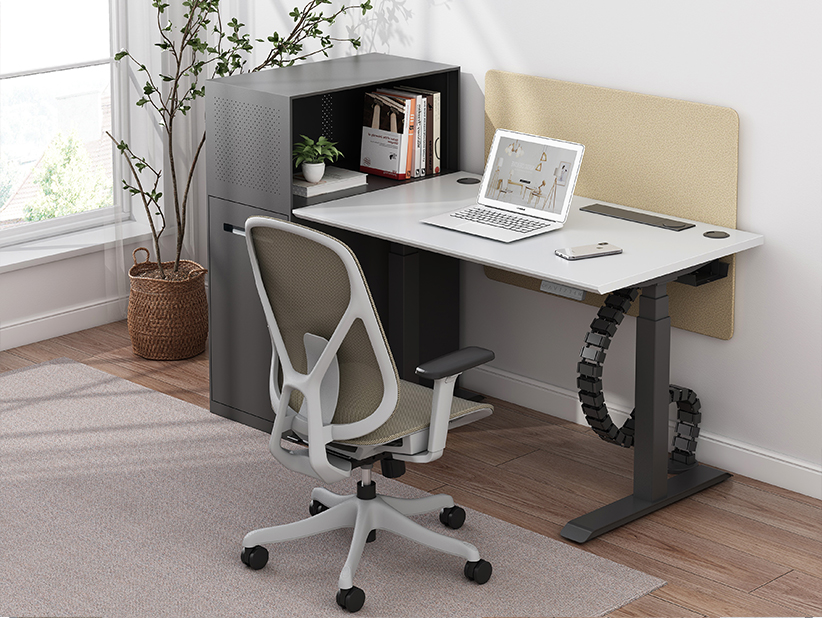
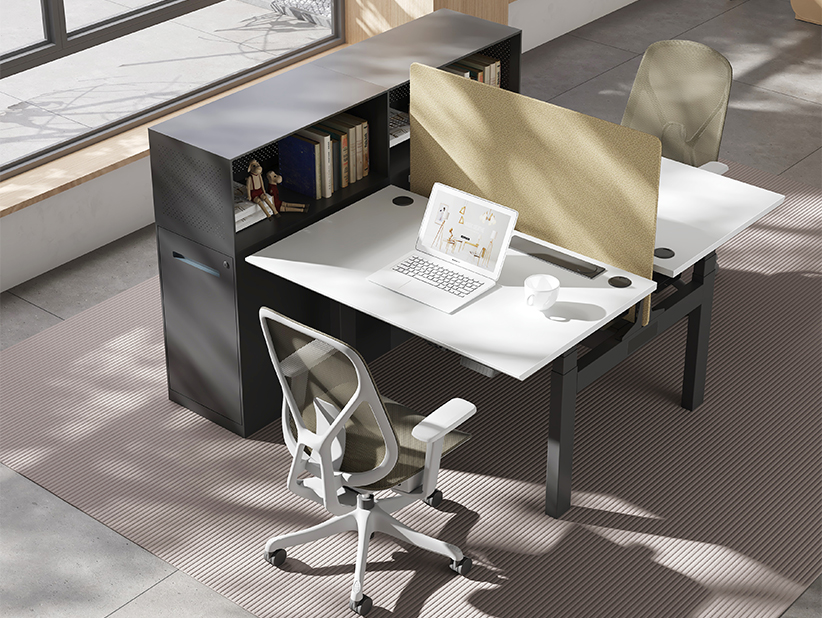
Each employee workstation was equipped with a height-adjustable desk and an adjacent black steel storage cabinet. The cabinet combines an open upper section for frequently used items with a lockable pull-out lower compartment for personal belongings.
Planning the desk and cabinet together gives storage its own place beside the workstation, helping keep the desktop available for work. Employees can alternate between sitting and standing while retaining nearby access to their belongings.
Coordinating Executive Reception Settings and Furniture Finishes
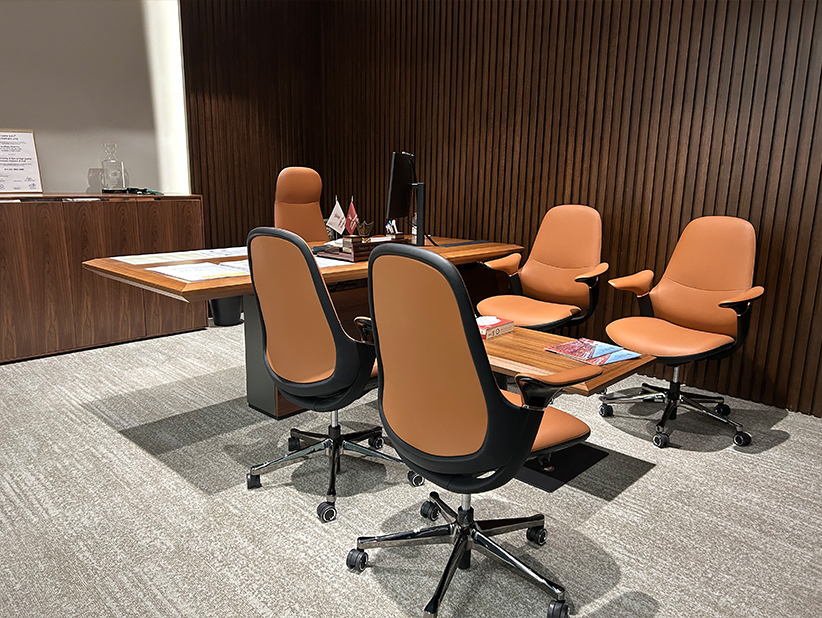
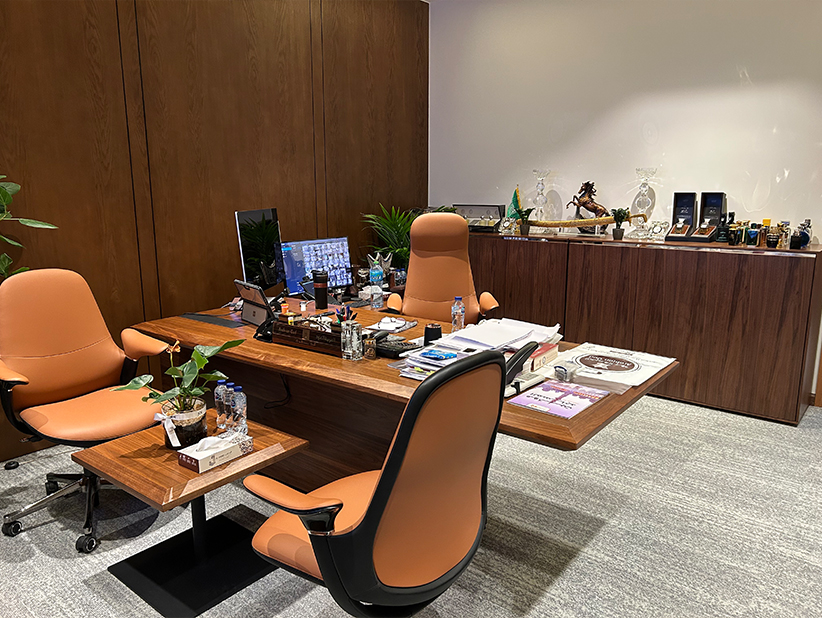
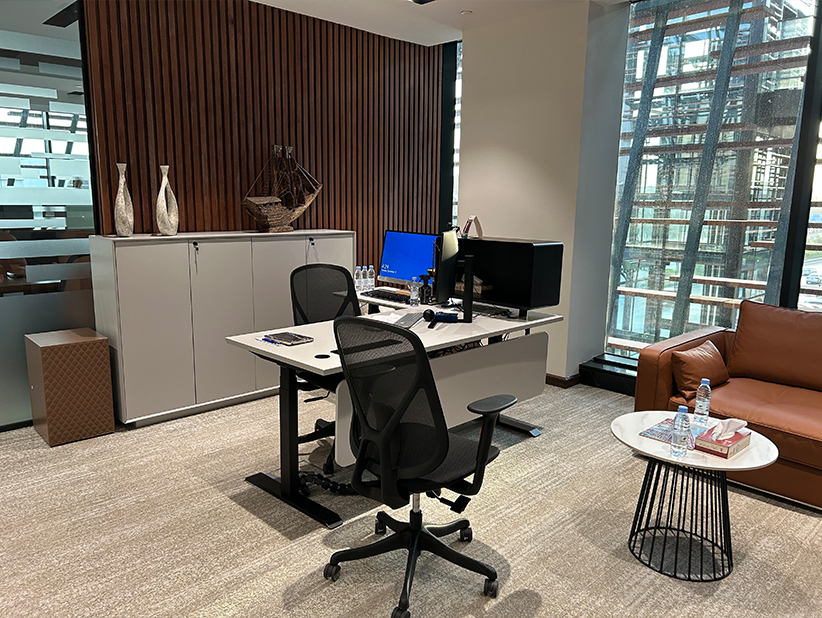
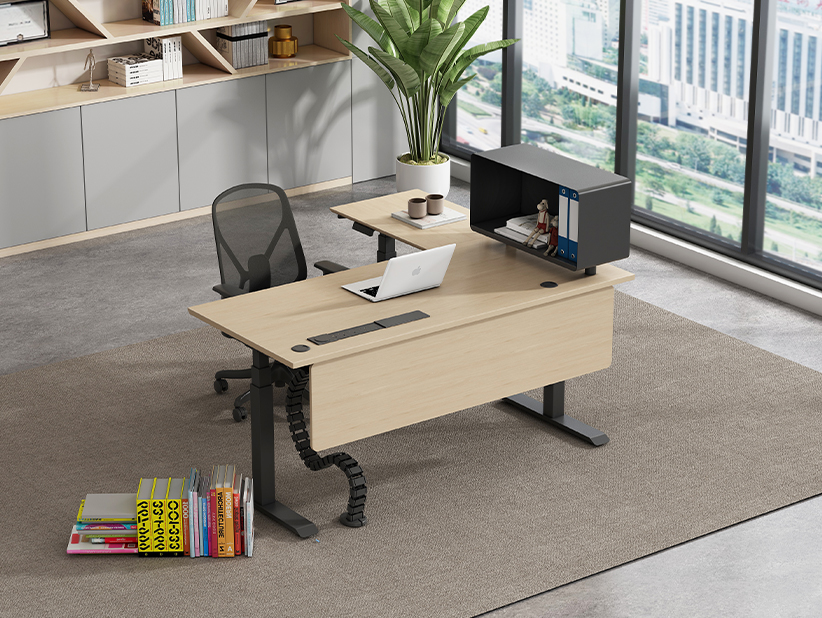
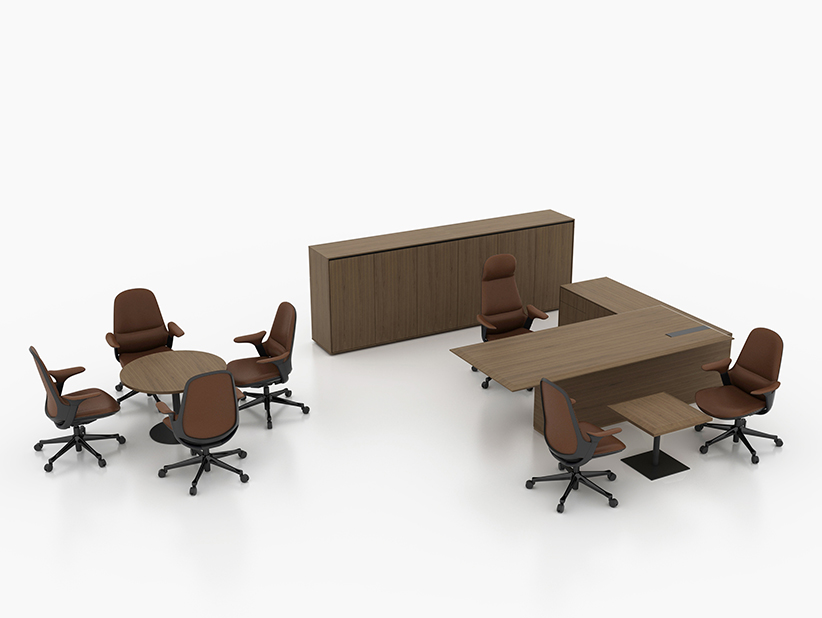
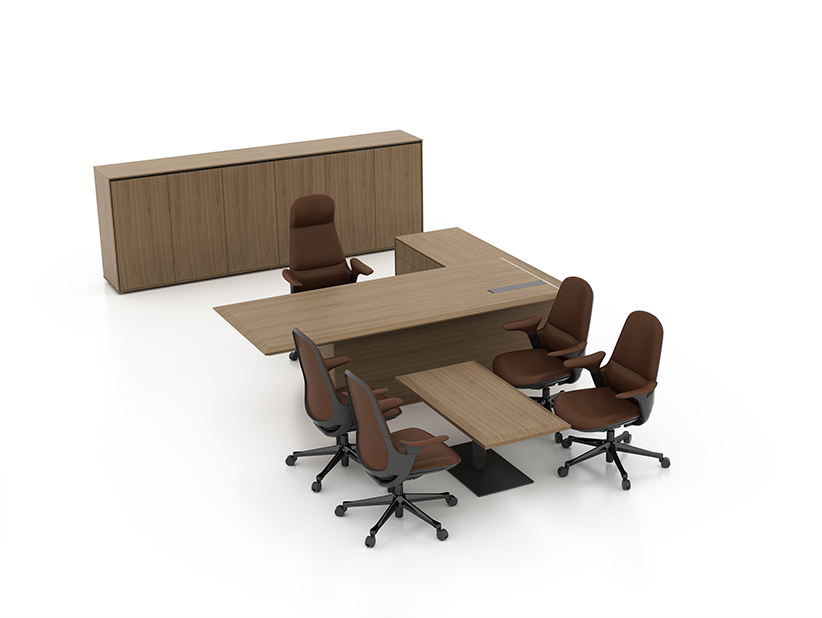
Executive offices needed to support both individual work and face-to-face discussions. For this client, the arrangement included a small table and two visitor chairs in front of the manager’s desk, creating a dedicated place for short meetings within the office.
M&W considered these pieces as a complete setting, including the relationship between the desk, visitor seating, supporting storage and available movement space. The renderings helped communicate the furniture combinations before production.
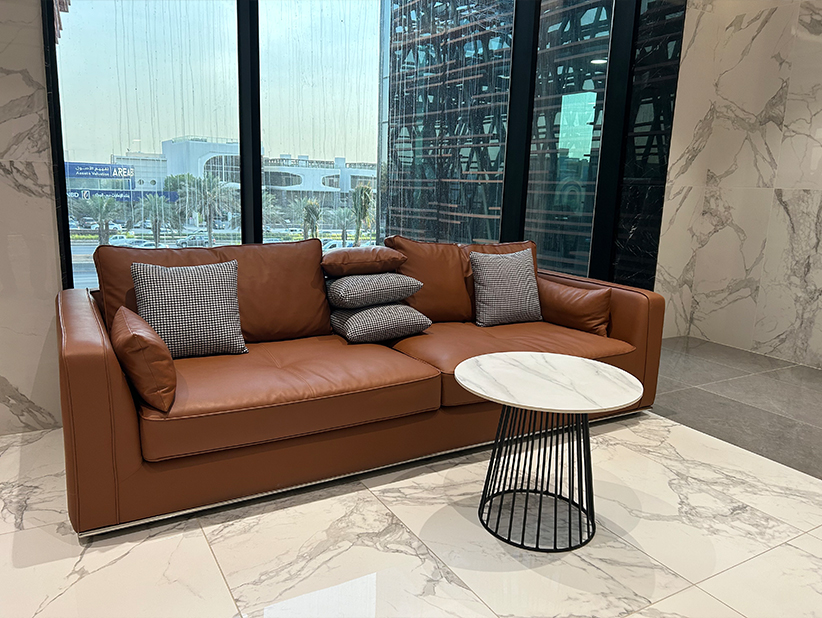
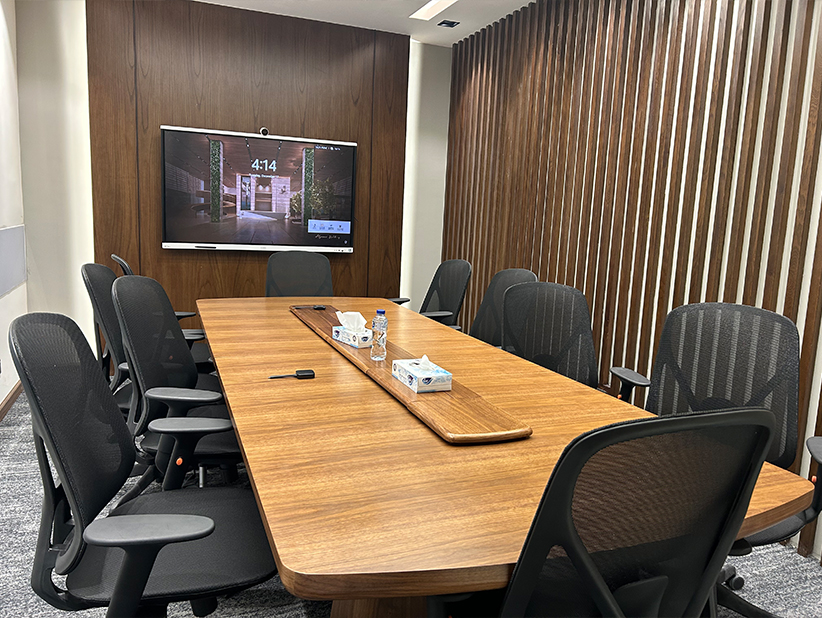
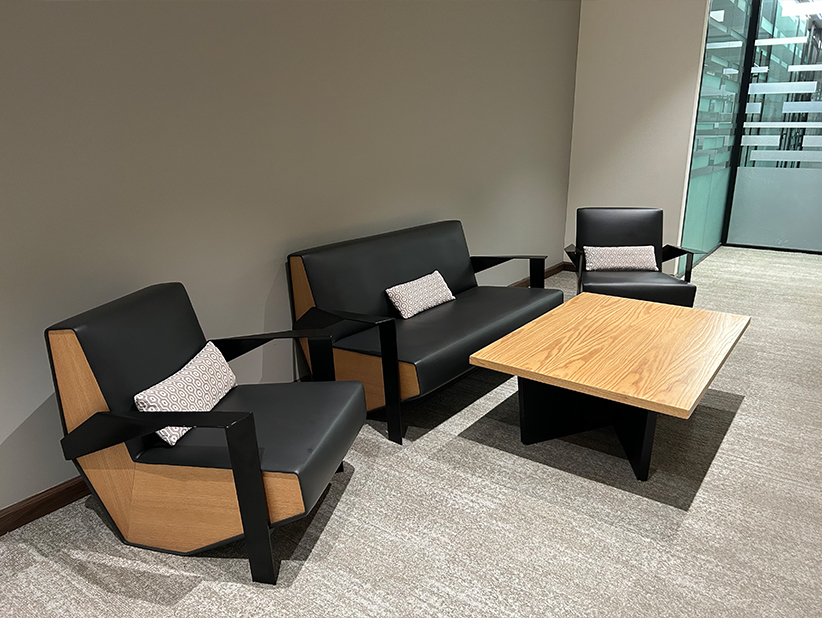
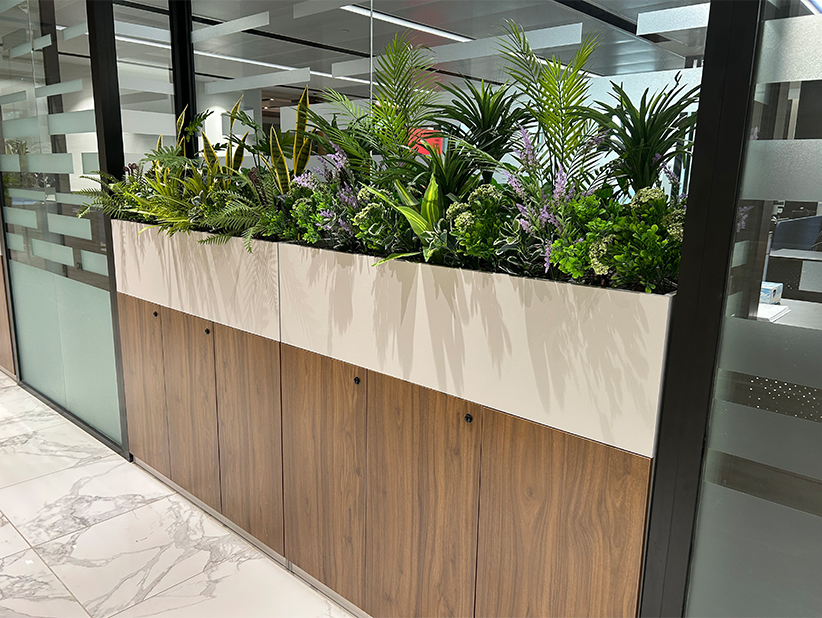
Executive desks and conference tables used lacquer-finished wood veneer, bringing warmth and a refined surface finish to these areas. In employee spaces, light-colored desktops, black storage and blue or gray screens establish a restrained palette. Warm brown and orange-toned seating adds another connection to the wood finishes in executive and lounge areas.
Reviewing these combinations together helped the different furniture categories belong to the same workplace while preserving the character of each area.
Supporting Four Floors from Furniture Supply to Local Installation
A project spanning four floors also needs continuity between the confirmed furniture scheme and on-site assembly. M&W handled furniture production and supply, coordinated transportation arrangements and prepared installation support for the customer.
The customer arranged a local installation team. To support their work, M&W prepared installation manuals for each product, giving the installers product-specific instructions rather than leaving them to work out assembly from the finished appearance alone.
The completed photographs show the scheme in use: grouped employee desks with personal storage, executive offices with visitor settings, furnished meeting rooms and coordinated lounge areas. Together, these spaces demonstrate how a broad furniture scope can be managed as one project, with attention to both everyday use and the overall office appearance.
Plan Your Complete Office Furniture Project with M&W
Planning furniture for several departments or multiple office floors? Share your floor plans, team requirements and preferred style with M&W. The team can help coordinate layouts, furniture selections, finishes and visual proposals, with production, transportation arrangements and installation guidance reviewed as part of the project.