
750 Cubicle Workstations with Integrated Storage for a Kuwait Office
750 Cubicle Workstations with Integrated Storage for a Kuwait Office
A practical workstation needs space for both daily tasks and the items that support them. Employees need a usable desktop, a clear personal working area and convenient places for documents and belongings. When these requirements are considered separately, storage can crowd the work surface or interfere with movement around the desk.
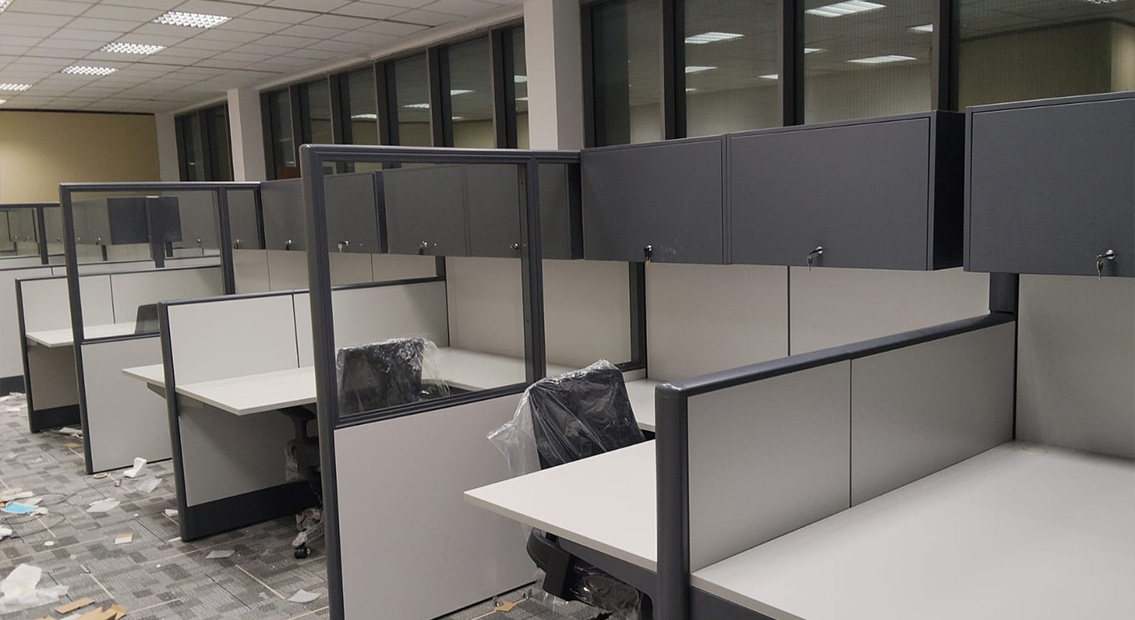
For this corporate office in Kuwait, M&W supplied a coordinated workstation package built around the 750 partition system. The configuration combines opaque panels, transparent upper sections, L-shaped desktops, lockable overhead cabinets, under-desk drawer units and office chairs. The installation photographs show how these elements work together to establish individual positions with storage above and below the desktop.
01 — Project Overview
- Location: Kuwait
- Project type: Corporate office
- Core product: M&W 750 cubicle partition system
- Furniture supplied: Partition panels, desktops, lockable overhead cabinets, under-desk drawer units and office chairs
- Design features: Mixed panel heights, transparent upper sections, L-shaped work surfaces and layered storage
- M&W support: Furniture configuration and finish coordination, manufacturing and supply, shipping arrangements and installation guidance
The photographs document the furniture during installation. They provide a direct view of the workstation structure, storage positions and relationships between neighboring work areas.


02 — Balancing Visual Separation and Openness
Partition choices affect how a workstation feels from both inside and outside. Employees benefit from a defined working area, but a completely opaque boundary can make a group of cubicles feel more enclosed.
This project uses different panel heights and a combination of solid and transparent sections. The opaque panels establish the main boundaries around the desktops, screening parts of the working surface and the space beneath it. Taller sections with transparent upper panels retain views through selected boundaries.
The arrangement introduces variation according to position. Lower returns mark the edges of workstation entrances, while taller sections provide more substantial divisions between neighboring areas. The transparent portions soften the visual effect of those taller panels without removing the boundary.
This is a practical way to consider visual screening alongside the surrounding room. Each employee has a recognizable personal working zone, while the workstation groups retain some visual connection across their upper sections. The configuration provides partial visual privacy within the corporate office, rather than the enclosure of separate rooms.
03 — Planning Storage Above and Below the Desktop
Storage is a central feature of this project. Instead of relying on a single cabinet type, the workstations combine overhead units with drawer storage beneath the desktops.
The overhead cabinets introduce enclosed storage above the work surface. Locks provide a way to restrict access to their contents, while the cabinet position creates an additional storage layer without taking up the main desktop. The under-desk drawer units provide a separate location for smaller materials and personal belongings close to the seated user.
These two storage positions offer different ways to organize items. Employees can decide what belongs in the drawers and what is better stored above, according to their tasks and the items they use. Having defined storage locations also gives loose materials an alternative to remaining on the desk.
The planning relationship matters as much as the amount of storage. Overhead cabinet reach, drawer access and the position of the chair all need to be considered together. In the photographed configuration, the cabinets form part of the workstation arrangement, rather than being added as unrelated pieces after the desks are placed.
04 — Organizing Daily Tasks Around an L-Shaped Desktop
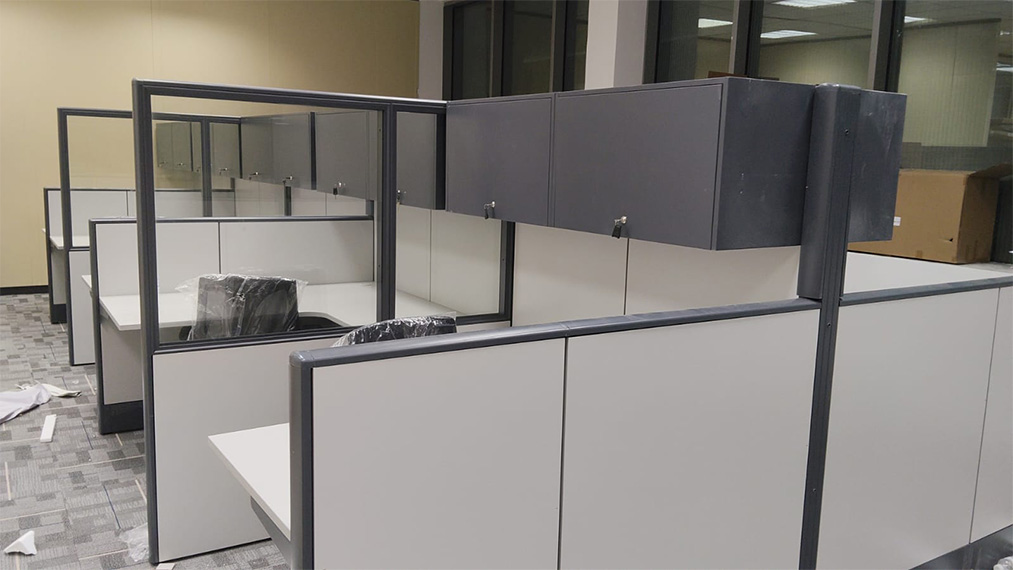
An L-shaped desktop provides two connected surfaces within one working position. This allows employees to arrange equipment, documents and other materials in more than one direction.
A typical use could place a computer on one section and reserve the return for reviewing papers or handling other tasks. The arrangement remains adaptable to the employee’s actual work, rather than assigning a fixed purpose to every part of the surface.
In this Kuwait project, the shaped desktops sit within the 750 panel boundaries. The return creates additional working surface alongside the main desk, while the open side provides access to the chair position. Drawer units are positioned beneath selected sections of the desktop.
These relationships need to be reviewed as a complete configuration. A larger desktop is useful only when the employee can enter the position, move the chair and access storage comfortably. The combination of desktop shape, panel returns and drawer placement therefore determines how the workstation can be used.
By bringing these elements together, the project provides a defined work area with connected surfaces and nearby storage.
05 — Delivering a Coordinated Workstation Package
A partition workstation consists of several interdependent parts. Panel dimensions, desktop shapes, cabinet locations and chair positions all influence the finished arrangement. Sourcing them separately can introduce extra coordination when checking compatibility and preparing delivery.
M&W supplied the main workstation components together for this project. This gave the project team one point of coordination for the 750 panels, desktops, overhead cabinets, drawer units and office chairs.
The finishes also follow a consistent direction. Light-colored desktops and opaque panels form the main surfaces, while darker framing, cabinets and drawer units define the structure. Repeating these finishes across the installation gives the workstation groups an orderly appearance without requiring additional decorative elements.
Support continued through manufacturing, supply and shipping arrangements. M&W provided product-specific installation instructions and installation guidance so the local installation team could follow the intended component arrangement and assembly steps.
The installation photographs show a solution centered on everyday practicality: clear workstation boundaries, connected working surfaces and storage distributed above and below the desk. Together, these choices demonstrate how a coordinated furniture package can support individual work within a corporate office.


Plan Your Office Workstations with M&W
Share your room dimensions, workstation requirements and storage needs with M&W. The team can help coordinate partition configurations, desktops, cabinets and seating into a suitable proposal, supported by manufacturing, shipping arrangements and installation guidance.