
Lightweight Movable Partitions: Practical Flexibility for Modern Offices
Why Consider Movable Partitions?
Many organizations face recurring space challenges:
- 1. Project teams form temporarily but lack dedicated zones
- 2. Hybrid work patterns create fluctuating space needs
- 3. Fixed layouts limit responsiveness to changing workflows
Permanent construction involves downtime, cost, and inflexibility. Movable partitions offer a measured alternative.
What Defines a Truly Lightweight System?
Based on industry standards (BIFMA, ASTM) and practical deployment experience:
Weight & Handling
- Panels typically 7–9 kg (for 600mm × 2200mm units), enabling single-person relocation
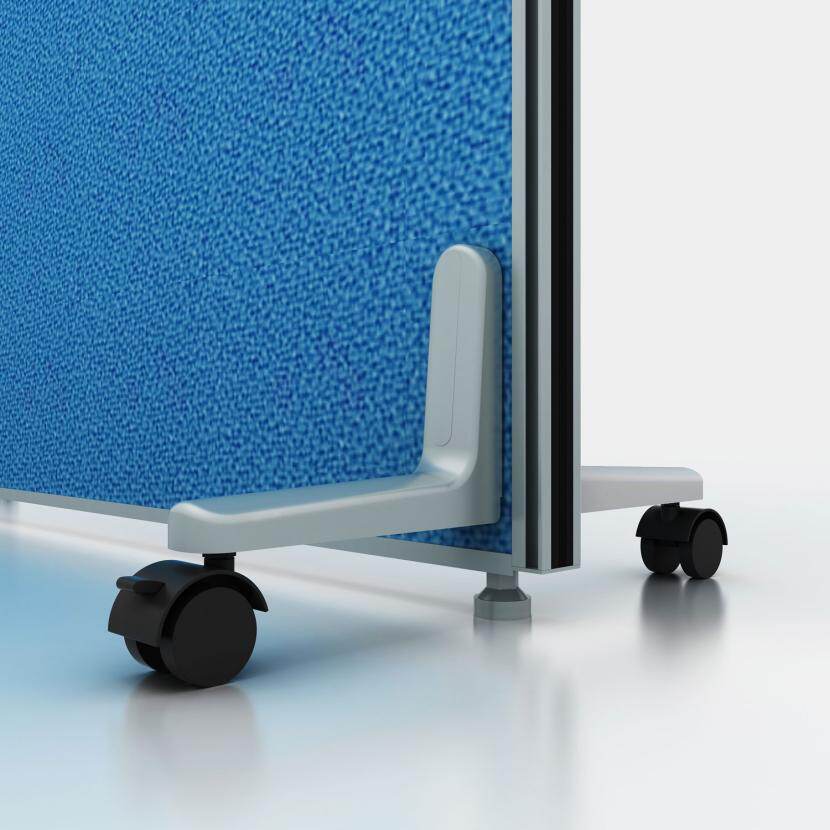
- Soft polyurethane wheels (50mm diameter) designed to minimize floor marking on standard commercial surfaces
Installation
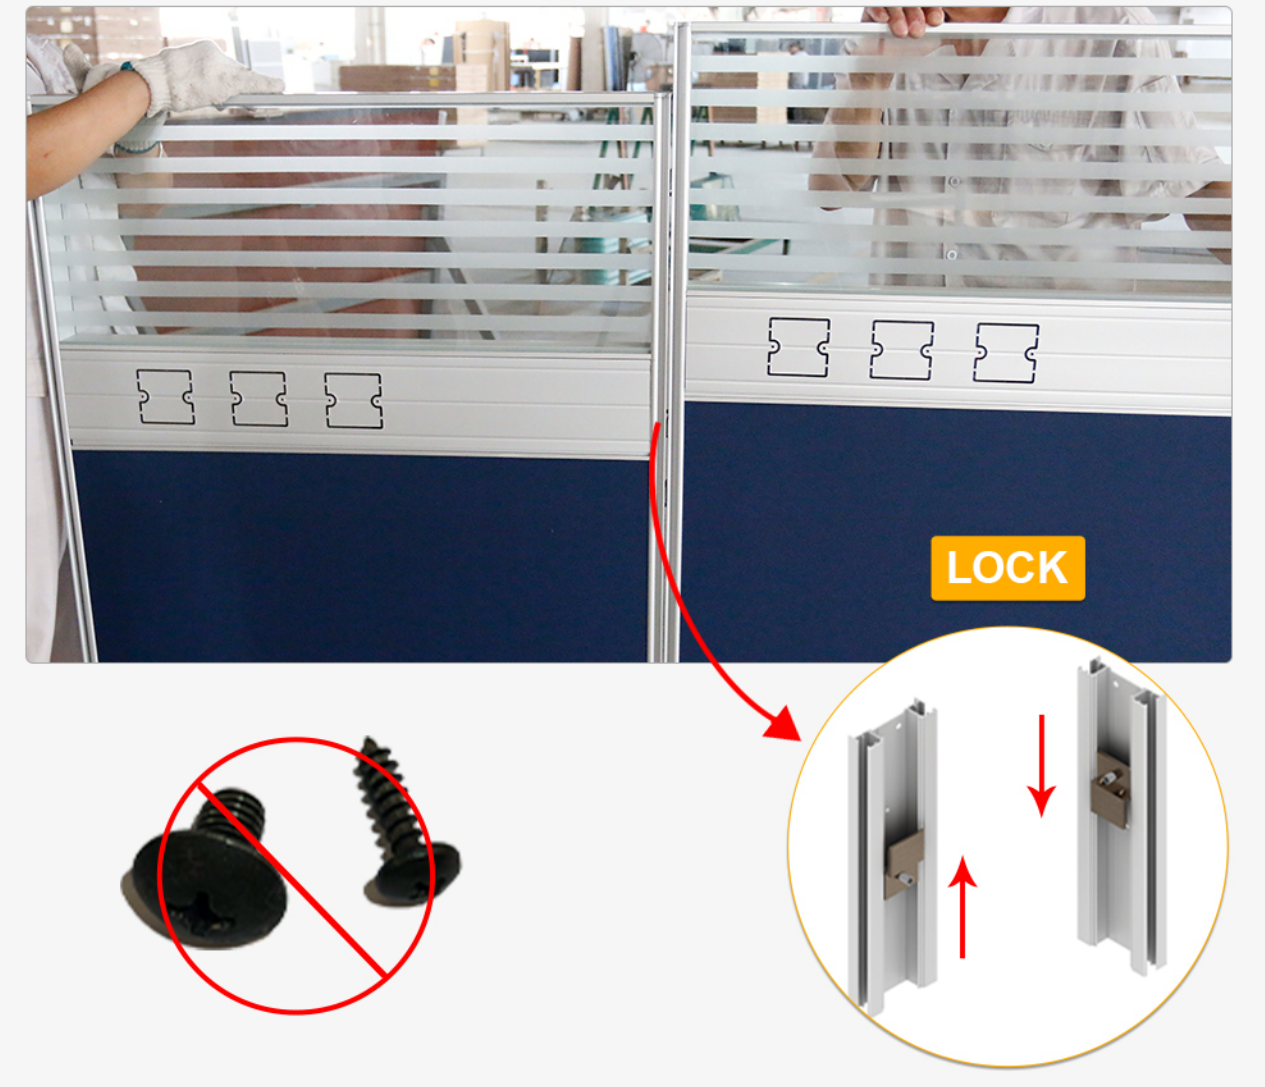
- Tool-free connection systems (snap-lock or cam-lock mechanisms)
- Setup time: Approximately 15–30 minutes per panel group by trained staff (varies by layout complexity)
- No floor penetration required; removable positioning tapes available for alignment
Performance
- Acoustic rating: STC 28–32 (tested per ASTM E90 in accredited labs; actual performance depends on installation completeness and room context)
- Structural stability: Certified to support standard accessories Finishes: Powder-coated aluminum frames; fabric, laminate, or writable surfaces compliant with fire safety standards
Sustainability
- Modular design supports reuse across reconfigurations
- Materials include recycled content (aluminum frames: ≥30% post-consumer recycled content)
- End-of-life recyclability per manufacturer guidelines
Practical Applications
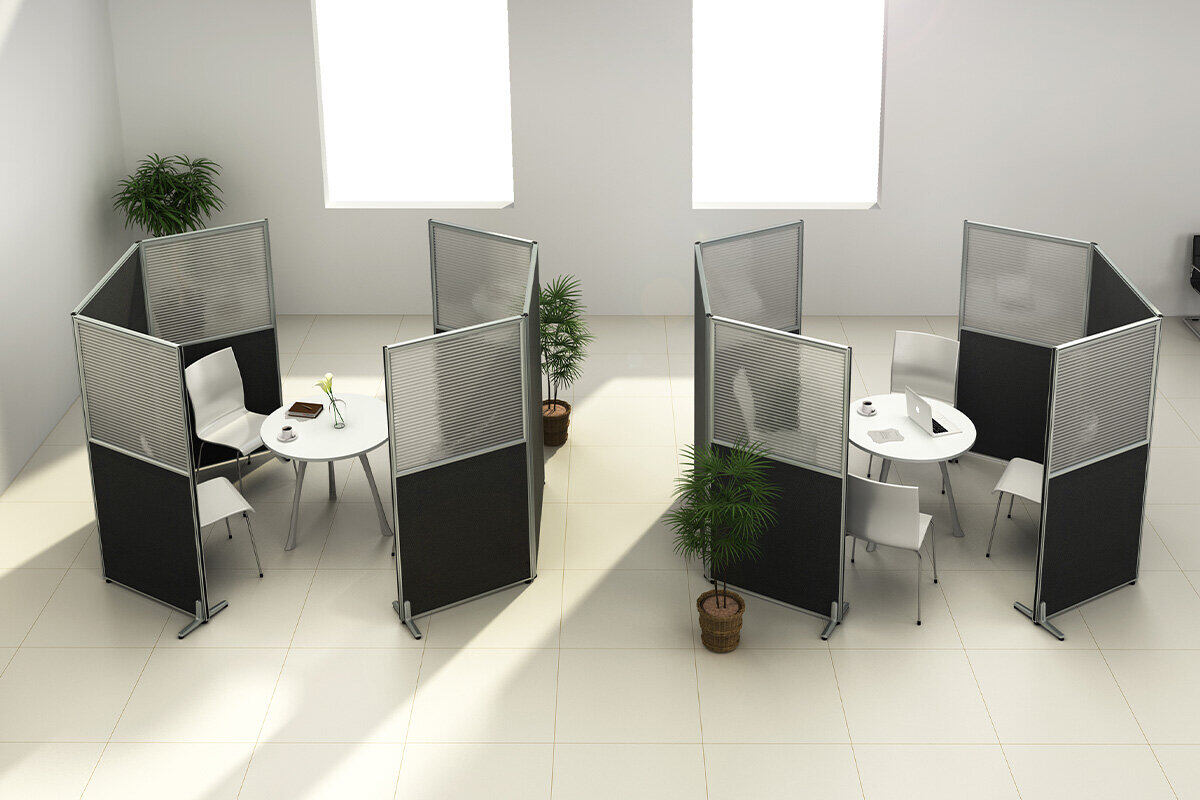
- Creating temporary focus zones within open-plan areas
- Defining project team areas without permanent construction
- Adjusting space allocation as team sizes or functions evolve
- Supporting hybrid work by enabling on-demand space adaptation
Realistic Comparison: Traditional vs. Lightweight Movable
|
Aspect |
Traditional Fixed Partitions |
Lightweight Movable System |
|
Installation |
Requires contractors, days of work |
Staff-deployable, hours not days |
|
Floor Impact |
Permanent modifications |
Non-invasive; removable guides available |
|
Reconfiguration |
Costly demolition/rebuild |
Panels relocated or reconfigured onsite |
|
Initial Cost |
Higher material + labor |
Lower upfront investment (exact variance depends on project scope) |
|
Long-Term Value |
Fixed asset |
Adaptable asset; supports multiple layout iterations |
Note: Cost and time savings are project-dependent. We provide site-specific estimates upon request.
What to Verify Before Choosing
- Acoustic Needs: Request third-party test reports relevant to your environment
- Floor Compatibility: Confirm wheel type suits your flooring (carpet, vinyl, etc.)
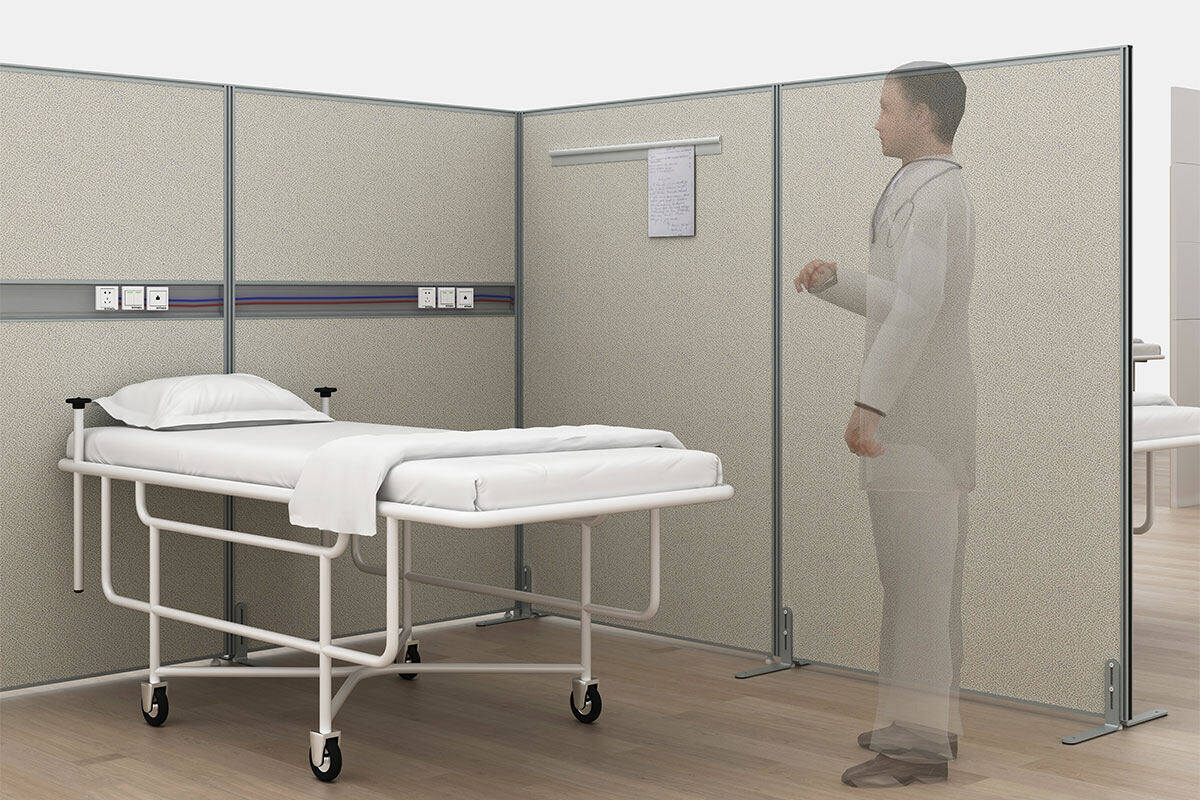
- Power Integration: Check if cable management channels accommodate your devices
- Compliance: Verify fire, safety, and accessibility certifications for your region
- Support: Understand warranty terms and availability of replacement parts
Next Steps
If flexibility matters to your workspace:
- Request specifications: Full technical datasheet with material details and test reports
- Ask for samples: Feel panel weight, test connection mechanism
- Discuss your space: Share floor plan for a practical layout suggestion
Flexible space solutions work best when matched to real needs—not hype.
Service & Support: Clear Terms, No Surprises
All commitments are documented in writing prior to agreement:
- Pre-Sales: Complimentary CAD layout proposal upon receipt of your scaled floor plan. Physical sample kit (15×15cm panel swatches, connector sample, caster) available; shipping costs covered by requester.
- After-Sales: 8-year warranty on partition, calculated from shipment date. All spare parts listed with transparent pricing on our website’s “Support” section. Troubleshooting video library (e.g., “Connector Reset,” “Caster Replacement”) .
- Service Scope: On-site installation not included. We provide detailed installation guide, 3-minute setup video, and remote phone support 24/7. Warranty coverage follows the Product Manual; excludes damage from misuse, unauthorized modifications, or use beyond specified conditions
We focus on clear information, honest capabilities, and solutions that adapt as your work evolves.
Contact us for verified product details or to schedule a quiet demonstration.