
How to Furnish a Modular Partition Room Desks, Cabinets, Wardrobes and Seating for Real Use
A partition room is not finished when the walls go up. It is finished when someone can walk in, close the door, and do their work without feeling cramped, temporary, or under-equipped.
That is the difference between selling a partition system and selling a usable private space. The enclosure creates privacy. The furniture creates purpose.
Why Partitions Alone Are Not Enough
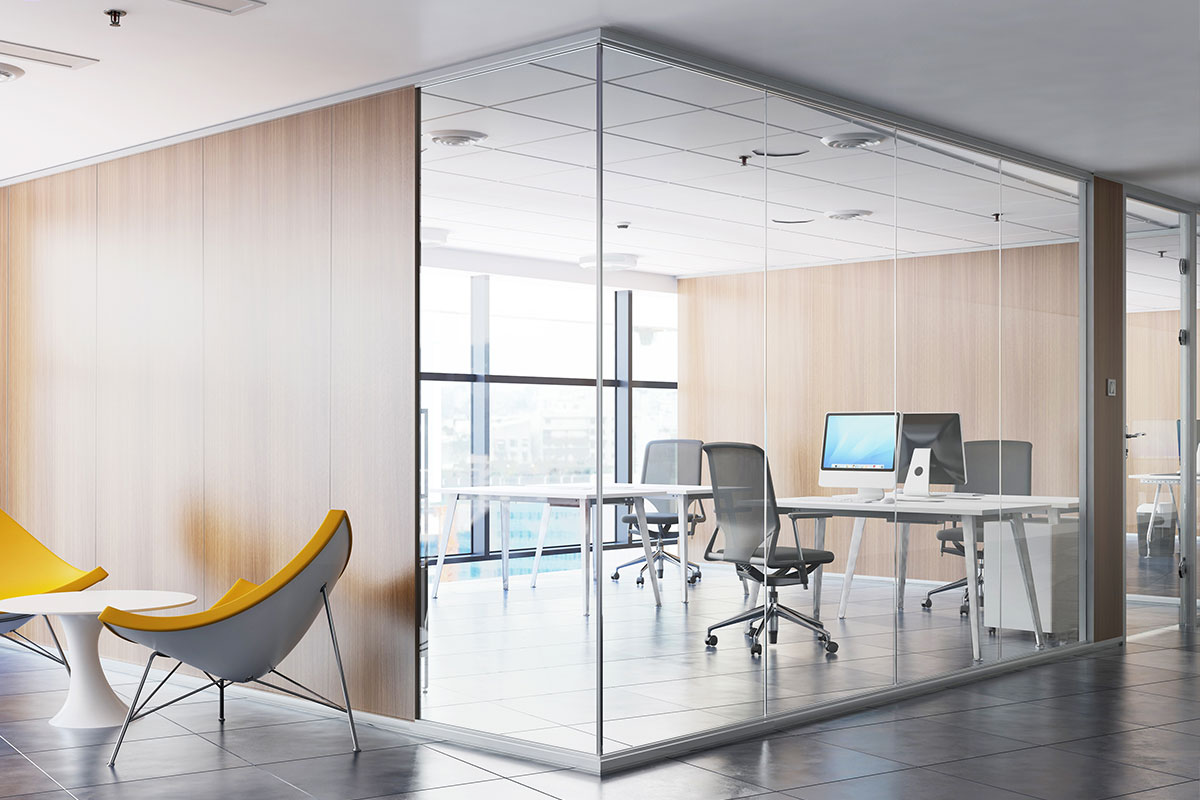
Most buyers start with a simple question: How do we create a private room without construction?
The answer is usually a modular partition, a sliding door, and an acoustic panel system. That solves the shell. But once the room is enclosed, the next questions appear quickly.
Where does the desk go?
Where do files and chargers live?
Can the room host a visitor?
Will it still work if the team changes?
A partition room furnished only with a desk and a chair is still just a cubicle with a door. The moment you add vertical storage, personal storage, and the right seating, it becomes a real room.
Core Furniture for Every Room
These items belong in almost every modular private space.
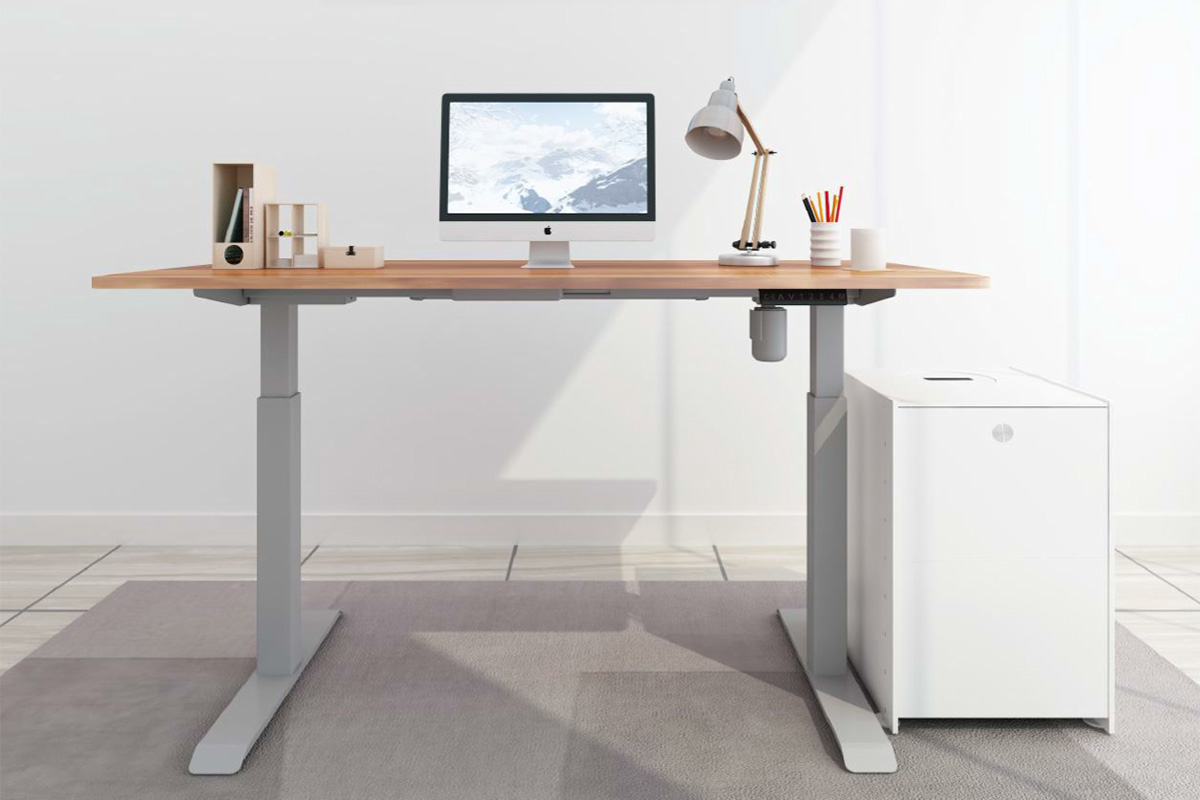
A 1200–1400mm sit-stand desk is the most flexible anchor. It works for focused work, video calls, paired tasks, and manager offices. Because modular partitions carry integrated cable channels and standard socket options, power can land exactly where the desk lands.
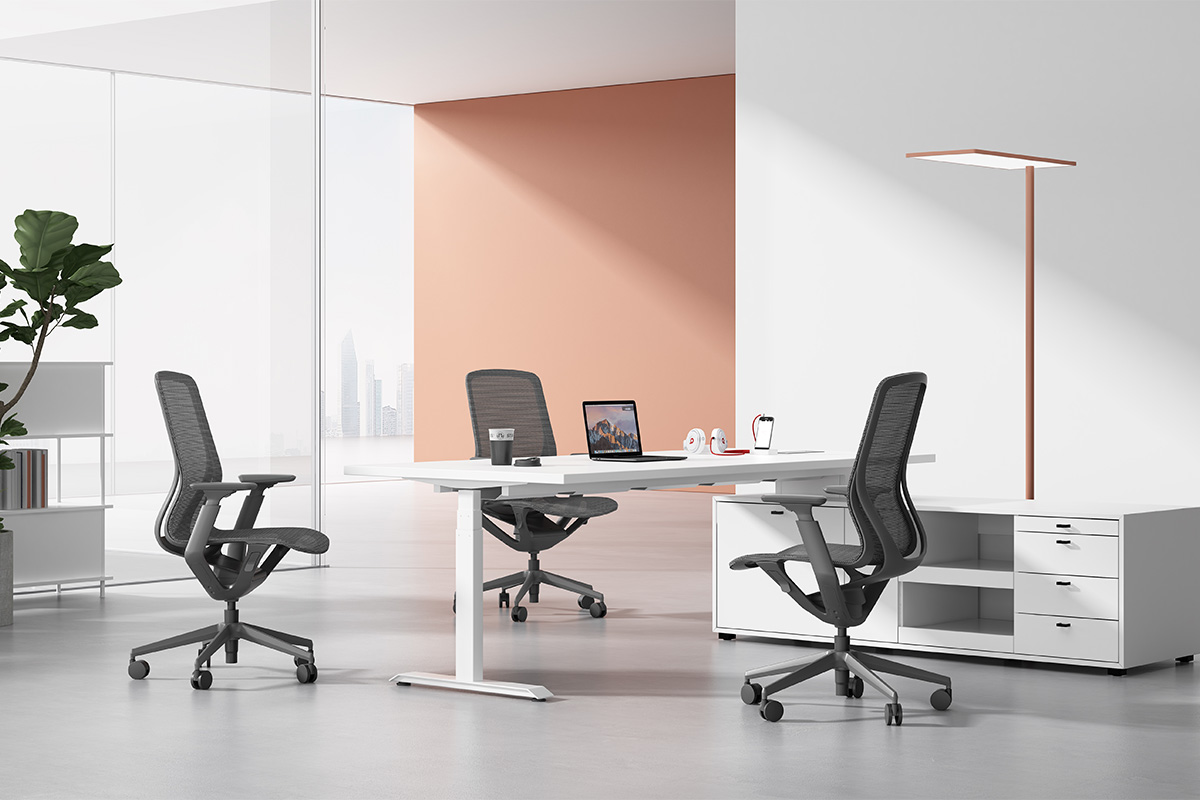
Use ergonomic task chairs for daily users. Use upholstered visitor or conference chairs when the room is used for meetings, interviews, or client calls. Comfort determines whether people avoid the room or fight to book it.
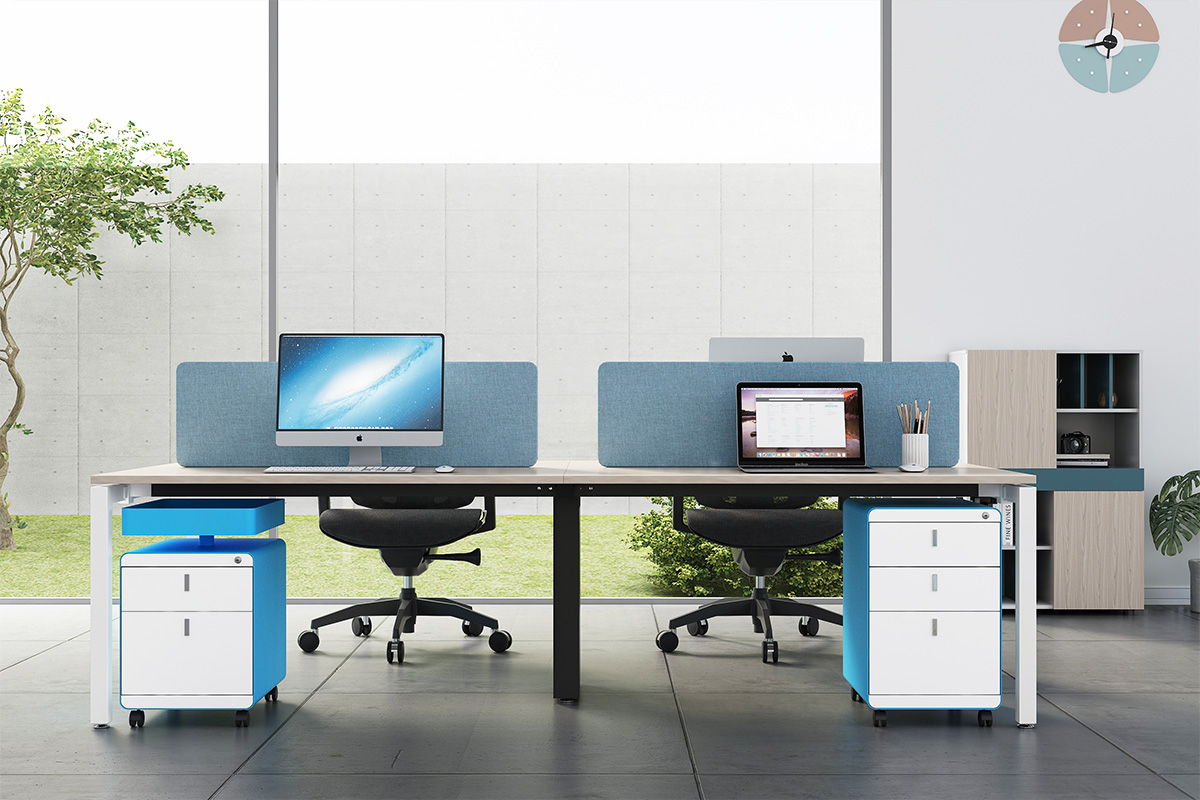
A lockable three-drawer pedestal under the desk keeps active documents close and moves with the user if the layout changes.
These three items form the base. Everything else layers on top.
Vertical Storage That Saves Floor Space
In small enclosed rooms, floor space is the most expensive resource. That is why overhead storage matters.
Overhead hanging cabinets mounted above the desk or along the top of the partition keep files, headsets, chargers, and supplies at eye level without reducing usable floor area. In rooms under four square metres, vertical storage is often the only storage that does not create clutter.
If the partition system supports a modular grid, overhead cabinets can align with the panel joints and stay secure without additional wall drilling.
Personal Storage That Makes the Room Feel Owned
Private rooms are often shared across teams, shifts, or projects. Without personal storage, they feel borrowed.
A personal wardrobe or tall locker just inside the door changes that. One unit per regular user is enough for a bag, jacket, shoes, lunch box, or spare charger. It also keeps coats off chair backs and bags off the floor.
This is a small addition, but it has an outsized effect on user satisfaction. People treat a space better when they have a place that is recognisably theirs.
Four Ready-to-Use Configurations
These configurations can be adapted to different room sizes, but the logic stays the same: start with the core, then add function.
1. Single-Person Focus Room
Best for confidential calls, deep work, and video interviews.
Specify one height-adjustable desk, one ergonomic task chair, one overhead cabinet, one mobile pedestal, and a coat hook or slim locker near the door. Leave at least 800mm between the desk edge and the door swing.
2. Two-Person Shared Room
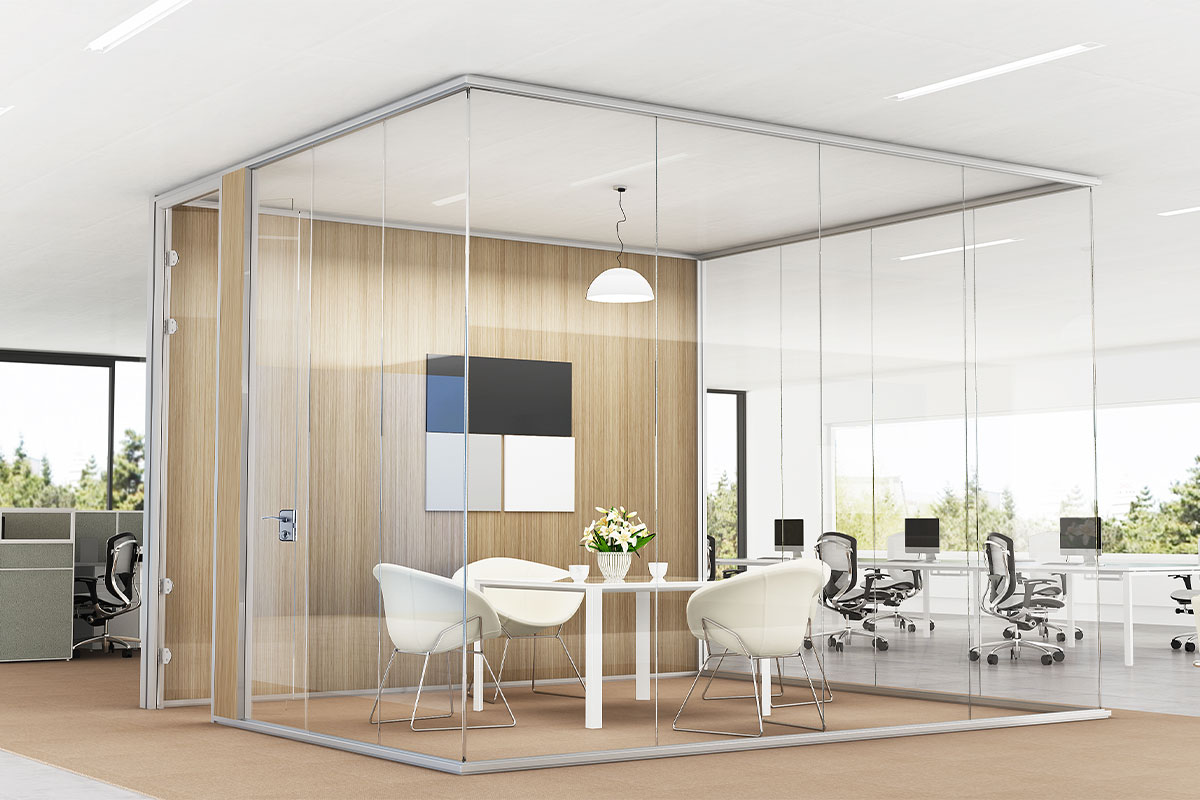
Best for 1:1 meetings, HR conversations, and paired work.
Specify two height-adjustable desks, two task chairs, one visitor chair, overhead cabinets above both desks, and one personal wardrobe or locker per user. Desks can face each other for conversation or sit back-to-back for independent work.
3. Four-to-Six Person Meeting Room
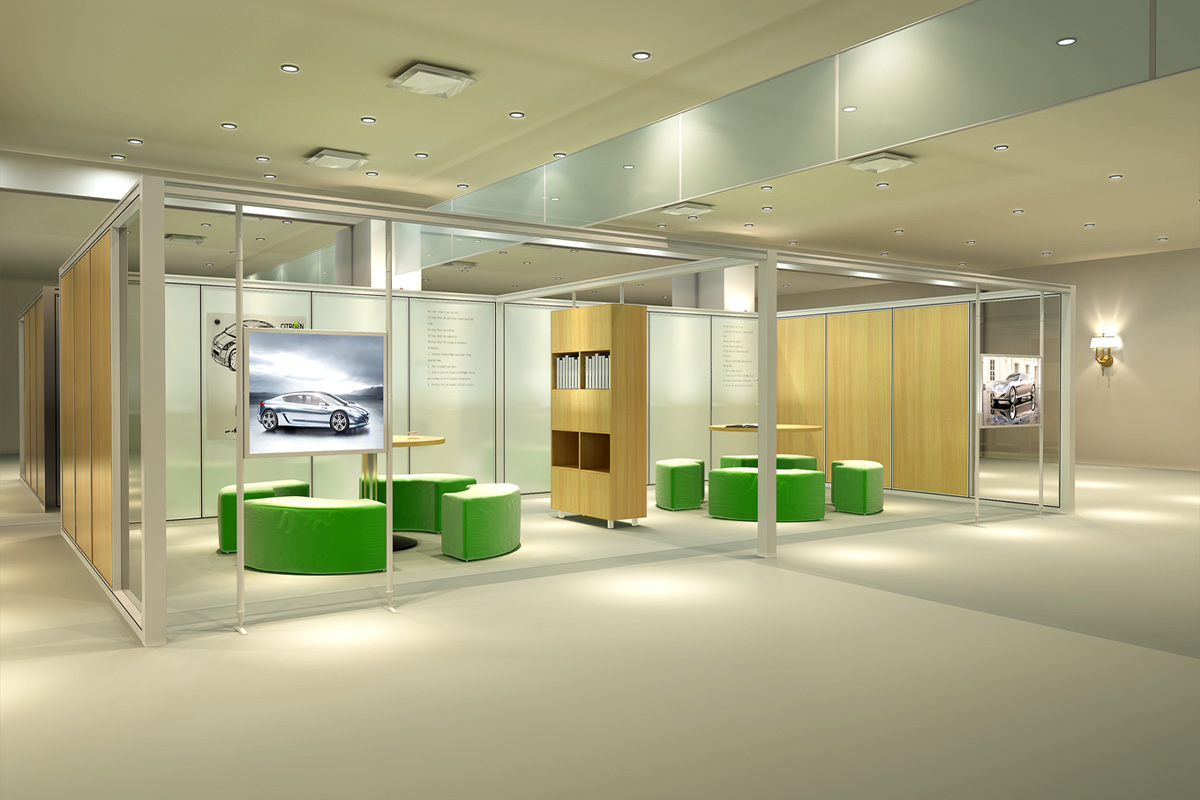
Best for team huddles, training, and client presentations.
Replace individual desks with a meeting table that gives each seat 700–800mm of width. Add conference or visitor chairs, a whiteboard or magnetic wall panel, and a low credenza for materials and cables. Keep at least 900mm between the table and the walls.
4. Executive or Manager Office
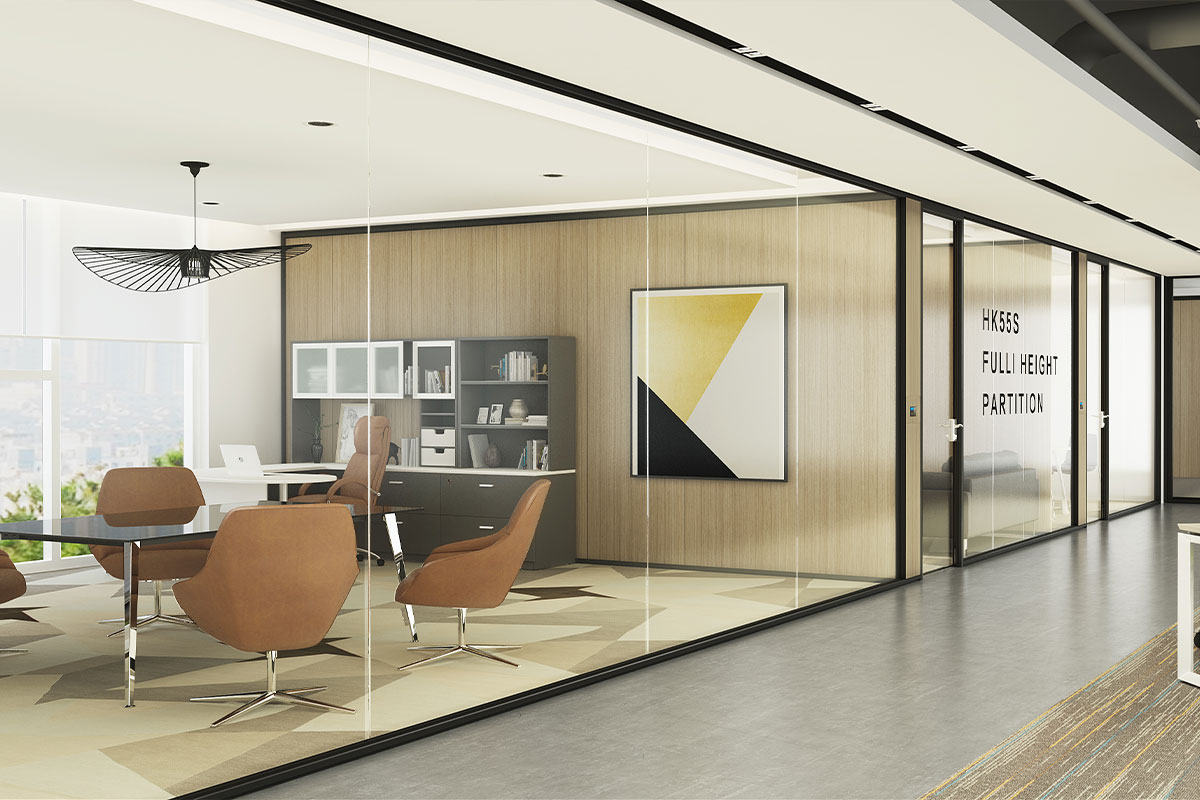
Best for daily work plus receiving visitors.
Anchor the room with an executive desk and high-back chair. Add two visitor chairs or a small lounge pair, overhead cabinets, a bookshelf or credenza wall, a personal wardrobe near the entrance, and acoustic panels on at least two walls.
How to Specify It for Export Projects
When modular partition rooms are specified for international buyers, the furniture should follow the same modular logic as the walls.
Check these points early:
- Desk width and depth should match the room size and door clearance.
- Overhead cabinets should align with the partition grid and ceiling height.
- Power and data sockets should be positioned where desks and meeting tables land.
- Storage units should be sized for flat-pack shipping and straightforward assembly.
- Chair specifications should match the room’s primary use: task seating for daily work, visitor seating for meetings.
- Acoustic treatment should be planned together with furniture layout, not added afterward.
This approach makes it easier to quote, pack, install, and reconfigure. It also helps buyers see the project as a complete workspace solution rather than a list of separate products.
The Real Advantage
A modular partition room becomes valuable when it can do more than one thing.
The same shell can serve as a focus room today, a shared office next month, and a small meeting room after that. The furniture decides how quickly that change can happen.
Desks give the room function. Overhead cabinets give it space. Wardrobes give it ownership. Visitor chairs and meeting tables give it flexibility. Acoustic panels and glass finishes give it comfort and presence.
When the enclosure and the interior are planned together, the result is not just a private room. It is a reusable asset that can move, adapt, and grow with the business.
Conclusion
A partition room cannot deliver real privacy or productivity when its desks, storage and seating are treated as separate afterthoughts. M&W helps coordinate these essential furniture elements into a practical workspace for focused work, private discussions and small meetings.
Contact us today for a layout recommendation and quote.