
Designing an AI-Ready Workplace: Why Better Workflows Start with Better Spaces
AI is changing how businesses operate. From automating repetitive tasks to accelerating communication and decision-making, new technologies are giving companies more ways to improve productivity.
But adopting AI tools is only part of the transformation.
As work processes evolve, the physical workplace needs to evolve with them. Teams may collaborate differently, meetings may become shorter and more focused, and employees may need a better balance between individual concentration and group interaction.
This raises an important question for business leaders:
Are our offices designed around the way people actually work today, or are employees still adapting to spaces that no longer meet their needs?
An effective workplace should not simply accommodate furniture and equipment. It should support the processes, interactions, and working patterns that drive the business forward.
01 Start with Workplace Problems, Not More Furniture
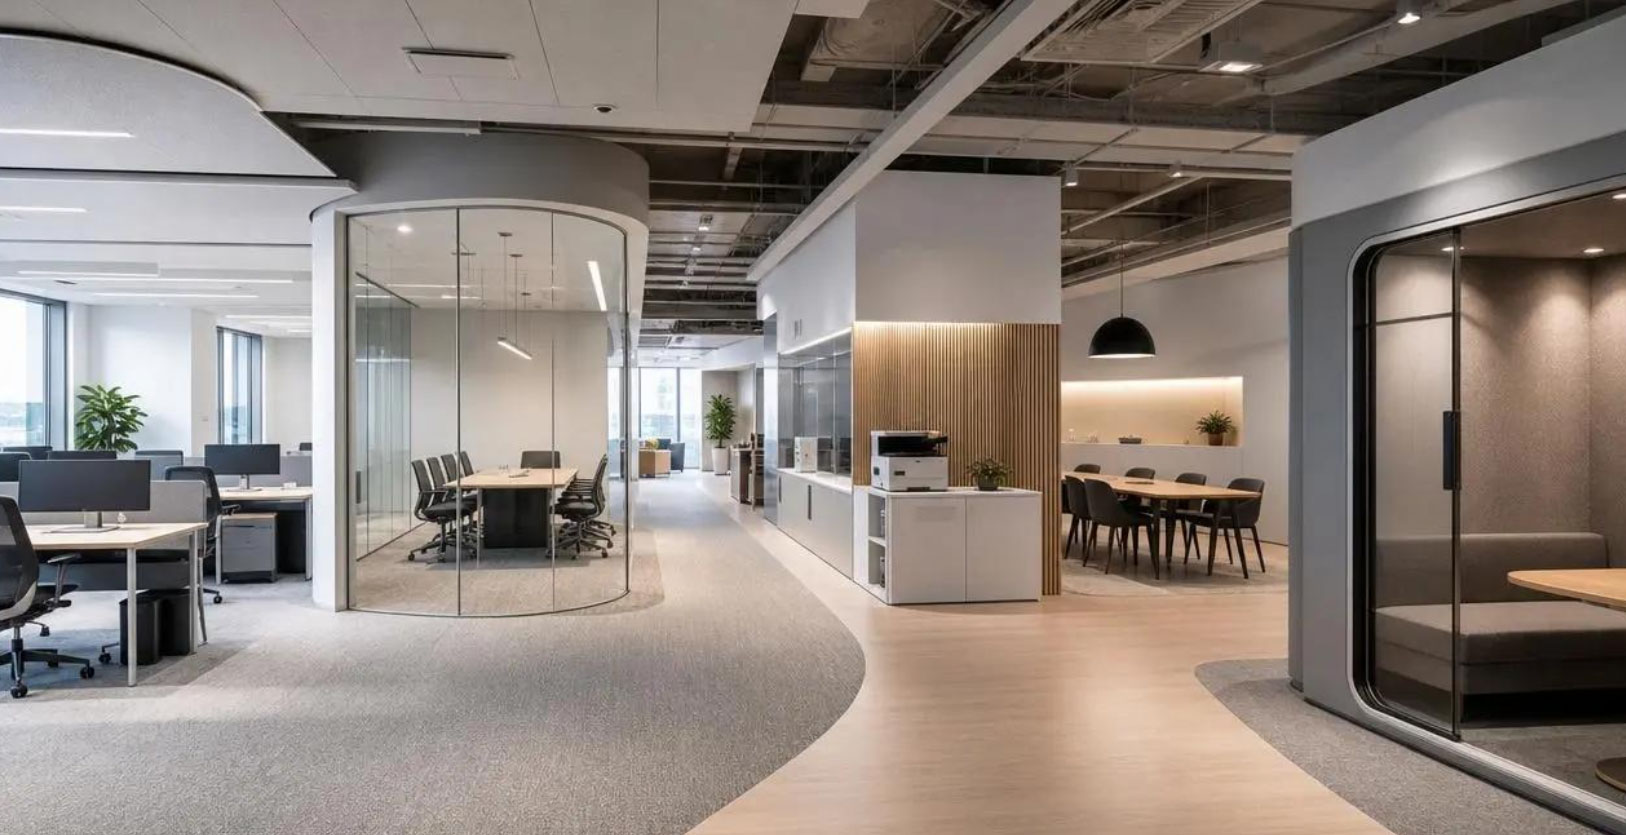
When companies consider improving their offices, they often start by looking at products: new desks, additional meeting tables, storage cabinets, or upgraded office chairs.
However, purchasing more furniture does not automatically solve workplace problems.
A better starting point is to identify where employees experience the most friction in their daily work.
For example:
- Employees struggle to find quiet spaces for focused work or confidential calls.
- Meeting rooms are poorly equipped for different types of discussions.
- Workstations lack sufficient space for equipment, documents, and daily tasks.
- Poorly planned layouts create unnecessary movement between teams.
- Storage is insufficient, leaving shared work areas cluttered.
These issues may appear minor individually, but repeated throughout the working day, they can affect how smoothly a team operates.
The first step is to understand what employees need to accomplish, how they use the available space, and where the current layout creates unnecessary obstacles.
Only then can furniture selection and space planning become part of a meaningful workplace improvement strategy.
02 How AI Is Changing the Way People Use Office Space
AI can automate certain tasks, accelerate information processing, and reduce time spent on repetitive administrative work.
But when the nature of work changes, the demands placed on the physical workplace can change as well.
Consider three common working patterns.
Focused Individual Work
Employees using AI tools for research, analysis, writing, or data processing may spend considerable time working independently. They need comfortable workstations, appropriate desk space, and an environment that supports concentration.
Team Collaboration
As information becomes easier to prepare and share, teams may spend more time discussing findings, reviewing ideas, and making decisions together. Flexible meeting areas and well-planned conference furniture can support these interactions.
Private Communication
Not every conversation belongs in an open office. Client calls, online meetings, and confidential discussions require suitable spaces with appropriate privacy.
Office pods, acoustic partitions, and enclosed meeting areas can provide additional options within a larger office layout.
The objective is not to create an office filled with more furniture. It is to create different working environments that correspond to different tasks.
03 Better Space Planning Can Reduce Everyday Workplace Friction
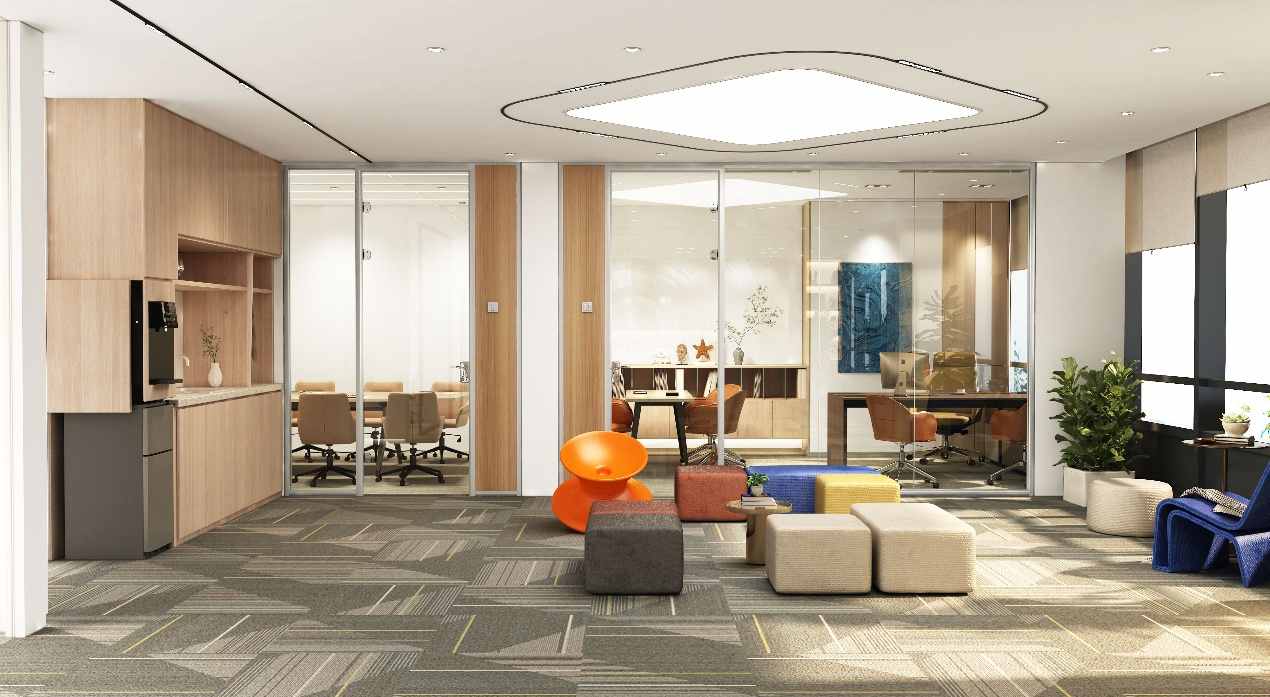
An office layout should reflect how departments communicate, how employees move between work areas, and what activities take place throughout the day.
Several furniture solutions can help address common planning challenges.
Modular Workstations for Changing Teams
Traditional fixed layouts may become difficult to adapt when departments expand, reorganize, or introduce new working arrangements.
Modular workstation systems allow businesses to configure individual desks, shared work areas, and team arrangements according to available space and operational needs.
The focus should be on balancing personal workspace, accessibility, circulation, and opportunities for communication.
Meeting Tables for More Effective Discussions
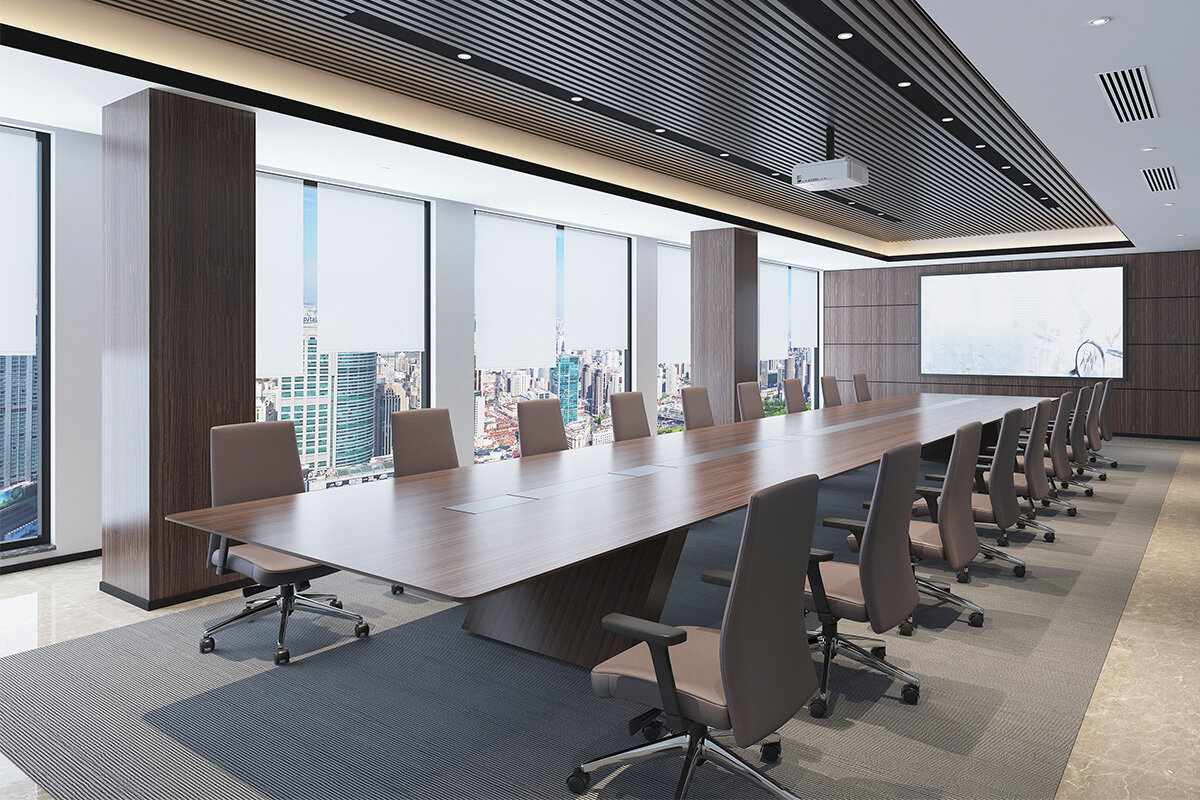
Different meetings require different settings.
A large conference table may suit formal discussions and client presentations, while smaller meeting tables can accommodate quick team reviews and collaborative sessions.
Choosing appropriate table dimensions, seating arrangements, and integrated power access helps create a more functional meeting environment.
Office Pods and Partitions for Privacy
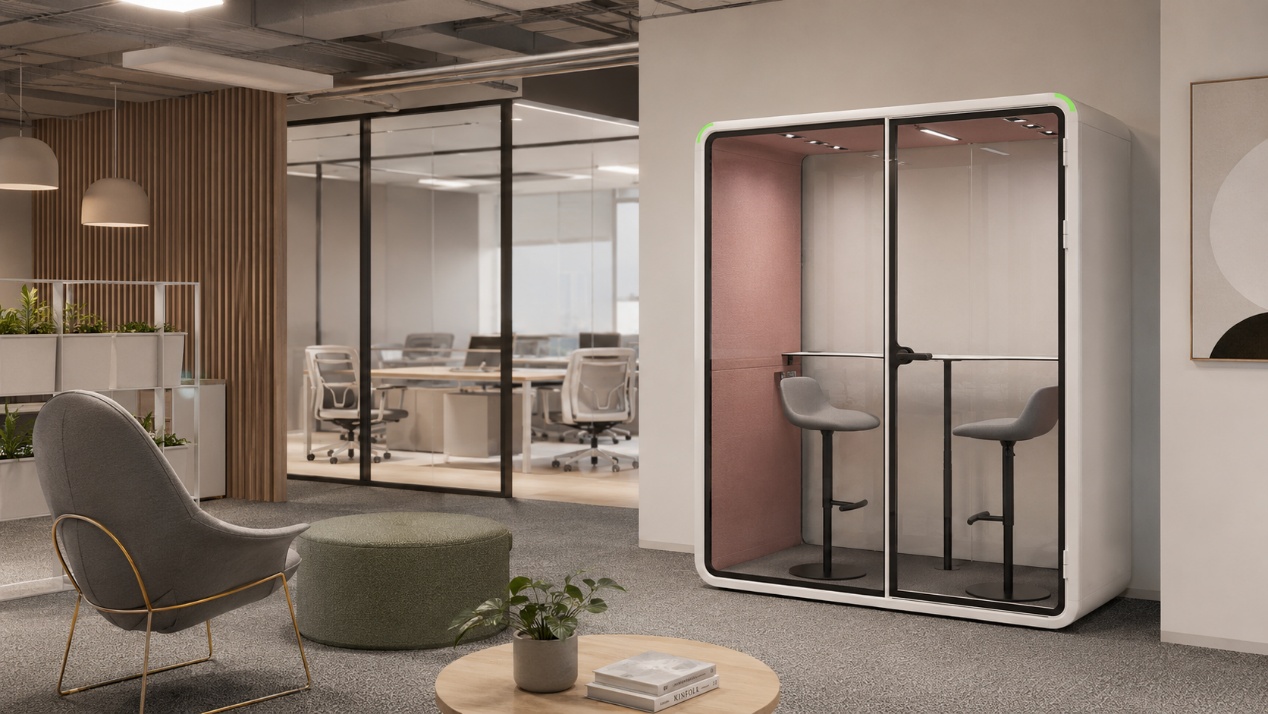
Open offices offer opportunities for communication, but they do not meet every employee's need for concentration or privacy.
Office pods and partition systems provide additional ways to organize space, separate activities, and establish more suitable environments for different tasks.
Storage Solutions for a More Organized Workplace
As office operations become increasingly digital, physical storage remains important for documents, equipment, and shared resources.
Well-planned storage cabinets and integrated storage units help keep work areas organized and make better use of available space.
Each solution should be considered as part of the overall workplace layout rather than selected independently.
04 Evaluate Workplace Improvements Through Cost, Price, and Value
One important principle in business investment is the difference between cost, price, and value.
The same principle applies when companies plan office improvements.
Cost refers to the resources required to purchase, install, and maintain workplace furniture.
Price is the amount a company pays for the selected products and services.
Value is the practical benefit the workplace receives from the investment.
For example, a lower-priced workstation may initially appear more economical. However, if its configuration does not suit the team's workflow, additional modifications or replacements may be needed later.
Similarly, investing in a large conference table may not be the best decision if the room is frequently used for small meetings.
A more effective evaluation considers:
- Whether the furniture suits the actual working activities.
- Whether the layout makes good use of the available floor area.
- Whether the selected products can accommodate future changes.
- Whether storage, privacy, and power requirements have been addressed.
- Whether installation and long-term maintenance requirements are understood.
The objective is not simply to spend less on office furniture. It is to make purchasing decisions based on the value the workplace needs to deliver.
05 Flexibility Is Becoming an Important Part of Workplace Planning
Business operations rarely remain unchanged.
Departments grow, teams reorganize, technology develops, and the way employees use office space continues to evolve.
A workplace designed around one fixed arrangement may eventually become difficult to adapt.
This is why flexibility deserves attention during the initial planning stage.
Modular workstations, movable partitions, adaptable meeting furniture, and integrated storage solutions can give businesses more options when their space requirements change.
However, flexibility should not be confused with constantly rearranging furniture.
A successful layout should establish a practical foundation for daily operations while allowing reasonable adjustments when business needs evolve.
The right combination depends on the office dimensions, team structure, working patterns, and long-term plans.
06 Start with Measurable Workplace Improvements
Improving a workplace does not always require a complete renovation.
Companies can begin by examining one area that creates recurring difficulties.
For example, a business may review its meeting room arrangements, identify underused areas, or assess whether employees have sufficient space for focused work.
Before making changes, establish a clear understanding of the existing situation:
- How is the space currently being used?
- Which areas experience the most congestion?
- What activities require additional privacy?
- Are meeting spaces appropriate for their intended use?
- Which furniture arrangements create difficulties for employees?
After identifying the main issues, develop a practical layout and select furniture that addresses those requirements.
The results can then be reviewed through space utilization, employee feedback, workflow observations, and the need for future adjustments.
This approach helps companies make workplace decisions based on actual operational needs rather than assumptions or design trends.
Building Better Workplaces with M&W
At M&W, we believe that effective office environments begin with understanding how people and businesses work.
With 37 years of experience in office furniture manufacturing and sales, M&W provides office furniture and workspace solutions for different business environments.
From executive desks and meeting tables to modular workstations, partition systems, office pods, and storage solutions, our approach focuses on coordinating furniture, space planning, and practical workplace requirements.
Every project has different considerations, including floor area, team structure, functional requirements, design preferences, and future development plans.
Rather than simply supplying individual furniture products, M&W works with customers to develop coordinated workplace solutions that reflect their actual needs.
As technology continues to reshape the workplace, the physical office remains an important part of how people collaborate, communicate, and carry out their work.
The future of work is not just about adopting better technology. It is also about creating better environments for people to use it.
Explore M&W's office furniture solutions and discover how thoughtful workplace planning can support the way your business works.