
Best Scalable Office Layouts and Solutions for Teams of Any Size
Flexible, scalable office layouts can adapt as teams grow, contract, or change focus. Whether you’re running a dynamic start-up or a large enterprise, your office layout plays a key role in productivity, collaboration, and employee satisfaction.
We explore the best scalable office layouts and solutions for teams of any size, with specific insights into how our desk & table, office seating, office cubicle, partition wall, storage, and accessories categories can transform any workspace into a flexible, future-ready environment.
Why Scalability Matters in Office Layout Design?
Scalable office layouts allow companies to:
● Expand workstations without overhauling the entire space.
● Adapt to hybrid work models and evolving team structures.
● Maximize space utilization for cost efficiency.
● Maintain brand consistency while accommodating growth.
For example, an open-plan office layout can easily integrate modular cubicles or movable partitions to create semi-private spaces for focused work, without the need for permanent construction.
Scalable Office Layout Design - What's Essential?
Desk & Table Solutions for Scalable Workspaces
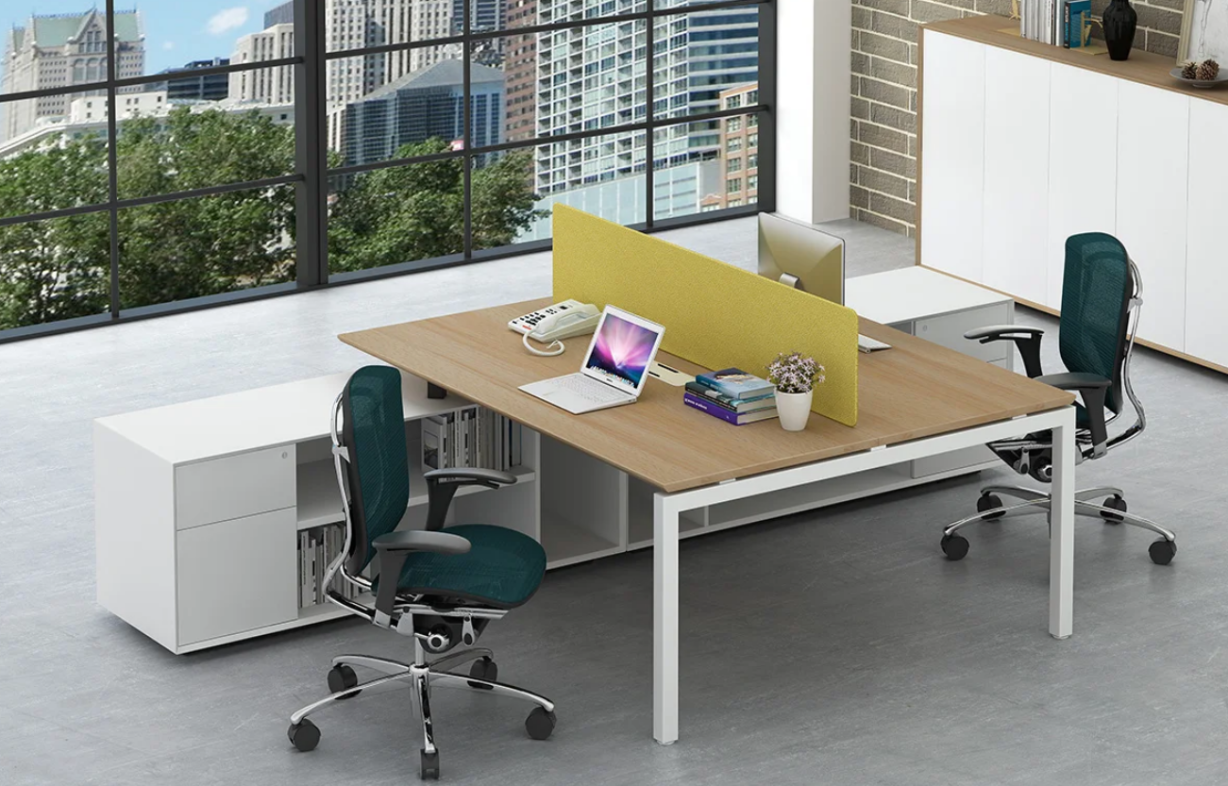
Desk Systems & Benching: Perfect for open-plan layouts where teams frequently collaborate. M&W’s benching systems are designed for quick expansion, allowing additional desks to be connected without disrupting workflow.
Height Adjustable Desks: Address ergonomic needs and support health-conscious work environments. These desks are ideal for mixed-use spaces where employees alternate between sitting and standing.
Conference & Manager Tables: Scalable meeting areas can start with compact conference tables and grow into large-format setups with integrated power data sockets.
Training Desks: Flexible designs with foldable or mobile features enable quick room reconfiguration for workshops or large training sessions.
Reception Desks: Modular designs help businesses expand their reception area as visitor volume increases.
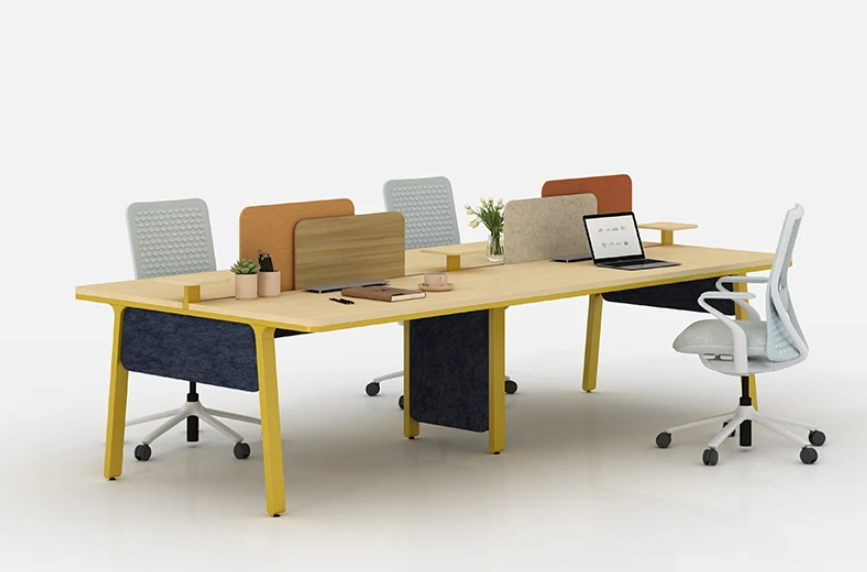
Office Seating for Comfort and Collaboration
Ergonomic Staff Chairs: Provide adjustable lumbar support and armrests to reduce fatigue during long work sessions.
Executive & Supervisor Chairs: Designed for senior management with premium upholstery and enhanced comfort.
Conference Chairs & Training Chairs: Lightweight yet durable, enabling quick setup in multi-purpose rooms.
Lounge Chairs & Sofas: Create collaborative break areas that double as informal meeting zones.
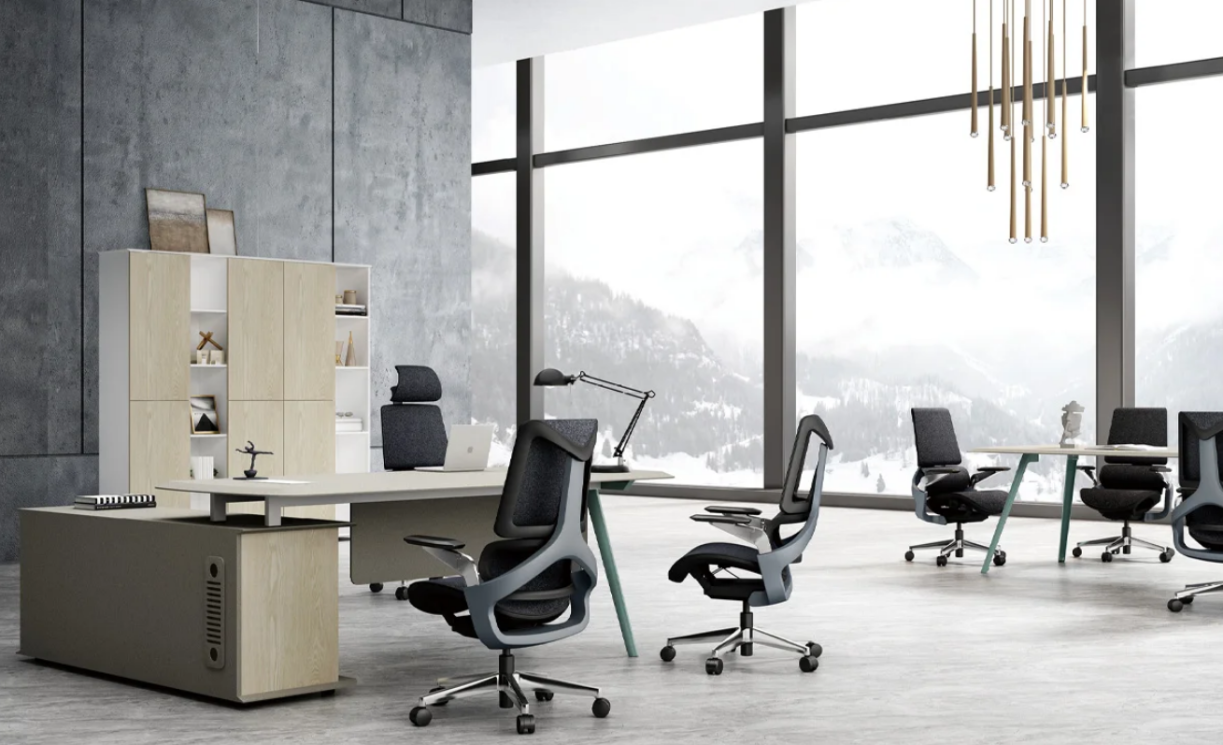
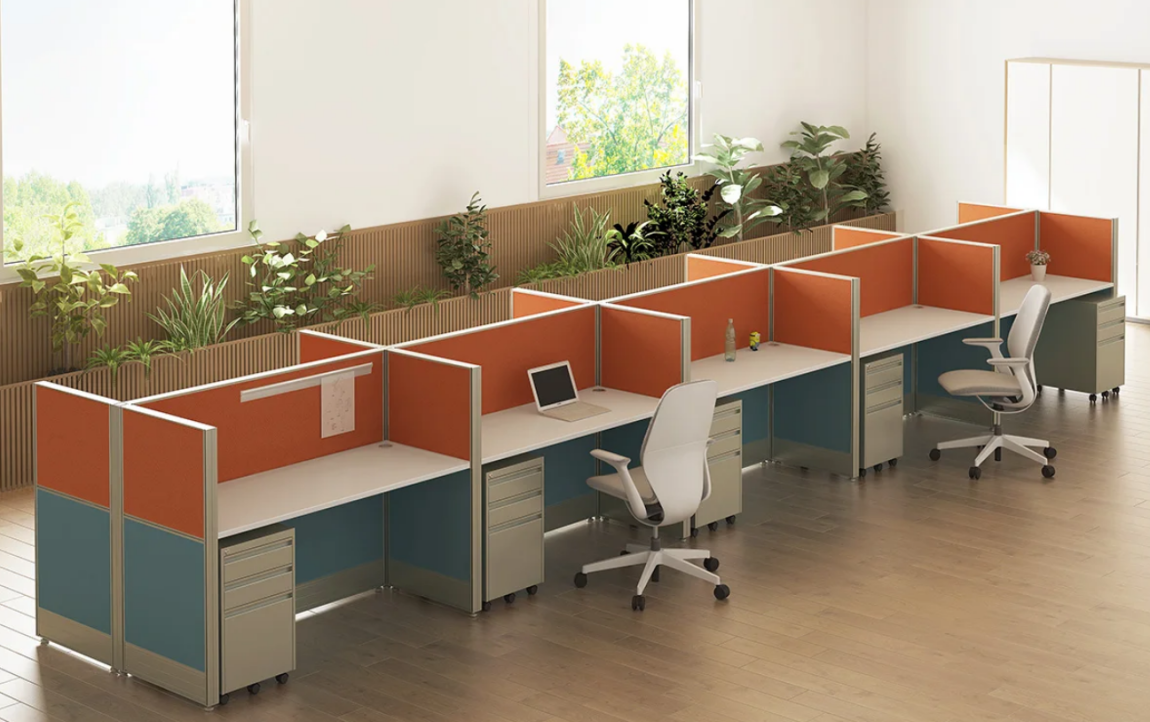
Office Cubicle Systems for Privacy and Productivity
Modular Cubicles: Allow reconfiguration as team sizes change—ideal for scaling without costly renovations.
Call Center Workstations: Maximize density while maintaining individual focus.
Desk Screens: Offer visual privacy without completely isolating employees, supporting a balanced open-plan environment.
Private Cubicles: Best for managerial or confidential workspaces, with noise-reducing panel options.
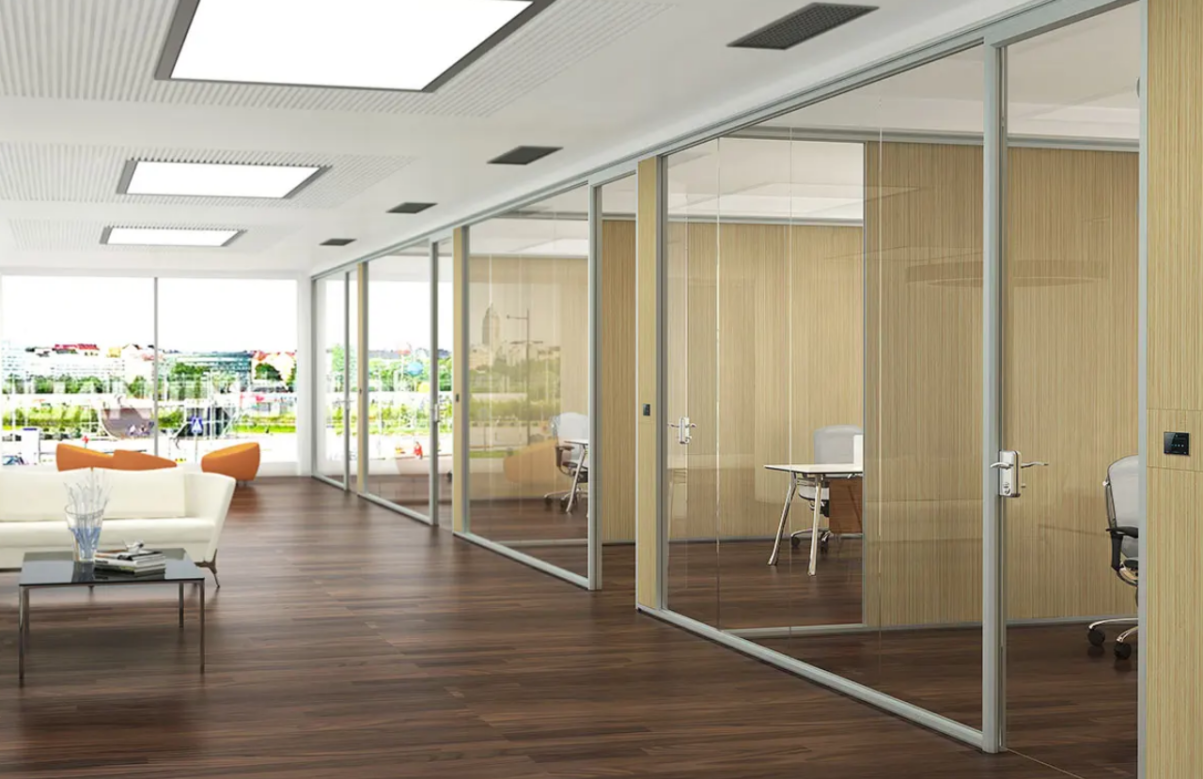
Partition Wall Solutions for Flexible Space Division
Movable Partitions: Enable rapid reconfiguration of layouts for events, workshops, or changing team structures.
Office Pods: Create quiet zones for calls or focused work in otherwise open spaces.
Space Division Panels: Stylishly separate departments while maintaining an open feel.
Full Height Partition Walls: Provide sound insulation for boardrooms or executive offices.
Wall Cladding: Adds visual identity and branding to office interiors.
Storage Solutions for Organized, Scalable Workspaces
Mobile Pedestals: Keep essential documents at hand and can be relocated as workstations shift.
Lateral Files & Cabinets: Maximize vertical storage for growing archives.
Credenzas: Combine storage with surface space for printers or coffee machines.
Bookcases: Define space while housing resources or displaying items.
Accessories That Enhance Functionality
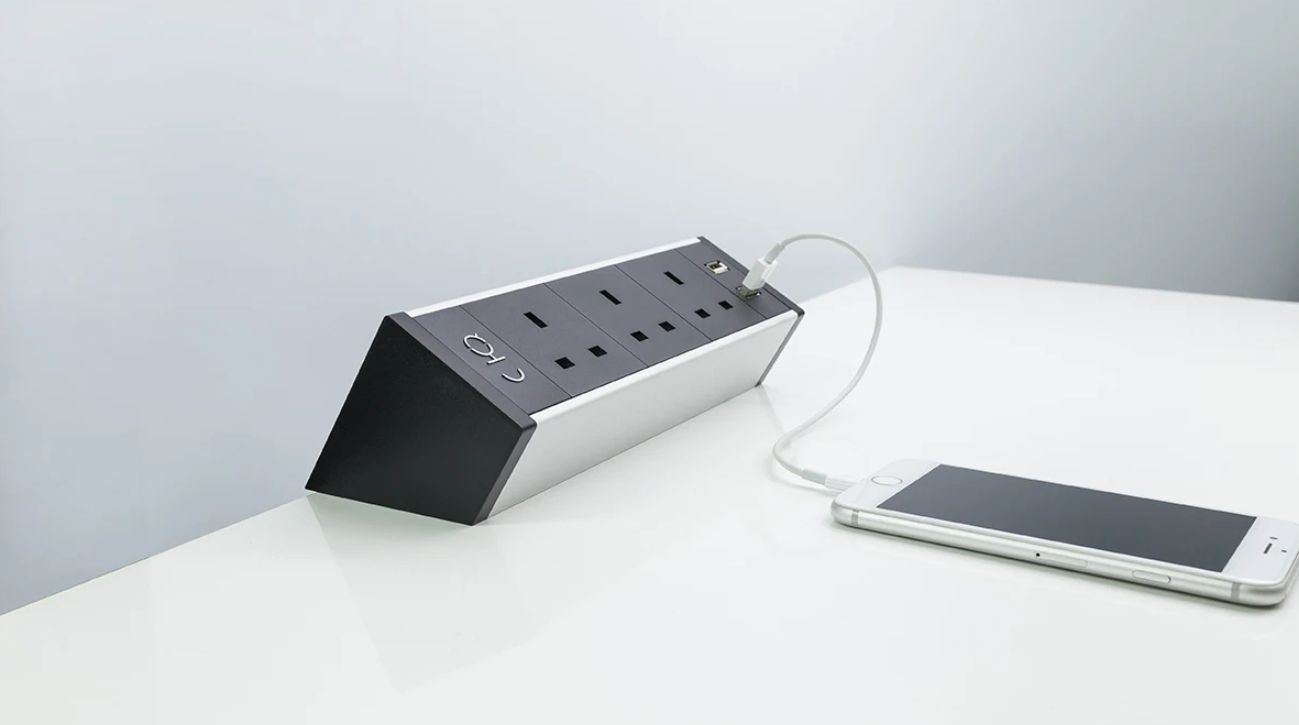
Power Data Sockets & Wire Management: Keep spaces clean, safe, and ready for technological upgrades.
Workstation Trays: Support organized desk setups.
Writing Boards: Facilitate idea sharing and agile workflows.
Aluminum Profiles: Provide sleek finishing touches for customized office furniture builds.
Scalable Office Layouts – Practical Configurations for Any Team Size
Creating a scalable office layout starts with understanding the unique needs of your team size and work style. Below are key considerations and ideas for small, medium, and large teams, along with relevant products and planning tips.
Small Teams – Maximizing Flexibility in Limited Space
For teams of 5–10 people, an open layout works best to encourage communication and energy.
● Layout Focus: Compact desk arrangements or height-adjustable workstations for flexibility.
● Supporting Elements: Light desk screens for partial privacy, a single table that serves as both a meeting spot and brainstorming hub.
● Planning Tip: Choose mobile storage and foldable furniture so the space can quickly switch between focused work and team sessions.
Medium Teams – Balancing Openness and Structure
With 20–40 people, it’s important to create defined zones without losing the collaborative atmosphere.
● Layout Focus: Benching systems with movable partitions to give departments clear areas.
● Supporting Elements: Multiple meeting options — from formal conference rooms to lounge corners.
● Planning Tip: Incorporate lateral files and credenzas to keep shared areas organized, and maintain clean lines with integrated wire management.
Large Teams – Zoning for Flow and Productivity
For groups of 50 or more people, a well-planned mix of spaces is crucial to keep the office running smoothly.
● Layout Focus: Modular cubicles for focused departments, open bench layouts for collaborative teams.
● Supporting Elements: Full-height partitions for executive offices, office pods for quiet calls, space division panels for team separation.
● Planning Tip: Leave room for additional desk clusters, and design power/data infrastructure that can handle future expansion.
M&W Customizable Office Furniture – Built for Scalability
M&W end-to-end project support means clients don’t just receive products—they get a comprehensive office layout solution. We offer:
✅ Consultation & Needs Analysis: Understanding your team size, workflow, and future growth.
✅ Design & Rendering: Our design team creates 3D layouts with accurate scaling and visual presentation.
✅ Customization: Furniture dimensions, colors, and finishes are tailored to match your brand identity.
✅ Manufacturing: In-house production ensures competitive pricing and consistent quality.
✅ Delivery & Assembly: Our installation teams ensure everything is ready for immediate use.
By embedding scalability into every step, M&W ensures that your workspace investment continues to serve you for years, regardless of how your business evolves.
Conclusion: Scalable Office Layout Solutions by M&W for Flexible
Creating a scalable office layout is essential for teams of any size. Whether for small start-ups or large enterprises, flexible desks, modular partitions, mobile storage, and smart accessories enhance space efficiency, collaboration, and employee comfort.
With M&W comprehensive services—from design and customization to delivery and assembly—you can ensure your office layouts adapt as the company grows, creating a future-ready, efficient workspace. Contact us anytime to get your custom, scalable office layout solution.