
T10 Workstation: Modular Cubicle Office Furniture Solution for Projects
In modern office furniture solutions, customers no longer purchase merely a desk, a set of screens, or an office chair; instead, they acquire a comprehensive office space system that can be quickly designed, mass-produced, reliably delivered, and adaptably scaled to evolving business needs. Particularly in North America and the Middle East, an increasing number of clients prioritize privacy, efficiency, cabling, security, storage, ergonomics, and overall spatial aesthetics when planning office workstations, rather than focusing solely on price.
M&W's T10 series offers multiple configurations—including the T10 Cubicle Room, T10 Combination, T10 1650 Cubicle Room, L-shaped Workstation, 120-degree Workstation, Full Fabric Workstation, Glass Workstation, and Executive Wooden Office Cabin—suiting diverse scenarios such as employee zones, supervisor areas, customer service centers, open workspaces, and high-private offices.
I. Market Shifts: The Office Endures, but the Traditional Open-Plan Model Is Being Redefined
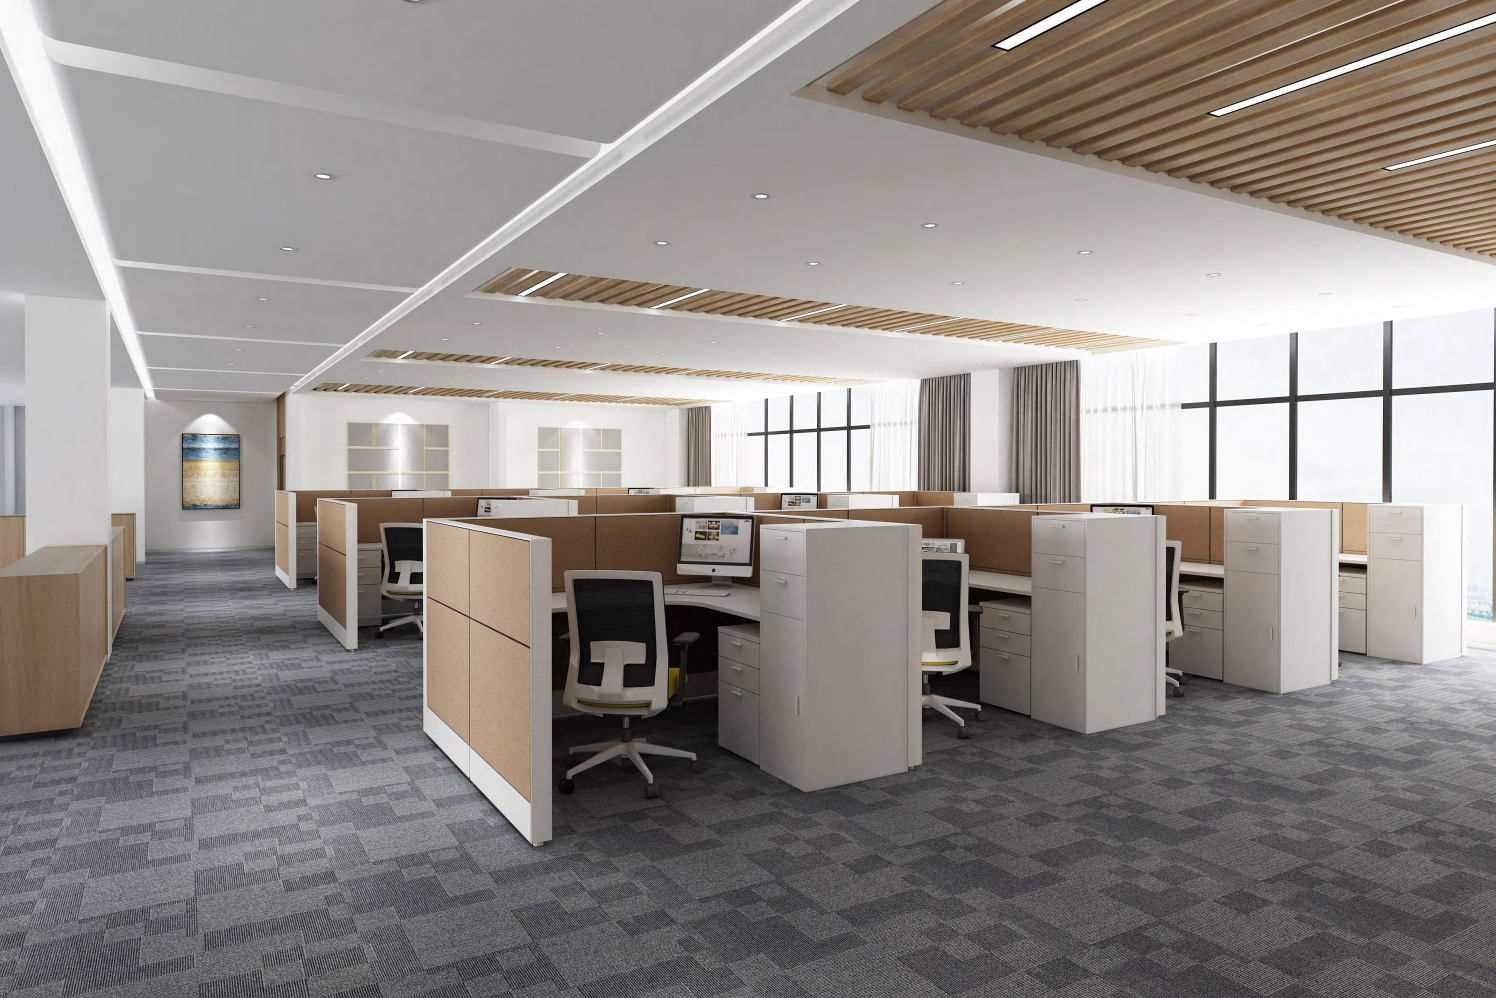
For over a decade, the open-plan office has dominated commercial spaces worldwide. Its advantages are clear: space efficiency, lower fit-out costs, and facilitated team communication. However, long-term use has revealed the downsides—noise and visual distractions, a lack of privacy, difficulty maintaining focus, and even compromised communication quality.
 |
With the advent of hybrid work, the role of the office has evolved. Employees visit the office not merely to sit at a desk and perform routine tasks, but to benefit from superior collaboration, clearer boundaries, a professional atmosphere, and a more efficient workflow compared to working from home. A 2024 study of 129 North American employers indicates that hybrid work is here to stay; however, companies must reconfigure their offices to strike the right balance between management, collaboration, innovation, and the employee experience.
This is precisely where the T10 Workstation finds its opportunity. It is neither a fully enclosed private office nor a completely open row of desks, but rather a "semi-private office system" that bridges the gap between the two. By utilizing fabric panels, glass, screens of varying heights, doors, overhead cabinets, executive chair and integrated cable management, it deconstructs the open-plan layout into distinct, compact work units with a sense of defined boundaries. For large-scale project clients in North America and the Middle East, this format better aligns with modern office requirements for flexibility, privacy, and efficient delivery.
II. The Essence of T10: More Than a Workstation—A Scalable Spatial Module
While many workstation products merely address the question of "where to sit," the T10 addresses the challenge of "how to systematically construct an office area."
At the heart of the T10 system is an 83mm-thick screen structure. It accommodates a wide range of widths—including 1200mm, 1300mm, 1400mm, 1500mm, 1600mm, and 1800mm—and offers depth options such as 600mm and 750mm. Screen surfaces can be customized to project needs using materials like fabric, MFC tiles, glass, metal tiles, whiteboards, acoustic panels, pin boards, and magnetic boards, with aluminum profiles ranging from 1.3mm to 3.0mm in thickness. This means T10 is not merely a fixed product model, but an office system that can be customized based on floor plans, budgets, functional requirements, and visual styles.
This is particularly significant for overseas contractors and design firms. Large-scale projects rarely involve simply purchasing twenty identical workstations; instead, they often require a single office building to accommodate diverse zones—such as general staff areas, managerial offices, customer service hubs, private workspaces, collaborative zones, and document storage areas. The value of T10 lies in its ability to configure these varied zones using a unified structural language, ensuring consistent visual standards and installation logic across the entire project.
For instance, the T10 Full Fabric Workstation is ideal for high-density staff areas; the T10 with Glass option enhances privacy while maintaining a sense of openness; the T10 120-Degree Workstation facilitates team collaboration and optimizes corner spaces; the T10 Cubicle Room suits roles requiring privacy and deep focus; and the T10 Executive Wooden Office Cabin creates a high-end workspace that rivals a private office.
In short, T10’s strength lies not in the aesthetics of a single product, but in the system’s overall planning flexibility, scalability, and replicability.
III. Cubicles with Doors: From Privacy Protection to Enhanced Spatial Value
Demand for cubicle workstations featuring doors is rising in North American and Middle Eastern markets. The reason is straightforward: many roles are ill-suited for completely open-plan environments. Positions in finance, human resources, legal affairs, customer service management, sales management, government service counters, financial consulting, medical administration, and engineering project management all require a degree of privacy and a quiet atmosphere.
The T10 Cubicle Room combines doors, high partitions, upper glass panels, lower fabric panels, and an internal desk to create a self-contained workspace that can be entered, closed off, and used for work. It offers greater space efficiency than traditional offices, superior privacy compared to open workstations, and greater flexibility than fixed architectural partitions. For contractors, this product reduces reliance on permanent partition walls; for corporate clients, it enables the rapid creation of a tiered office layout without altering the building's structural framework.
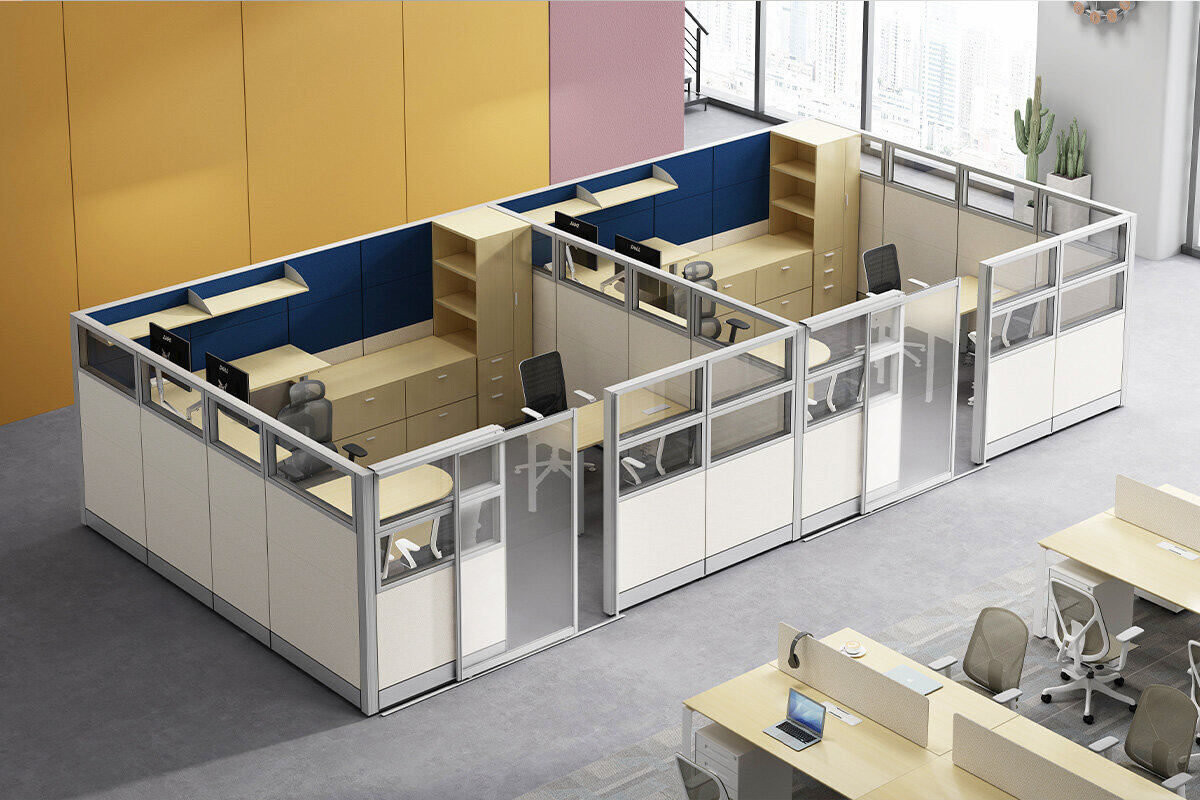 |
More importantly, the T10 Cubicle Room is far more than just an enclosed space. Its interior can be outfitted with a comprehensive suite of office furnishings, including L-shaped desks, straight desks, D-shaped end desks, fixed cabinets, overhead cabinets, filing cabinets, and ergonomic chairs. From the user's perspective, it functions like a compact private office; from a project standpoint, it remains a modular furniture system designed for ease of production, transport, installation, and future reconfiguration.
This is what distinguishes the T10 from a standard cubicle: while a typical cubicle offers little more than partitions, the T10 provides a complete privacy workstation solution.
IV. Height-Adjustable Desks and Ergonomics: Elevating the Workstation from "Office Furniture" to a "Healthy Work System"
A key highlight of the T10-1650 Cubicle Room is the option to configure it with a dual-motor height-adjustable desk. The lifting system utilizes three-stage columns, boasting a maximum load capacity of approximately 120kg and a lifting speed of about 40mm/s—specs well-suited for supporting computers, multi-monitor setups, documents, and other office equipment.
This feature holds particular value in the North American market, where clients place a high premium on height-adjustable desks, ergonomic workstations, and employee wellness. Prolonged sedentary work has become a major concern for corporate health management; height-adjustable desks enable employees to alternate between sitting and standing, thereby reducing the fatigue associated with maintaining a single posture. Reports—such as those from *The Washington Post*—have highlighted the health risks of prolonged sitting, noting that increasing the frequency of standing and movement is crucial for improving one's working state.
The T10’s advantage lies not merely in treating the height-adjustable desk as an add-on, but in integrating it into a holistic work environment: screens define the boundaries, the desktop supports work tasks, overhead cabinets and shelves provide storage, cable management systems conceal power and data lines, and ergonomic chairs offer long-term postural support. The result is not just a sit-stand desk, but a complete ergonomic cubicle workstation.
For large enterprise clients, this configuration offers a compelling business case: it enhances the office experience while demonstrating the company's commitment to employee health and the quality of the workspace.
V. Cable Management Systems: Critical to Successful Large-Scale Project Implementation
While many office furniture companies emphasize aesthetics, industry professionals know that cable management is often the most problematic aspect of workstation projects. Computers, power supplies, network cables, telephones, monitors, charging devices, and conferencing equipment—without advance planning, these can easily lead to cluttered desktops, exposed cables, difficult maintenance, and even safety hazards.
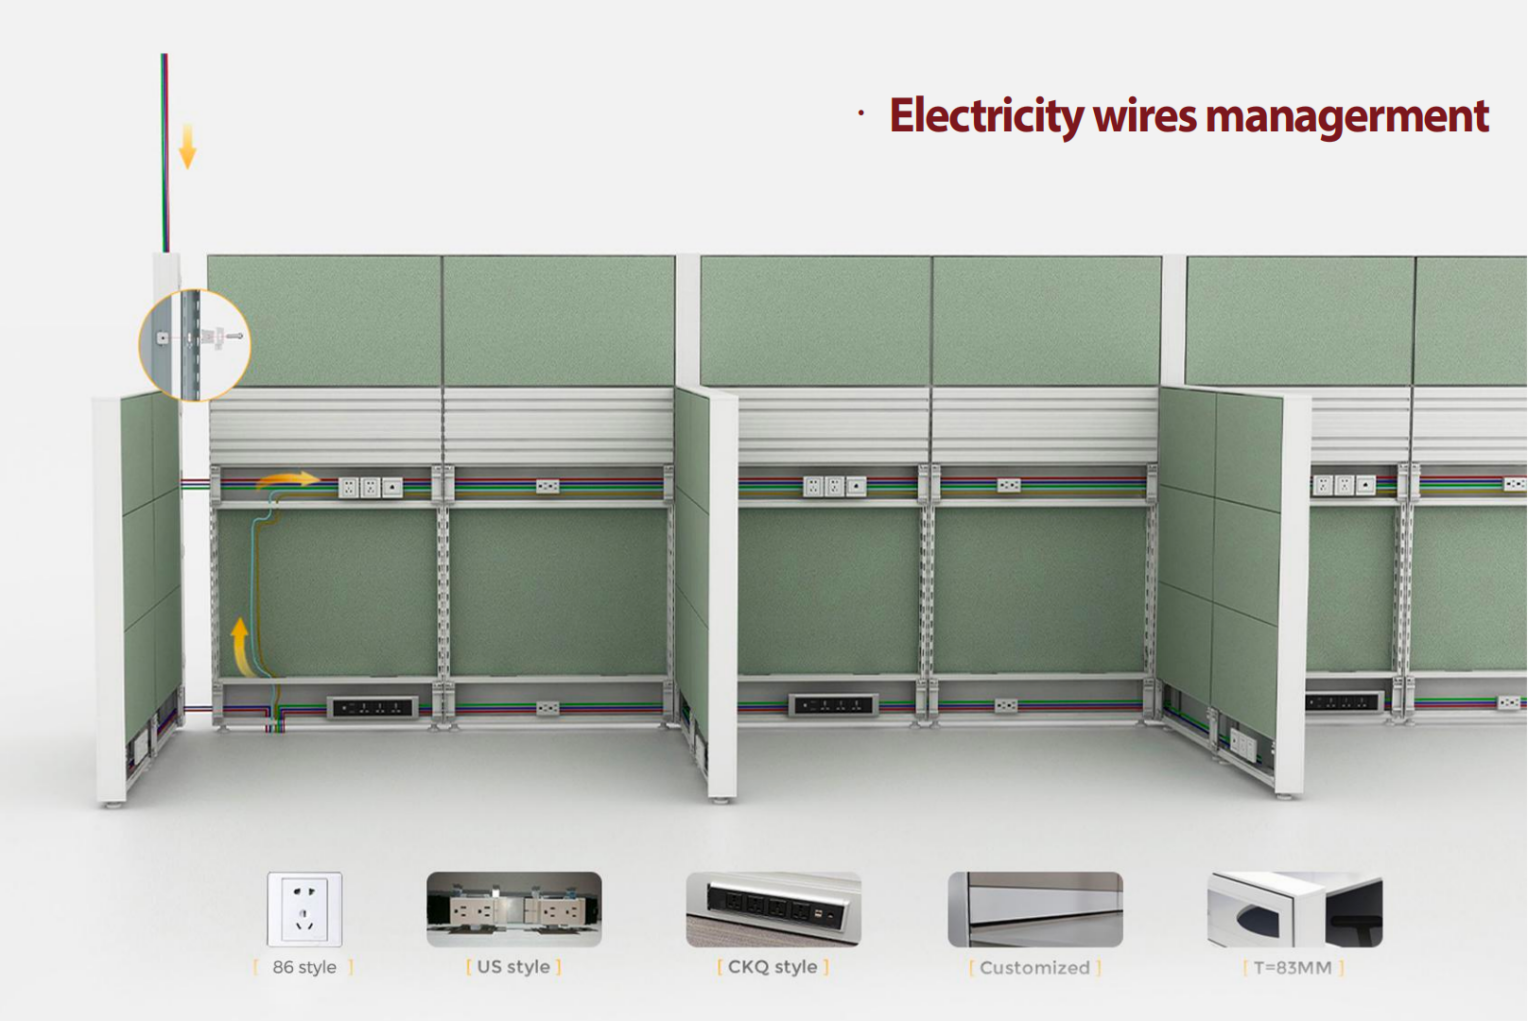
The T10 demonstrates its engineering strengths in this regard. Documentation specifies that the T10 screen system features cable channels in both the middle and bottom sections, allowing for the separate routing of power and data cables to minimize electromagnetic interference from power lines. Cable entry options are flexible, accommodating access from the floor, wall, or ceiling. Internal routing allows for interconnection between the upper and lower cable channels, and power outlets can be configured as standard "86-type" or American-style sockets, or customized to meet specific national electrical standards.
This is crucial for projects in North America and the Middle East. North American projects often involve American-style sockets, data ports, and specific safety regulations, while Middle Eastern projects frequently feature large-scale workstation layouts, multinational teams, and requirements for multiple power standards. The T10’s cable management system enables designers and contractors to integrate power, network, and furniture planning from the project's inception, thereby reducing the need for on-site rework.
 |
From the client's perspective, cable management is not merely an "invisible accessory" but a core capability that determines the quality of project delivery. A superior workstation system must ensure cables are concealed, maintenance is convenient, installation is straightforward, and future adjustments are possible. The T10 was systematically designed with precisely these priorities in mind.
VI. Storage System: Transforming Every Workstation into an Organized Office Unit
Modern offices—particularly corporate headquarters, financial workspaces, government facilities, and high-end corporate offices—increasingly prioritize tidiness and spatial order. The T10 supports a wide range of storage modules, including fixed pedestals, mobile pedestals, steel drawer units, overhead cabinets, overhead shelves, and open cabinets. Specifications indicate that overhead cabinets feature all-wood construction, 1mm PVC edge banding, metal brackets, 14-inch upward-opening slides, handles, and locks; mobile and fixed pedestals can also be integrated with the desktop and screen systems.
This highlights the T10's design philosophy: it does not simply provide employees with a desk, but rather a complete, integrated work unit where documents, personal items, office supplies, books, and equipment all have designated storage locations. This is particularly crucial for large-scale projects; when hundreds of workstations are in use simultaneously, the office can quickly become cluttered without a proper storage plan.
In the Middle East market, clients often place a high premium on the visual cohesion of the office space. Uniform color schemes across storage units, overhead cabinets, and screens create a cleaner, more upscale aesthetic—aligning perfectly with the image requirements of government buildings, corporate headquarters, and financial offices.
VII. Modular Connectivity: Adapting to Floor Plans Rather Than Forcing Spaces to Accommodate Furniture
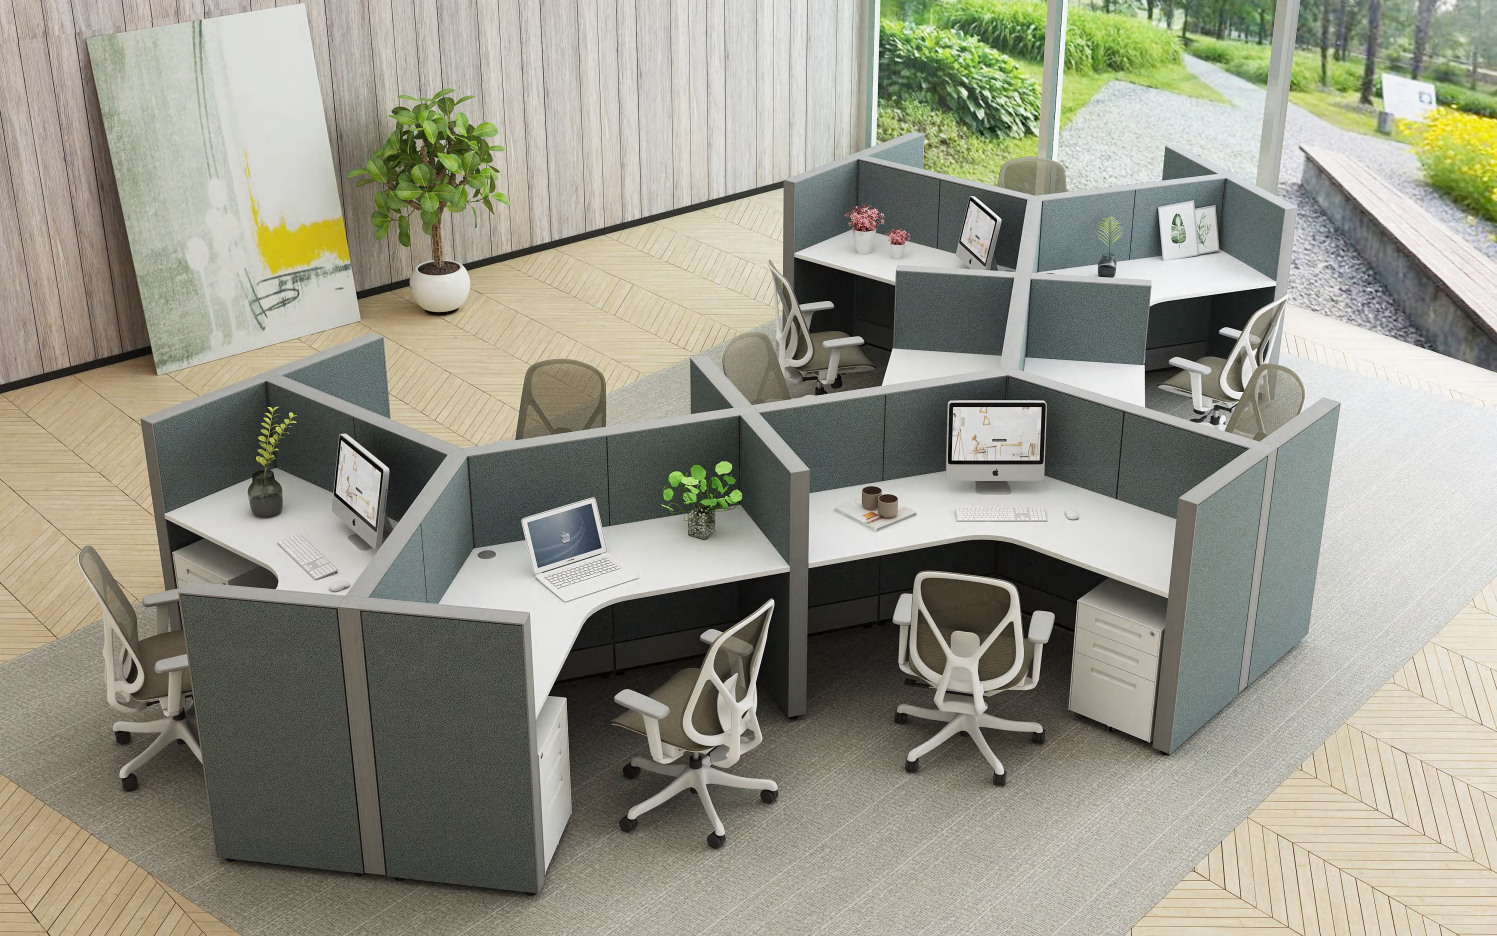
Another major advantage of the T10 system is its flexible connectivity. The product documentation showcases a variety of connection structures—including end trims, splicing mechanisms, and L-, T-, and X-shaped connectors. This versatility allows the system to adapt to linear layouts, L-shaped corners, cross-configurations, team clusters, 120-degree arrangements, and enclosed cubicle rooms.
 |
This is especially important for architectural design firms. Every project presents unique constraints regarding column grids, window placement, corridors, fire safety routes, and meeting room locations; if a workstation system offers only limited configurations, designers struggle to apply it effectively in real-world spaces. The T10’s systematic connection method allows the furniture to adapt to the floor plan, rather than forcing the space to accommodate the furniture.
For instance, long, narrow offices can utilize linear workstations; large open-plan areas can feature back-to-back configurations; team zones can employ 120-degree layouts; areas requiring privacy can use enclosed cubicles; and management roles can be accommodated with wooden office cabins matched with executive desks and chairs. All these configurations can be achieved within the T10 system, thereby minimizing stylistic clashes and installation incompatibilities between different products.
Practical T10 Planning Example
For a project with staff, supervisors, and private-focus roles, designers can use open T10 combinations for general teams, higher panels for focused work, and enclosed cubicle rooms for roles that require greater privacy. Shared finishes and connection details maintain a consistent visual language across the project.
Conclusion:
T10 Workstation is more than a single product; it is a project-based office furniture solution.
The future office is unlikely to be completely open or completely closed. It requires a balance of open collaboration, private focus, flexible adjustment, and efficient delivery. The T10 Workstation was developed around this direction.
For customers, T10 is not only an office workstation. It can be incorporated into layout plans, bills of quantities, renderings, project proposals, and installation planning.
When customers no longer need a single product, but an office space system that can be implemented, replicated, and used for a long time, T10 Workstation becomes a more worthy choice.
Ready to discuss your project?Contact M&W for product recommendations, layout support, and a customized proposal.