
Move Walls, Not People: How Mobile Partitions Solve Real Space Problems?
When David’s 12-person tech startup landed a major contract that required separate security clearance zones, he didn’t sign a new lease. During a single weekend, his team rolled out mobile partitions to create an isolated development area within their existing open office. Monday morning, they were compliant and ready to start—without losing their collaborative culture or burning $32,000 on construction.
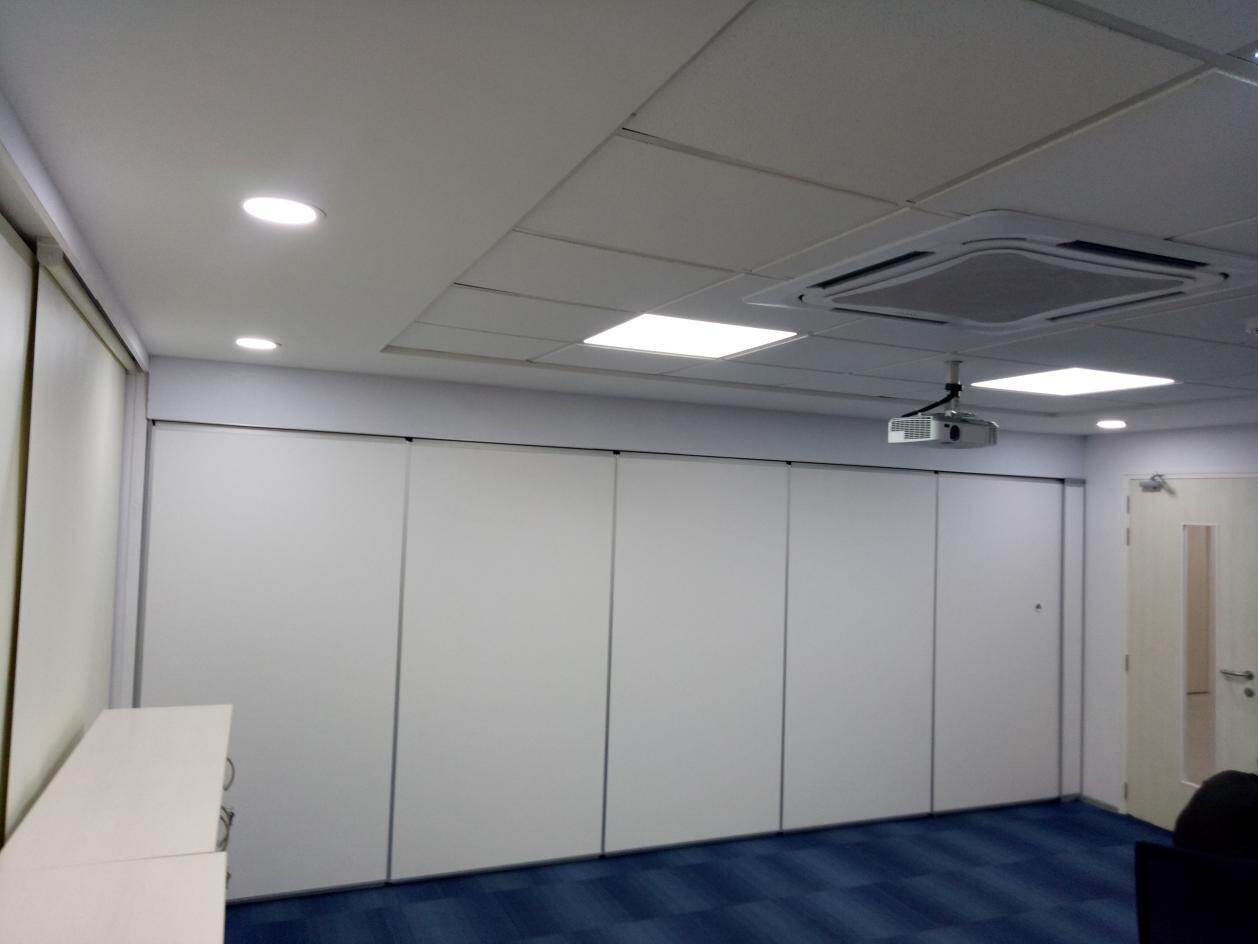
After installing systems in schools, hospitals, and offices nationwide, we see this daily: Mobile partitions aren’t furniture. They’re space insurance. Here’s how smart teams actually use them.
Problem 1: We Book Rooms Weeks Ahead—but Needs Change Daily
Most offices waste 37% of booked conference rooms (per real usage logs). Why? Rigid spaces can’t adapt to last-minute needs.
Real solution: Mobile partitions that transform spaces in minutes:
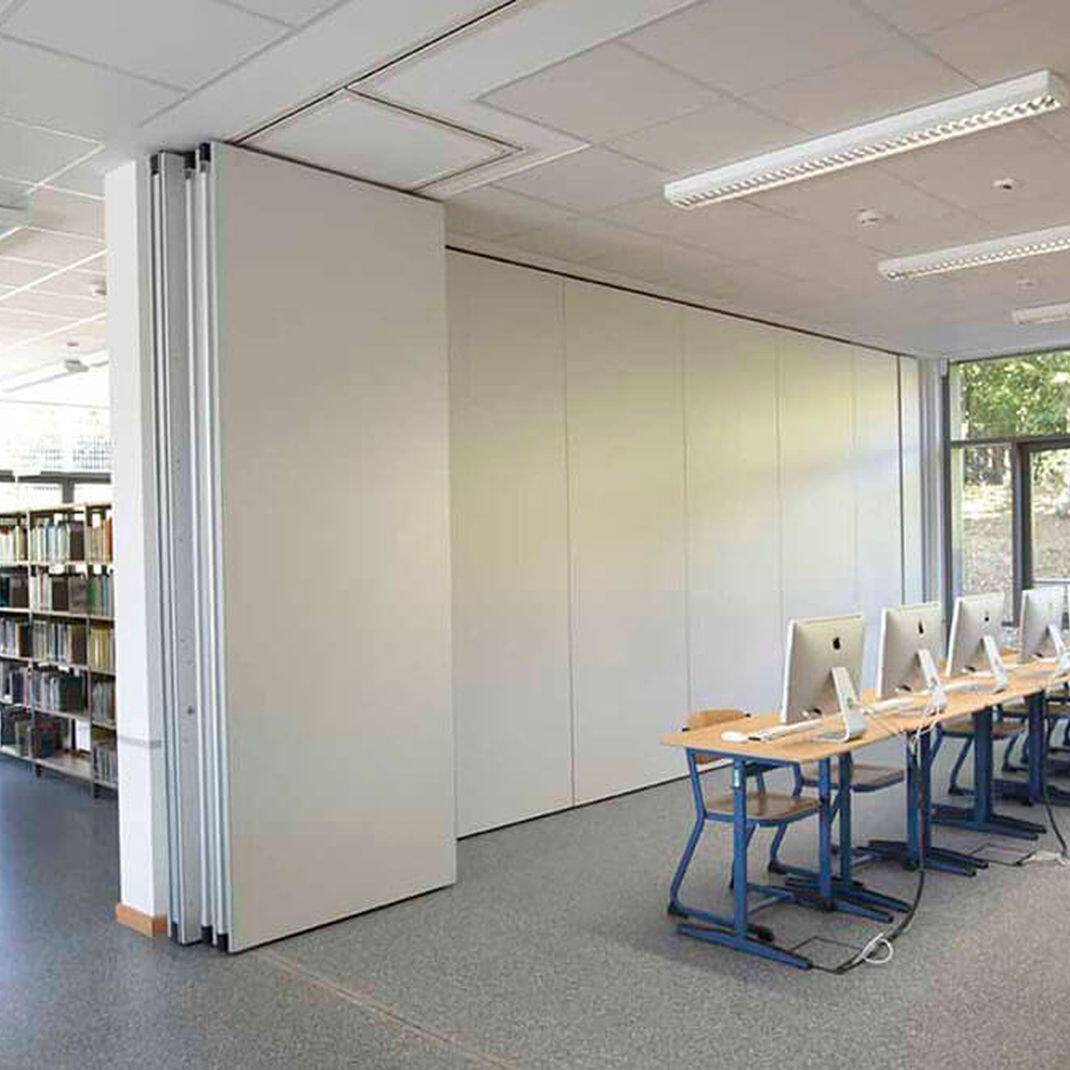
● No tools required: One person slides panels along ceiling tracks or floor guides
● Sound-blocking core: Dense, recycled fiber layers that absorb chatter without sealed rooms
● Storage-friendly: Folds flat against walls when not needed (unlike bulky temporary walls)
A community college uses this system:
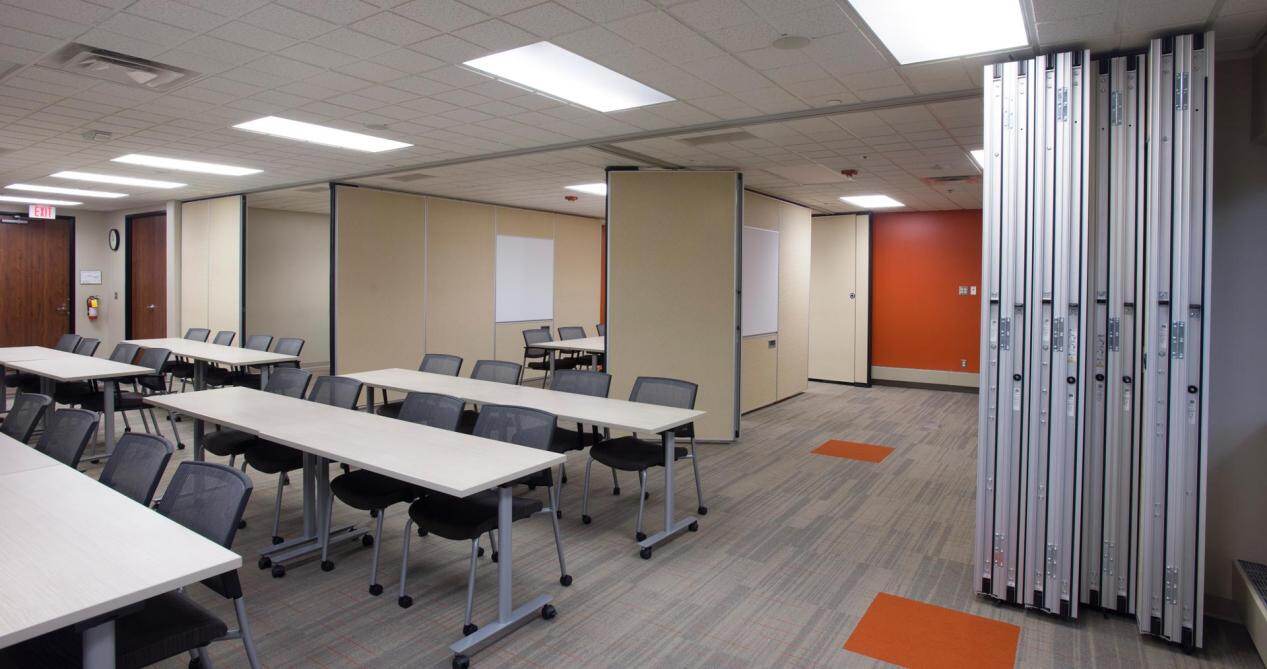
● Mornings: Open student lounge
● Afternoons: Four private tutoring zones
● Evenings: Two workshop rooms for night classes. Total reconfiguration time: 8 minutes.
Our design process makes this effortless:
When that college first contacted us, they only had hand-drawn sketches of their multi-use space. We created 2D and 3D layouts showing exactly how partitions would move throughout their day. No engineering degree required—just clear visuals they could adjust until it felt right. Today, their facilities manager says: "I finally understand how to use our space. It’s like having an architect on staff.
Problem 2: Hybrid Meetings Sound Like Garbage Cans
Video calls fail when background noise drowns out speakers. Permanent rooms aren’t practical for occasional use.
Real solution: Partitions designed for hybrid work:
● Acoustic testing you can trust: Blocks 65% of speech noise at 10 feet (tested in real offices, not labs)
● Camera-ready surfaces: Matte finish prevents glare on video calls
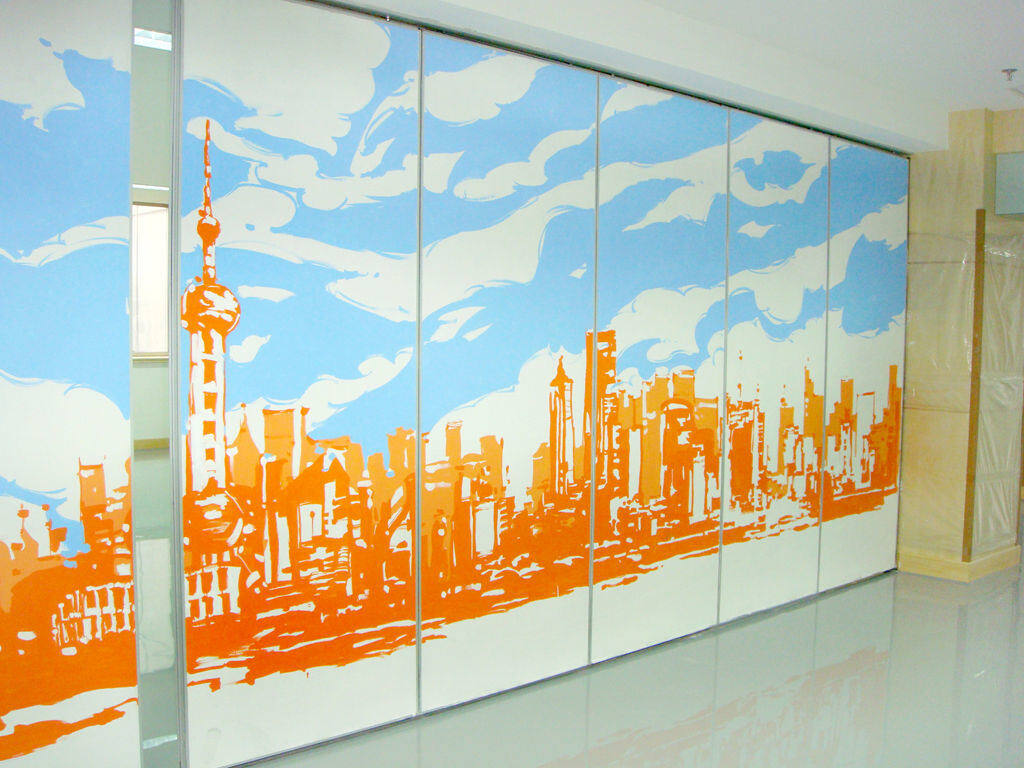
You design it. We make it real.
The tax firm came to us with a photo of their messy conference room and a list of pain points. Instead of pushing pre-made solutions, our team created custom 3D visuals showing exactly where panels would go, how cables would hide, and how the space would look on camera. They adjusted the design three times until it matched their workflow. No pressure. No jargon. Just practical visuals that turned their idea into reality.
Problem 3: We Waste Money on Empty Space
That dedicated interview room sits empty 68% of weekdays. That training room gathers dust between quarterly sessions.
Real solution: Partitions that pay for themselves by maximizing existing square footage:
● Flexible footprints: Create a 10-person room today, split into two 5-person rooms tomorrow
● Easy relocation: Move entire setups between floors or buildings (no demolition)
● Low commitment: No permits, no construction dust, no 6-month waits
A healthcare clinic in Austin proved the math:
"Our $4,200 partition system created two private patient consultation zones from our waiting area. We now see 11 more patients daily without renting extra space. Payback in 5 months."
Your blueprint. Our expertise. Zero risk.
Before that clinic invested a dollar, we created a free customized layout based on their existing floor plan. They could see exactly how panels would move during peak hours. When they worried about installation disrupting patient flow, we showed them the 24-hour timeline—and stood by it.
Why Most Mobile Partitions Fail in Real Life (And How to Avoid It)
Cheap systems break where it matters. After fixing 200+ failed installations, we prioritize:
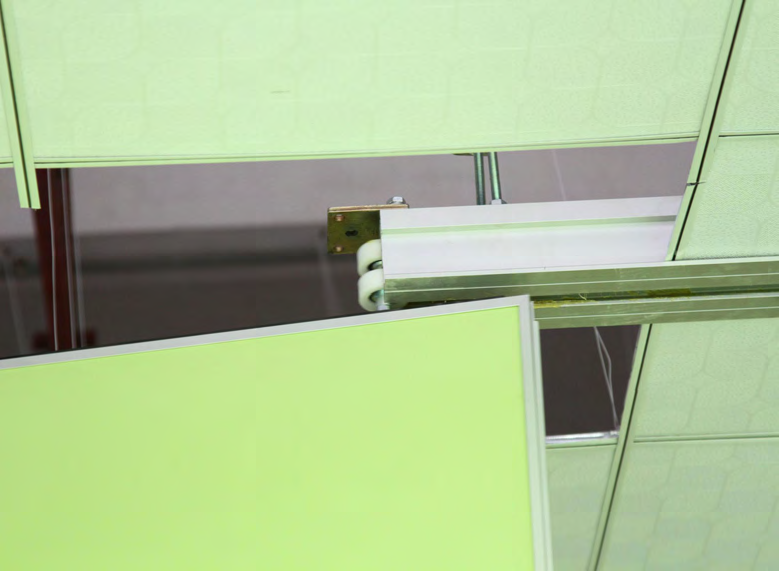
● Wheels that don’t wobble: Heavy-duty casters with locking brakes (tested over 10,000 rolls)
● Boards that don’t bow: Aluminum frames inside panels prevent sagging after months of use
● Conections that stay tight: Magnetic or clip locks that won’t loosen from daily moves
Red flag test: Ask suppliers: "Can your system handle daily reconfiguration by non-technical staff?" If they hesitate—walk away.
Our promise: When your shipment arrives, our team doesn’t disappear. We provide 24/7 installation support via phone, video call, or text—whatever works for your team. No "business hours only" runaround. When a school district in Ohio received their order on a Friday afternoon before a Monday parent-teacher conference, our technician stayed on video call until 9 PM guiding their custodian through setup. The partitions worked perfectly Monday morning.
Become Your Own Designer—with Real Support
You know your space better than anyone. We just help you visualize it. Send us your floor plan (even a smartphone photo of a hand-drawn sketch), describe how your team actually works, and we’ll create free 2D and 3D layouts showing exactly how mobile partitions can solve your specific problems. No sales pitch. No obligation. Just practical solutions you can see before you buy.