
How to Maximize Office Privacy With Glass Partition Walls?
Open offices are great for communication, but privacy is usually the first thing people complain about. With the right office partition wall system, you can keep the bright, modern look and still give teams real privacy.
In many projects, we recommend a full height glass partition wall because it organizes the space cleanly and keeps natural light moving across the floor. A smart setup can create private offices, meeting rooms, focus pods, and quiet corners while the whole workplace still feels connected.
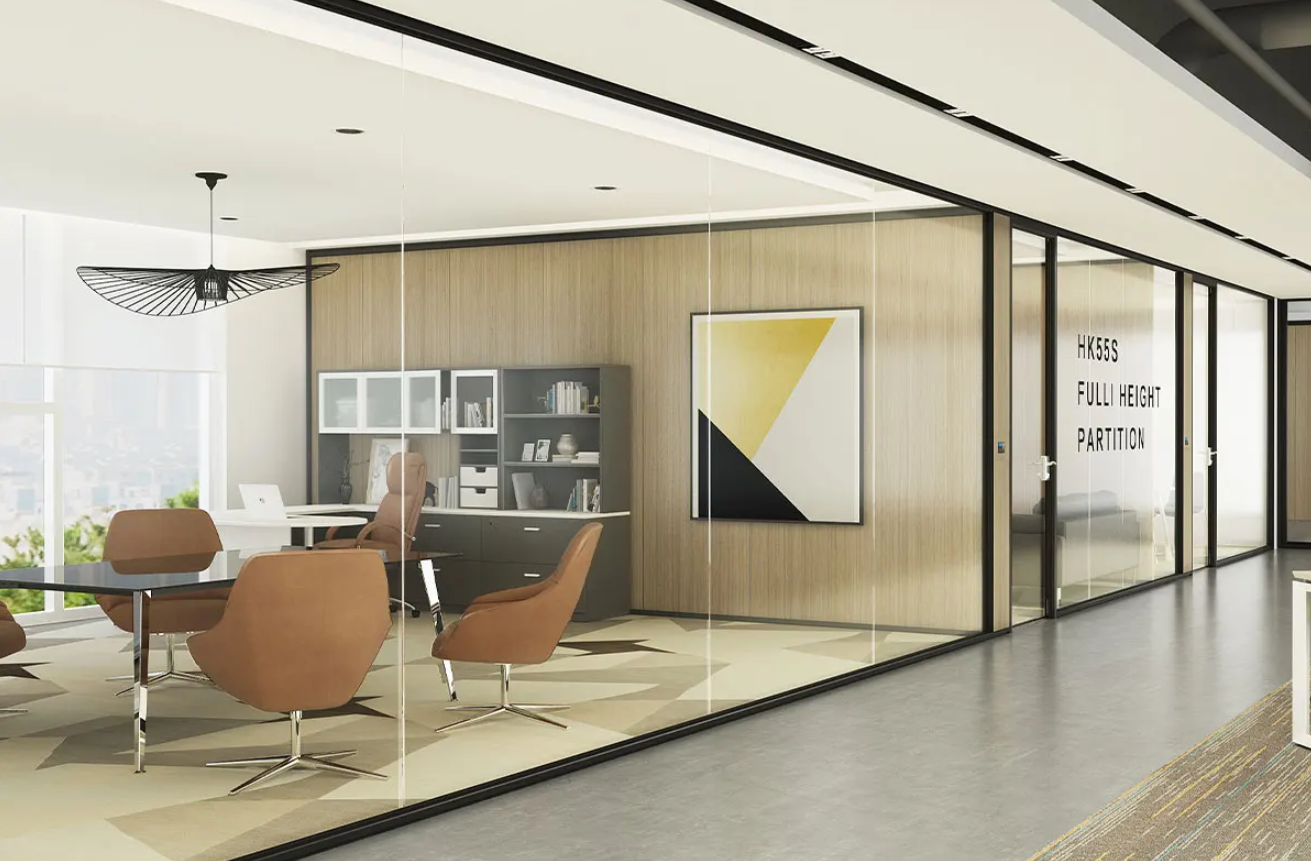
M&W Full Height Glass Partition Wall HK55S
Below are practical ways to maximize privacy using glass partition walls, plus design ideas, material choices, and layout tips that actually work in real offices.
Start by Defining What Privacy Means in Your Office
Privacy is not only about hiding people. In office planning, it usually has three layers:
- Visual privacy: Can people see your screen, your notes, or who is in the room?
- Acoustic privacy: Can outsiders hear voices clearly, or is it reduced to a soft background sound?
- Behavioral privacy: Even if sound is controlled, do people feel watched? That feeling alone can reduce productivity.
When you know which one matters most for each area, choosing the glass wall system becomes much easier.
Use Full Height Glass Partition Walls
A full height glass partition wall creates a true room-like boundary, which improves focus. For many office projects, full height glass partition walls are also easier to integrate into a complete space planning solution because they work like building blocks in your layout system.
A good example is a slim-frame system like the M&W HK55S Series. The design uses a small frame to provide a larger line of sight, meaning the office stays open and bright, but the space is still clearly separated.
Choose the Right Glass Finish for the Privacy Level You Need
Glass does not always mean fully clear. The finish is one of the ways to control privacy without ruining the design. Here are the common options and how they affect office use:
|
Glass Type |
Visual Effect |
Privacy Consideration |
Suitable Applications |
|
Low-Iron Glass |
Clearer appearance with less greenish tint |
Offers little visual screening; suitable when transparency is preferred |
Premium offices, reception areas, and executive spaces |
|
Clear Glass |
Clean and transparent appearance |
Provides minimal visual privacy |
Office corridors, open meeting rooms, and manager offices |
|
Frosted Glass |
Diffuses visibility while allowing light through |
Provides better visual screening while retaining daylight |
Meeting rooms, HR offices, finance departments, and private offices |
|
Tinted Glass |
Adds color and reduces light transmission to varying degrees |
Privacy depends on tint level and lighting conditions |
Executive offices, meeting rooms, and client-facing spaces |
For offices that want both privacy and openness, partial frosting is often a practical choice. Frosted bands at eye level can screen seated occupants and meeting activities while keeping the upper glass clear for daylight and wider sightlines.
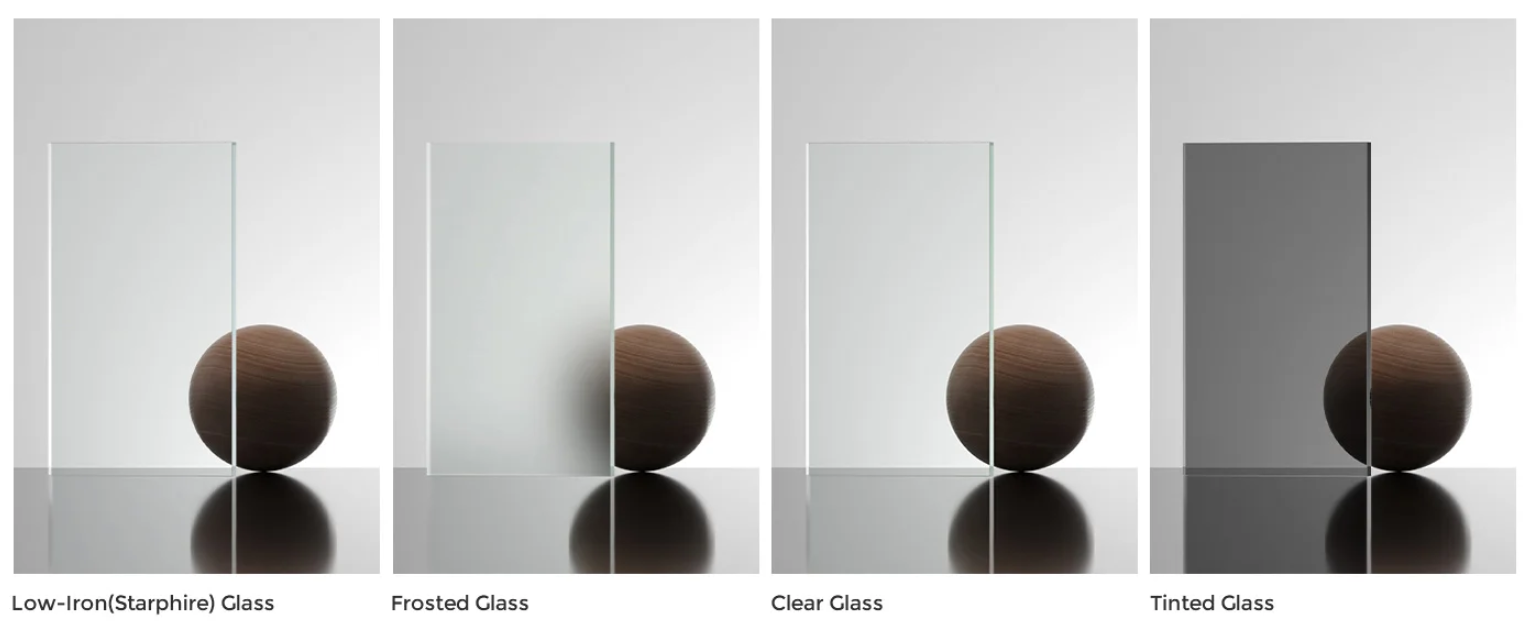
Privacy Levels of Different Glass
Improve Acoustic Privacy With Seals, Not Just Thicker Glass
Many people assume acoustic privacy is only about thicker glass. In practice, a big part is the system detail: seals, joints, and installation. A high partition system with sound insulation seals and sealant strips can reduce noise around 35db, which is a noticeable difference in an office.
If acoustic privacy is your top priority, pay attention to:
- Door gaps and door system choice (doors are often the weakest point)
- Perimeter sealing at top and bottom
- Connection between glass panels
- Installation quality (small gaps become sound leaks)
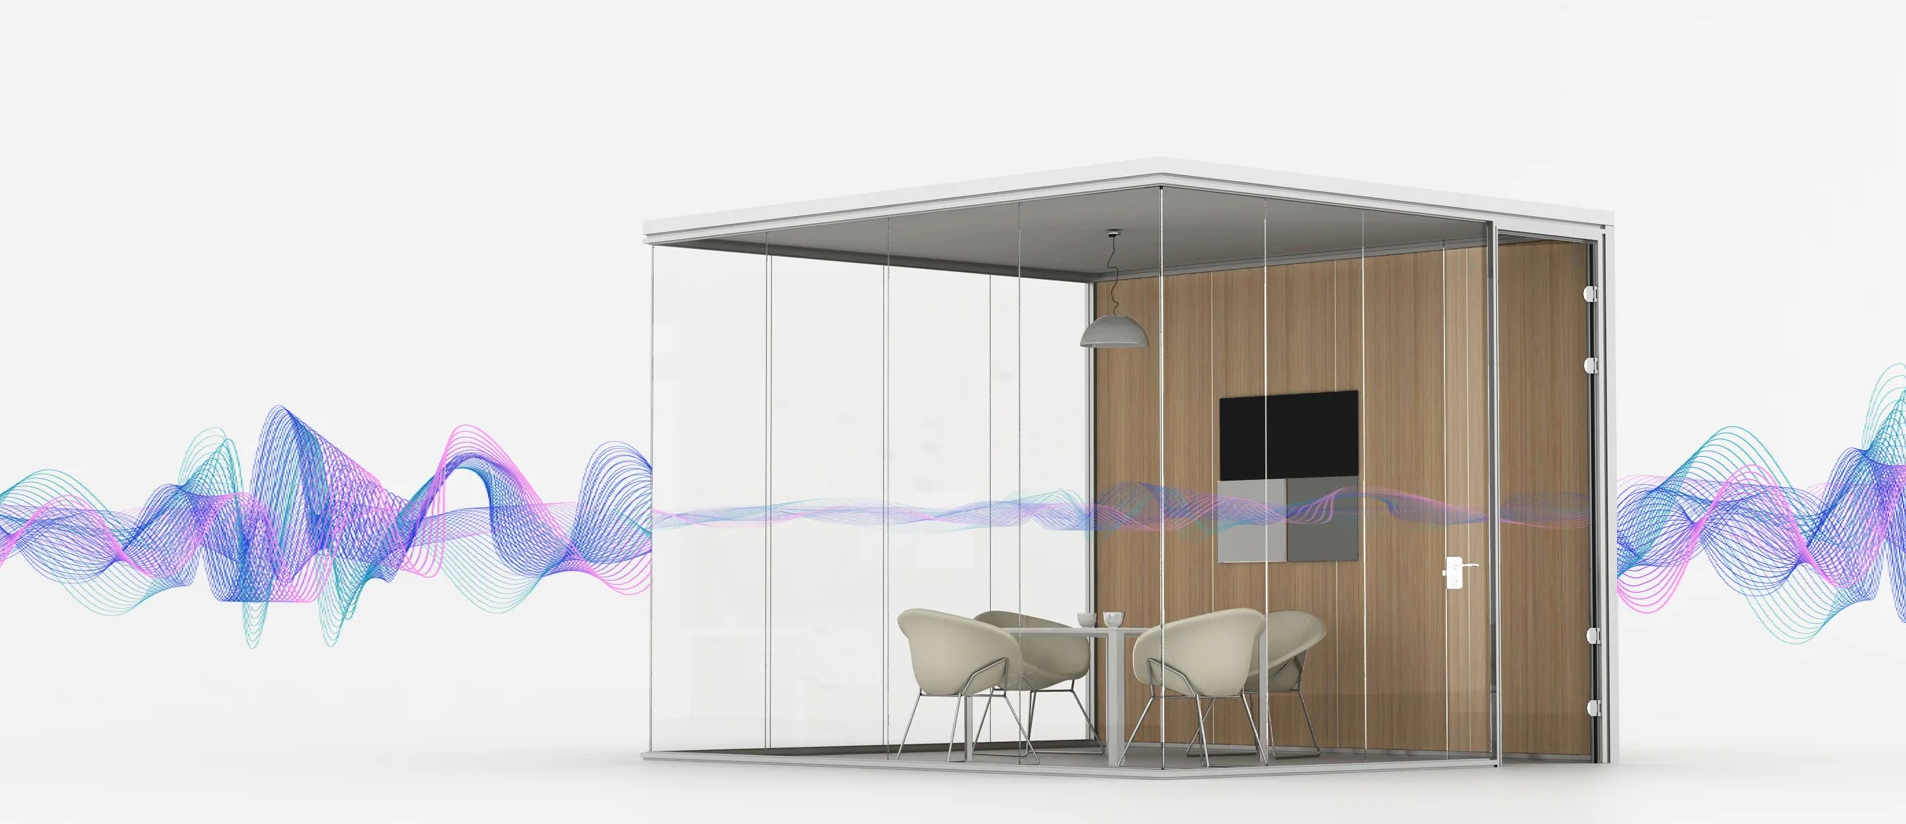
soundproof glass partition wall
Do Not Ignore Real-World Site Problems: Uneven Floors and Ceilings
In many commercial spaces, the ground and ceiling are not level and the wall is not vertical. If the glass partition wall system cannot adjust, you may end up with gaps at the top or bottom, and those gaps reduce acoustic privacy.
A system with an adjustment function helps solve this. For example, an adjustable range of 20mm for wall starters, top groove, and bottom groove is useful for handling uneven ground and keeping the partition tight.
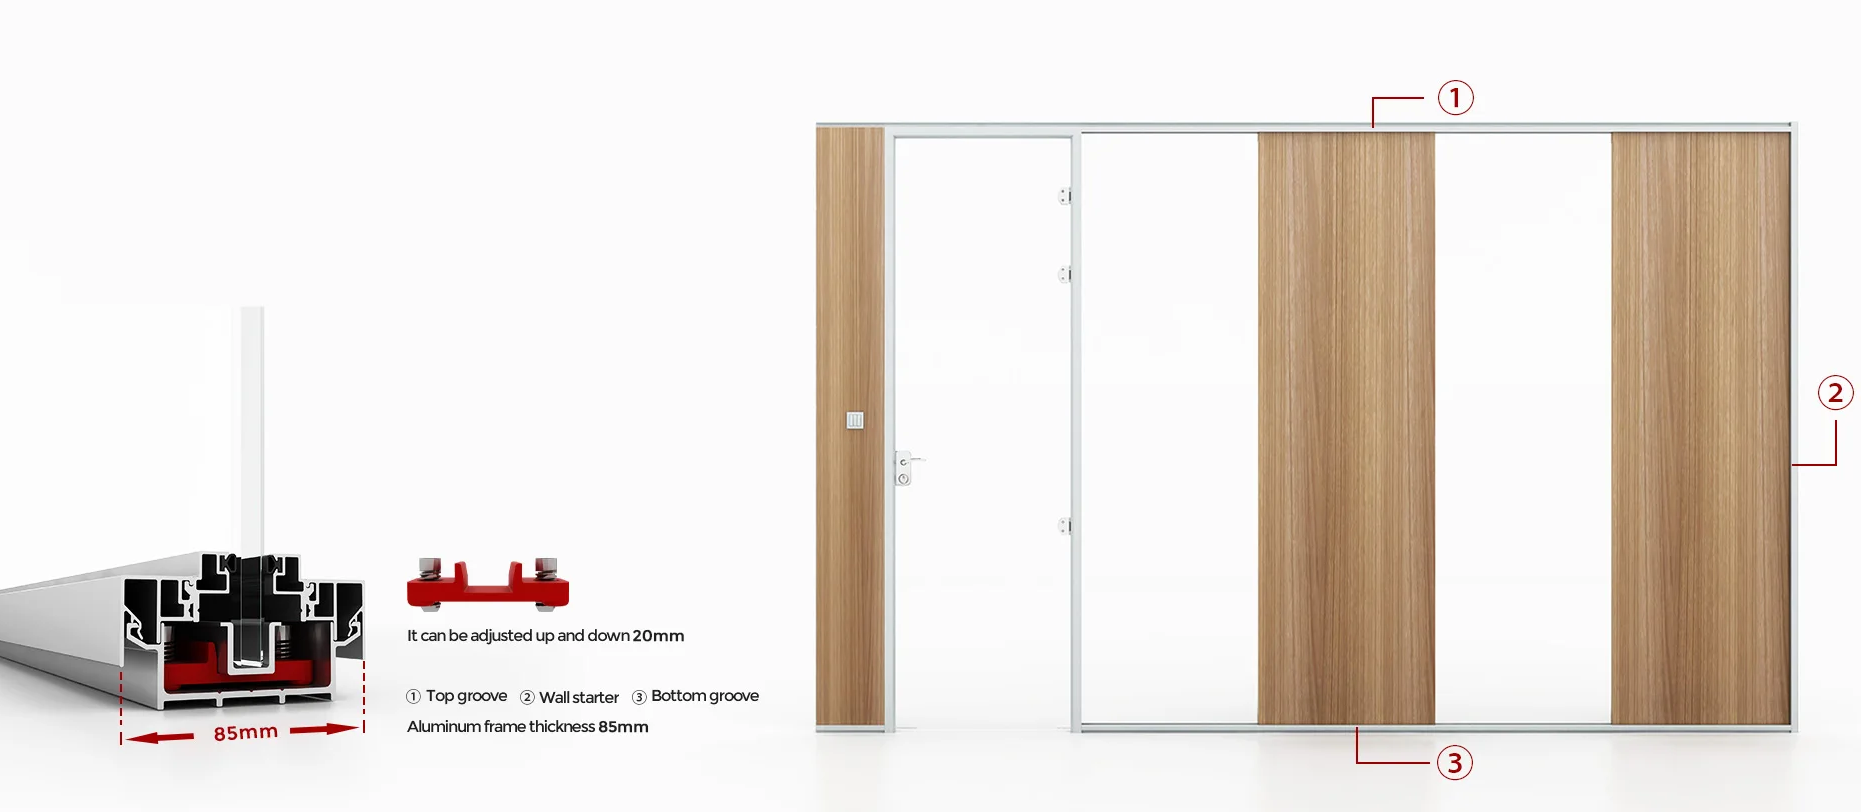
Adjustable Aluminum Frame for Full-Height Partition
Plan Room Locations Around Privacy and Circulation
Even a well-designed glass partition cannot provide a comfortable private space if the room is placed in a busy traffic area. When planning the layout, consider how people move through the office and how close private rooms are to shared workstations.Some layout tips that work:
- Place meeting rooms away from main walkways: If people pass by constantly, it feels less private even with frosted glass.
- Use glass partitions to create buffer zones: A small waiting area or storage wall outside a meeting room reduces noise and visibility.
- Cluster high-focus spaces together: When phone booths, focus rooms, and small meeting rooms are in one zone, acoustic control is easier.
This is why partition selection should be considered together with furniture placement and the overall office layout, rather than as a separate decision.
Choose the Right Size and Door System for Comfort and Privacy
Typical size ranges for glass partition walls are:
- Height range: 2100mm to 3000mm
- Width range: 450mm to 1200mm
- Door system width range: 800mm to 1050mm
The right dimensions depend on more than the room size. Consider the height needed for visual separation, the number and width of glass panels, door opening clearance, and the furniture placed inside the room. A door that fits the opening may still interfere with nearby desks or walkways when fully opened.
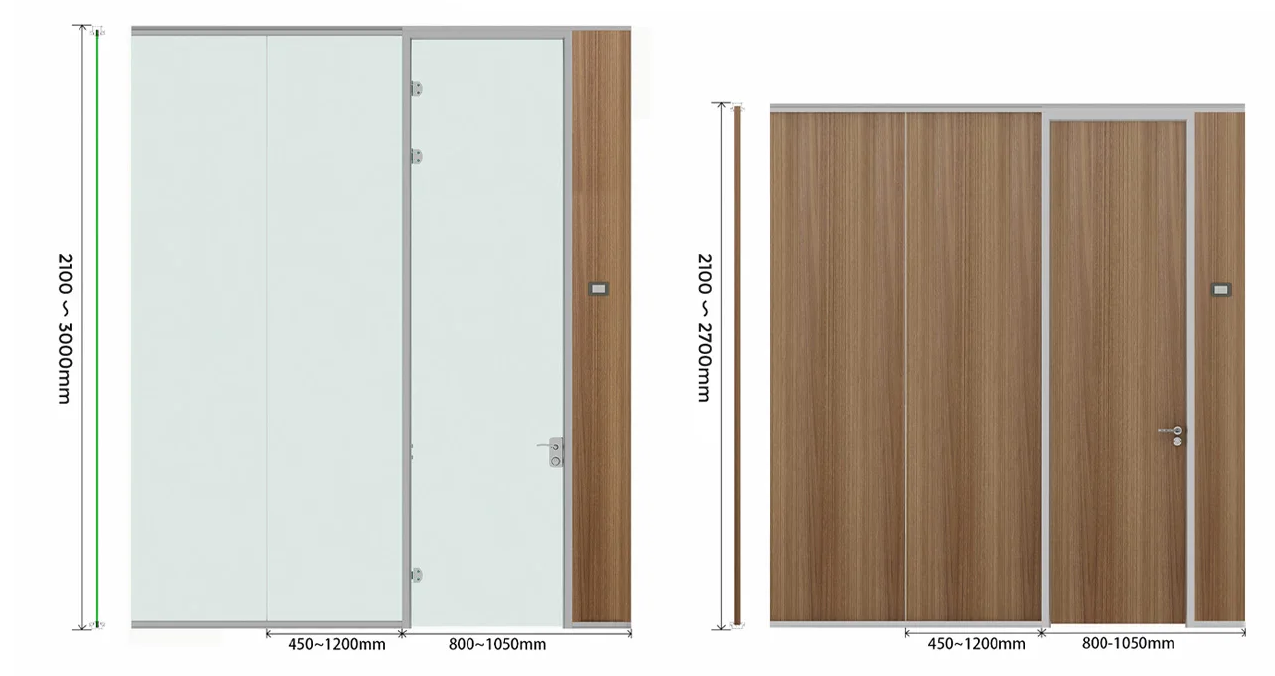
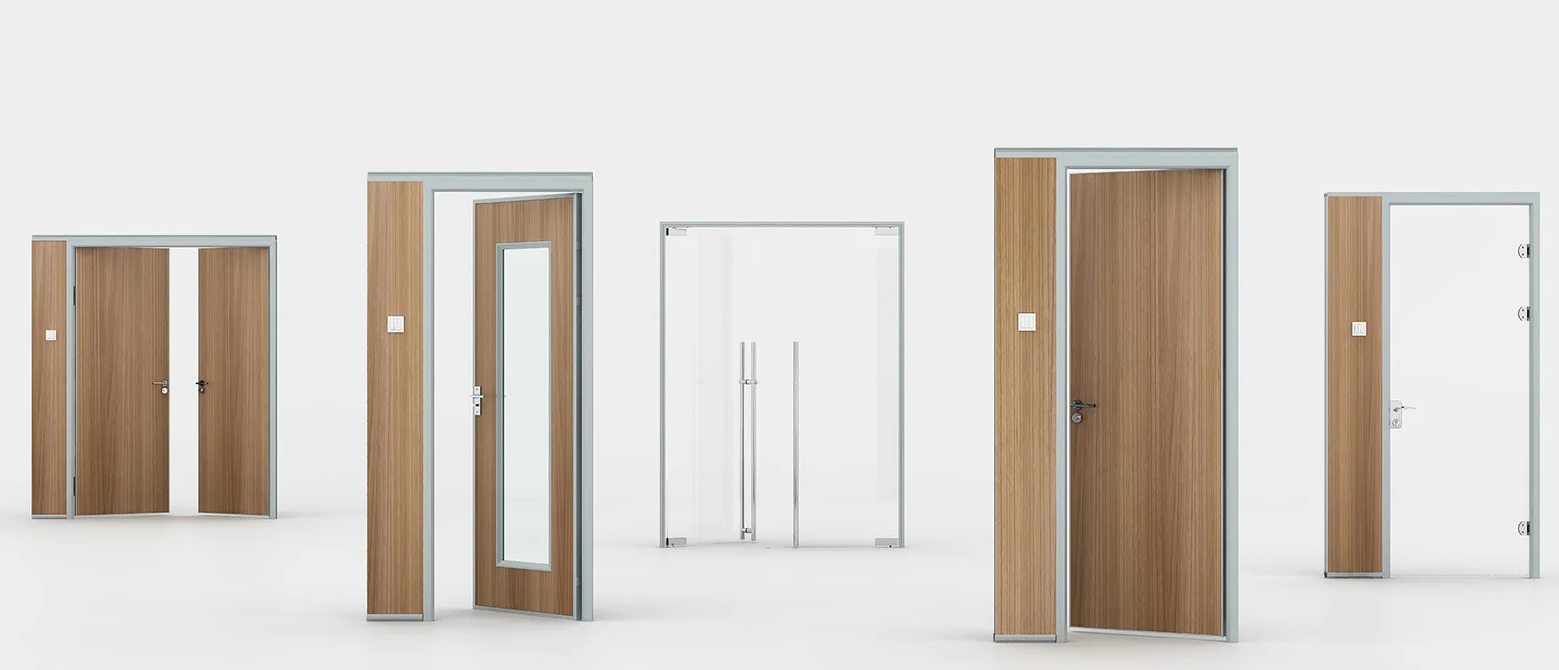
High Partition Door System
For door system choice, a swing door is common and reliable. If you want a warmer look, the combination of triamine plate and glass is also an option. It can add extra visual privacy near the handle side while still keeping the modern glass feeling.
When planning meeting rooms, consider not only how many seats fit, but also where the door opens and whether people outside can see directly inside when the door opens.
Use a Slim-Frame System to Keep Openness While Adding Privacy
Slim-frame glass partition systems are popular. They keep a large line of sight, better visibility, and still separate zones.
The HK55S Series uses a simple invisible design concept for the aluminum glass frame. A transparent acrylic connection between glass and glass makes the overall look cleaner. It is important for modern office design where clients want light, clean, minimal but still need rooms that work.
Here are some simple upgrades that often make a big difference:
- Add frosted bands at eye level for meeting rooms
- Use tinted or frosted glass for HR and finance zones
- Add acoustic seals and check door closing quality
- Place plants, cabinets, or soft seating outside glass rooms as visual buffers
- Avoid placing private rooms directly facing open workstations
- Use consistent patterns or strips so privacy features look intentional, not patched
Conclusion: Improving Office Privacy With Full Height Glass Partition Walls
To maximize office privacy with glass partition walls, focus on the right mix of glass finishes, acoustic seals, door systems, and a layout that protects quiet areas from heavy traffic. Full height glass partition wall systems like the HK55S Series can keep the space bright and modern while creating real separation for meetings, calls, and focused work.
Feel free to contact M&W, we can support your office layout, partition wall system setup, customization, and project delivery.