
Building Google’s New York office based on the latest research results on Google’s working methods
Google’s St. John’s Terminal in New York offers a useful look at how a large company is rethinking the role of the office. Instead of designing the workplace around rows of assigned desks, Google built the space around teams, shared work settings, collaboration, and greater choice in where people work throughout the day.
For companies planning their own offices, the value of this project is not in copying Google’s design. It is in understanding how different work activities can be supported within the same workplace.
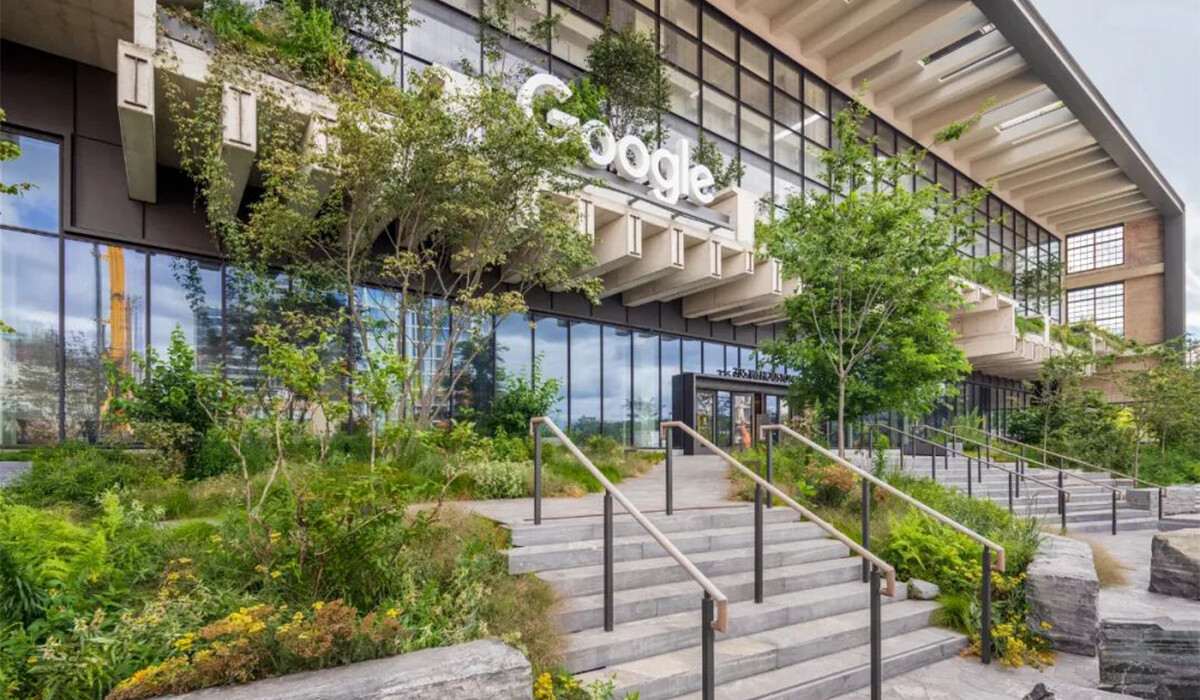
Since Google announced its involvement in the St. John's Pier project in 2018, Google's New York
workforce has grown from 7,000 to more than 14,000. Not only did it deliver on its promise to
double its New York workforce over the next decade, it did so in half the time. New York’s diverse
talent pool and strong business ecosystem have remained important to Google’s long-term presence
in the city.
A Team-First Workplace
The way the world works has changed, but the office remains an important part of Google's culture.
Google says its workplace research found that small, closely connected teams play an important role
in innovation. St. John’s Terminal applies that idea through team-based neighborhoods rather than
a uniform floor of individual assigned desks.
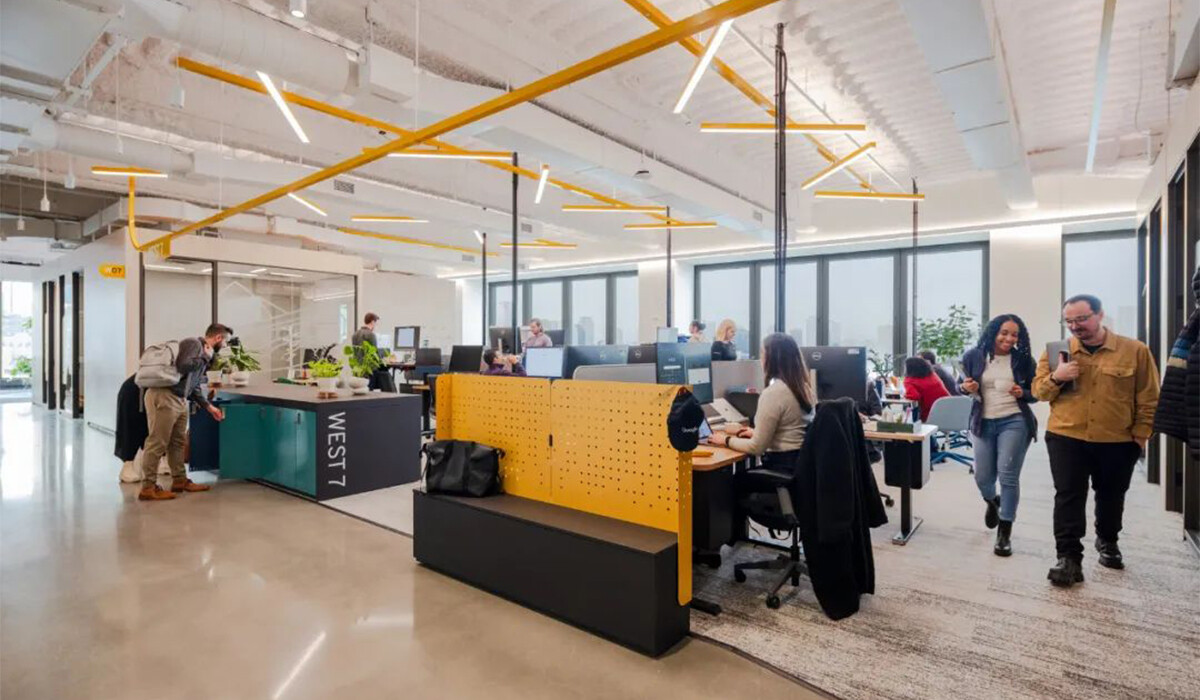
At St. john's Quay, we used the latest research on how Google employees work to create a team-first
office environment.
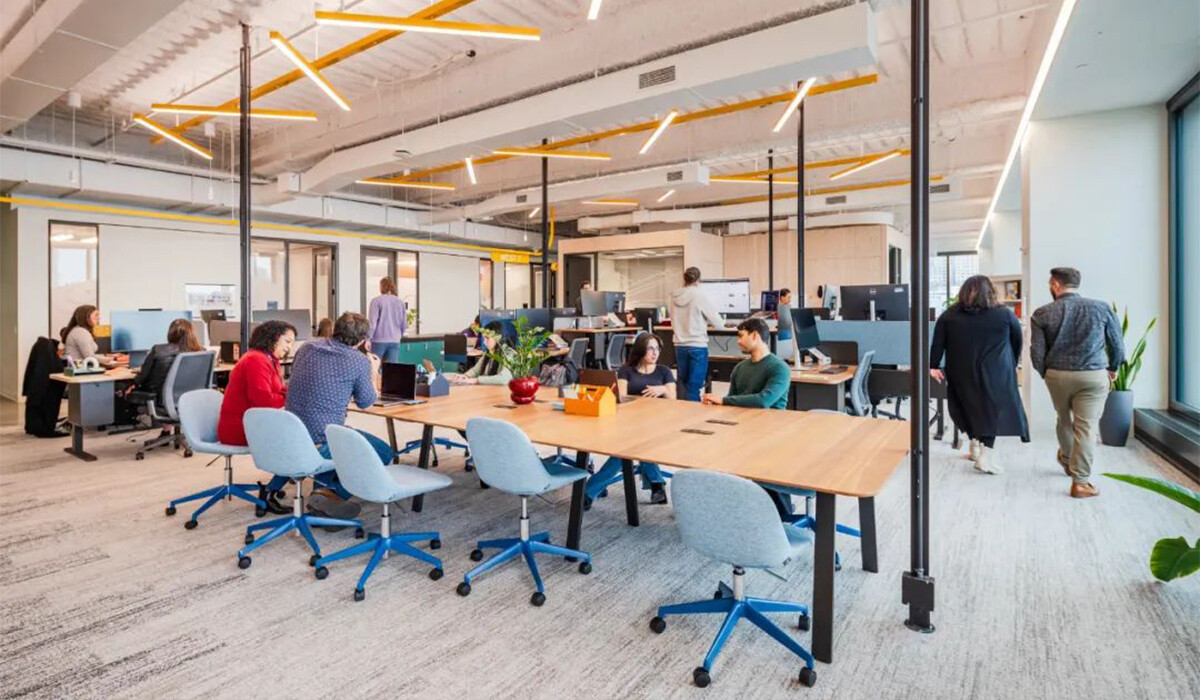
Instead of giving every employee a permanently assigned desk, Google organizes teams around shared
“neighborhoods” that act as a home base. Each neighborhood includes different settings—individual desks,
meeting rooms, phone booths, and communal tables—so employees can move between spaces depending
on the task.
The important idea is not desk sharing by itself. The workspace still gives each team a recognizable base
while providing several ways to focus, meet, call, or work together.

After piloting neighborhood workspaces in other offices, Google employees reported that the new
spaces improved social connections and team cohesion.
St. John's Pier will feature a new shared area seating model. Instead of each employee having a
fixed desk, each team will have a designated area as their base. These areas are not one-size-fits
-all: they offer a variety of desks, conference rooms, phone booths, and communal tables to
accommodate the different types of work Googlers do every day. In other offices piloting shared
areas, Google employees told workplace researchers that the new spaces fostered higher levels of
social connection and team cohesion.
What Can Other Offices Learn from Google’s Team Neighborhoods?
|
Google’s Approach |
Practical Office Planning Lesson |
|
Team home base |
Organize workstations by team rather than only by individual seat |
|
Multiple work settings |
Combine desks, meeting rooms, phone booths and shared tables |
|
Shared seating |
Match workstation quantity to actual attendance and work patterns |
|
Nearby collaboration |
Keep meeting and informal discussion spaces close to teams |
|
Choice throughout the day |
Provide alternatives for focus, calls, meetings and casual work |
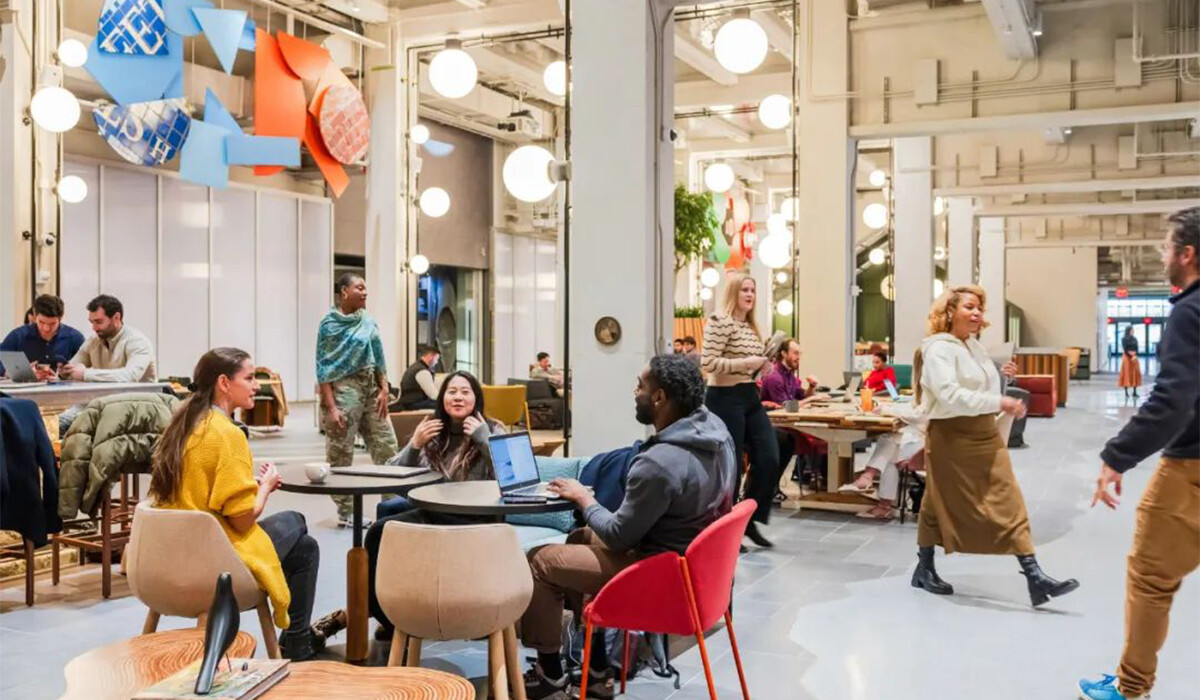
In addition to the community office areas, there are just as many public spaces at St. John’s Terminal that
don't have traditional desks but instead serve as public collaboration spaces that any Google employee
can use, including visitors from other branches.
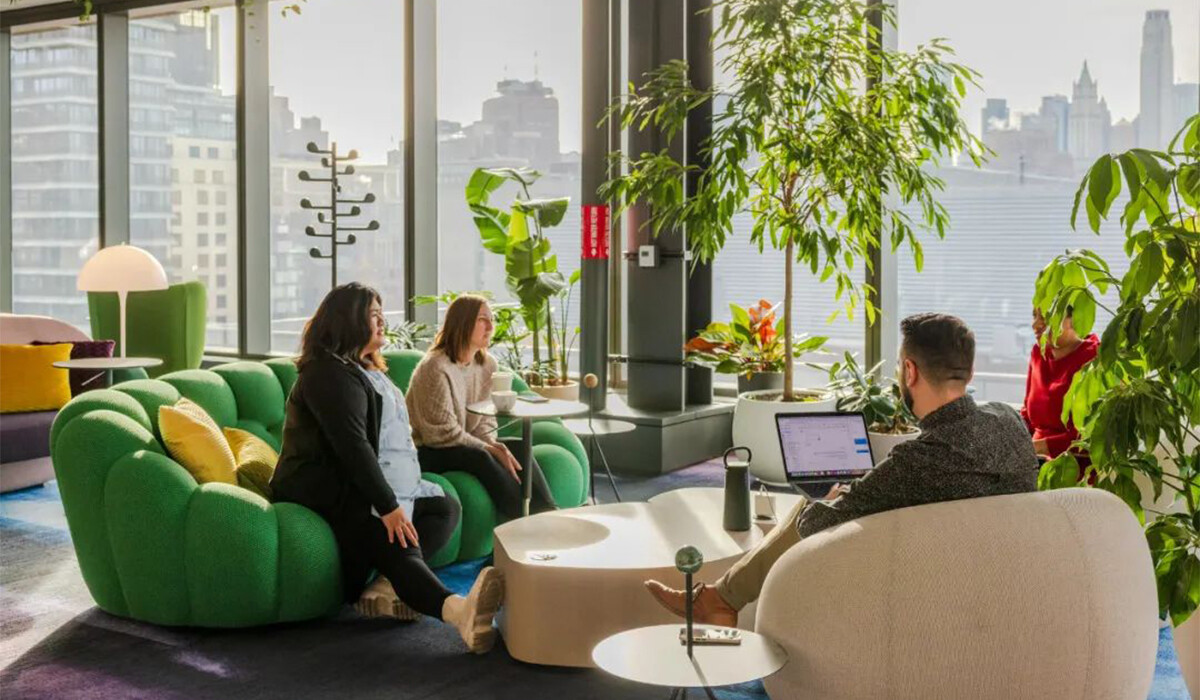
These common spaces include spacious work lounges on each floor, cafes, outdoor decks, micro kitchens
and more.
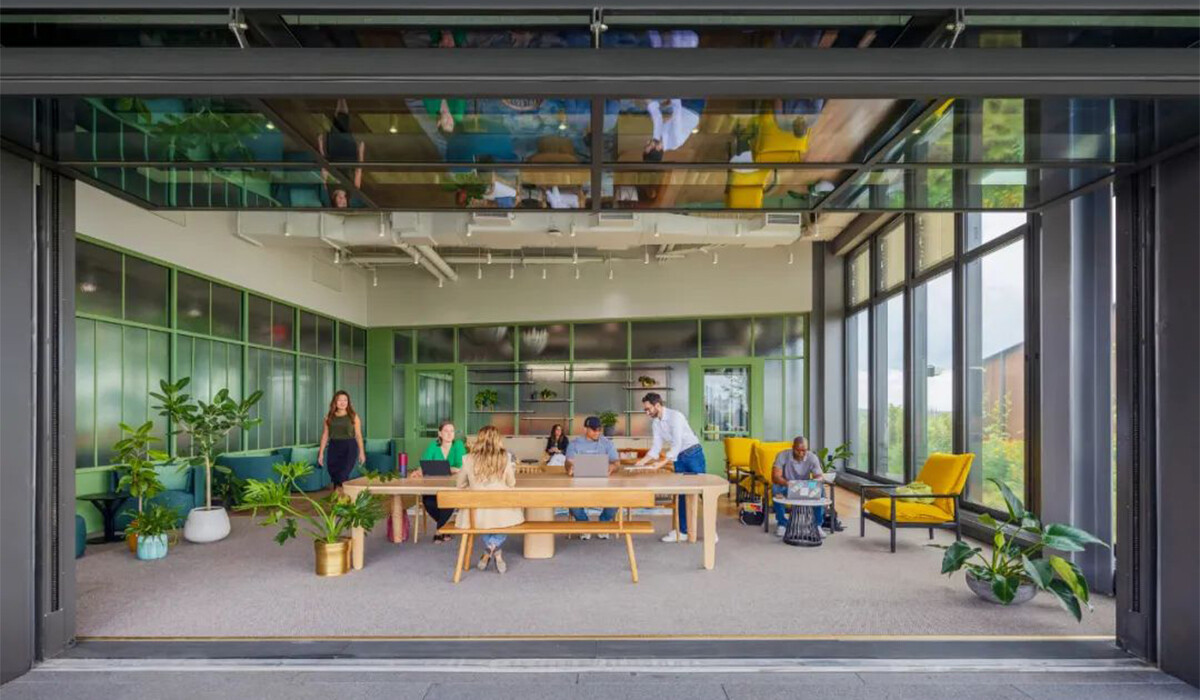
These common spaces provide Googlers with a variety of work environments, from a vibrant café atmo-
sphere to breezy outdoor gardens to a tranquil library with stunning views of the Hudson River.
To better accommodate Googlers' needs for choice in where and how they work, in addition to shared
areas, St. John’s Terminal offers a wide variety of public spaces that can be used by any Googler, including
visitors from other branch offices. These spaces include spacious work lounges, cafes, terraces, micro
kitchens and more on each floor, and are equipped with ergonomic seating, spacious work surfaces and
power outlets to meet employees’ work needs. These spaces create a variety of work environments,
ranging from a bustling café atmosphere, to breezy outdoor gardens, to a tranquil library with stunning
views of the Hudson River.
Become a customer Center for collaboration with partners
As the North American headquarters of Google's global business organization, it is fitting that St. John’s Terminal
is located in New York, as it is also where many customers and partners are located. Google's design
team conducted in-depth research with members of the sales team to understand what kind of environment
will promote mutual success between Google and partners and customers. One of the biggest findings was
that providing ample dedicated space where customers could collaborate side-byside with Googlers throug-
hout the day was key to understanding their needs and finding creative solutions together.
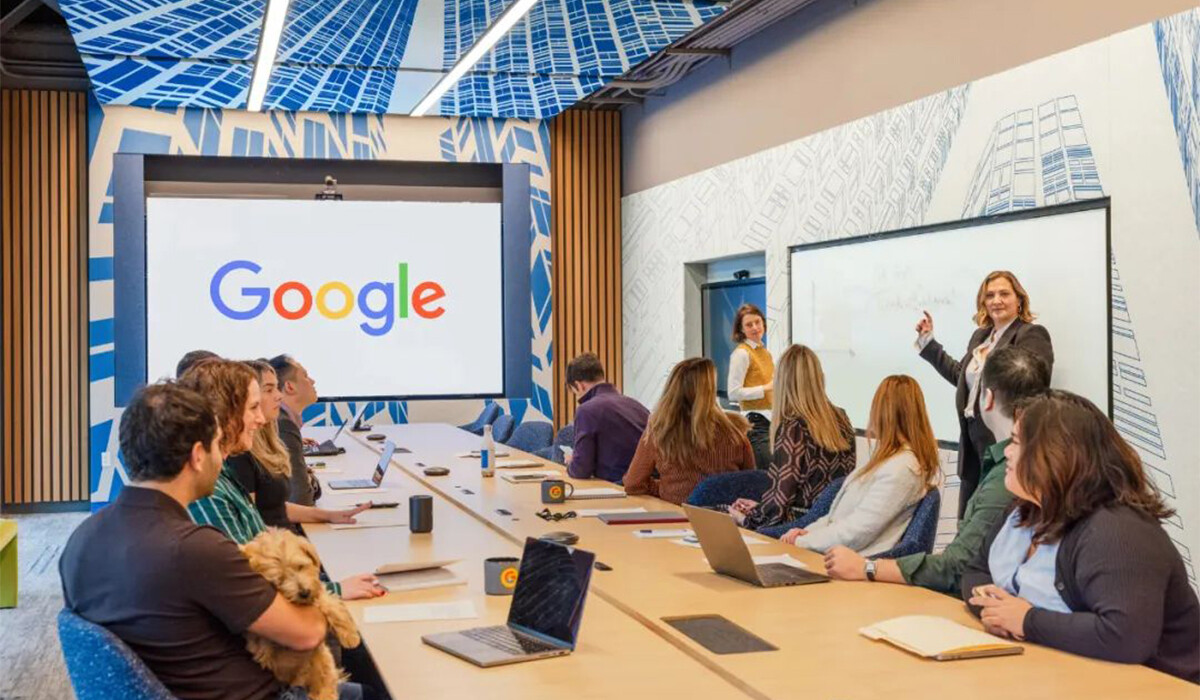
St. John’s Terminal was designed from the outset to be a place to collaborate with partners, empower-
ing them to grow their businesses using workplace tools.
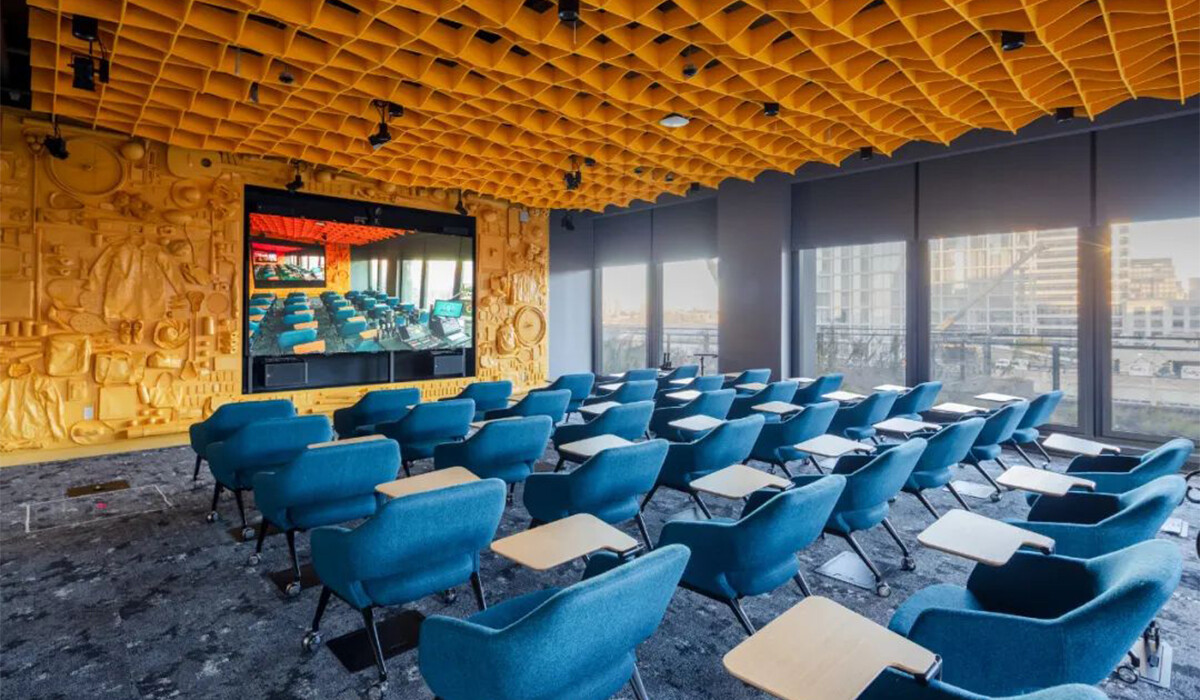
St. John’s Terminal has dedicated floors for partner collaboration, including an event centre, café and
breakout rooms to cater for clients of all sizes and types.
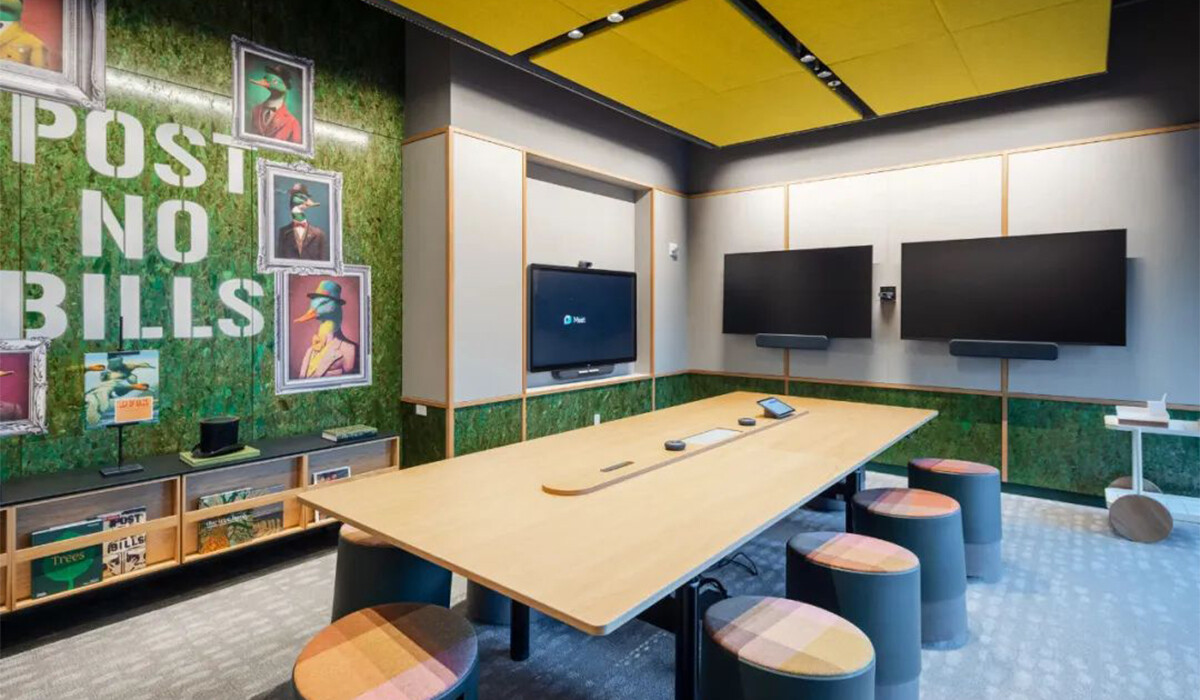
Providing customers with ample and dedicated space where they can collaborate side-by-side with
Googlers throughout the day is key to understanding their needs and finding creative solutions together.
St. John’s Terminal has several floors dedicated to this type of collaboration with partners, including an
events centre, café space and breakout rooms to cater for clients of all sizes and types. Google's business
community partners are critical to achieving Google's broader mission to make the world's information
universally accessible and helpful: St. John's Quay will help Google achieve this goal together .
Reusing the Past While Designing for the Future
Google has always been committed to making its New York office better integrated into the community
where it is located, rather than towering over it. For example, by converting historic buildings into office
space, such as Pier 57 and Chelsea Market. The new offices at St. John's Landing are based on the
original terminal structure but remove the portion that overhangs Houston Street, eliminating dark
passages and restoring the Hudson Yards community's connection to the waterfront.

The building also features solar panels, a rainwater harvesting system, and recycled wood from
the Coney Island boardwalk after Hurricane Sandy.
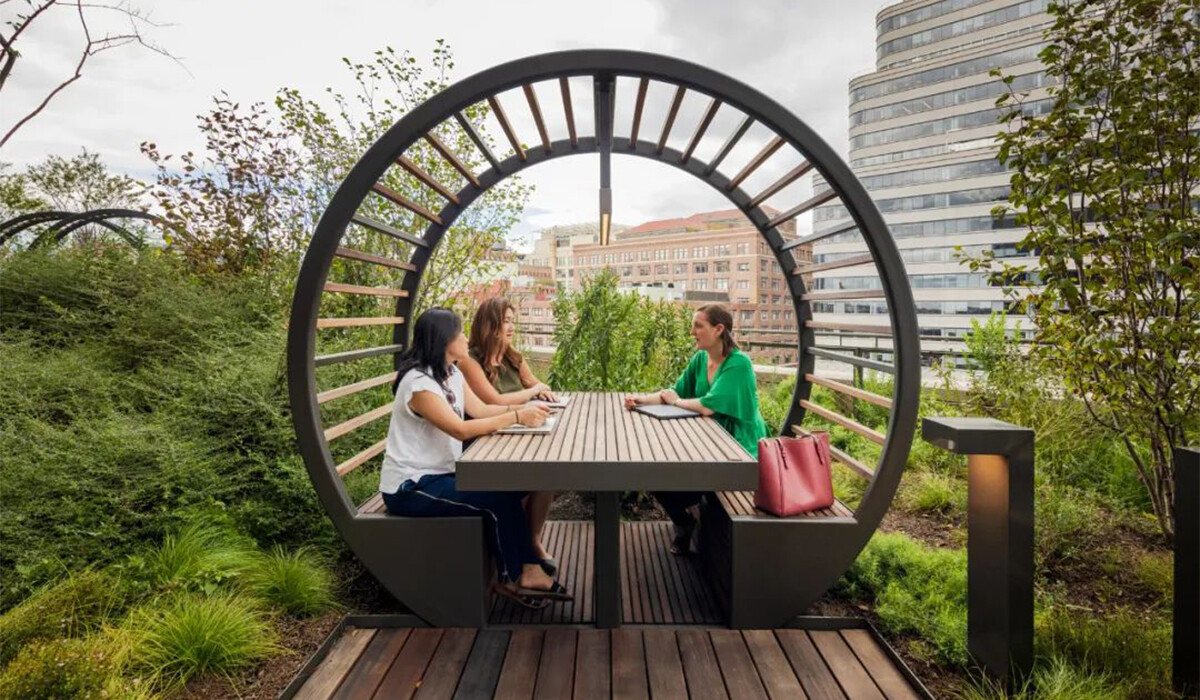
More than 95% of the outdoor plants at St. John's Pier are native to New York State, reintegrating the
building into the local ecosystem.
Maintaining a sustainable approach and utilizing existing structures and foundations as much as possible
when renovating St. john's Wharf, it is expected to reduce approximately 78,400 tonnes of carbone
quivalent emissions, equivalent to taking 17,000 cars off the road for a year.
With 1.5 acres of vegetation at street level, railroad gardens, and terraces, the building redefines the con-
cept of "green space" in commercial real estate in New York. This not only improves user experience but
also benefits the local ecology. More than 95 percent of St. john's Pier's outdoor plantings arespecies native
to New York State, reintegrating the building into the local ecosystem.
Working with the New York City Audubon Society, Google observed more than 40 species of birdsutilizing
the habitat created by St. John's Pier, including birds that fuel their transatlantic migrations.Additionally,
the building features solar panels, a rainwater collection system, and repurposed ConeyIsland boardwalk
lumber from Hurricane Sandy.
St. John’s Terminal marks a new chapter for Google in New York.
Reusing the Past While Designing for the Future
Most companies will never need a workplace on Google’s scale, but the project shows the value of planning
around how people actually work rather than simply filling a floor with desks. The same idea can be applied
on a smaller scale by combining workstations, meeting areas, quiet spaces, lounge settings, and flexible
furniture around the needs of each team. M&W can help translate these ideas into practical office solutions
for different project sizes.
Conclusion
Google’s St. John’s Terminal shows how the office can move beyond rows of desks and become a mix of team
bases, quiet spaces, meeting areas, lounges, and places for clients to work alongside employees. The scale may
be unique to Google, but the idea is widely useful: give people the right setting for the work they are doing, and
leave enough flexibility for the workplace to evolve.